Sale Agreed

33 St. Albans Park, Sandymount, Dublin 4

Price €0

Overview

Bennetts Auctioneers are delighted to bring No. 33 St. Albans Park to the market.

Description

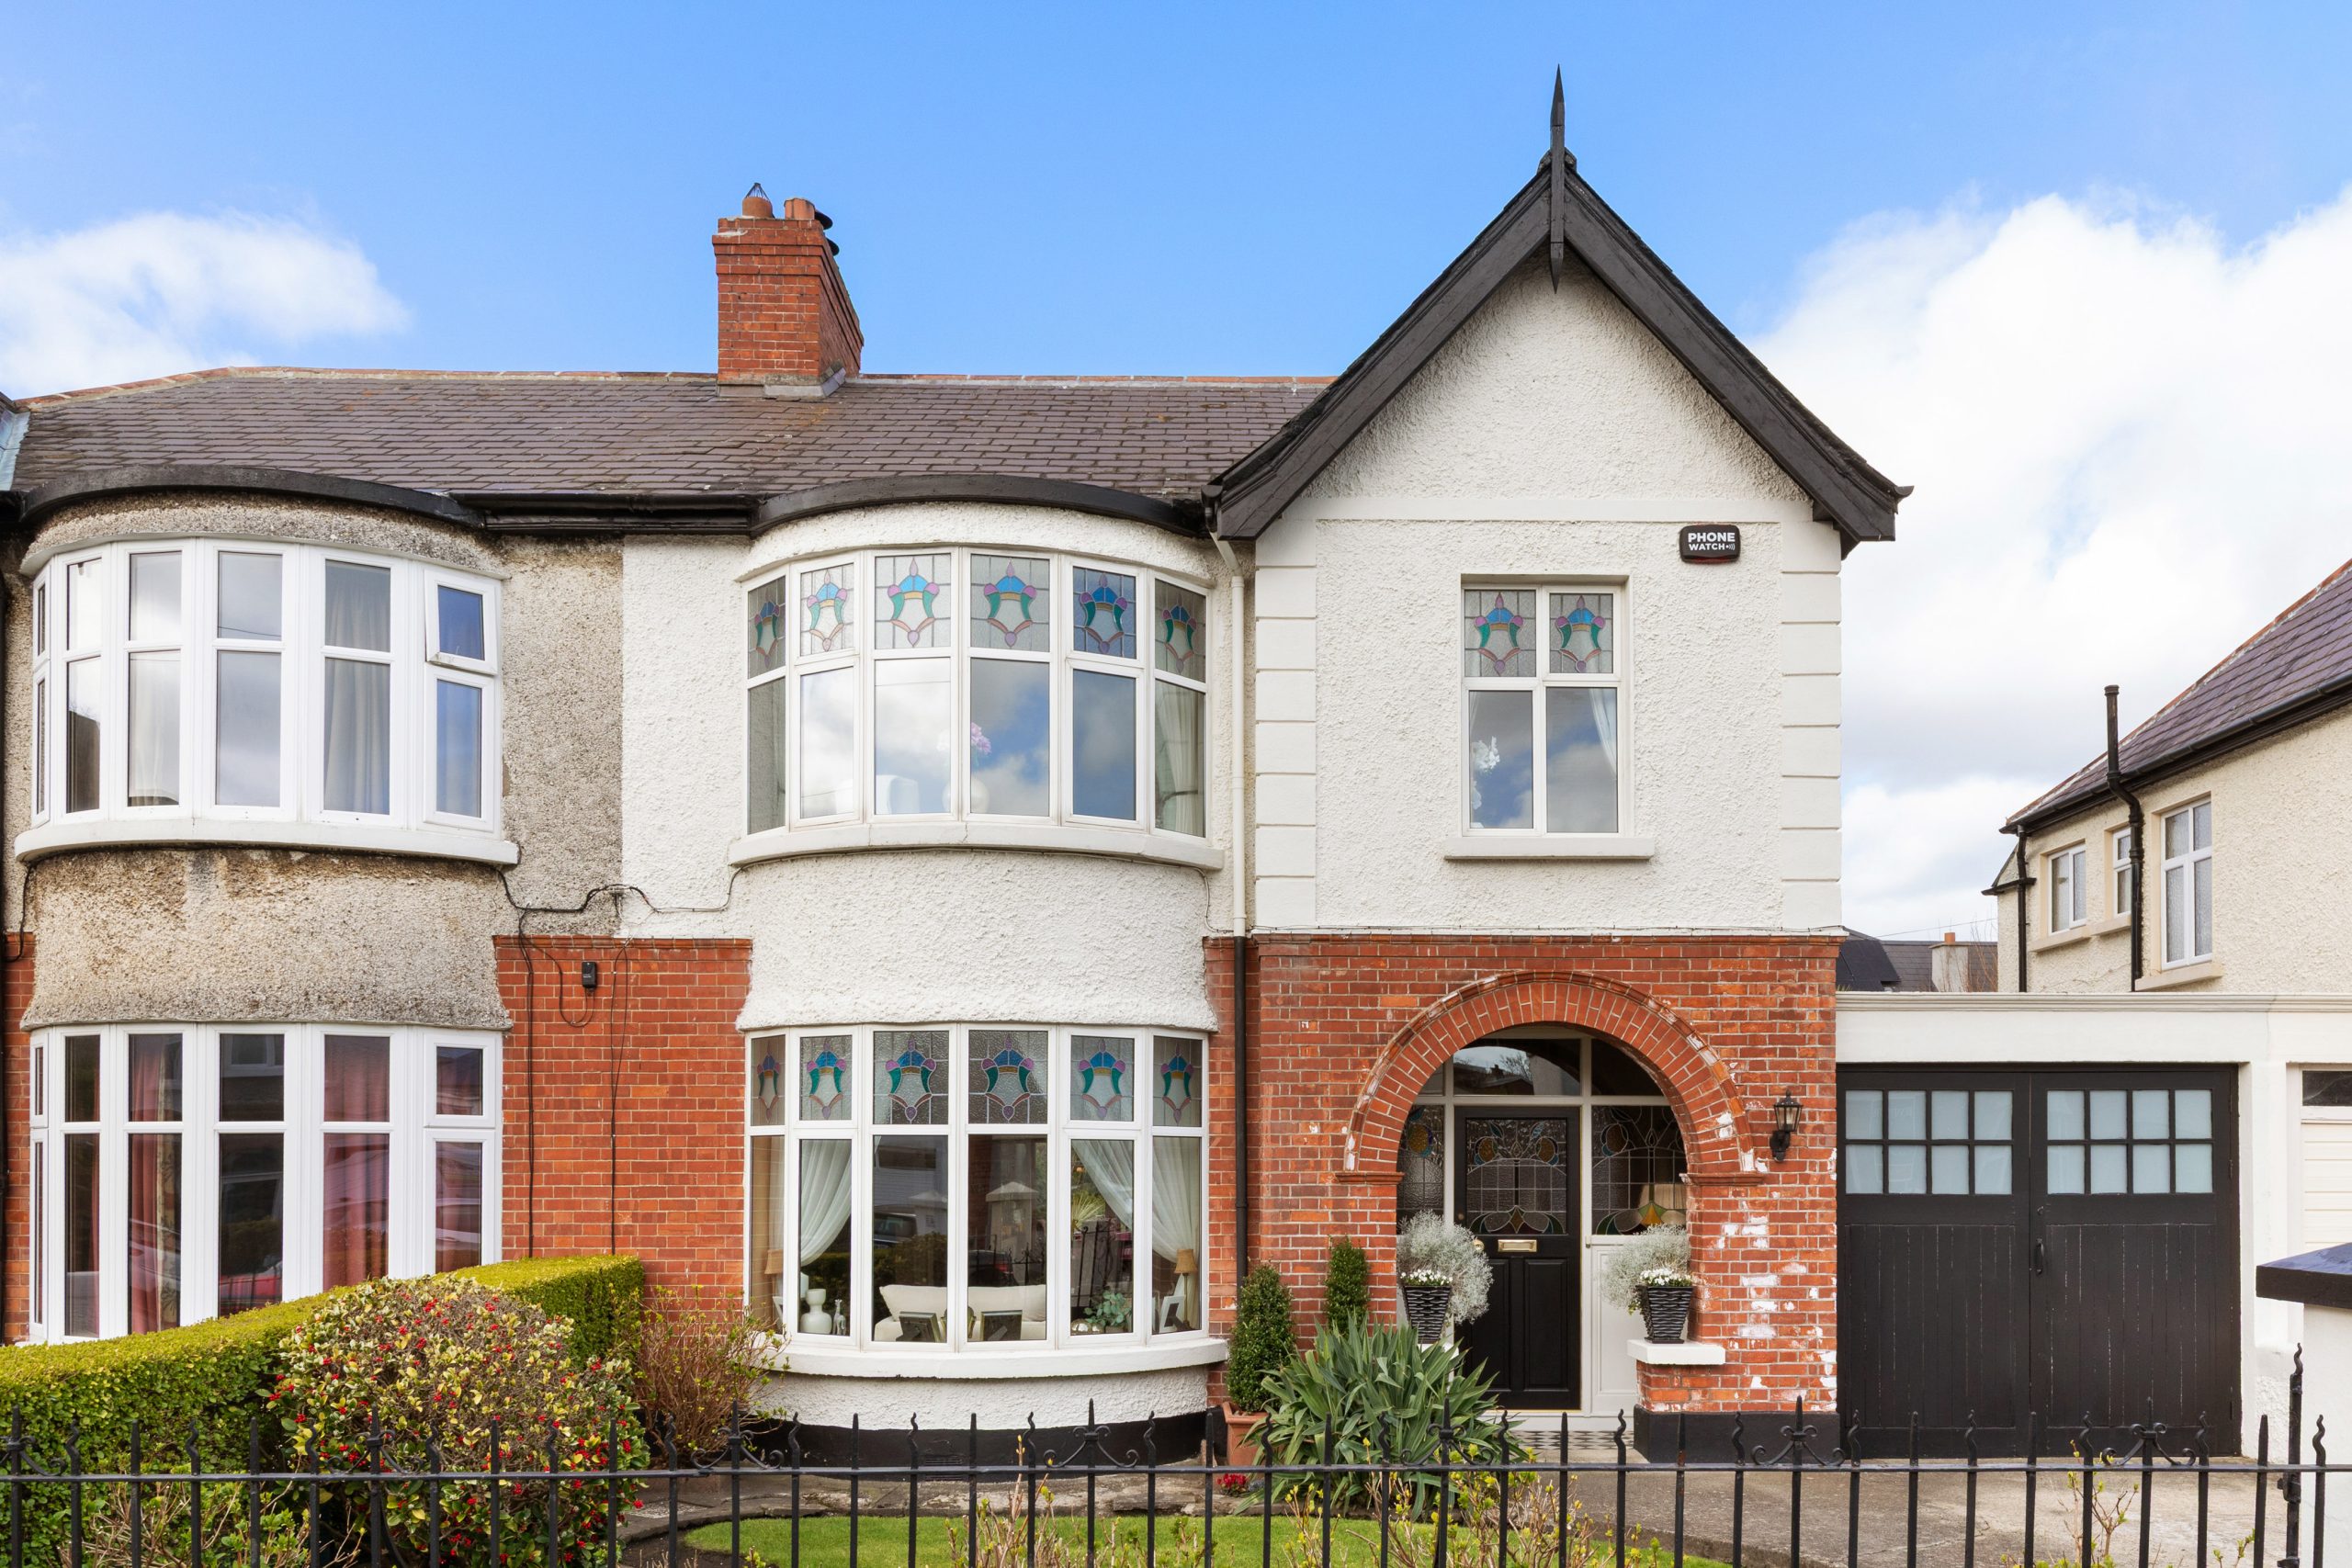
Bennetts Auctioneers are delighted to bring No. 33 St. Albans Park to the market. This stunning three bedroom family home is presented in turn key condition and has previously been extended and renovated to a very high standard. Some of the features of this beautiful family home include gas fired central heating, off street parking and a private and secluded rear garden. The bright and spacious accommodation of c. 180 sq. m. briefly consists of entrance hallway, living room, dining room, kitchen with large extension, utility room and downstairs W.C. On the first floor three bedrooms and a family bathroom complete the property.

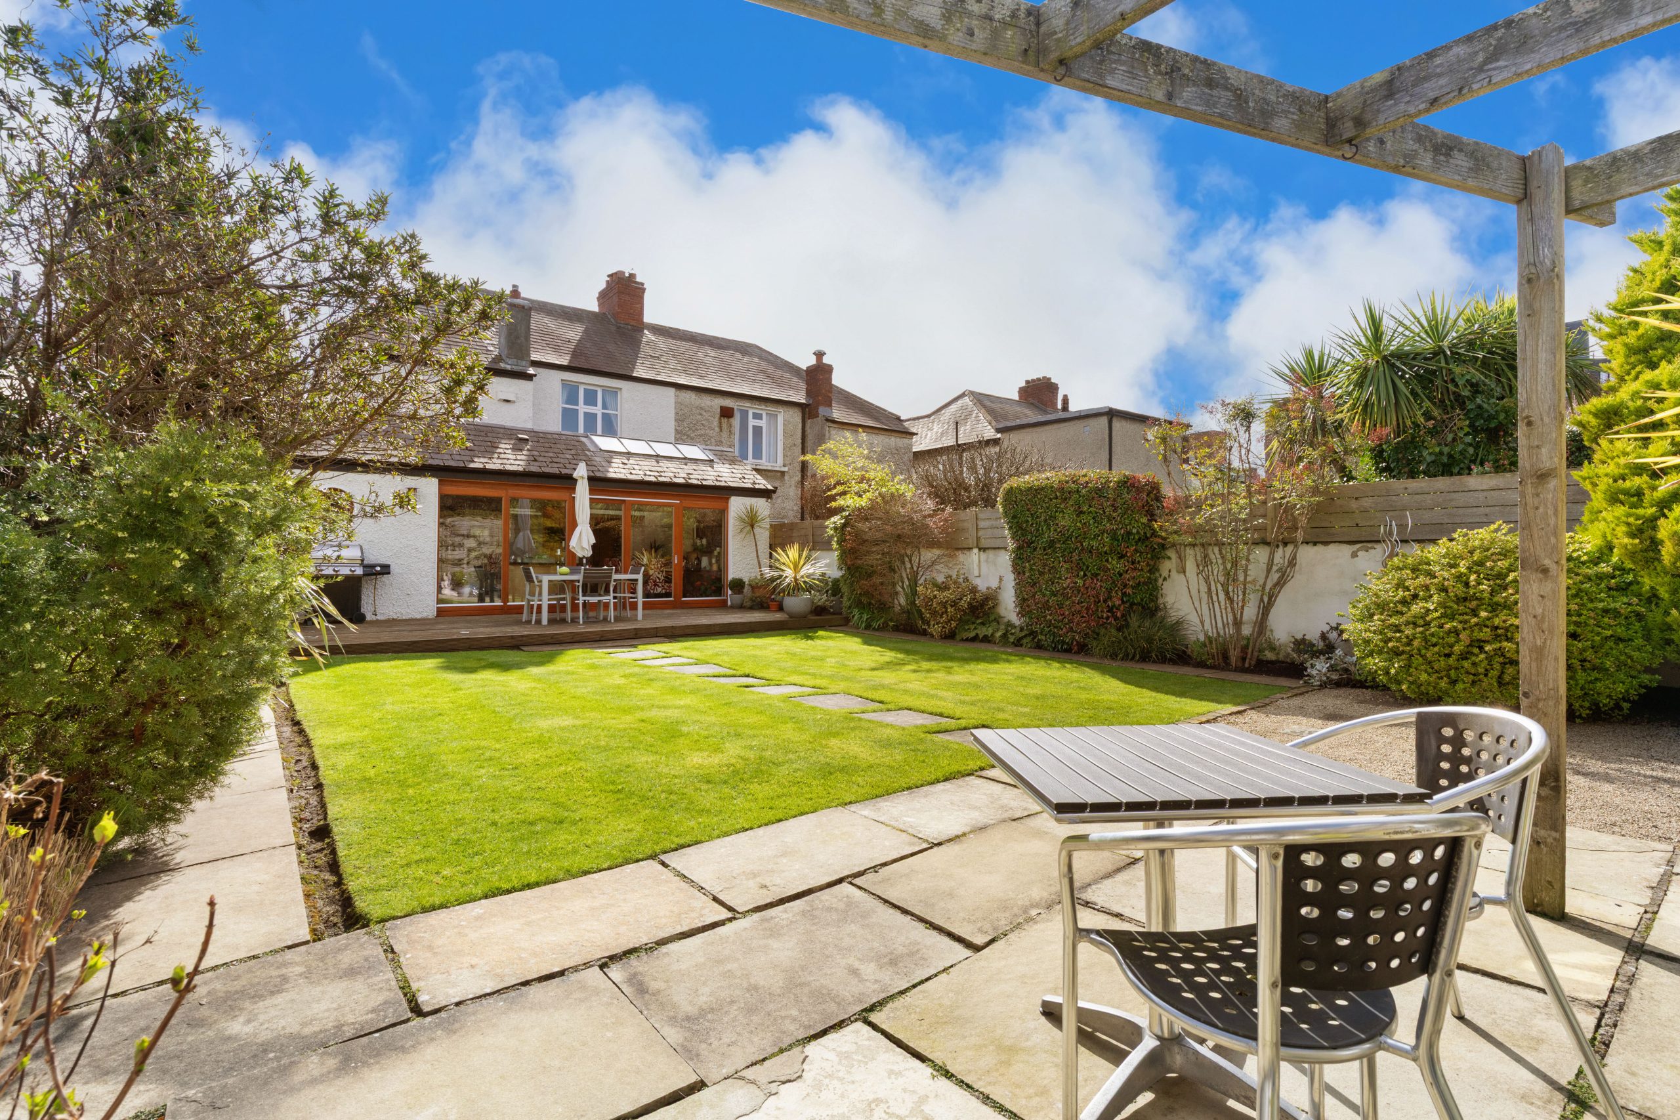
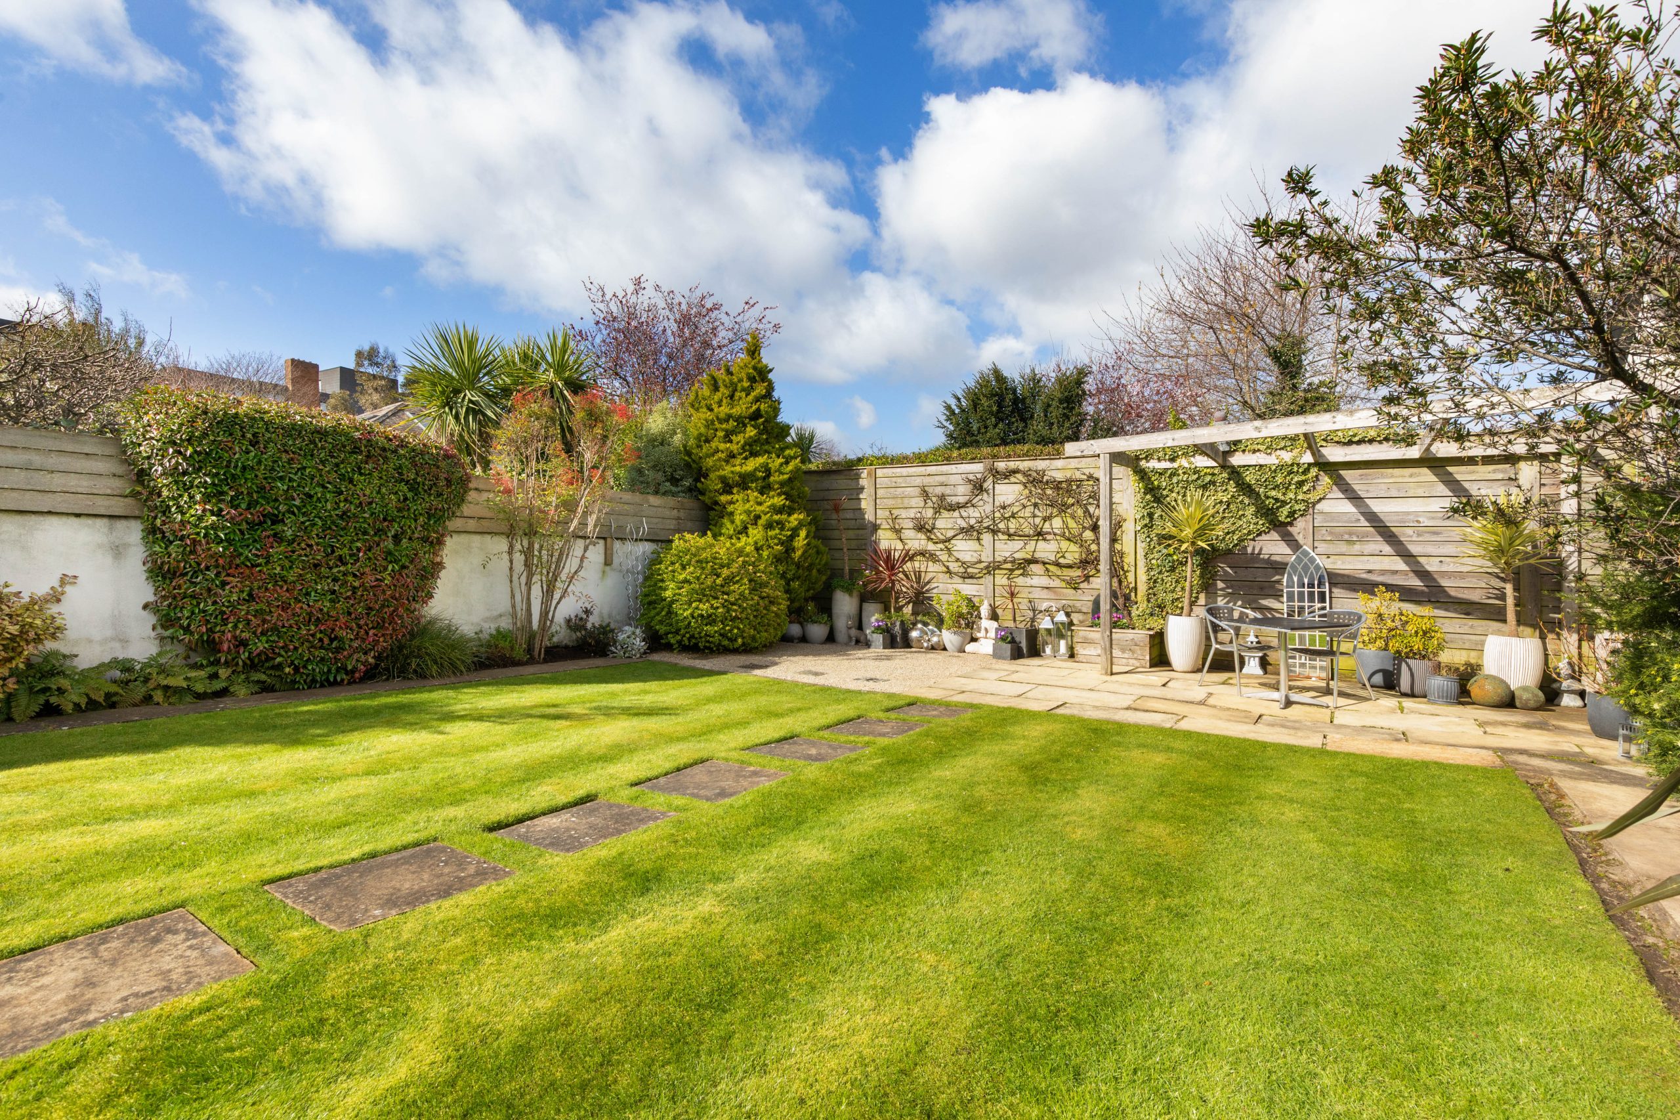
Externally, to the front there is a fair-sized landscaped garden laid out in lawn with off street parking for one car. To the rear there is a private and secluded garden laid out in lawn with a patio area to the rear.

LOCATION

Ideally located just minutes from Sandymount Strand and its scenic promenade, No. 33 enjoys an exceptional setting. Sandymount Village is also only a short walk away, offering a wonderful selection of boutiques, cafés, and restaurants. The Merrion Shopping Centre, St. Vincent’s University Hospital, and the RDS Arena are all conveniently within easy strolling distance. Some of Dublin’s premier primary and secondary schools are also close by such as St. Michael’s College, St Andrews, Alexandra College, Willow Park and Blackrock College. UCD and Trinity College are also within easy reach.

The IFSC, Grand Canal Docks and the City Centre are a short drive away as is the Port Tunnel giving quick access to Dublin Airport and beyond.
Viewing highly recommended.

Facilities

Beautiful three bedroom semi detached family home

Ideally located on this quiet, mature residential road minutes from Sandymount Village

Presented in walk in condition

Private and secluded landscaped rear garden

Off-street parking and large garage with access to rear garden

Total floor area c. 180 sq. m.

Accommodation

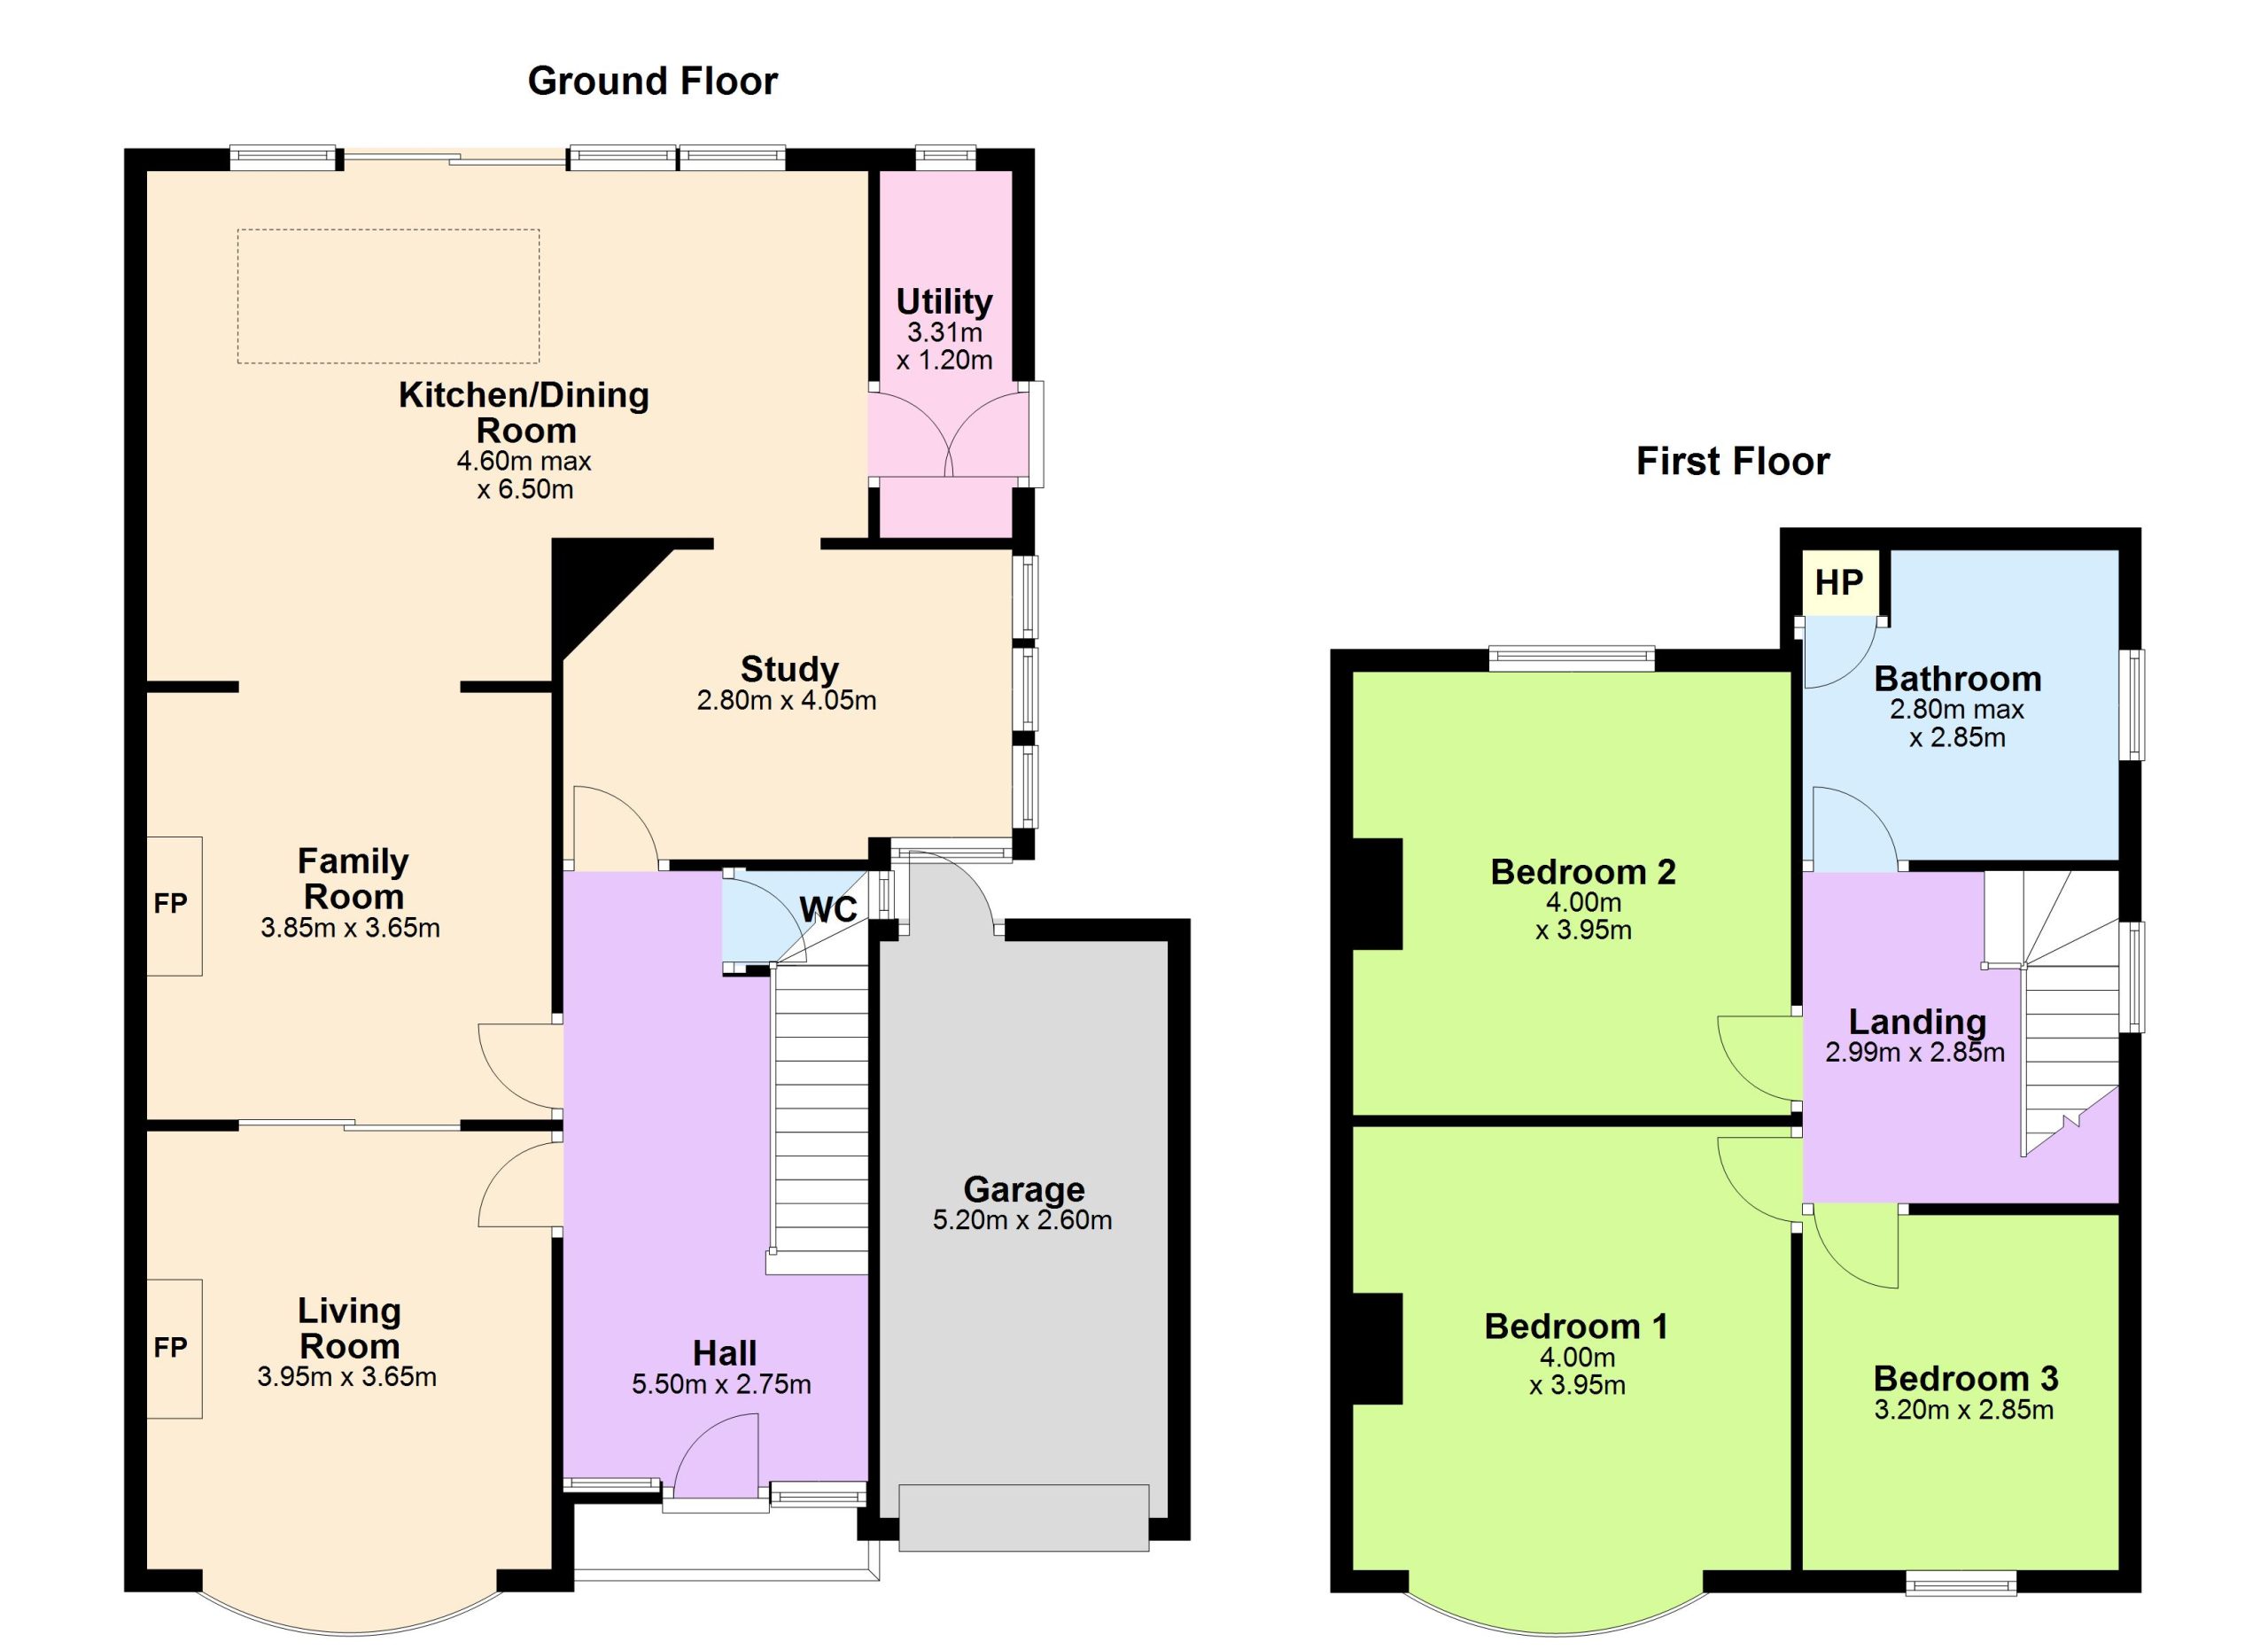
Ground Floor

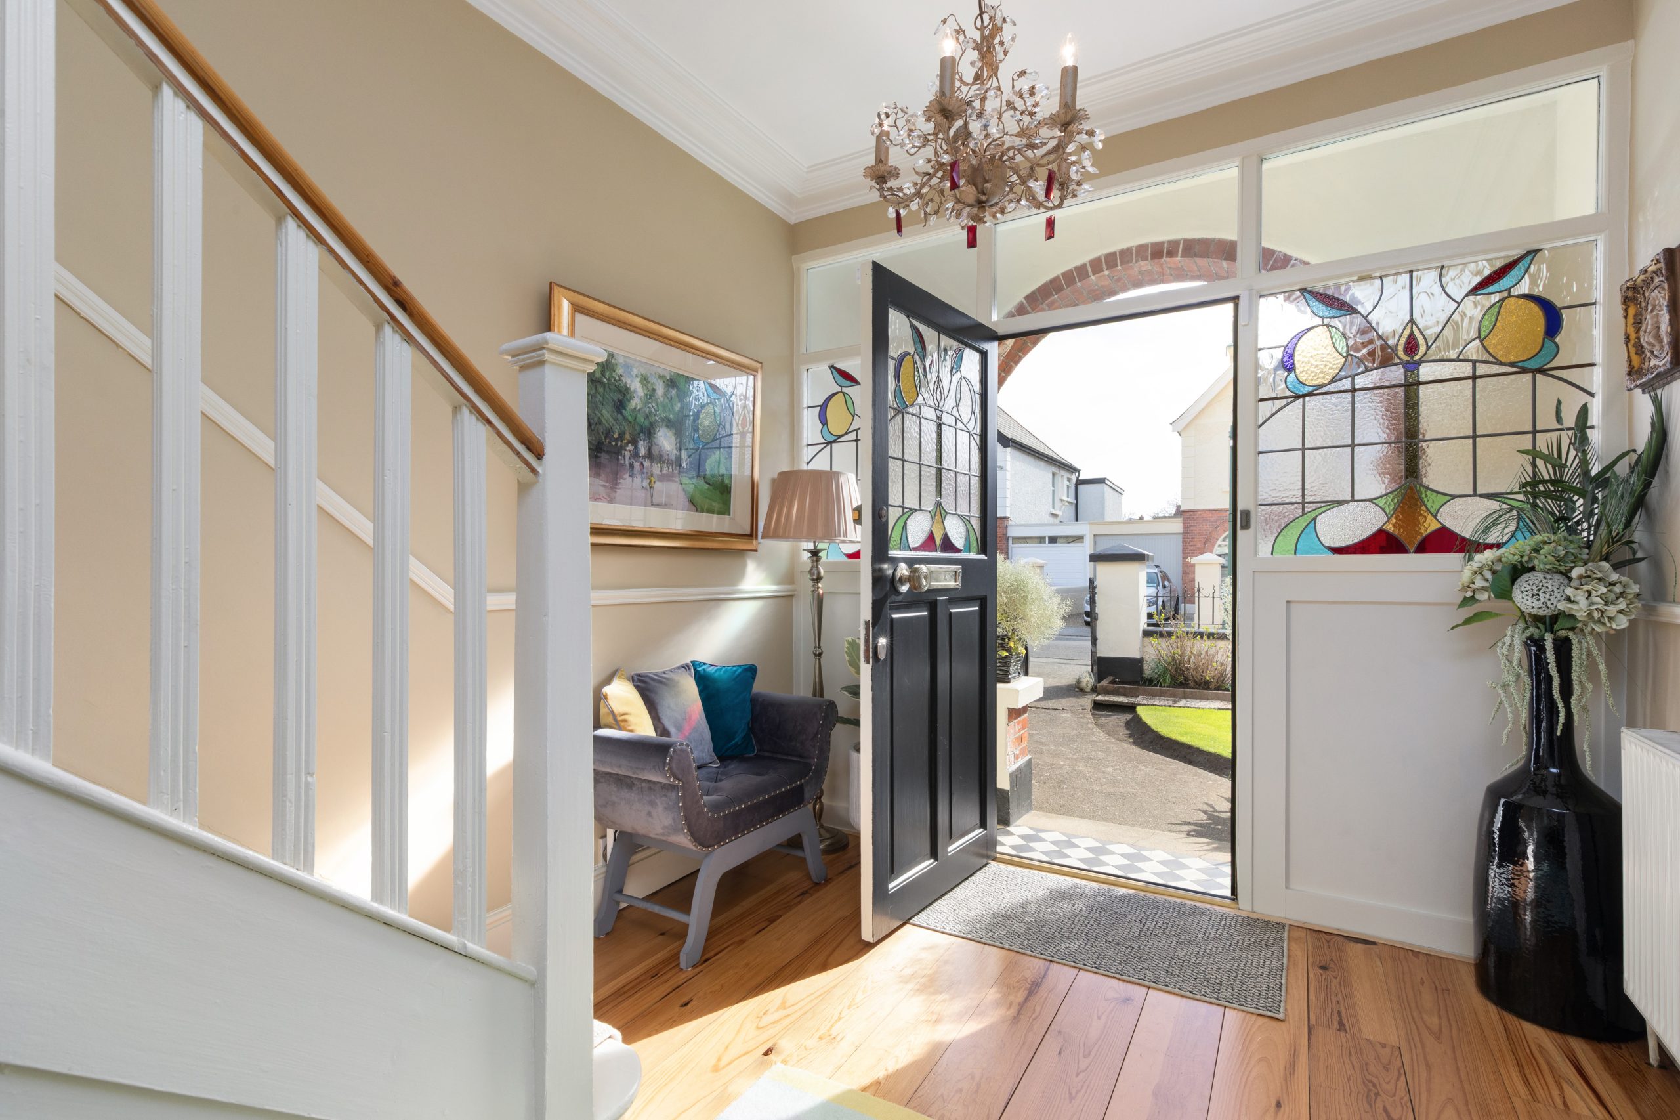
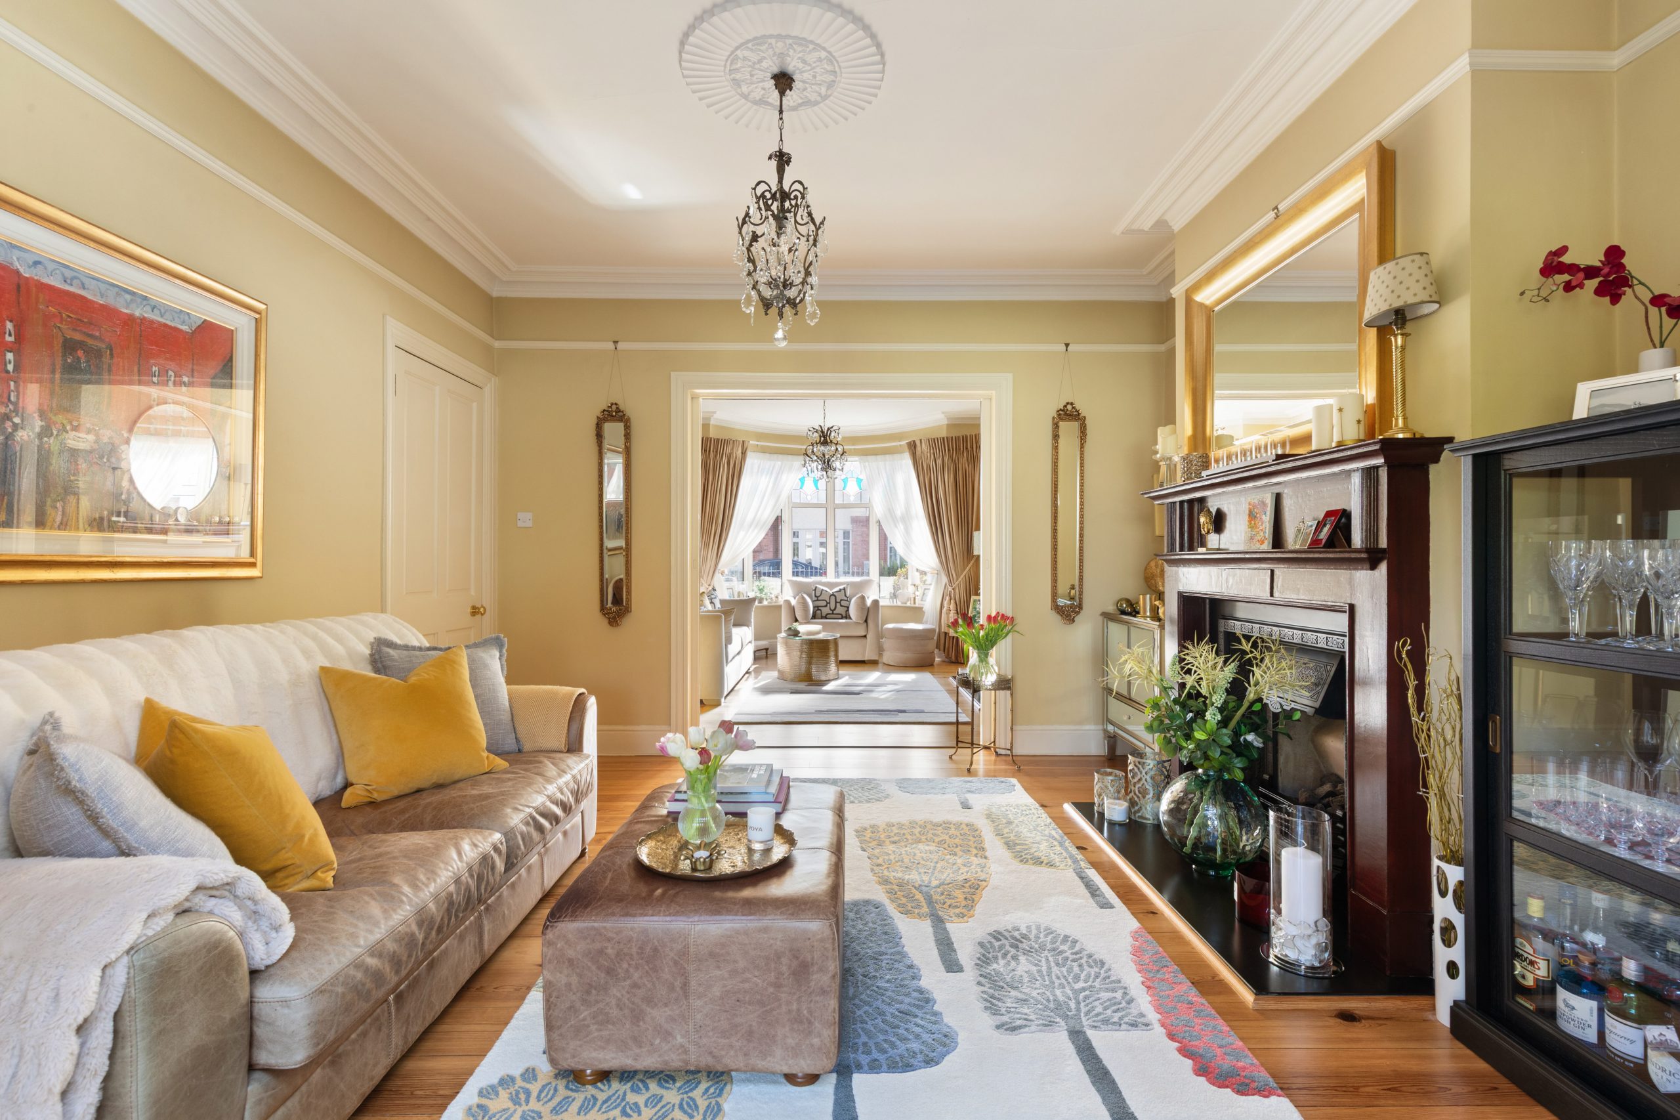
Hall: 5.50m x 2.75m wood flooring, coving, dado rail, under stair storage

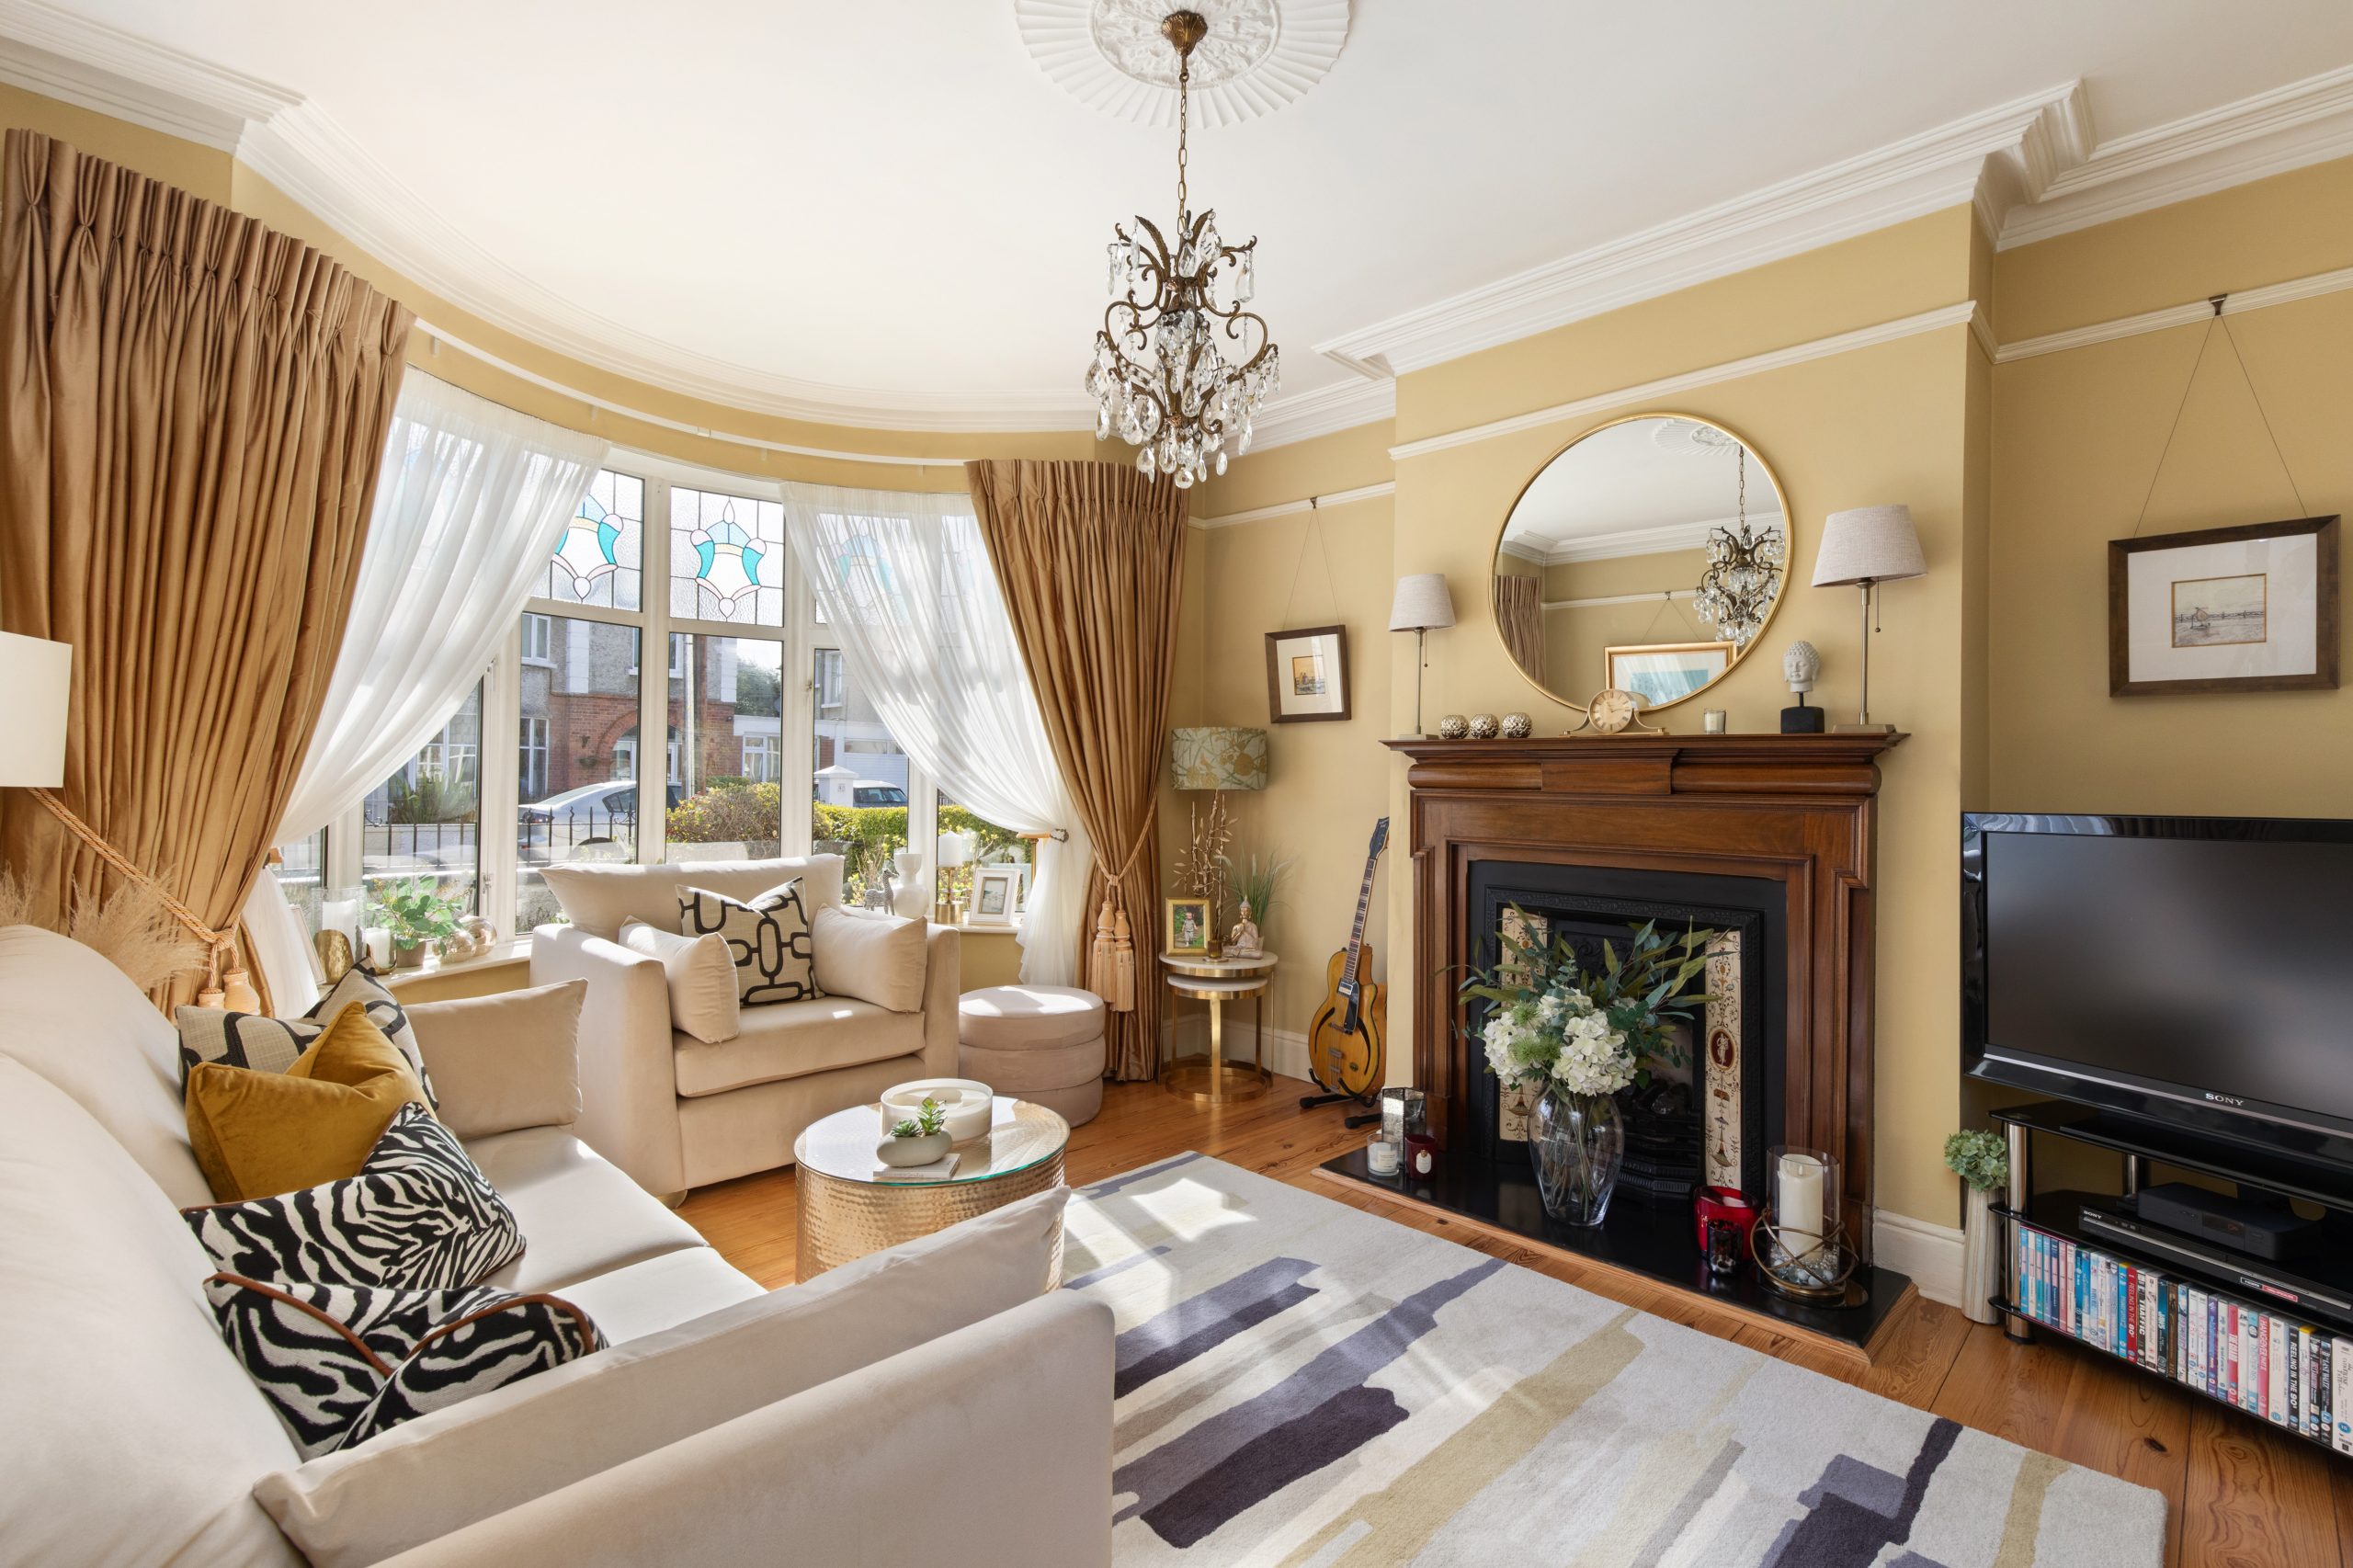
Living room: 3.95m x 3.65m wood flooring, coving, centre rose, bay window, feature fireplace

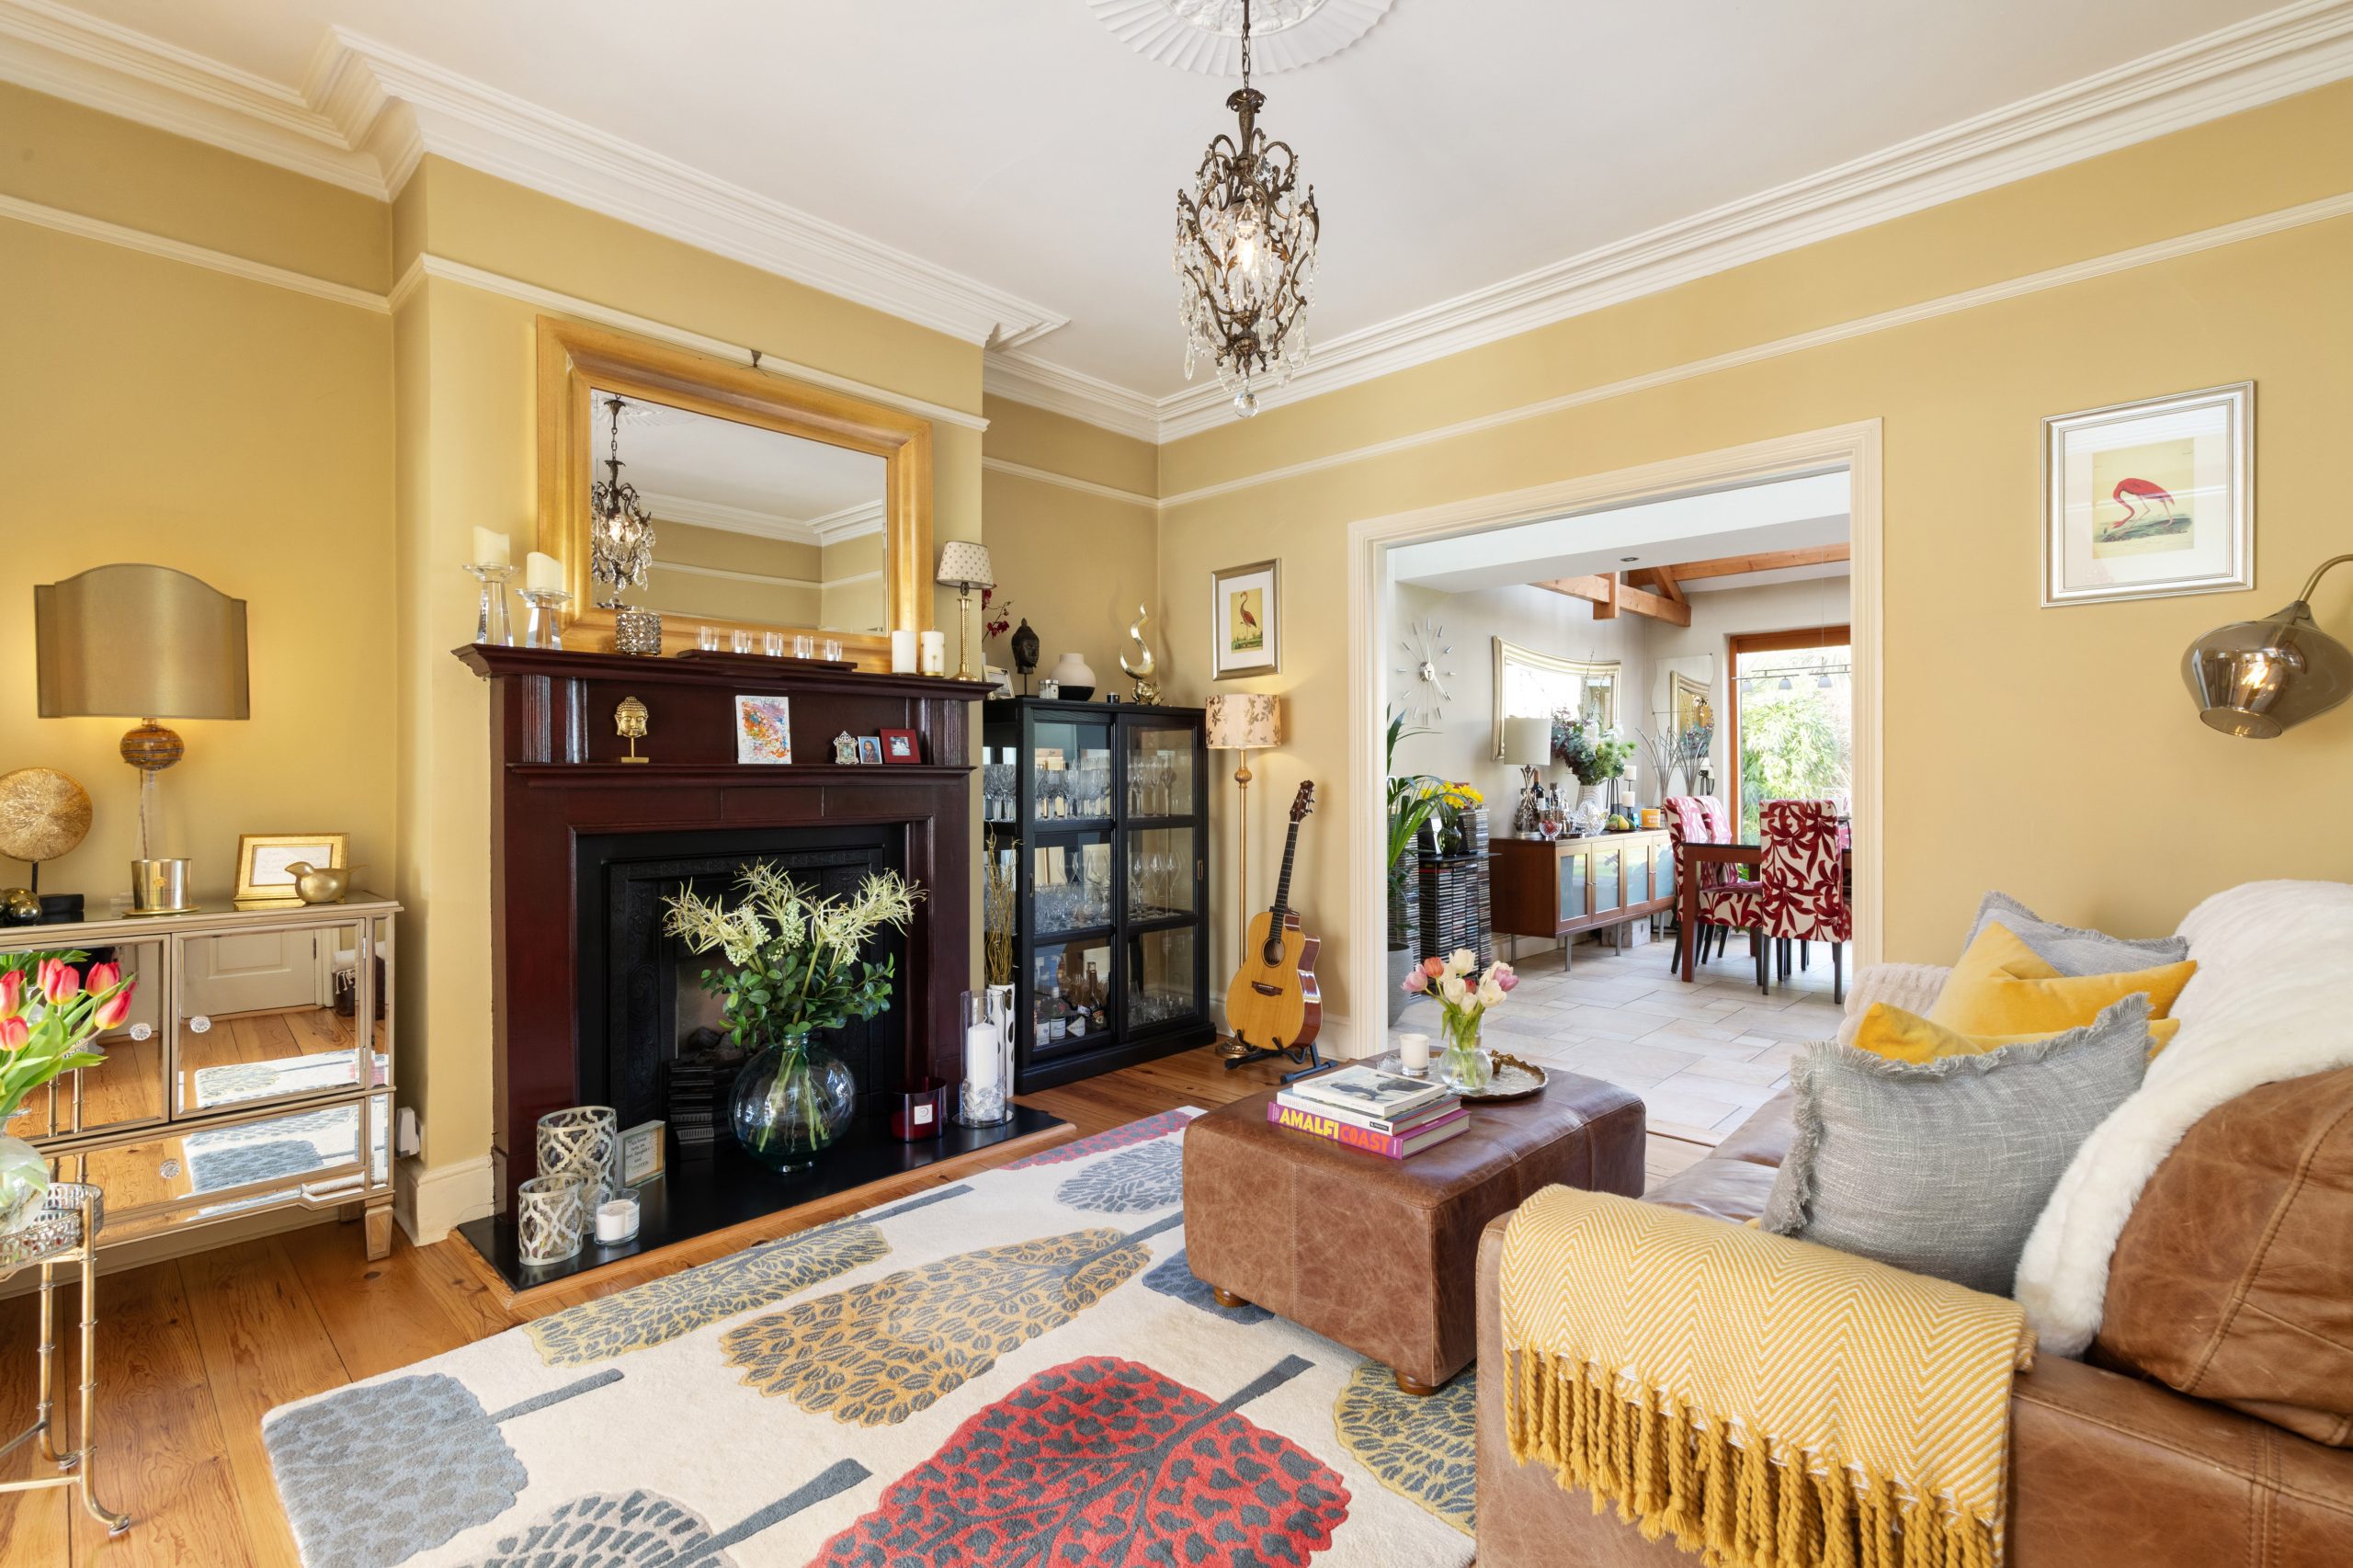
Family room: 3.85m x 3.65m wood flooring, coving, feature fireplace

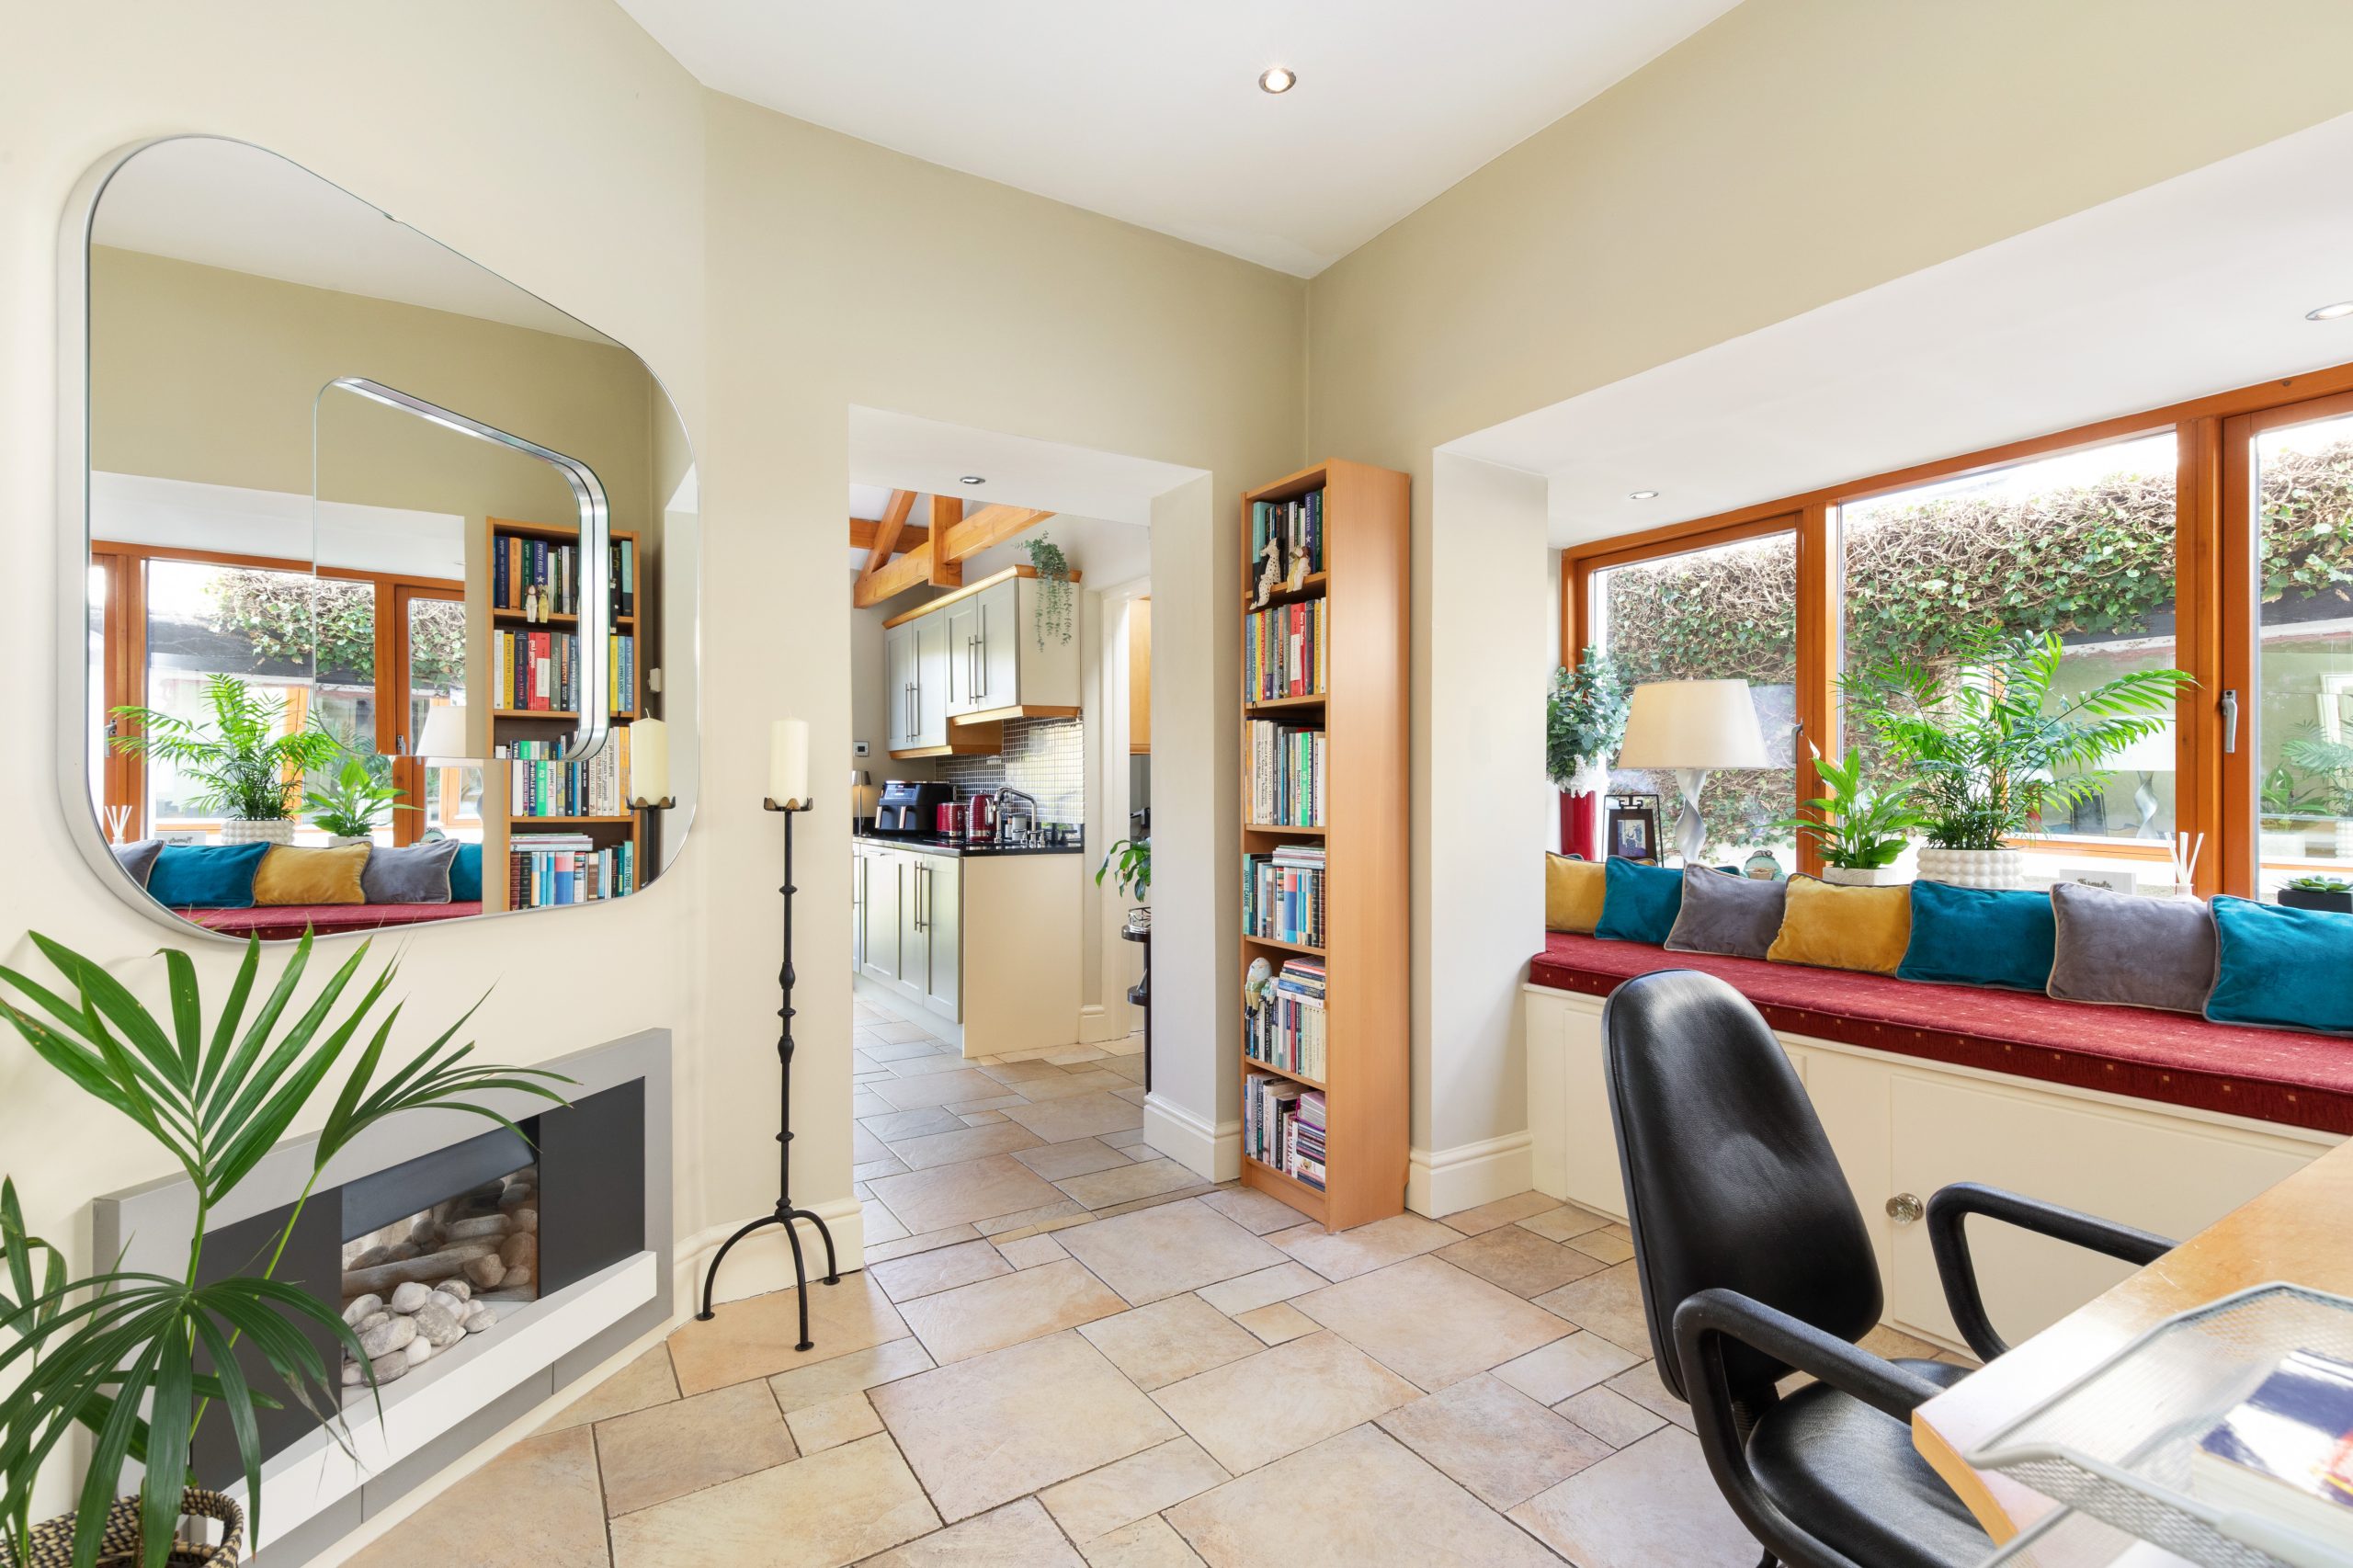
Study: 2.80m x 4.05m tiled flooring, recessed lighting, custom induction fireplace, window to side

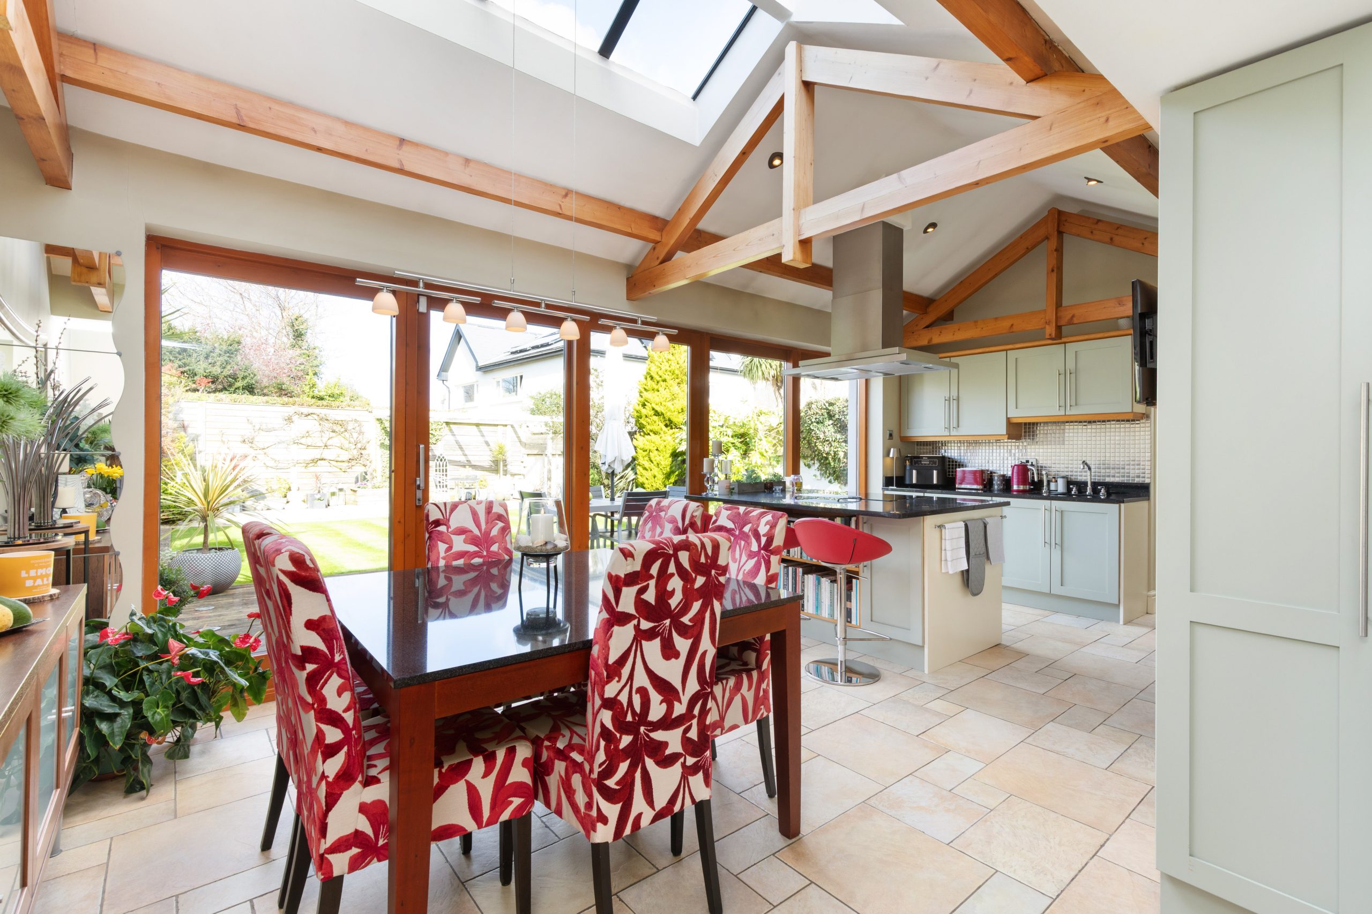
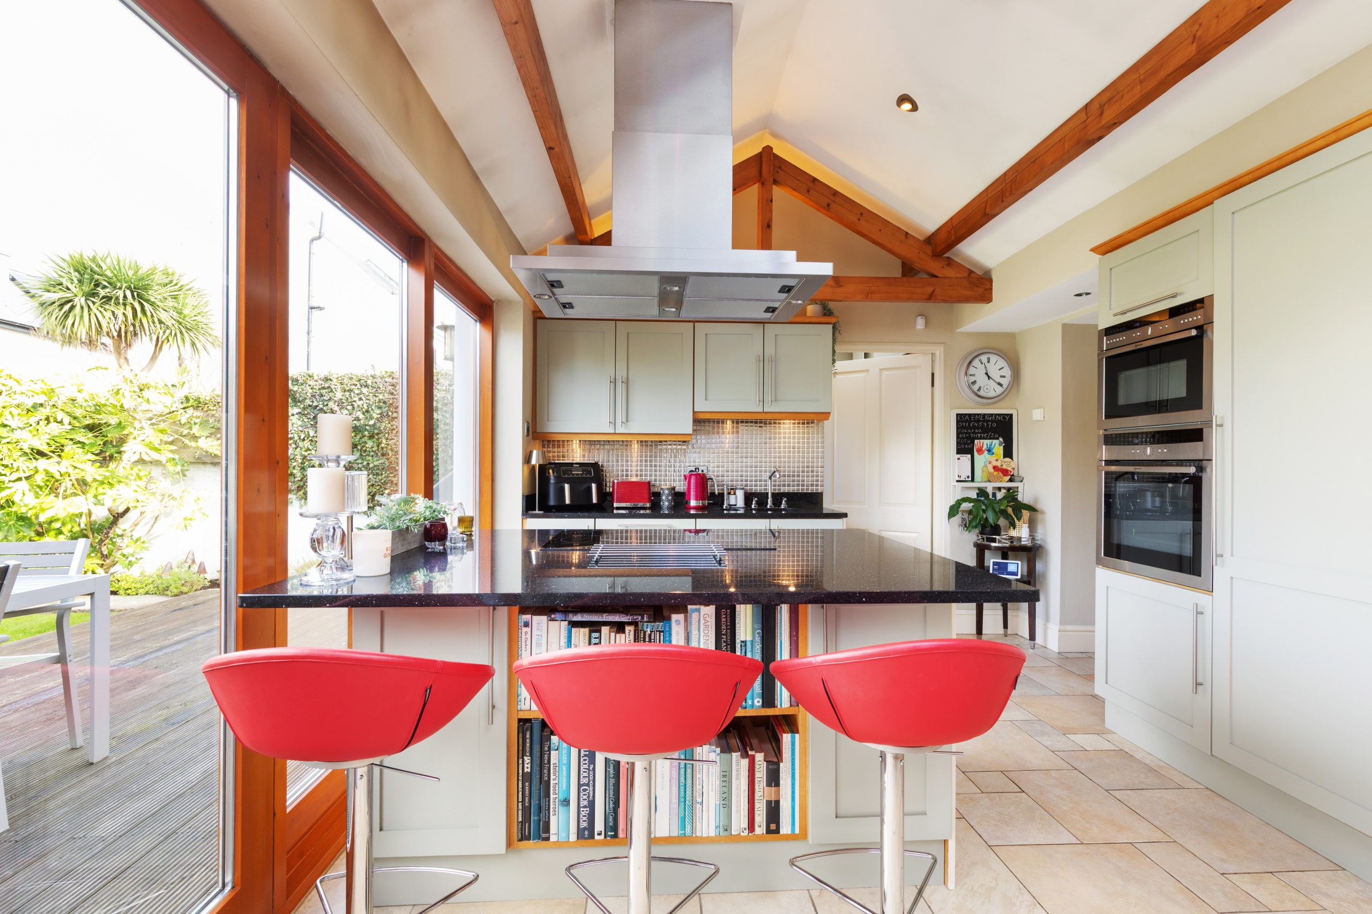
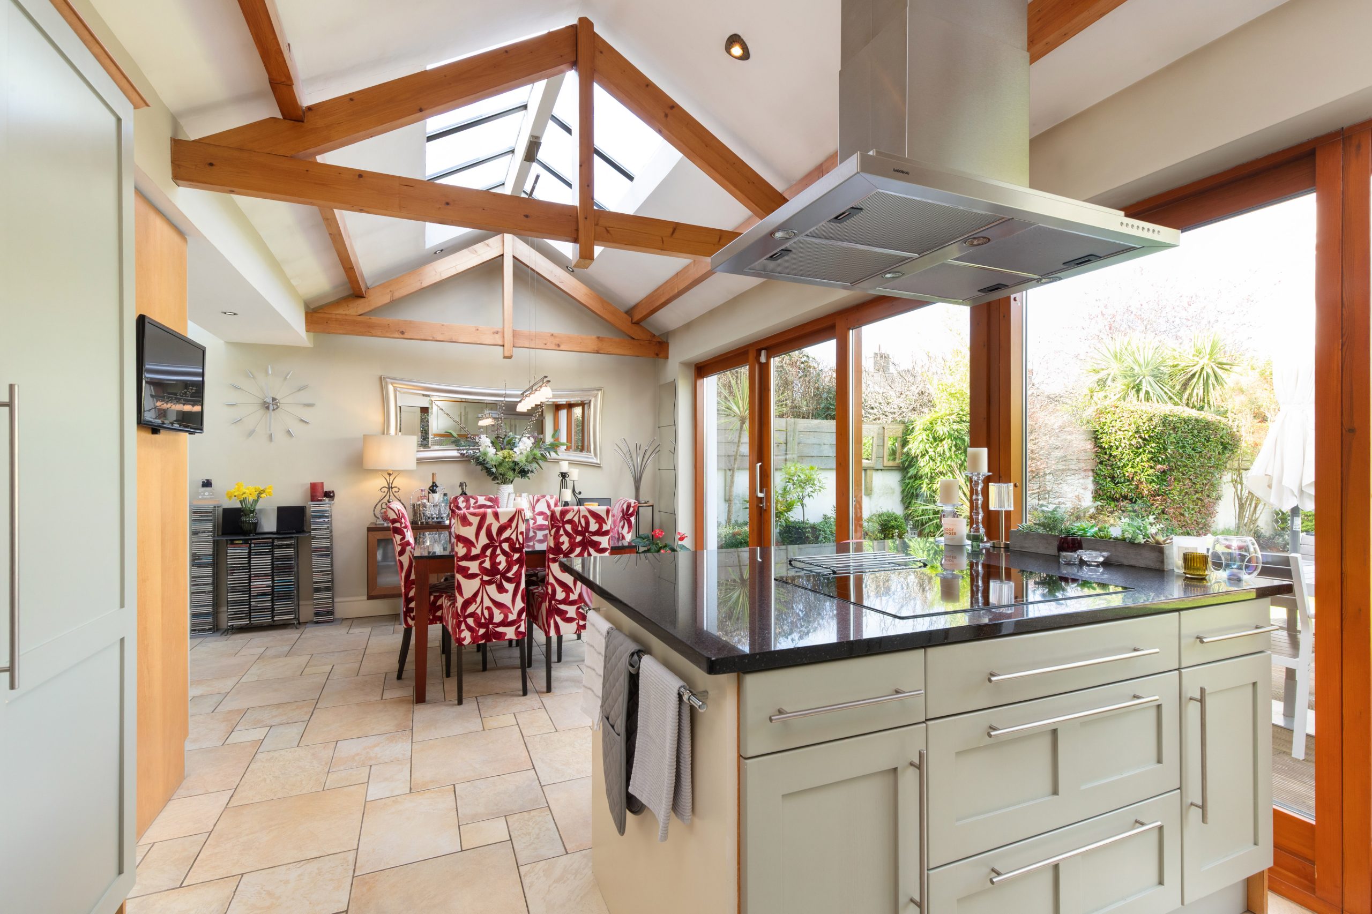
Kitchen/ dining room: 4.60m x 6.50 tiled flooring, recessed lighting, range of floor and eye level units, large skylight, dual integrated ovens, integrated dishwasher, sliding doors to rear garden, integrated fridge freezer

Utility room: 3.31m x 1.20m tiled flooring, range of floor and eye level units, fully plumbed for washer/dryer, porthole window

W.c: tiled flooring, half tiled walls, heated towel rail, W. C., W.H.B.

First Floor

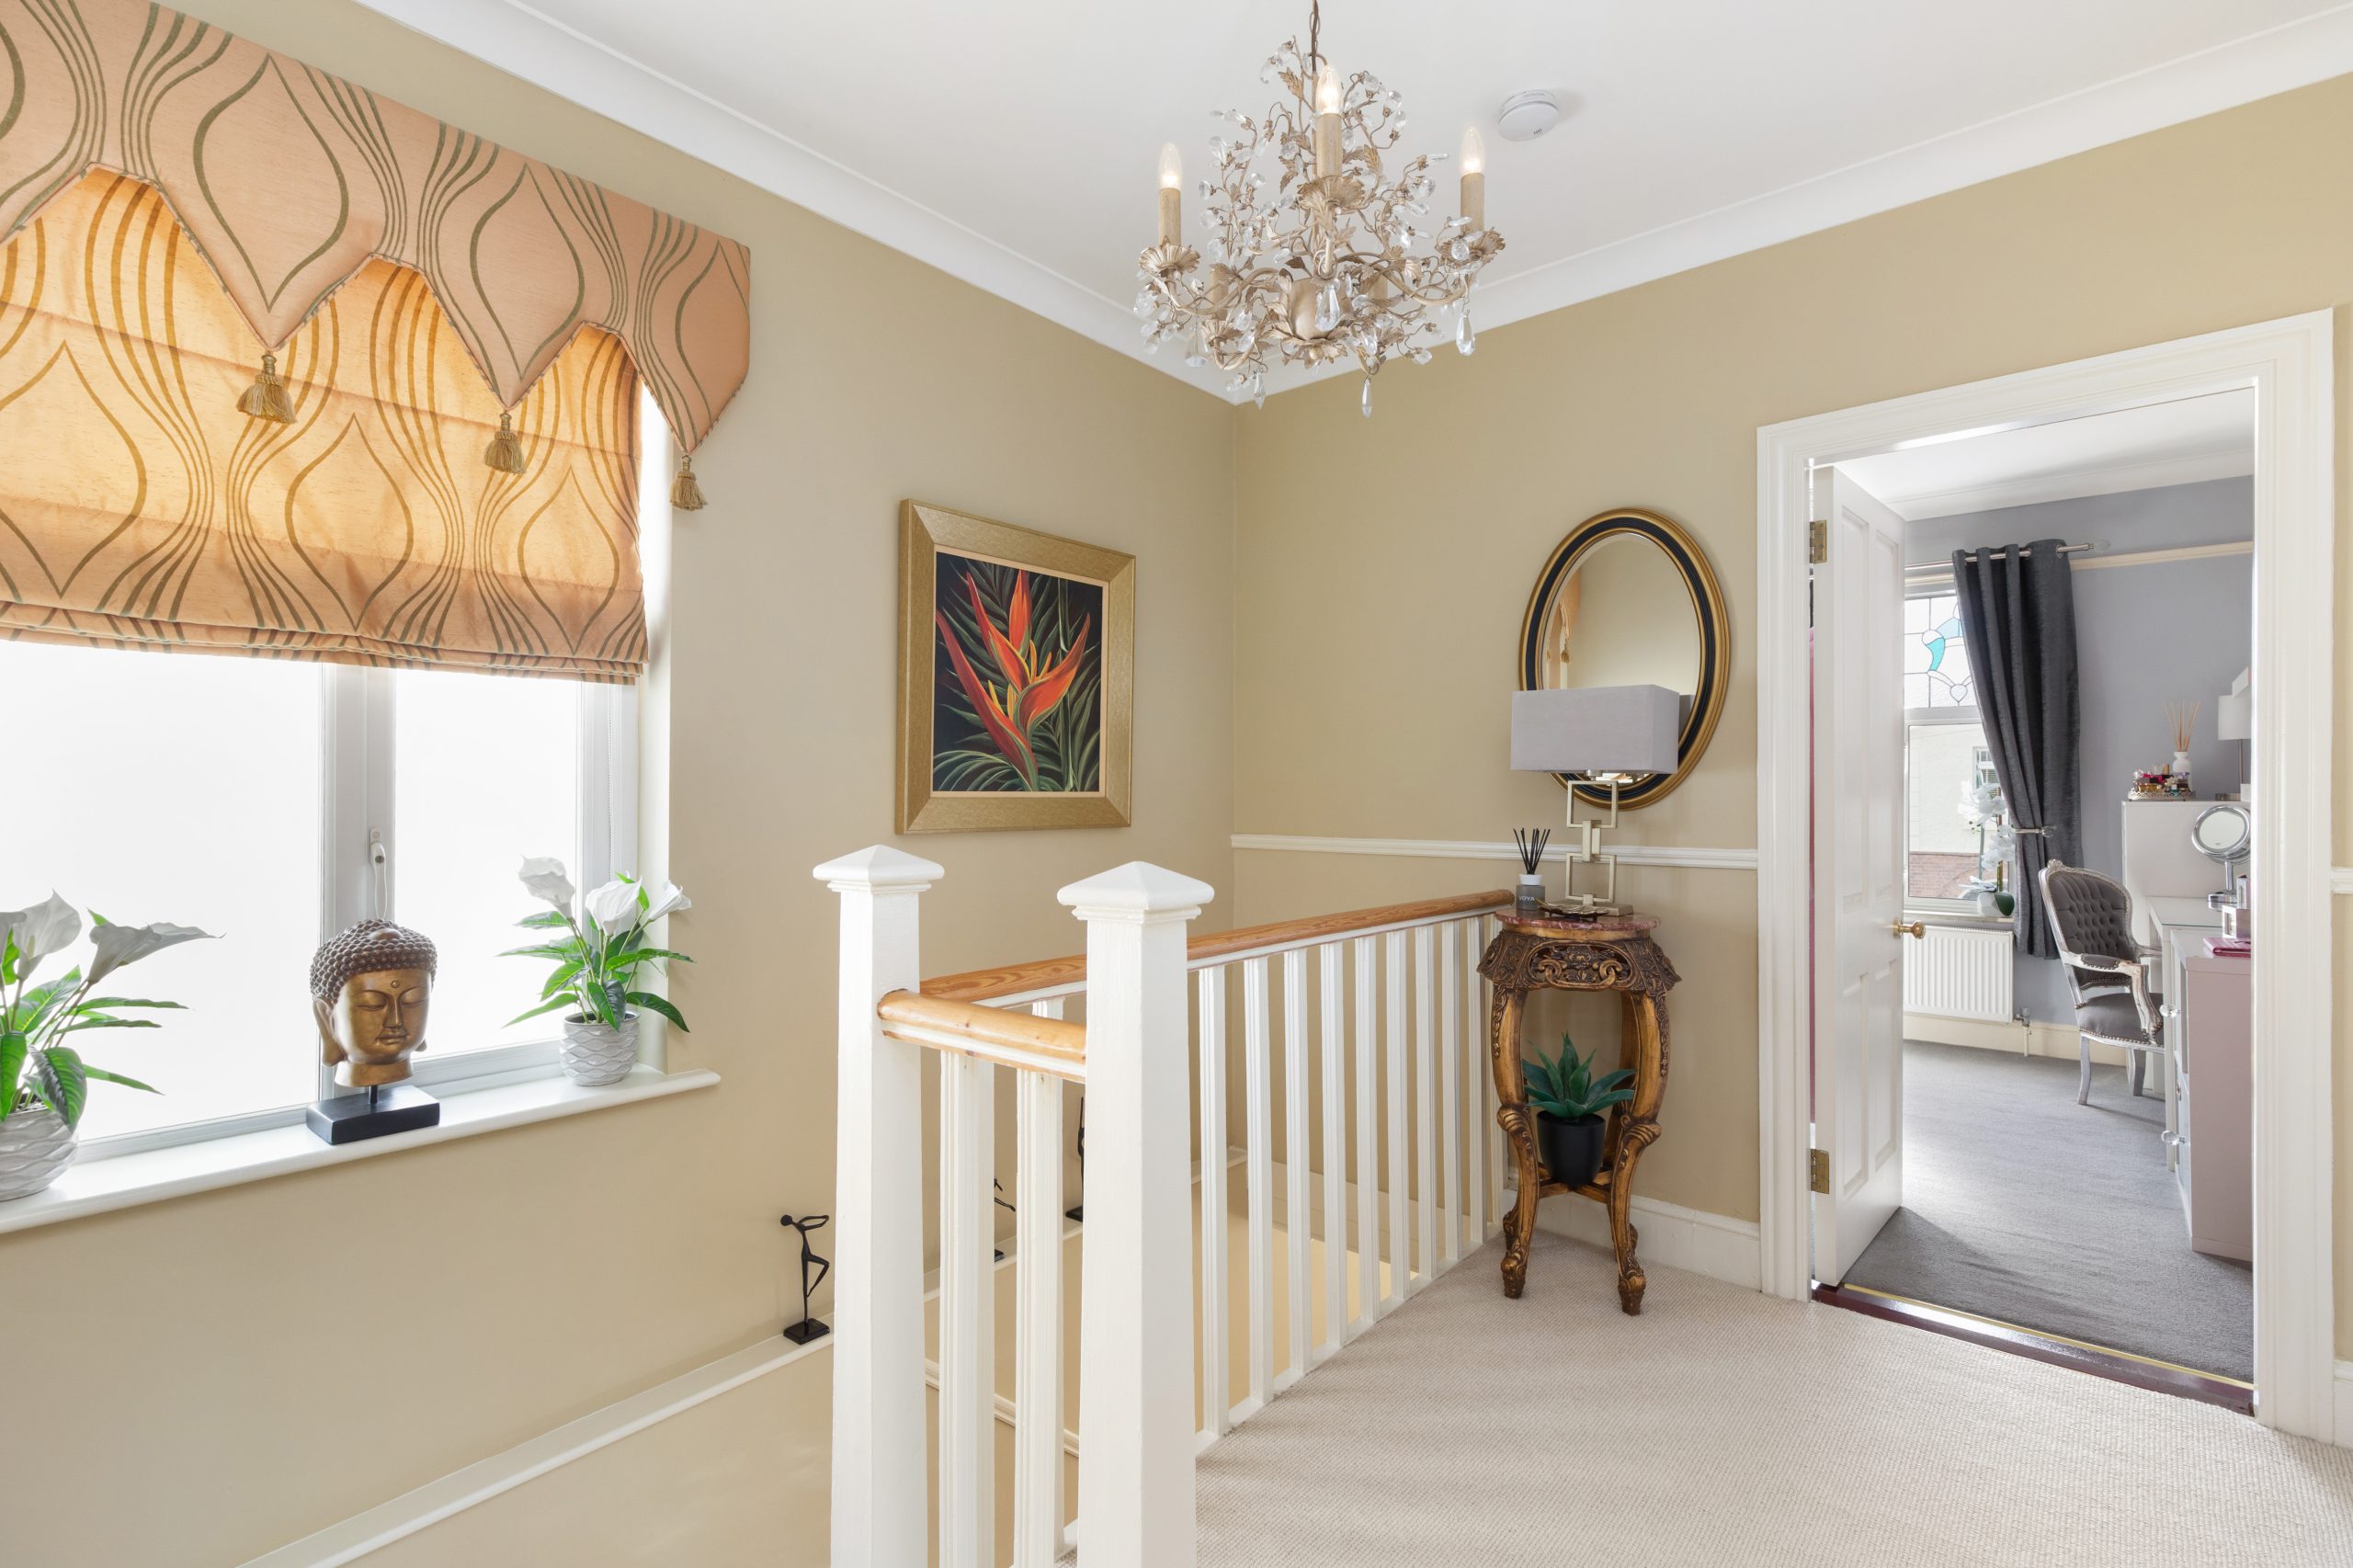
Landing: 2.99m x 2.85m carpet flooring, coving, window to side

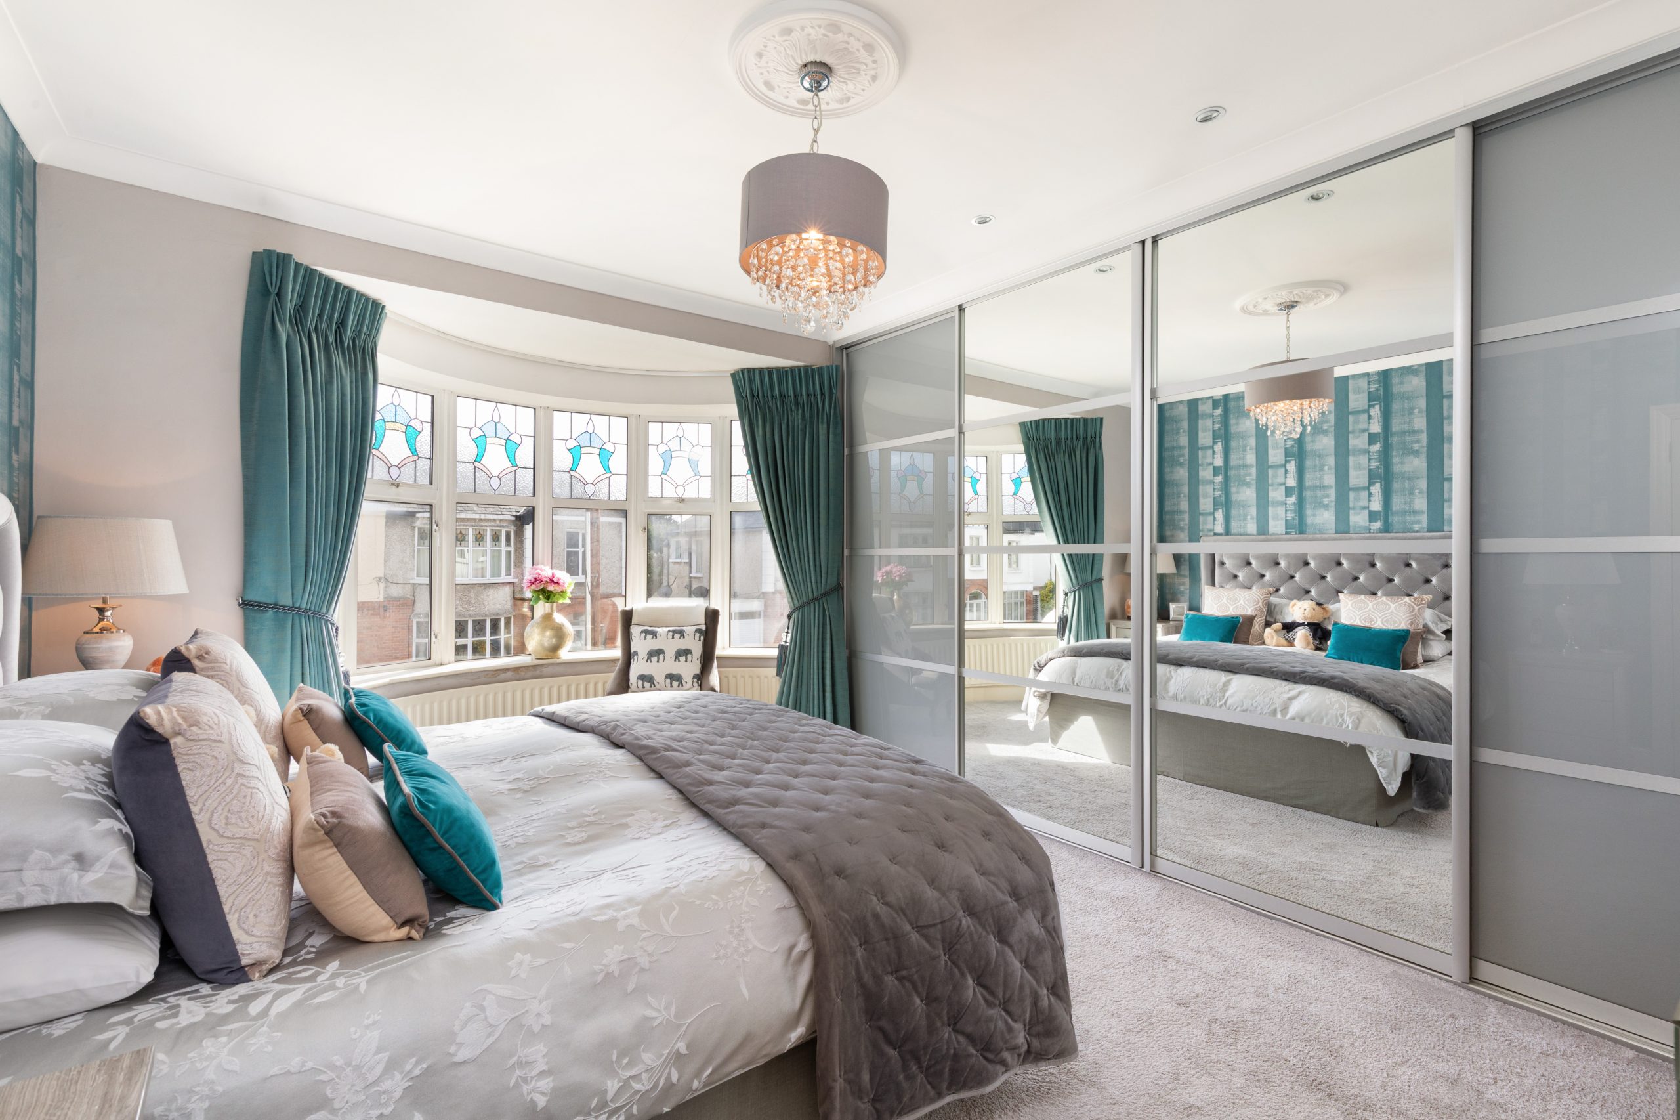
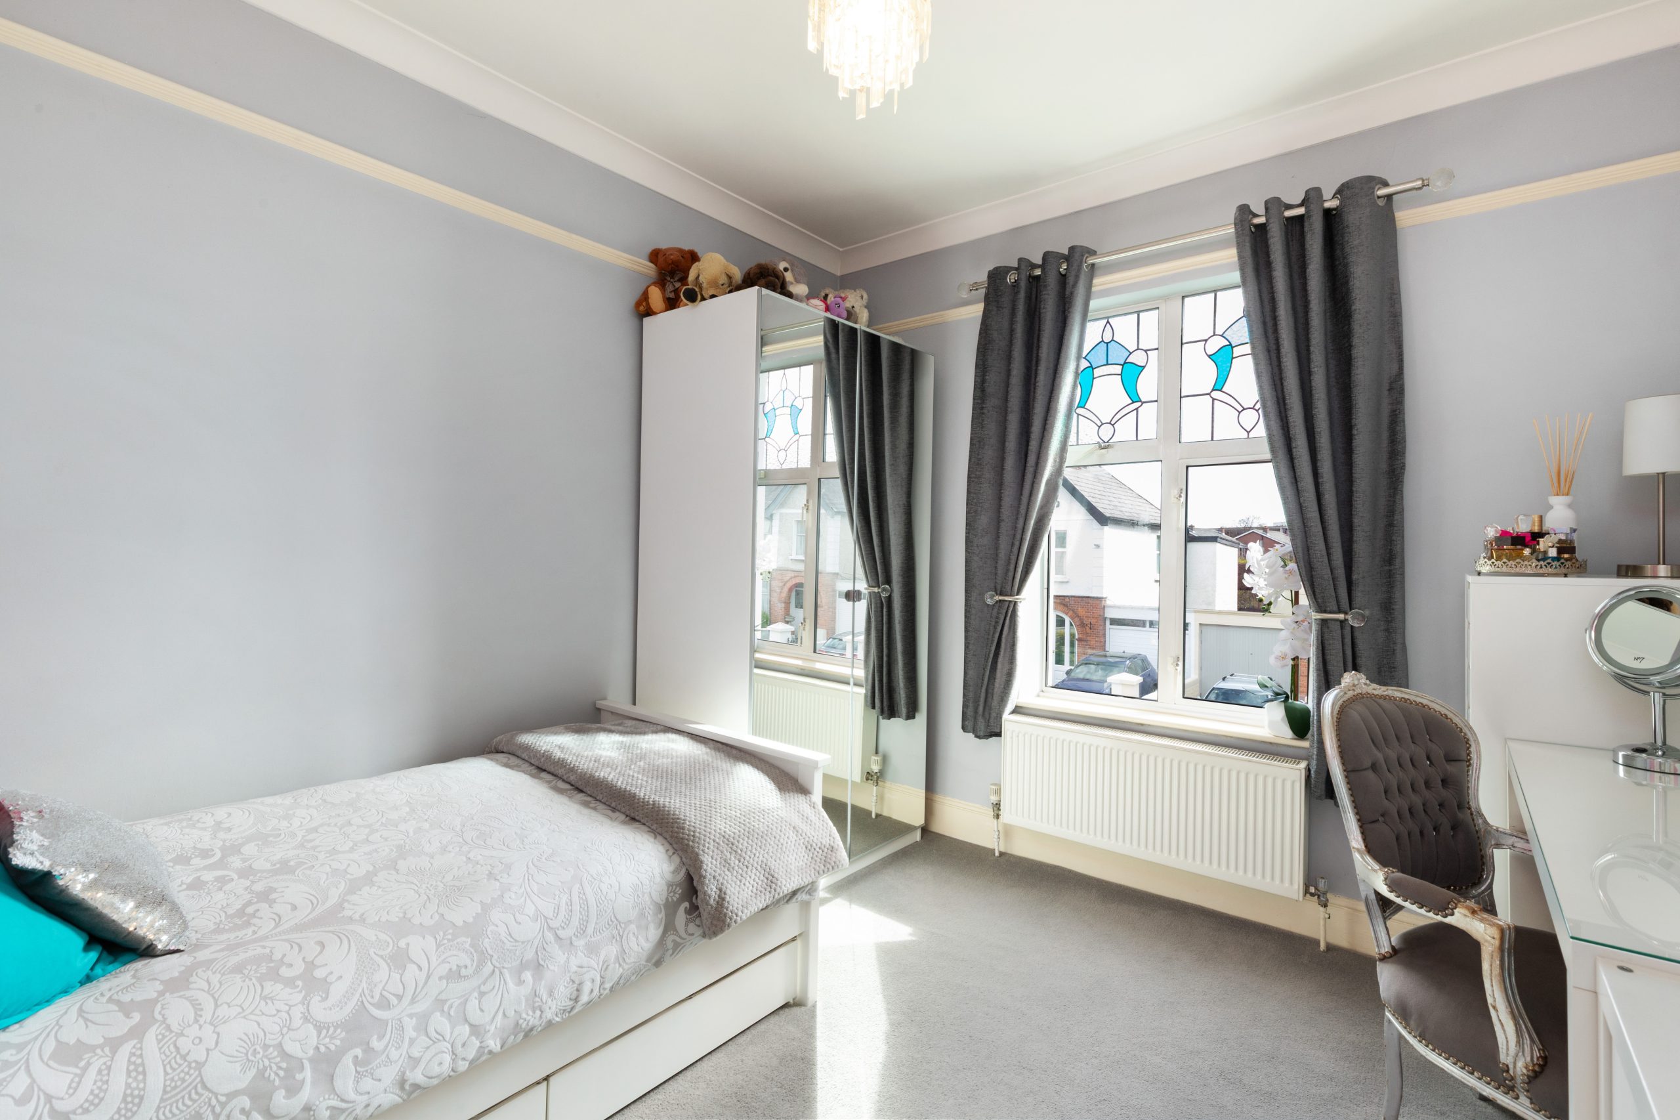
Bedroom 1: 4.00m x 3.95m carpet flooring, coving, bay window, recessed lighting, custom built wardrobes

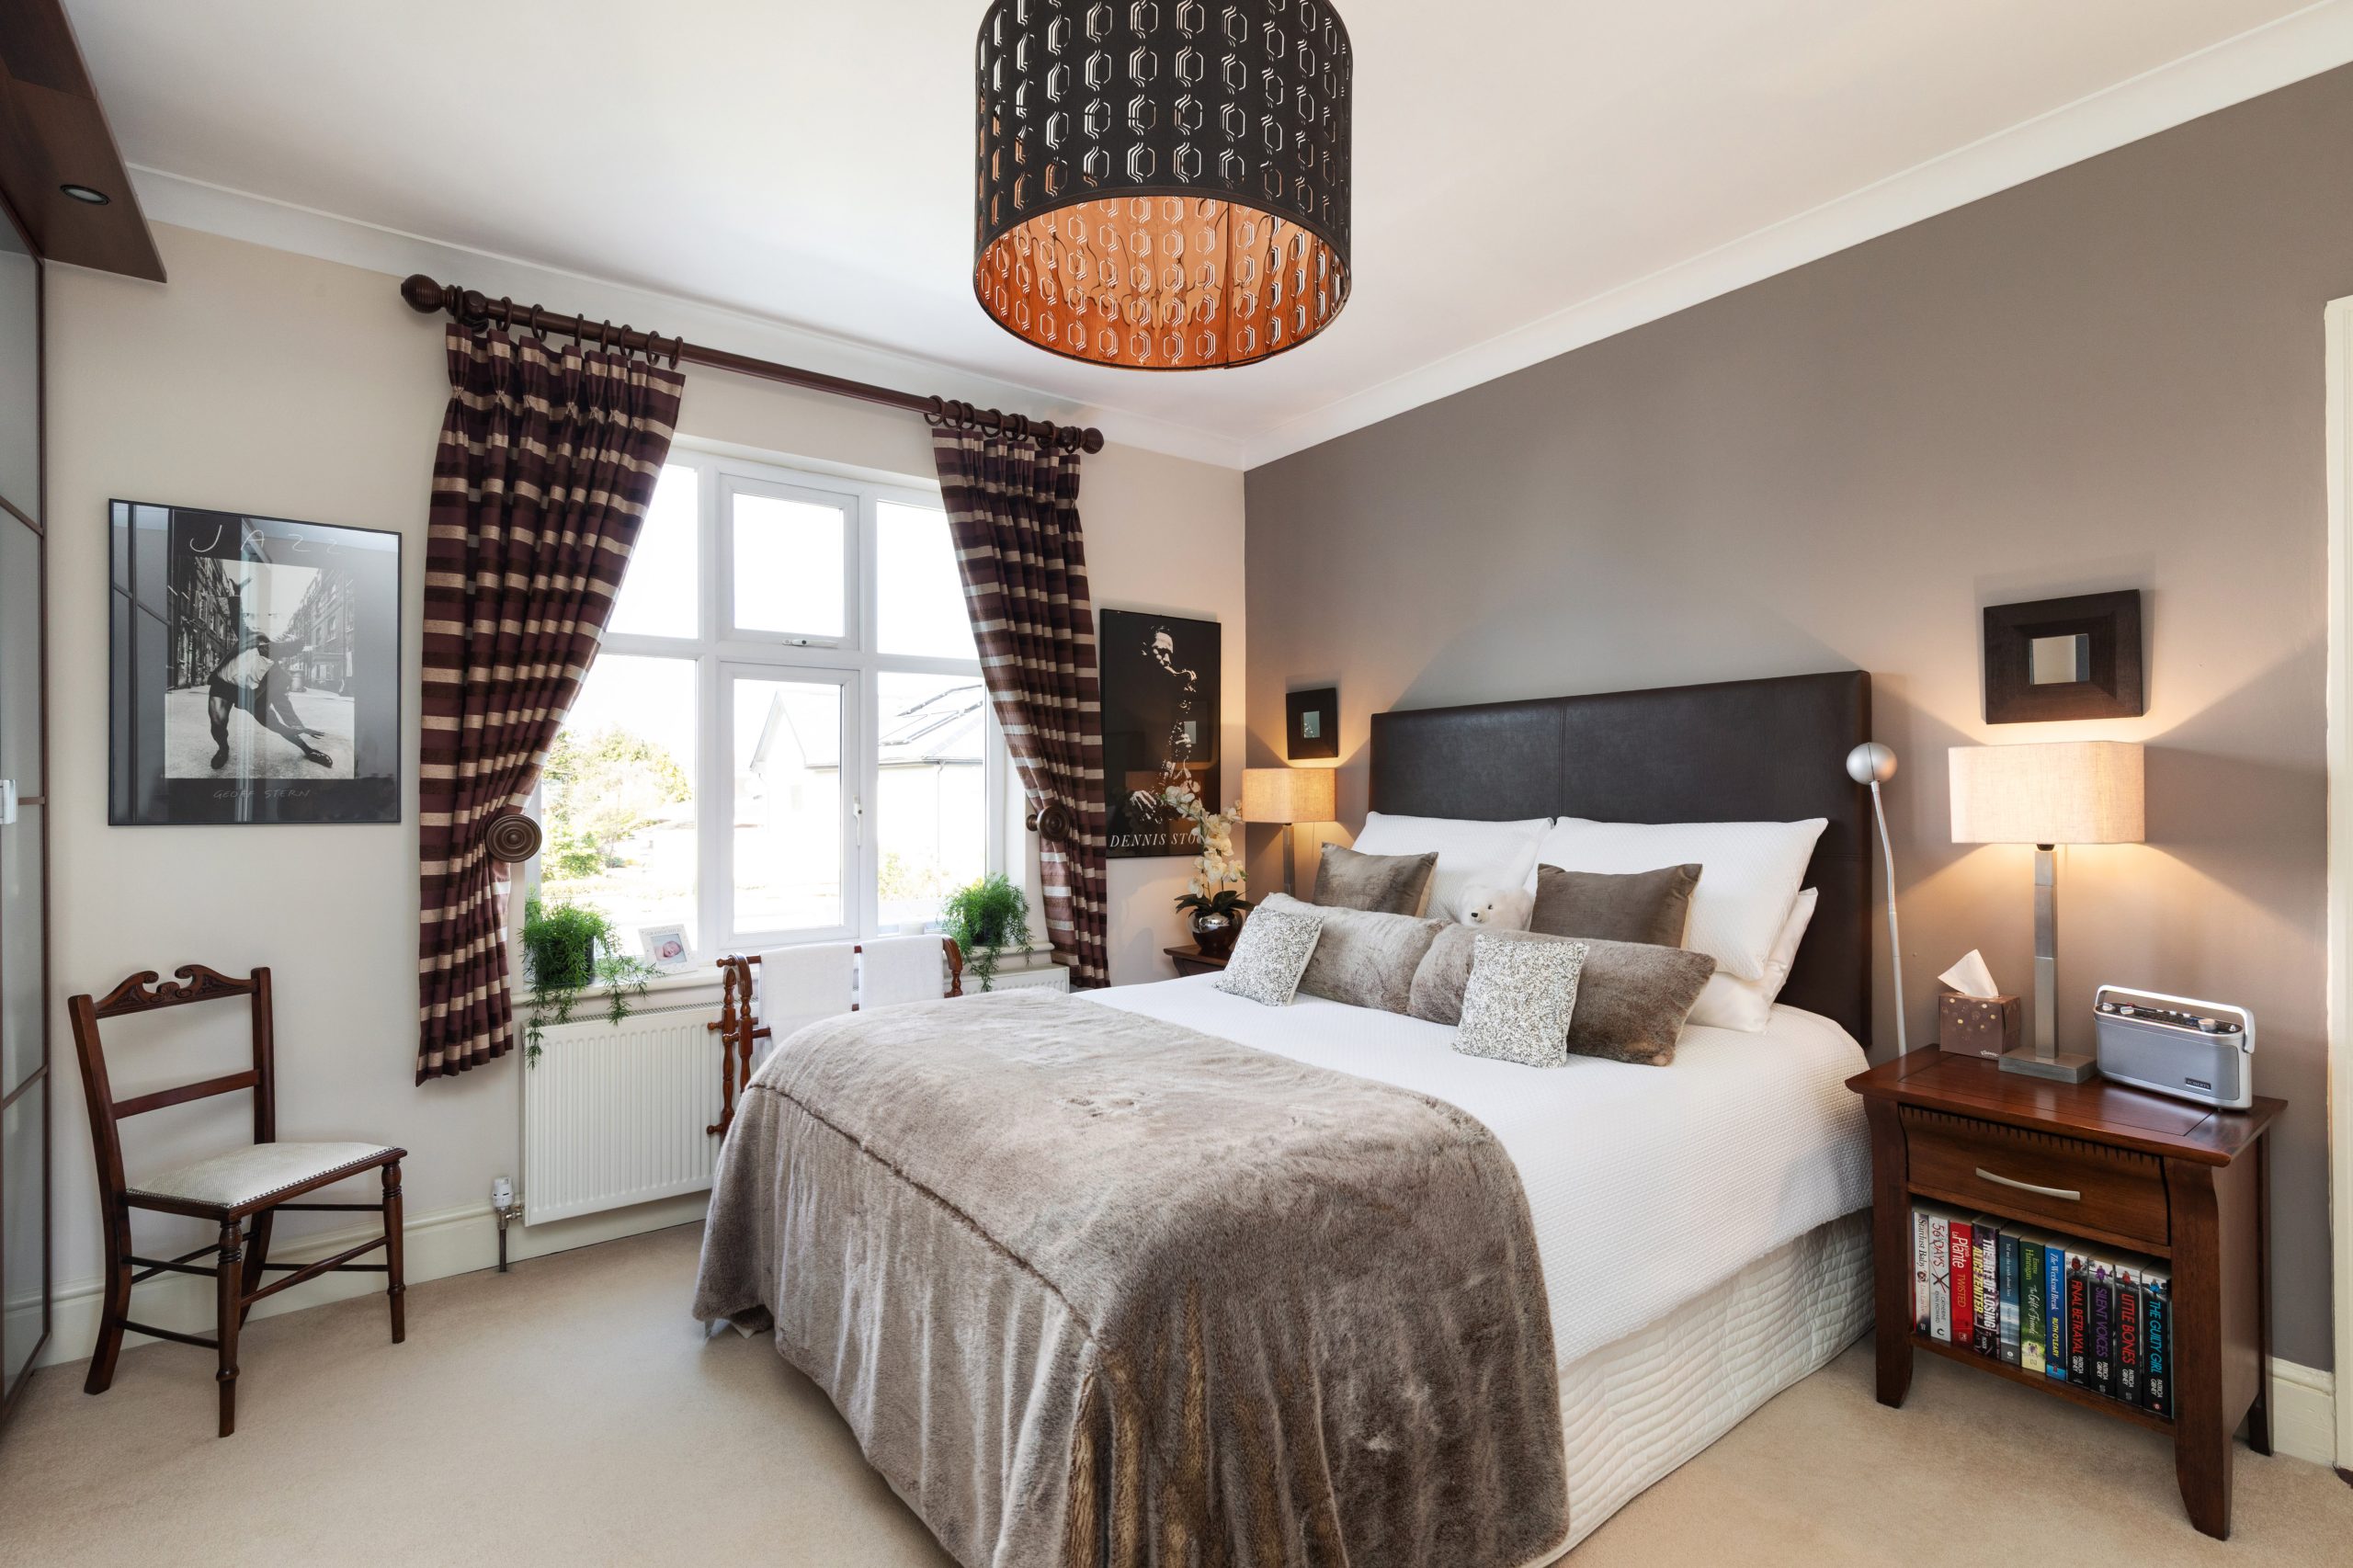
Bedroom 2: 4.00m x 3.95m carpet flooring, coving, custom built wardrobes, window to rear garden

Bedroom 3: 3.20m x 2.85m carpet flooring, coving, window to front

Bathroom: 2.80m x 2.85m tiled throughout, bath unit, walk in shower unit, W.C, W.C.

Exterior

To the front there is a fair-sized landscaped garden laid out in lawn with off street parking for one car while to the rear there is a private and secluded garden laid out in lawn with a patio area to the rear.

Total floor area: c. 180 sq. m.

Additional Info

Overall Area: c. 180 sq. m.

BER

Energy Performance Indicator: 316.96 kWh/m2/yr

Video

Location

Agent

Marc McGrath
Office: 01-2602520

View
Brochure

Property

33 St. Albans Park, Sandymount, Dublin 4