

**OPEN VIEWING 17TH OCTOBER 10.00AM – 11.00AM**
**TO REGISTER YOUR INTERST PLEASE EMAIL AGENT**
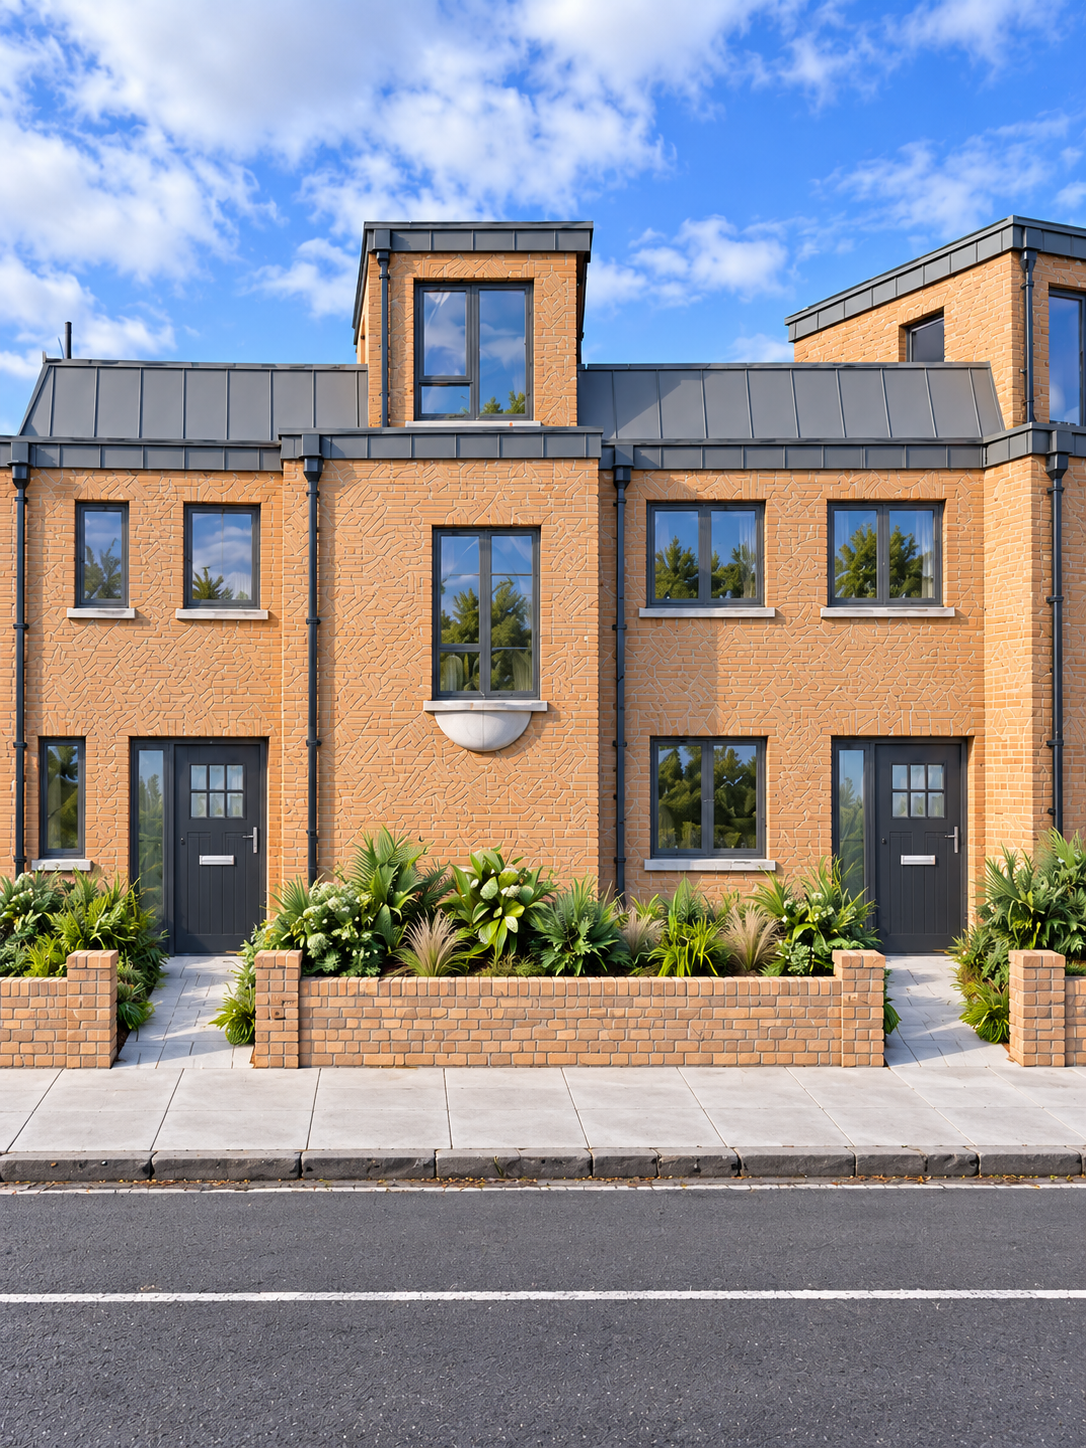
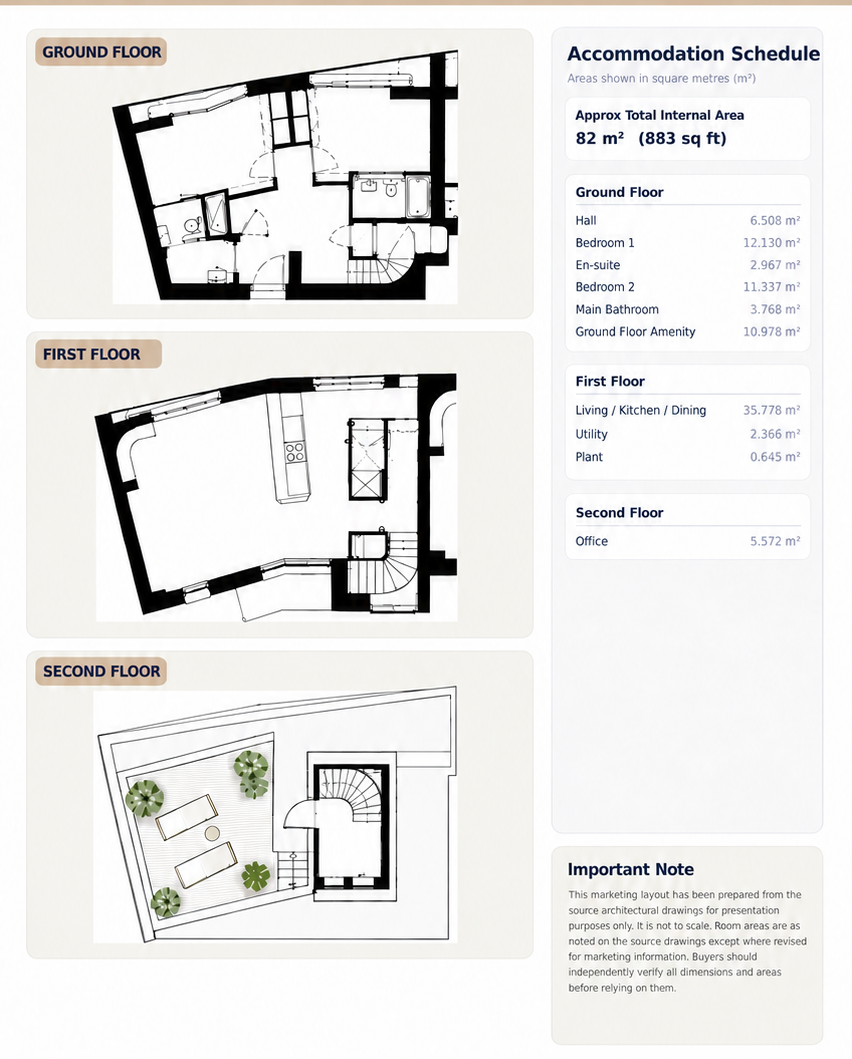
Bennetts Auctioneers are delighted to present 73 Beach Road, Sandymount, Dublin 4, an exceptional newly built A-rated two-bedroom home extending to approximately 82 sq. m. Designed to maximise energy efficiency, comfort and modern living, the property combines contemporary architecture with stylish interiors and carefully considered living spaces. The accommodation is arranged over three floors and provides bright, well-proportioned rooms throughout. The ground floor incorporates two bedrooms, an ensuite, WC and storage, while the first floor is centred around a generous open-plan living, kitchen and dining area. The second floor provides a bright office/ study with a private amenity terrace, creating an attractive elevated outdoor space. The interior is finished in a contemporary and neutral style, with modern cabinetry, integrated lighting and carefully selected fixtures and fittings. Large windows and generous glazing bring excellent natural light into the accommodation, while clean architectural lines create a calm and contemporary feel throughout.
A private rear patio area complements the elevated terrace, while secure covered bicycle parking is provided. The property is designed as a turnkey modern home with a strong emphasis on energy efficiency and low-maintenance living.
Location
No. 73 Beach Road enjoys an excellent and highly sought-after location in the heart of Dublin 4, adjacent to Sandymount Village and just moments from Sandymount Strand. The property is ideally positioned to enjoy the best of both village and coastal living, with a wonderful selection of cafés, restaurants, bars, boutiques and everyday amenities all close by. Sandymount Strand and its promenade provide a beautiful coastal setting for walking, running and recreation, while the surrounding area is also home to a range of sporting and leisure facilities. The property is exceptionally well served by public transport, with both Sandymount and Lansdowne DART stations within walking distance, together with numerous Dublin Bus routes providing easy access to the city centre and surrounding areas. For commuters, the East Link Bridge is approximately 10 minutes away, providing convenient access to Dublin Port and the north side of the city. Dublin Airport is also readily accessible via the Dublin Port Tunnel.
Ground floor
Entrance Hall: tile flooring, contemporary finish, recessed lighting, oak handrails
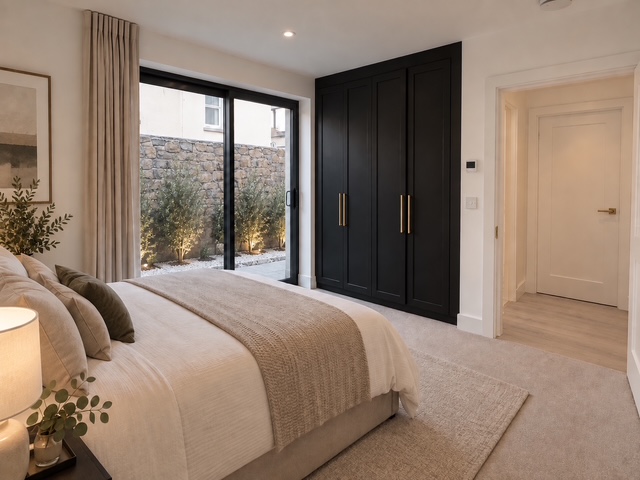
Bedroom 1: 4.00m x 4.00m Well-proportioned double bedroom with extensive built-in wardrobes, large sliding doors to rear area, carpet flooring and excellent natural light
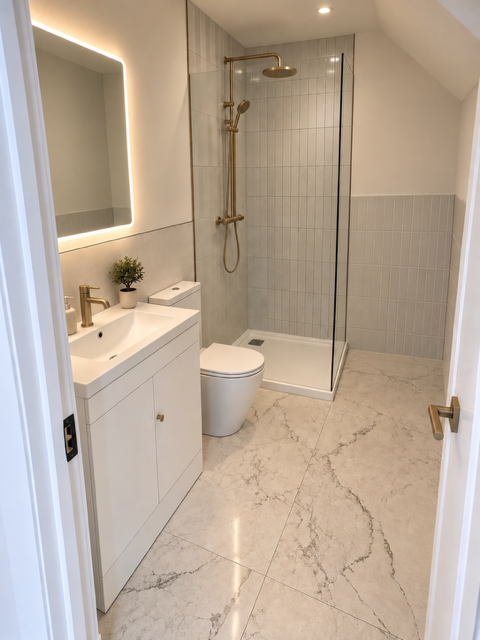
Ensuite: 2.00m x 2.00m Vanity unit, Sonas sanitaryware with brushed gold trim and half-height tiling
Bedroom 2: 3.50m x 3.50m Well-proportioned bedroom with built-in wardrobes, carpet flooring and sliding door to rear area
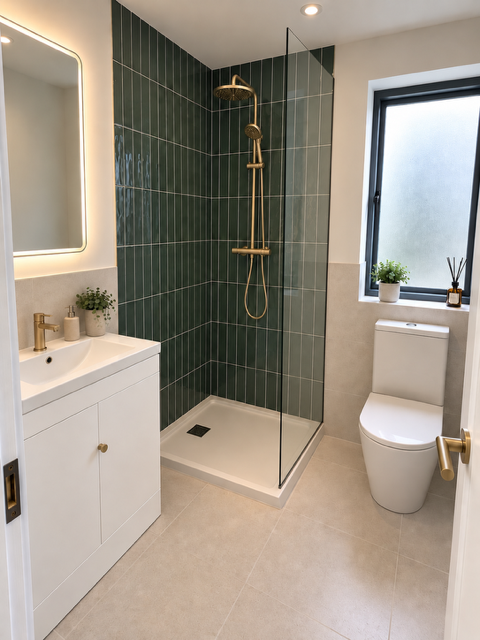
Bathroom: 2.50m x 2.00m Contemporary suite with large walk-in shower, glazed screen, W.C., W.H.B., illuminated mirror, feature tiling and brass fittings
First floor
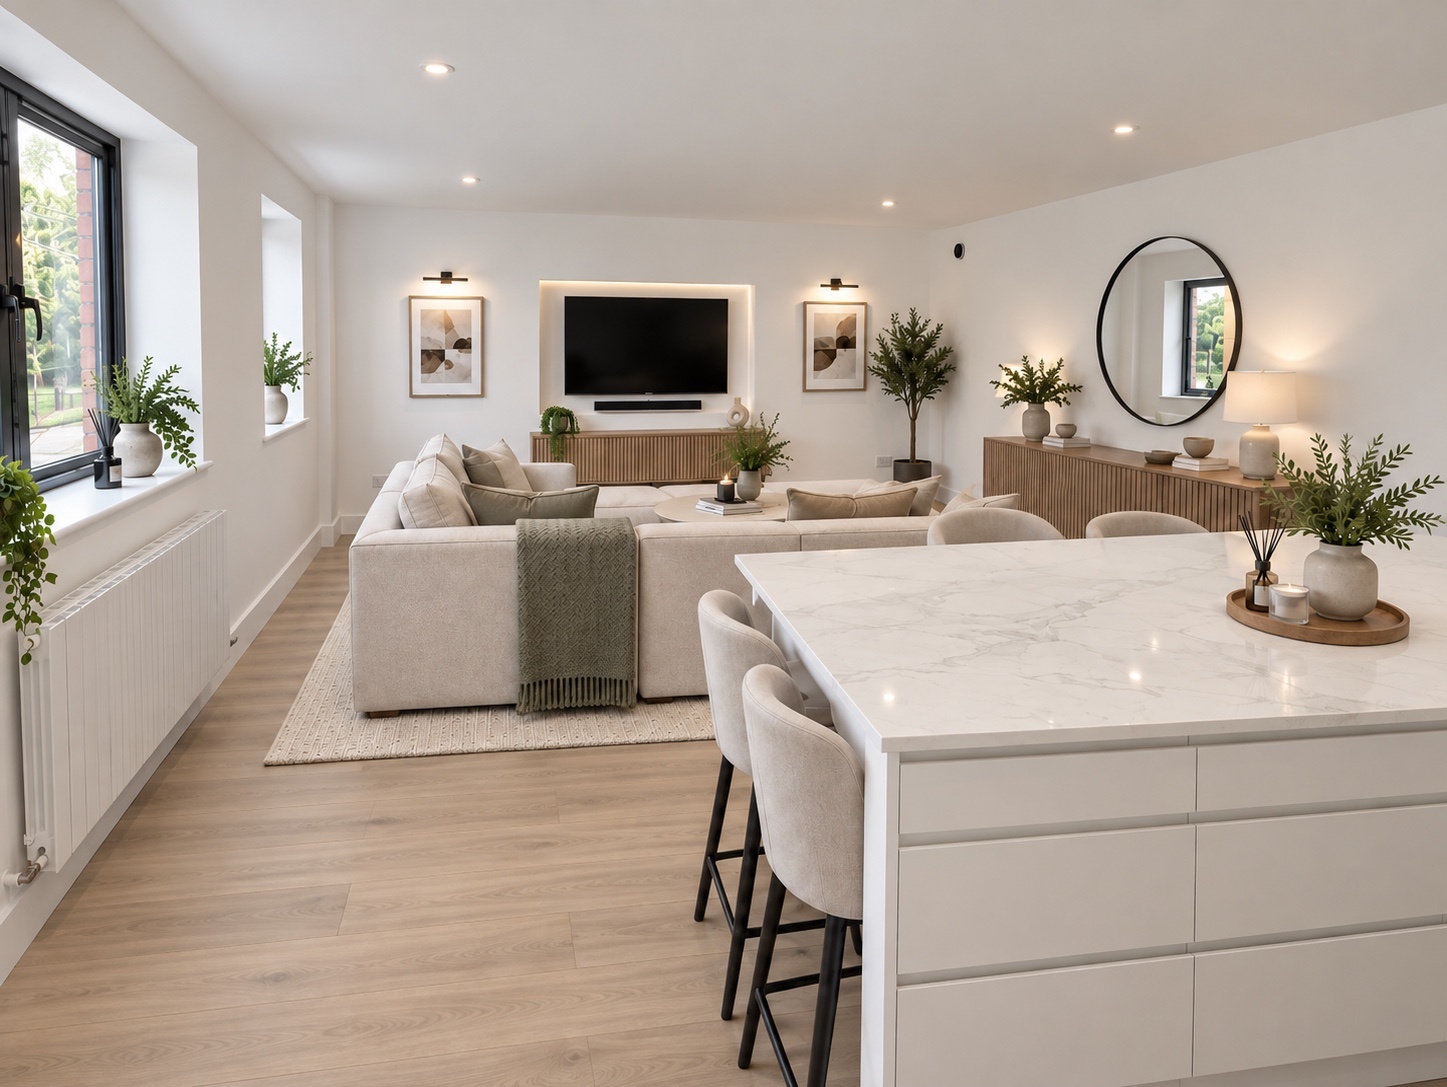
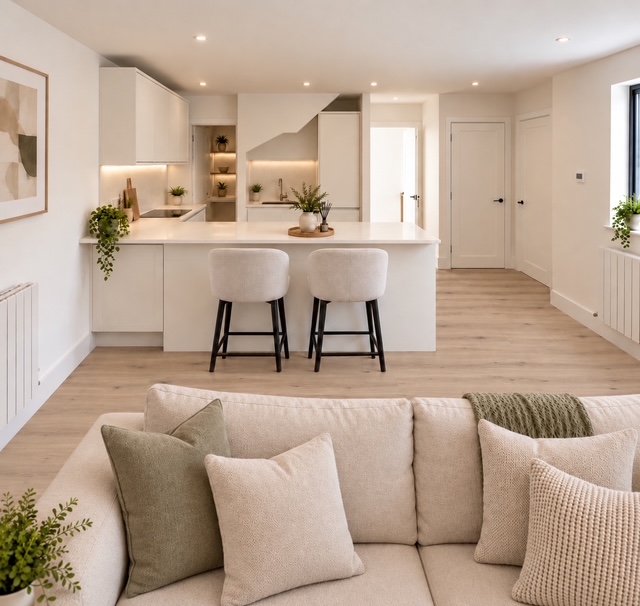
Open plan Living / Kitchen / Dining: 6.50m x 5.00m Spacious and bright open plan room with contemporary fitted kitchen, extensive range of wall and floor level units, large island with stone worktops and breakfast bar, integrated lighting, wood flooring and generous windows providing excellent natural light, integrated oven, hob and extractor, fridge freezer and dishwasher, recess for wall mounted TV and wall lighting
Utility/store room: 2.00m x 1.00m Fully plumbed and fitted washing machine and dryer
Second floor
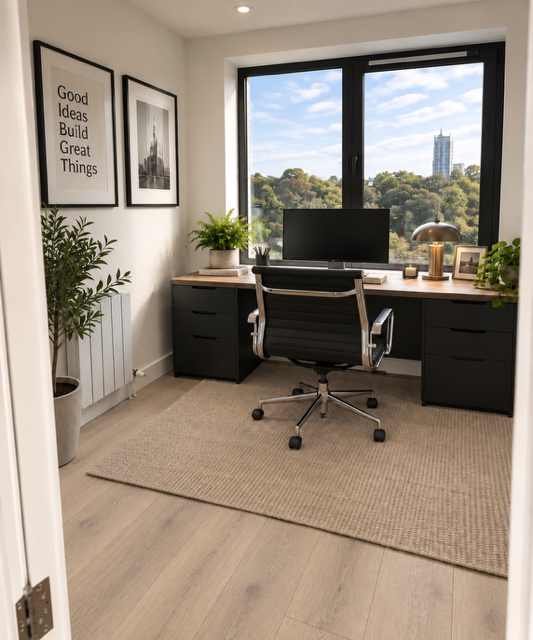
Office/Study: 2.00m x 2.50m Well-proportioned room with fitted desk and storage, large window overlooking the surrounding area and wood flooring
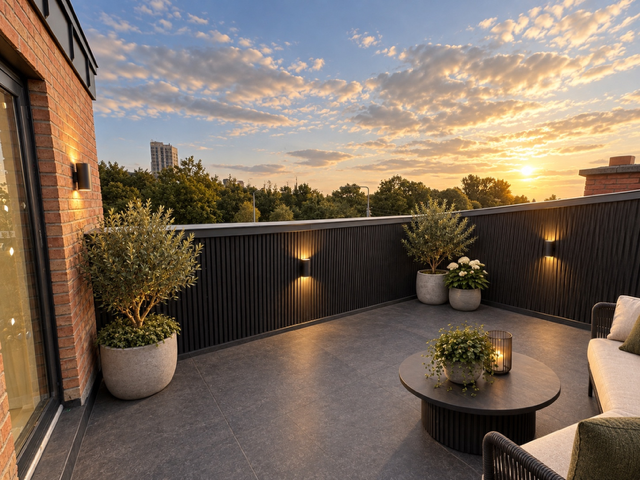
Private roof terrace: 4.50m x 3.50m Impressive private roof terrace with contemporary low-maintenance finish, raised planters, outdoor wall lighting and attractive elevated views. An excellent space for outdoor dining, entertaining and relaxation
Total floor area: c. 82 sq. m.
