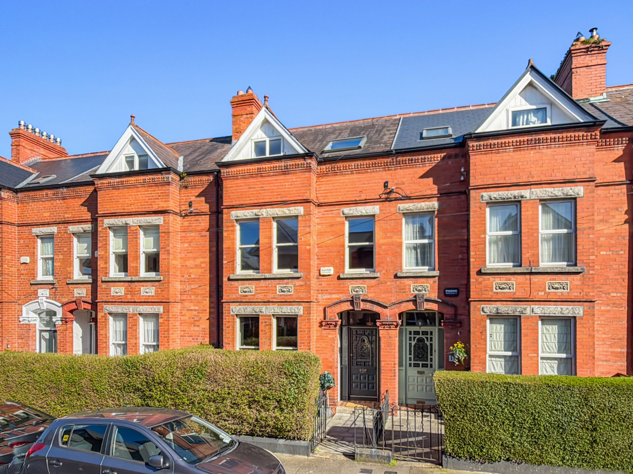
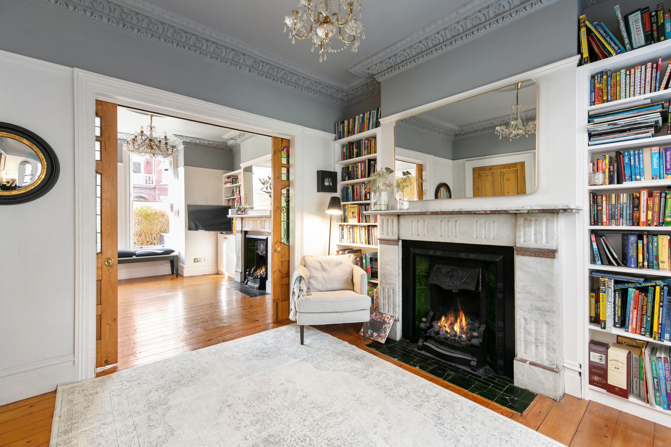
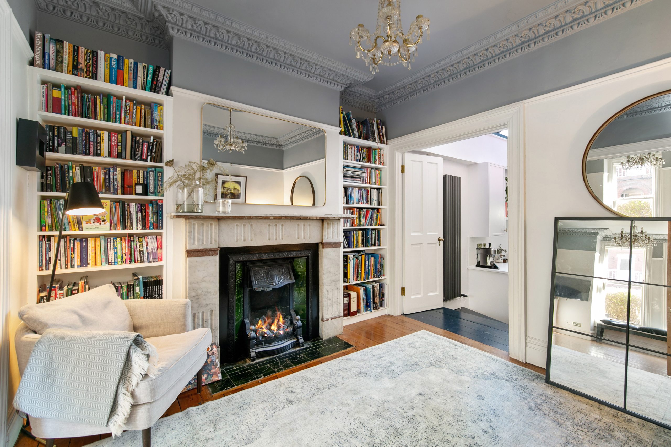
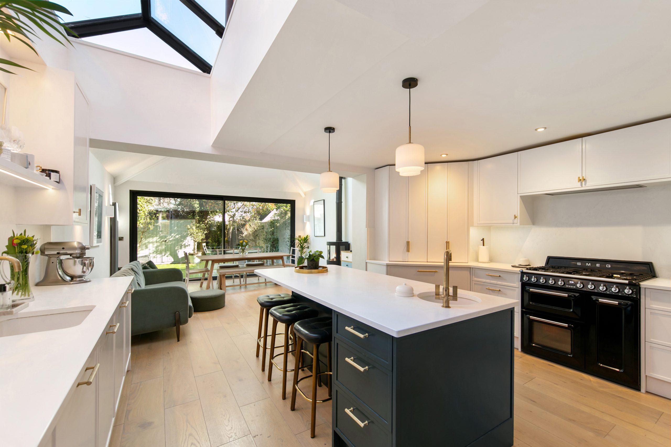
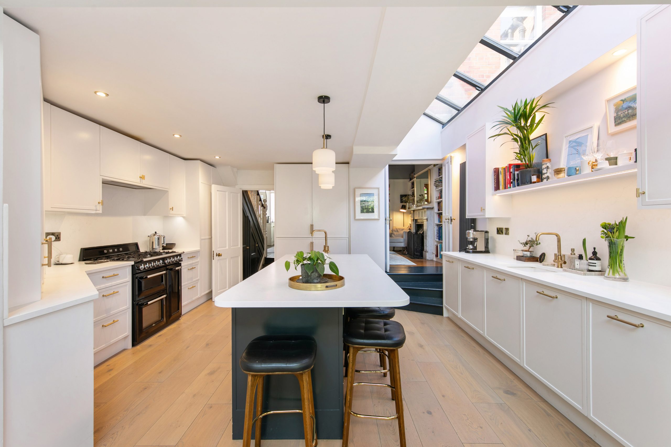
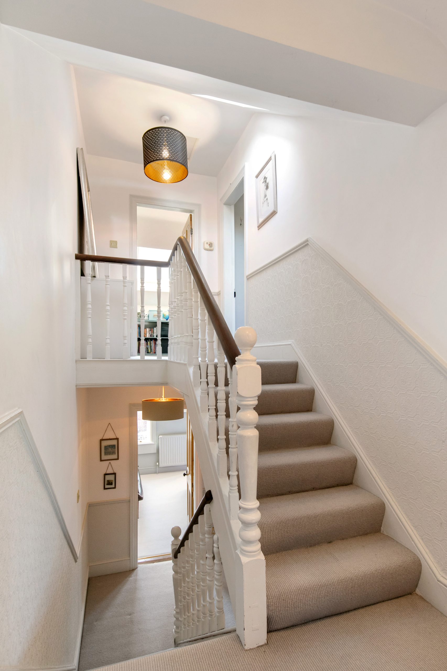
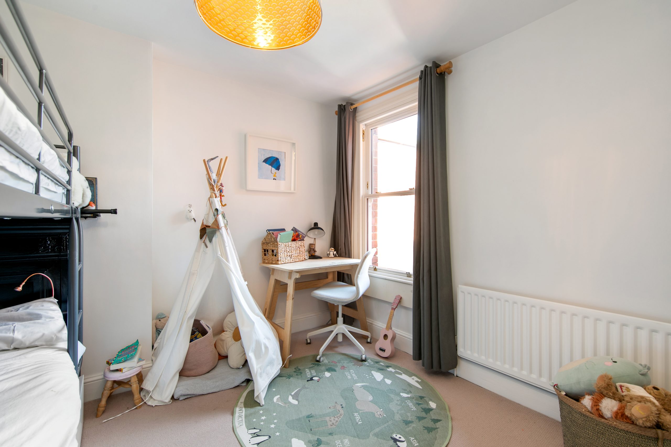
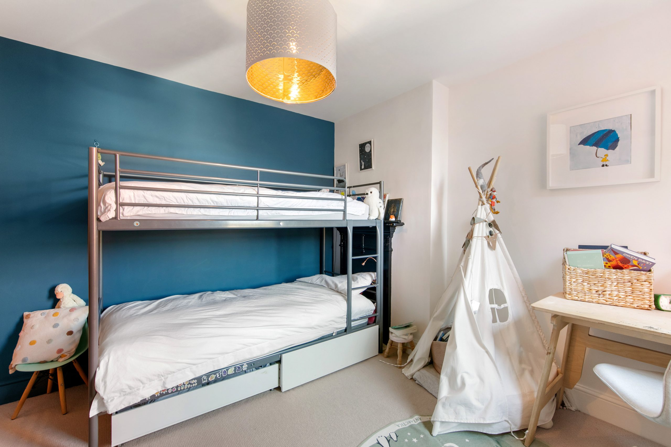
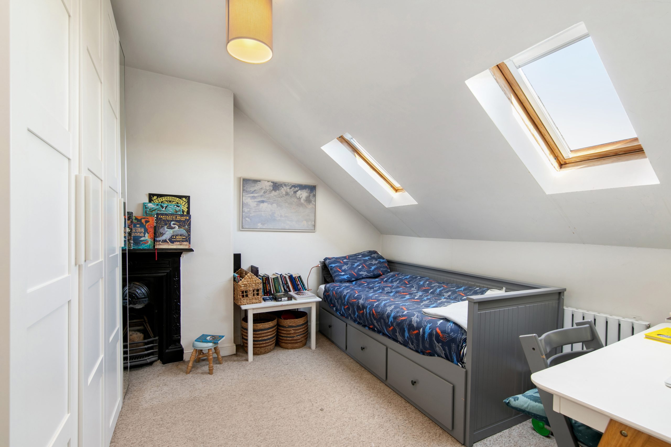
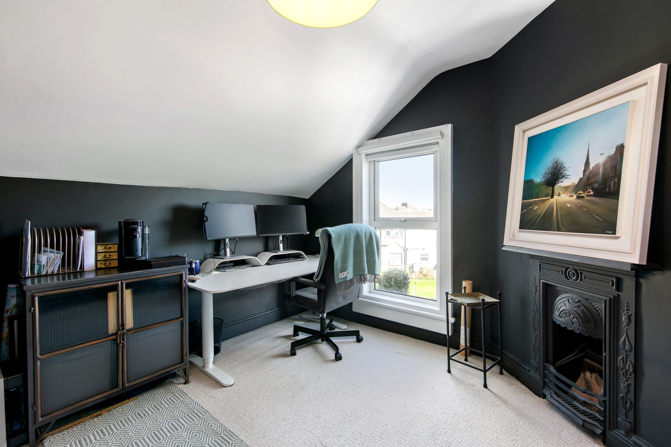
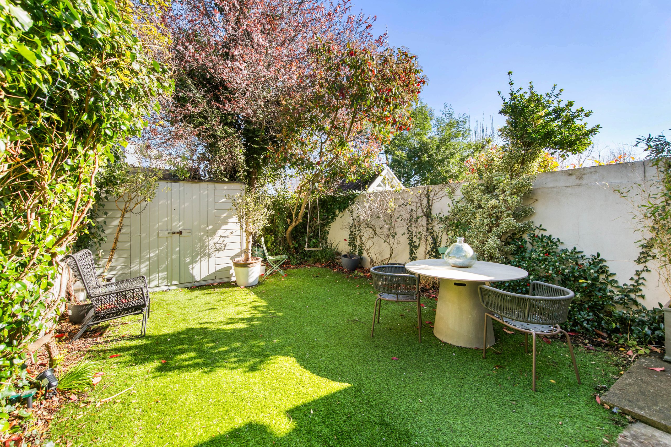
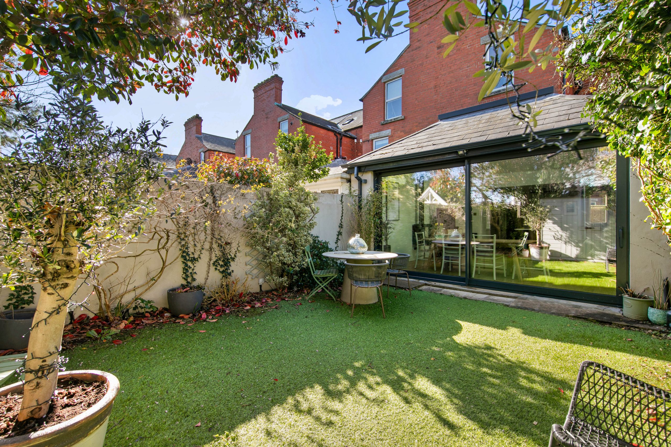
This is an Excellent opportunity to acquire this superb Edwardian period property located off Serpentine Avenue in this much sought after and convenient location. Features of the property include ornate cornicing, centre roses, high ceilings, original fireplaces, sash windows, solid wood bespoke fitted kitchen, well-proportioned rooms, gas fired central heating, ample on street parking and beautifully landscaped rear garden featuring a private and sunny aspect. Extending to approximately 170 sq.m, the accommodation briefly comprises of entrance hall, sitting room, dining room and open plan kitchen/ living room at hall level. On the first floor there are two double bedrooms, W.C. and a family bathroom. The second floor comprises of three double bedroom (one en-suite) and W.C. Externally to the front; the property features an attractive red-brick façade and a charming gated front garden bordered by mature hedging. To the rear, a beautifully landscaped garden enjoys a private and sunny aspect with mature planting and direct access from the main living space. A rare opportunity to acquire an exceptional period residence of distinction, ideally positioned within one of Dublin’s most prestigious and sought-after addresses.
Viewing highly recommended
Location
No. 14 Oaklands Park enjoys an enviable position just off Serpentine Avenue, nestled within one of Dublin’s most prestigious and sought-after residential enclaves. Perfectly located adjacent to Ballsbridge and Sandymount Village, this superb address offers an exceptional array of amenities including the RDS, Aviva Stadium, boutique shops, and an excellent selection of cafés and restaurants. The property benefits from outstanding connectivity, with immediate access to the East Link Bridge and close proximity to the city centre and IFSC. The area is particularly well served by public transport, with numerous bus routes nearby and the DART at Serpentine Avenue just a short stroll away. Families are especially well catered for, with a wealth of highly regarded primary and secondary schools in the vicinity, including Star of the Sea BNS, Scoil Mhuire GNS, St Michael’s College, and St Conleth’s College. This is a rare opportunity to acquire a home in a prime Dublin 4 location combining convenience, connectivity, and a vibrant village atmosphere.
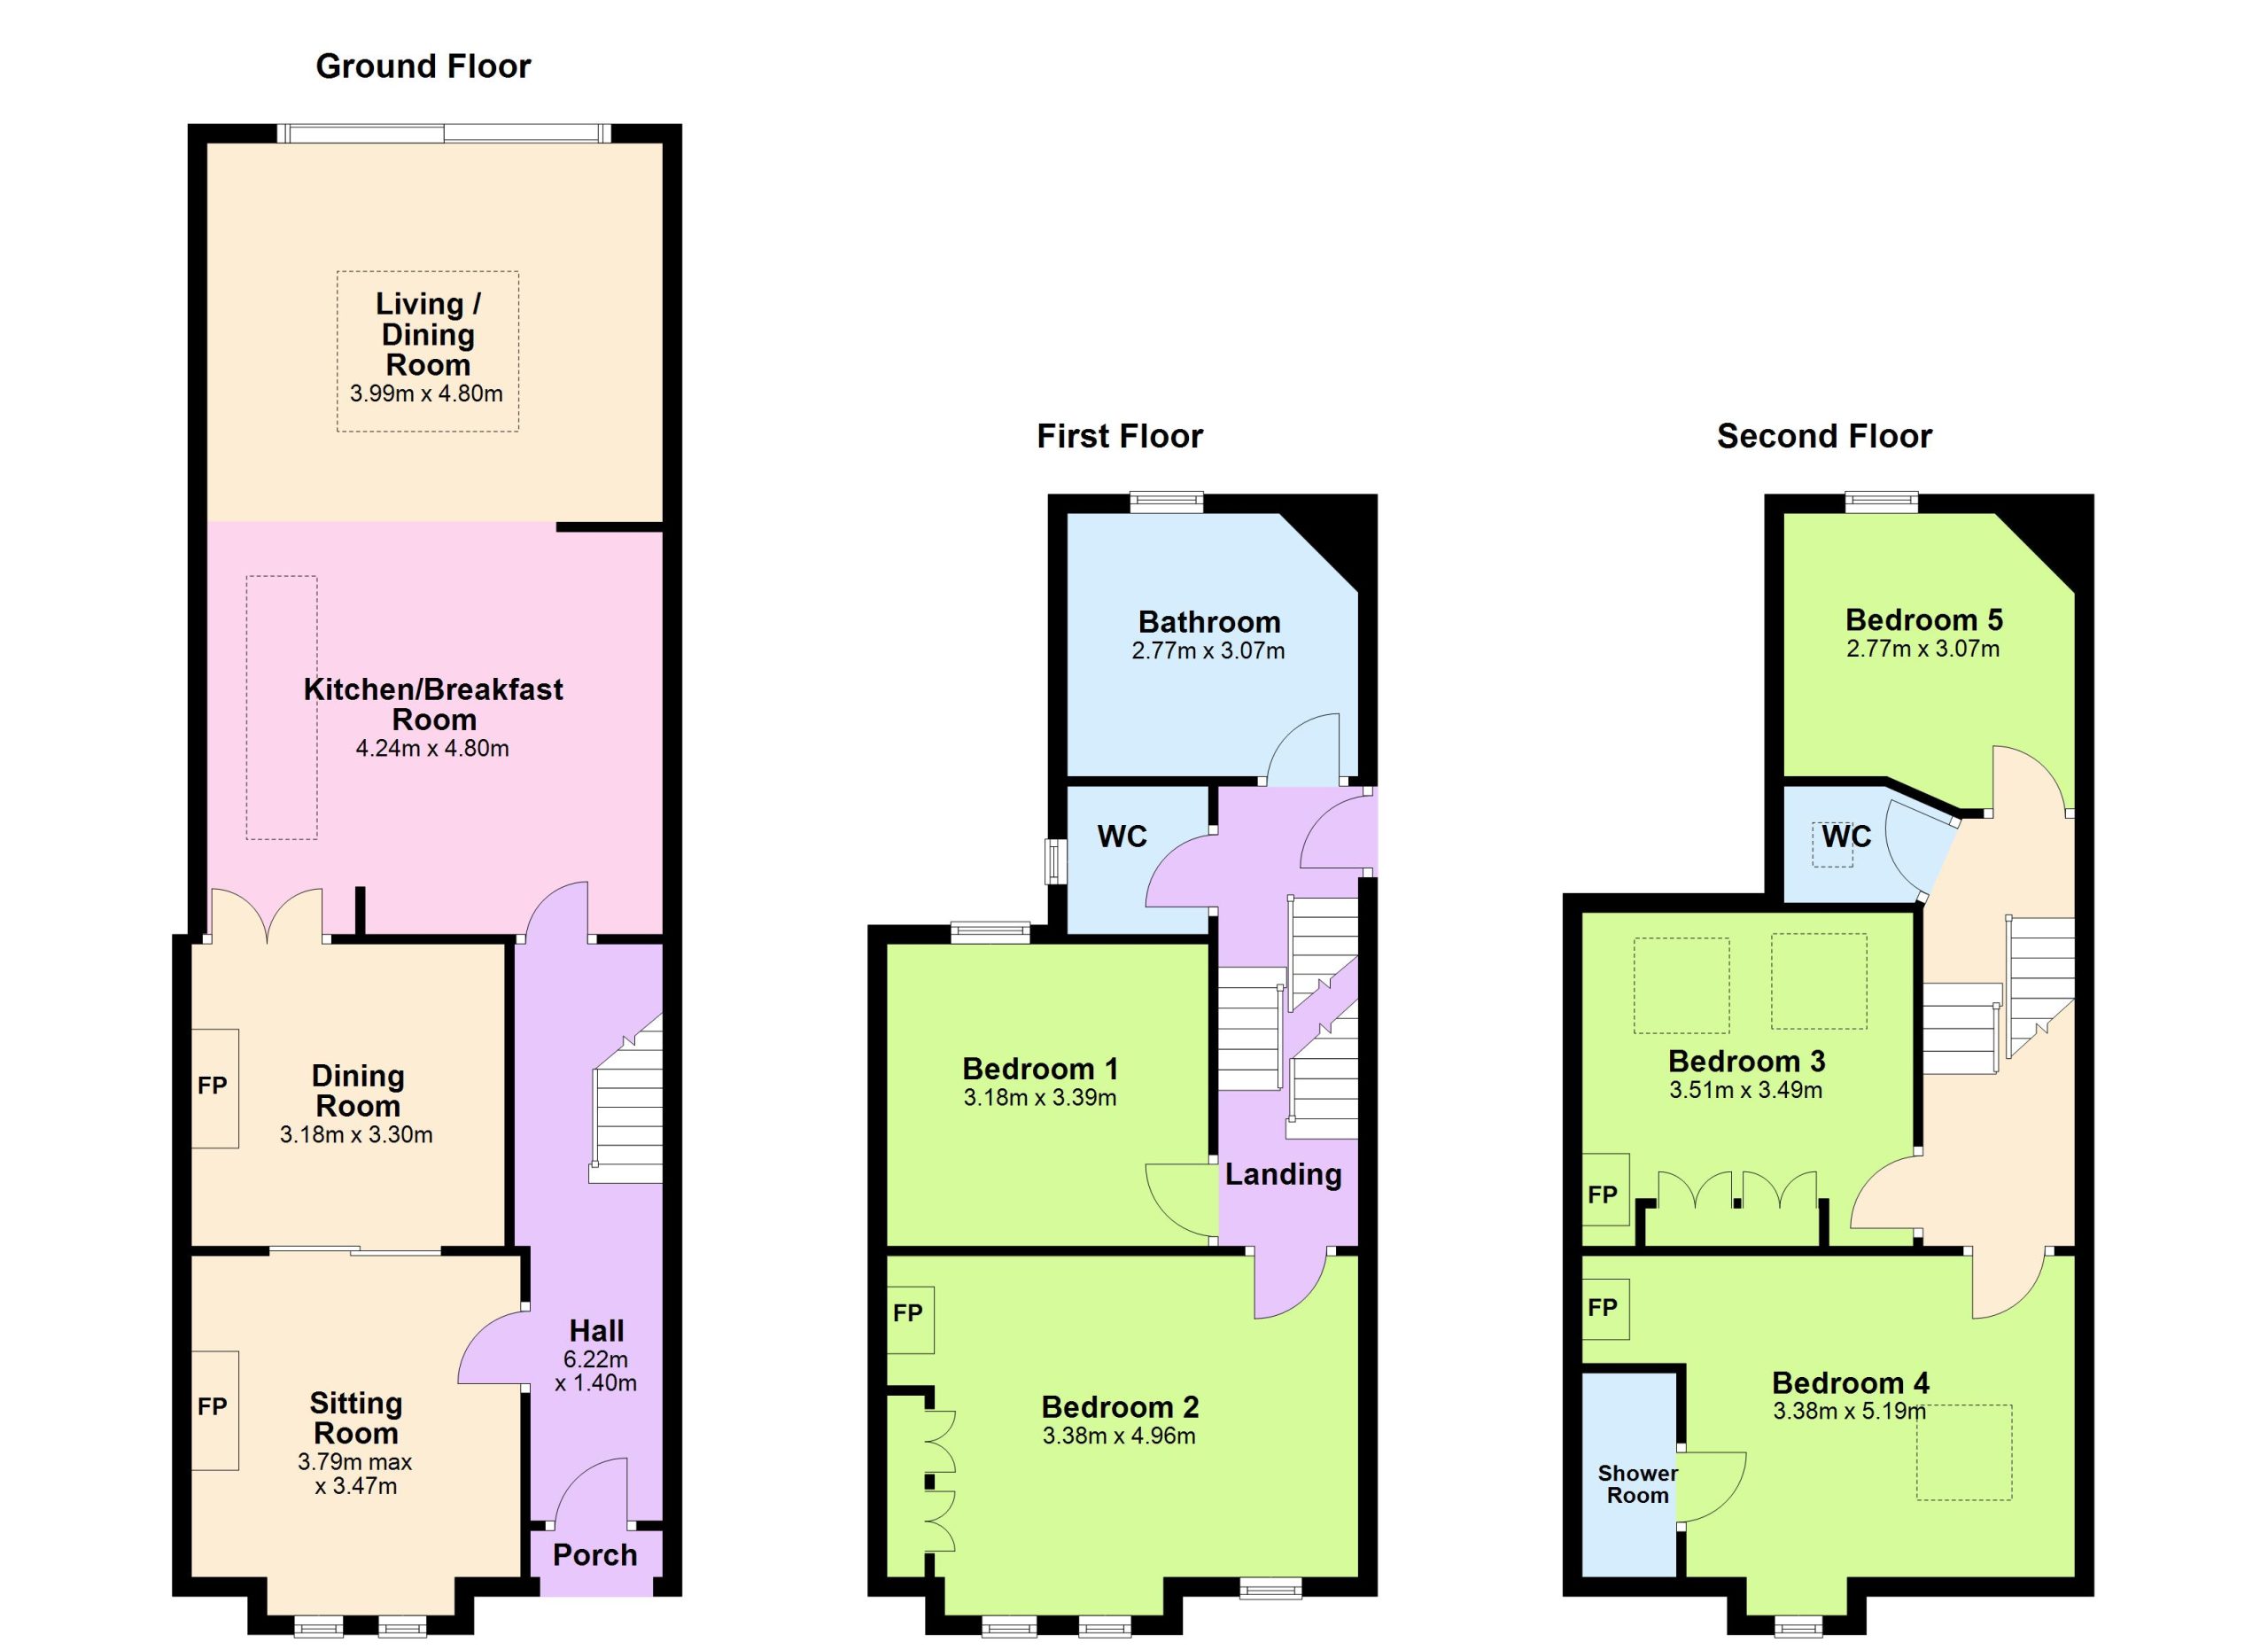
Ground Floor
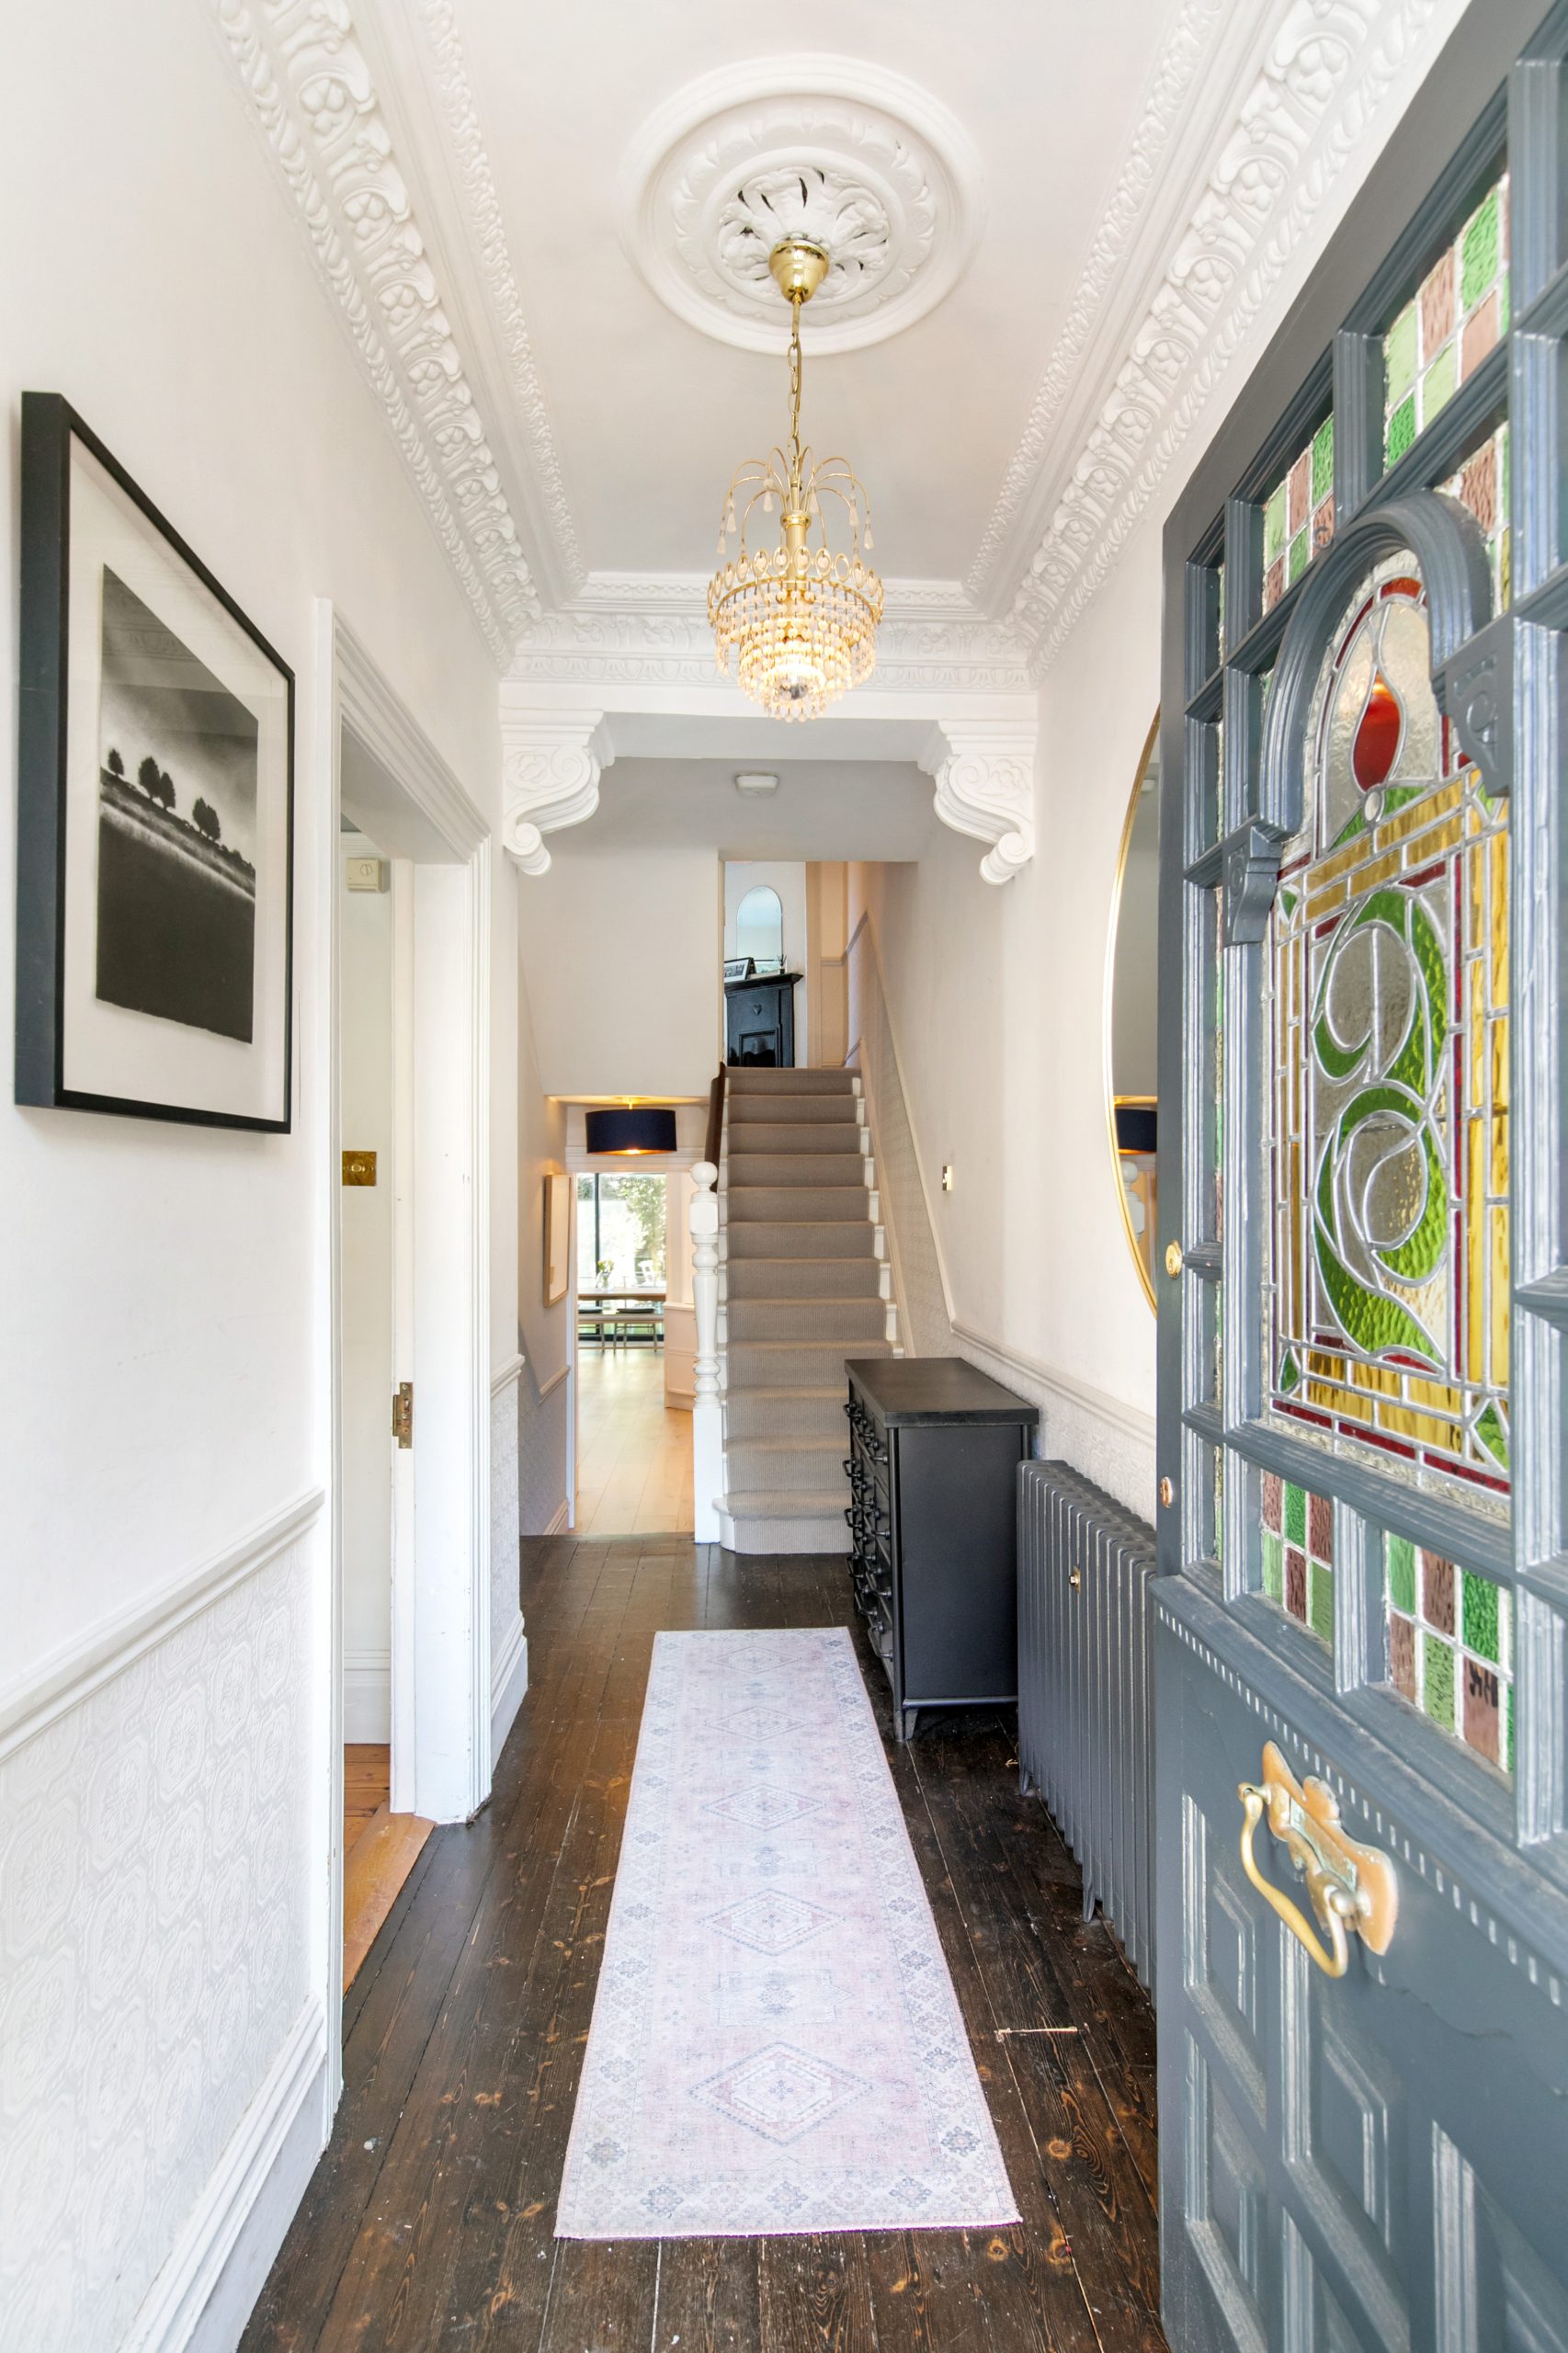
Hall: 6.22m x 1.40m stained glass entrance door, wood flooring, centre rose, ornate cornicing, dado rail
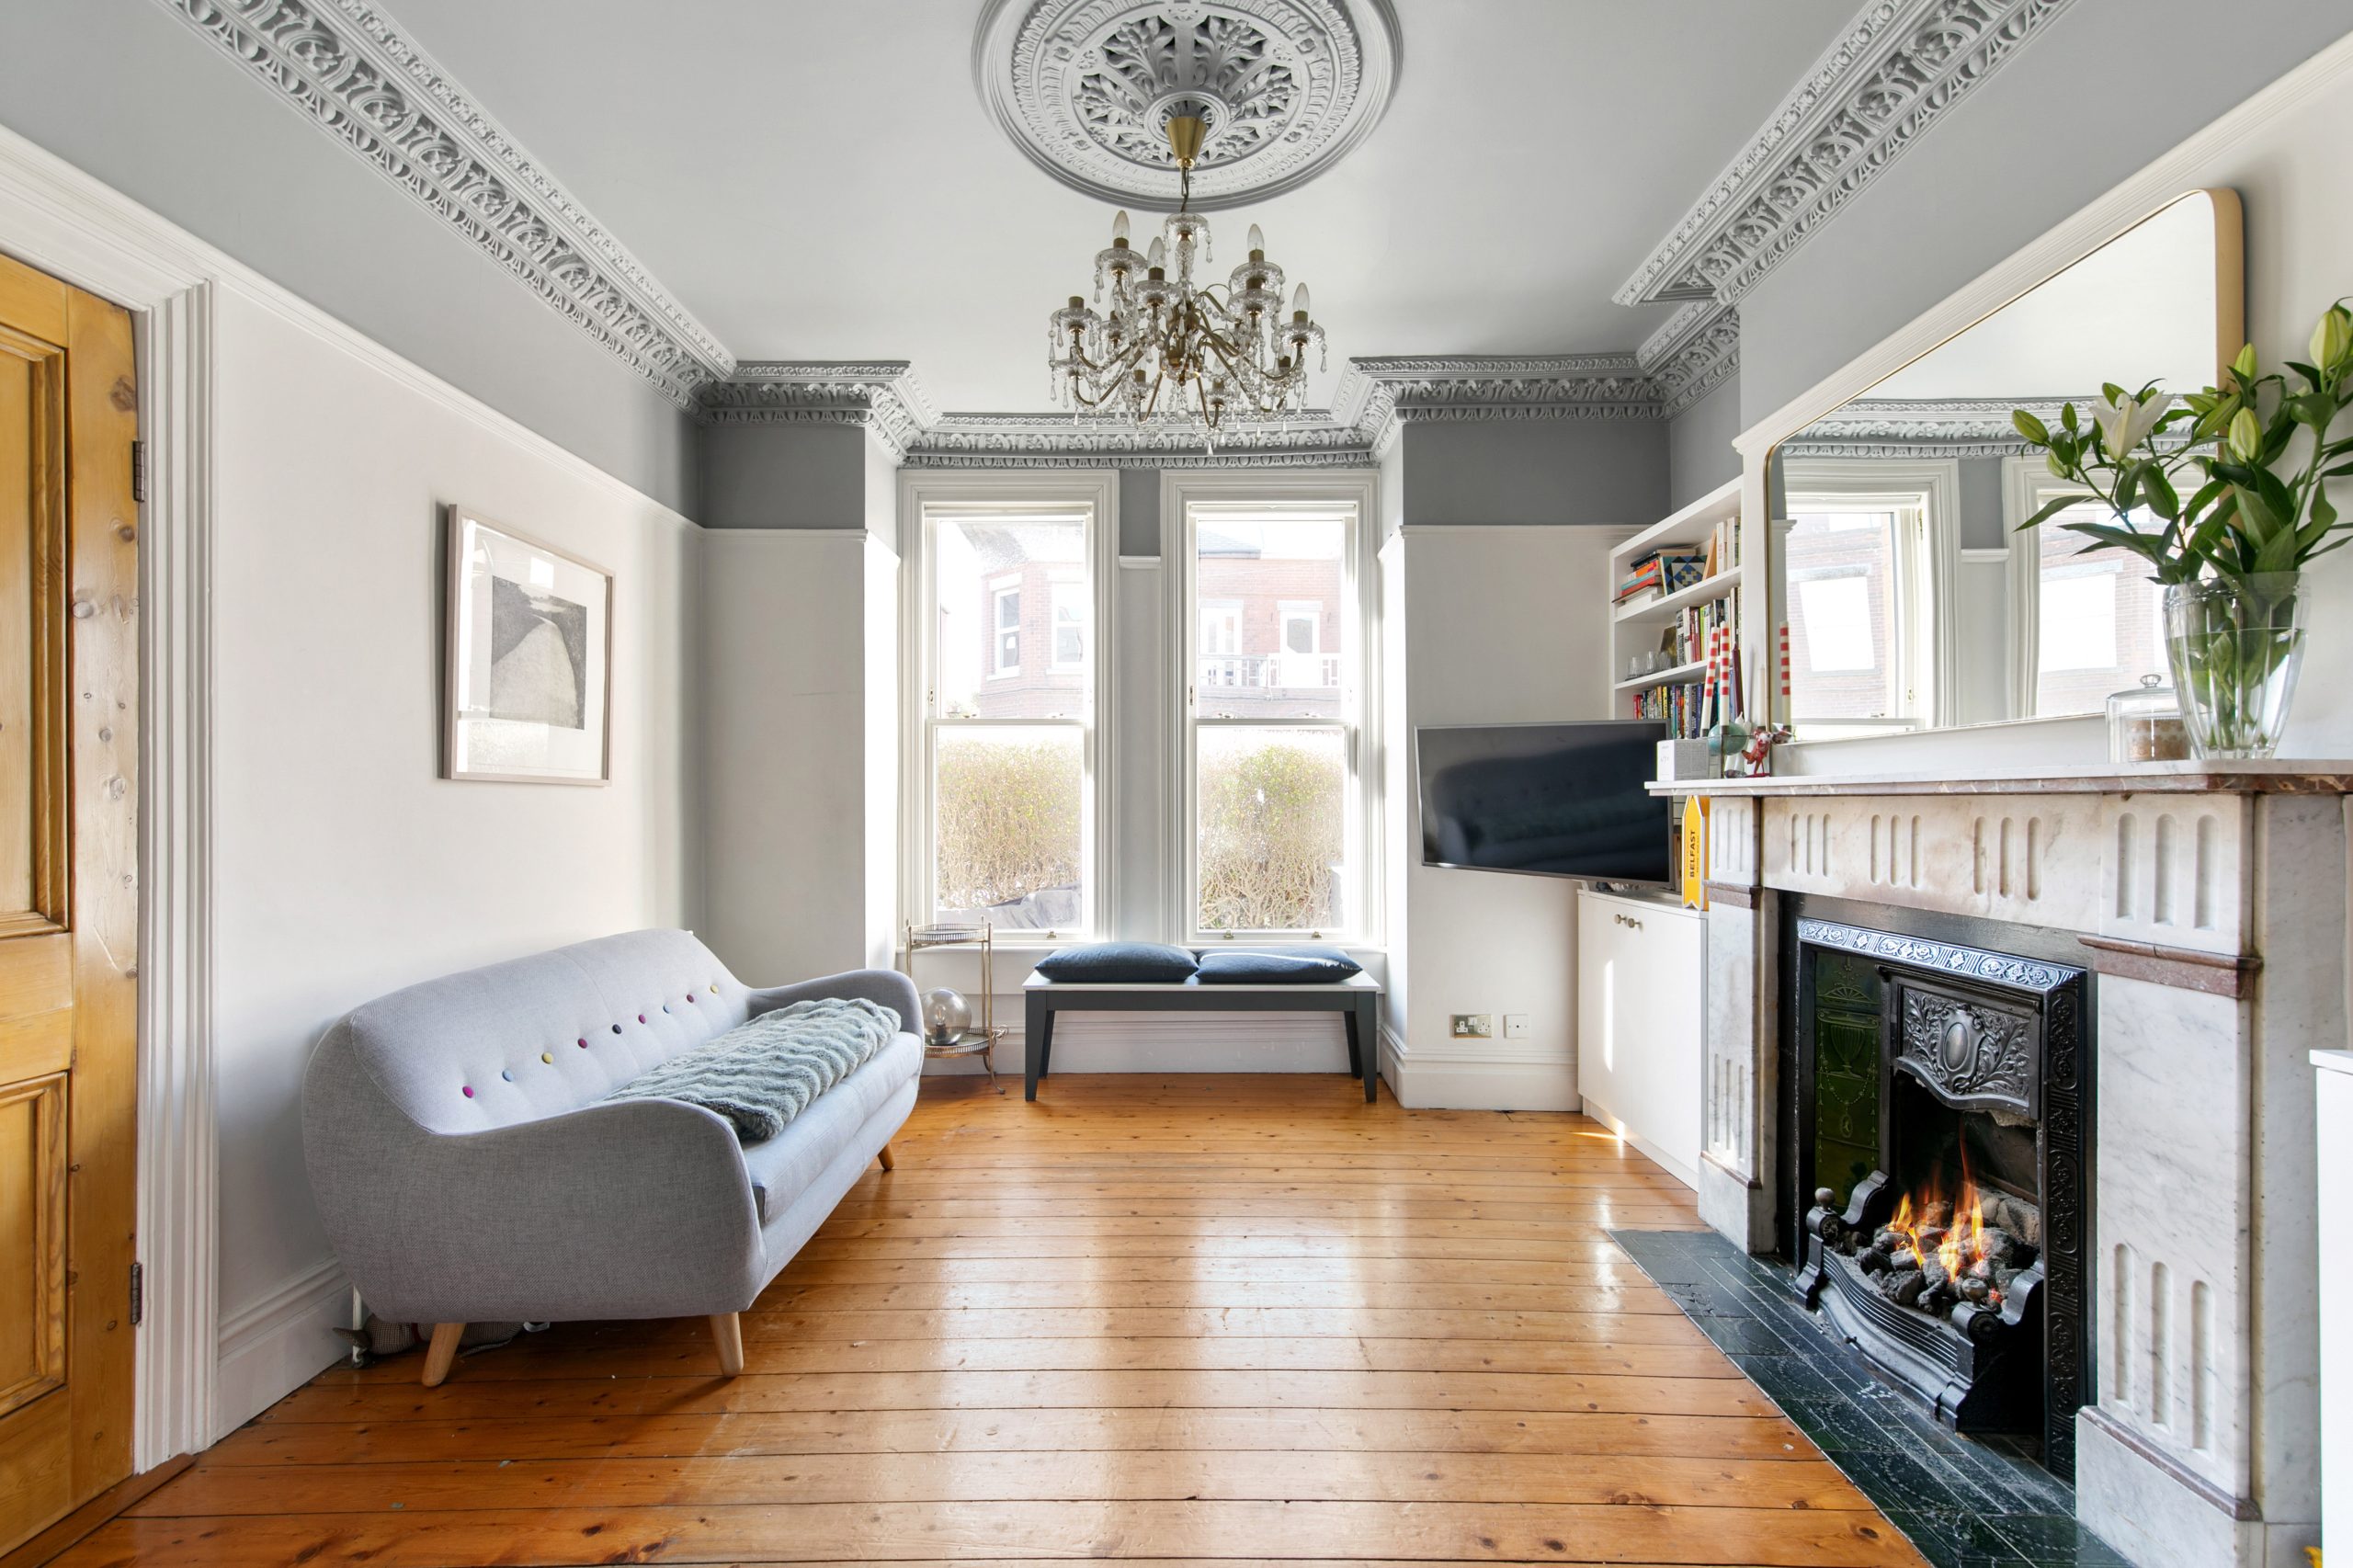
Sitting room: 3.79m x 3.47m wood flooring, high ceiling, two large sash windows,centre rose, ornate cornicing, original fireplace
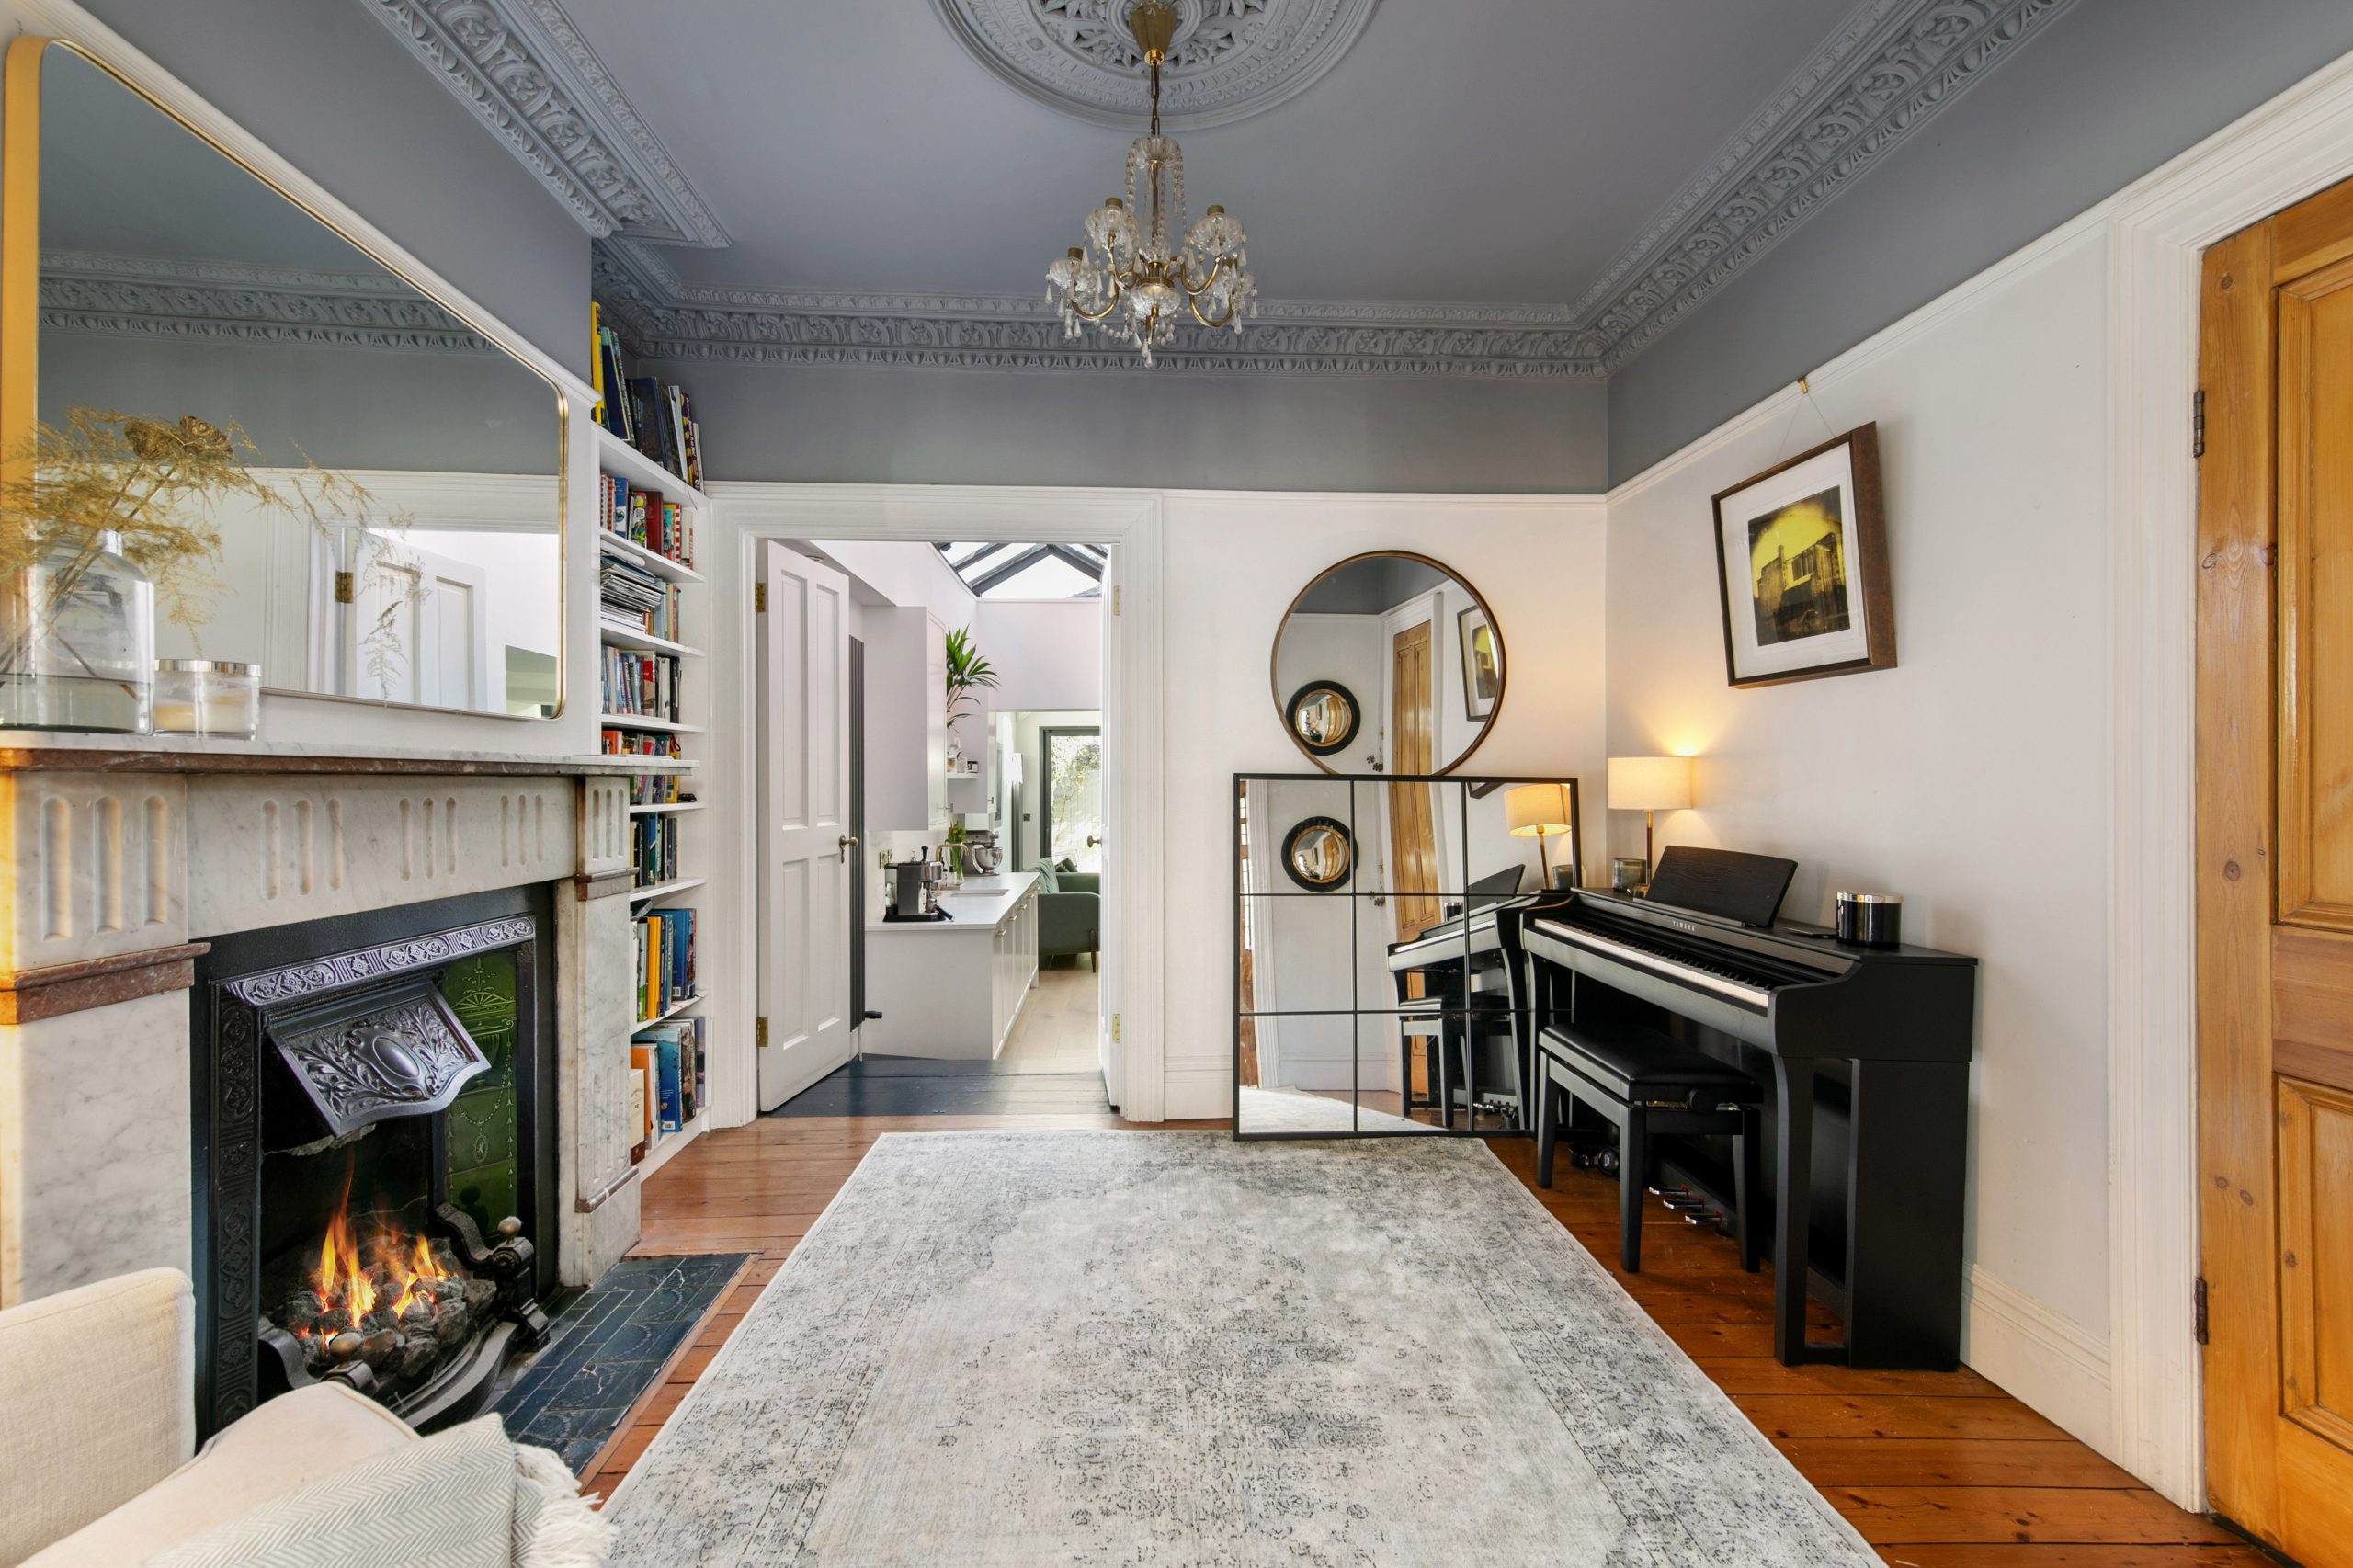
Dining room: 3.18m x 3.30m wood flooring, high ceiling, original fireplace, built in book shelves, centre rose, ornate cornicing
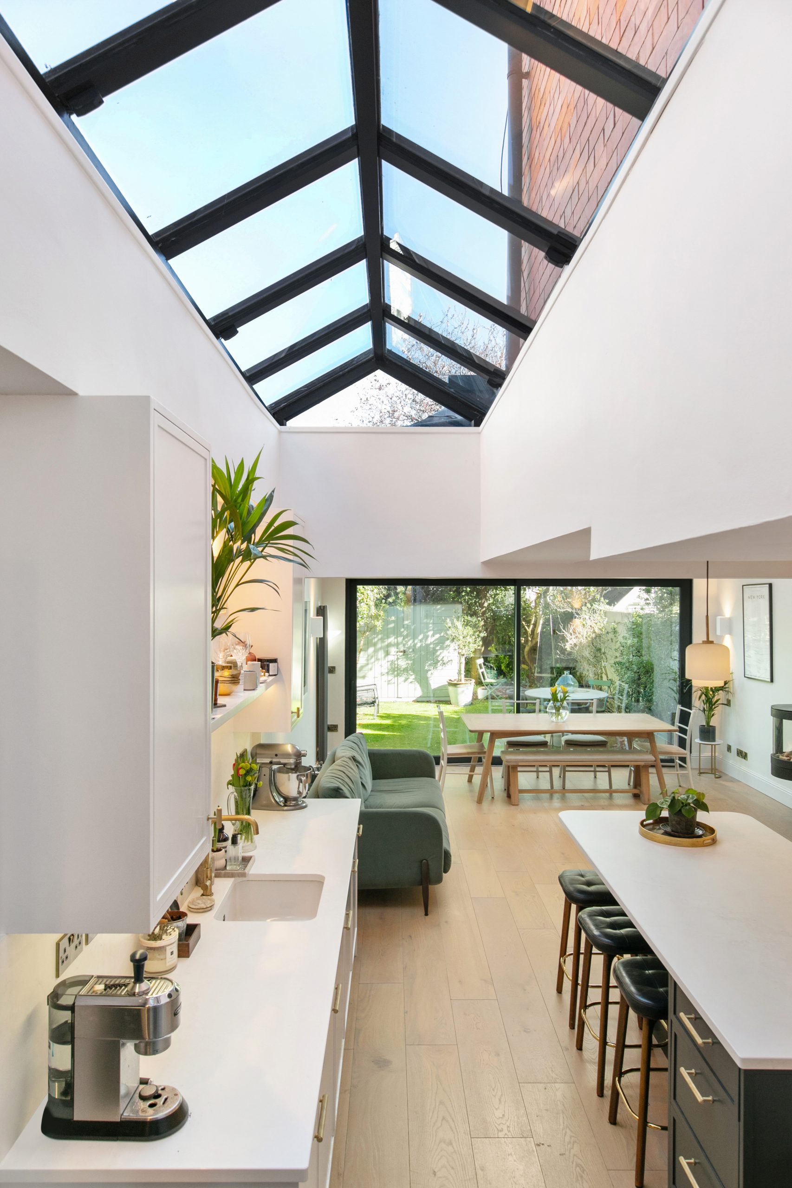
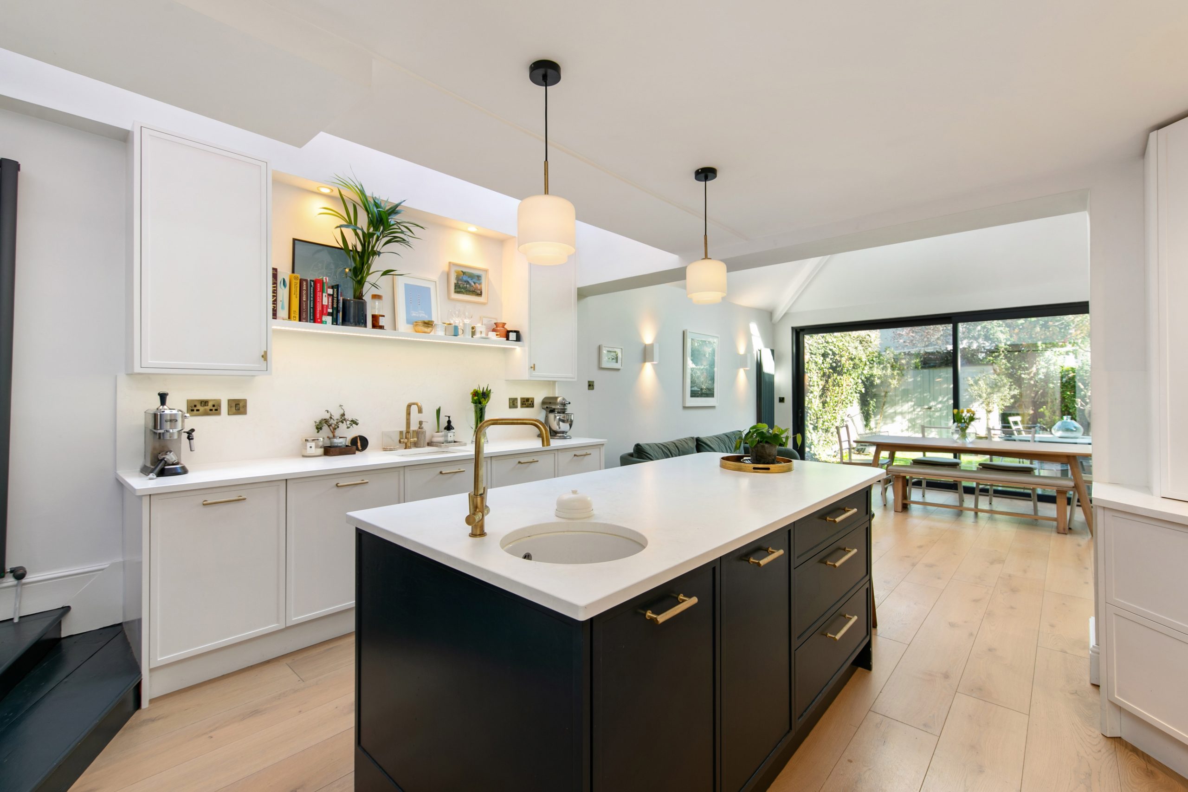
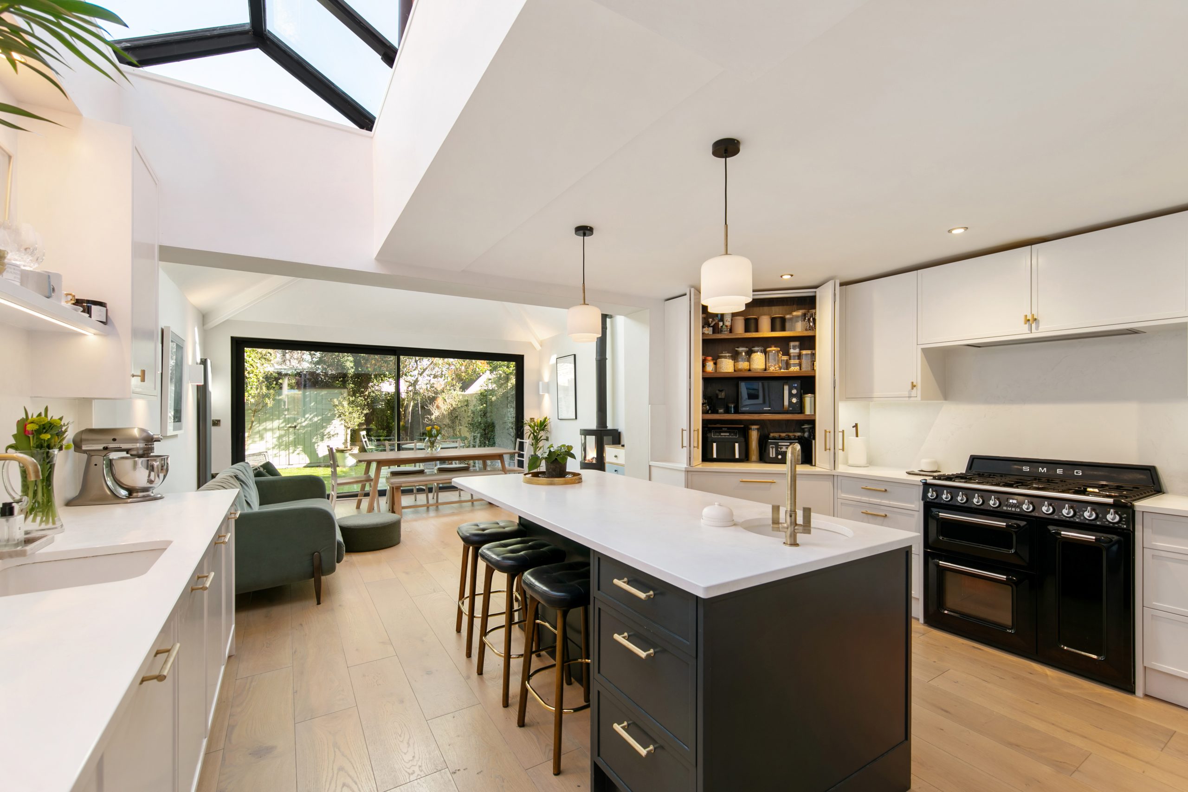
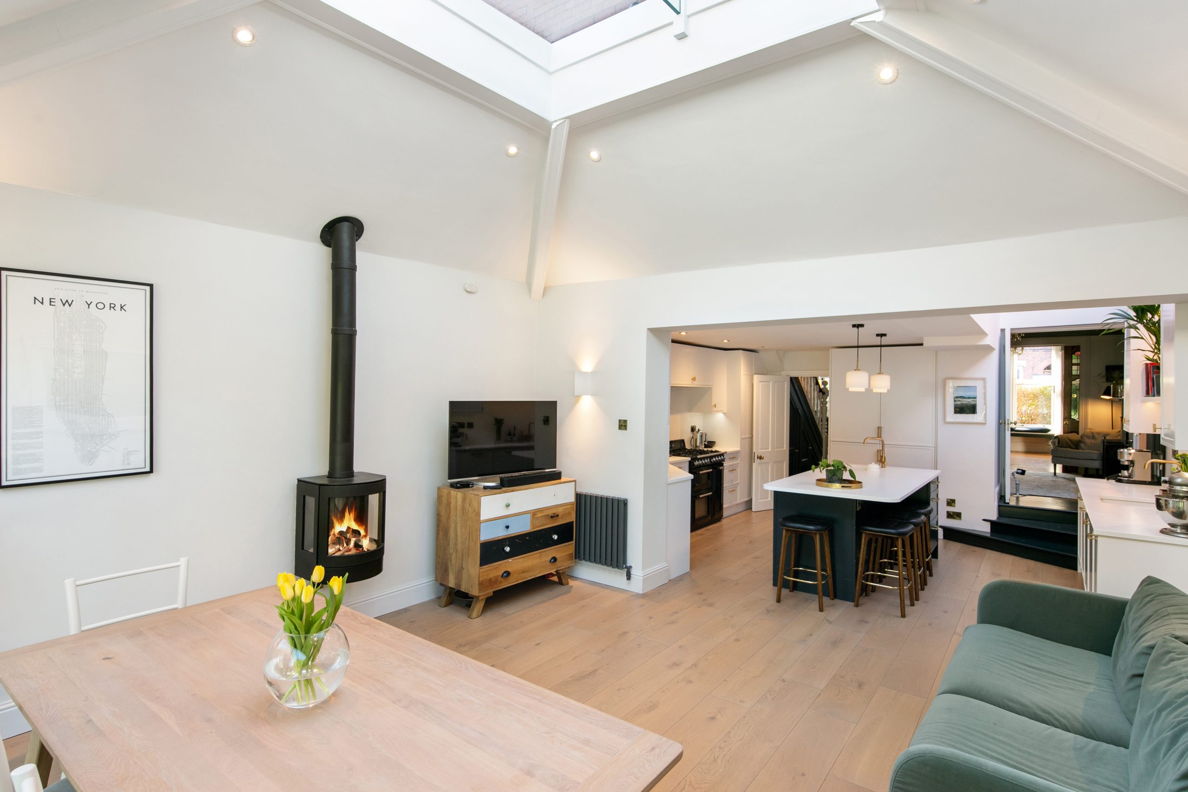
Kitchen/Breakfast room: 4.24m x 4.80m wood flooring, solid wood bespoke fitted kitchen, large central island with integrated sink, quartz worktop, recessed lighting, smeg premium range cooker, feature triple glazed skylight allowing excellent natural light, range of eye to floor level units
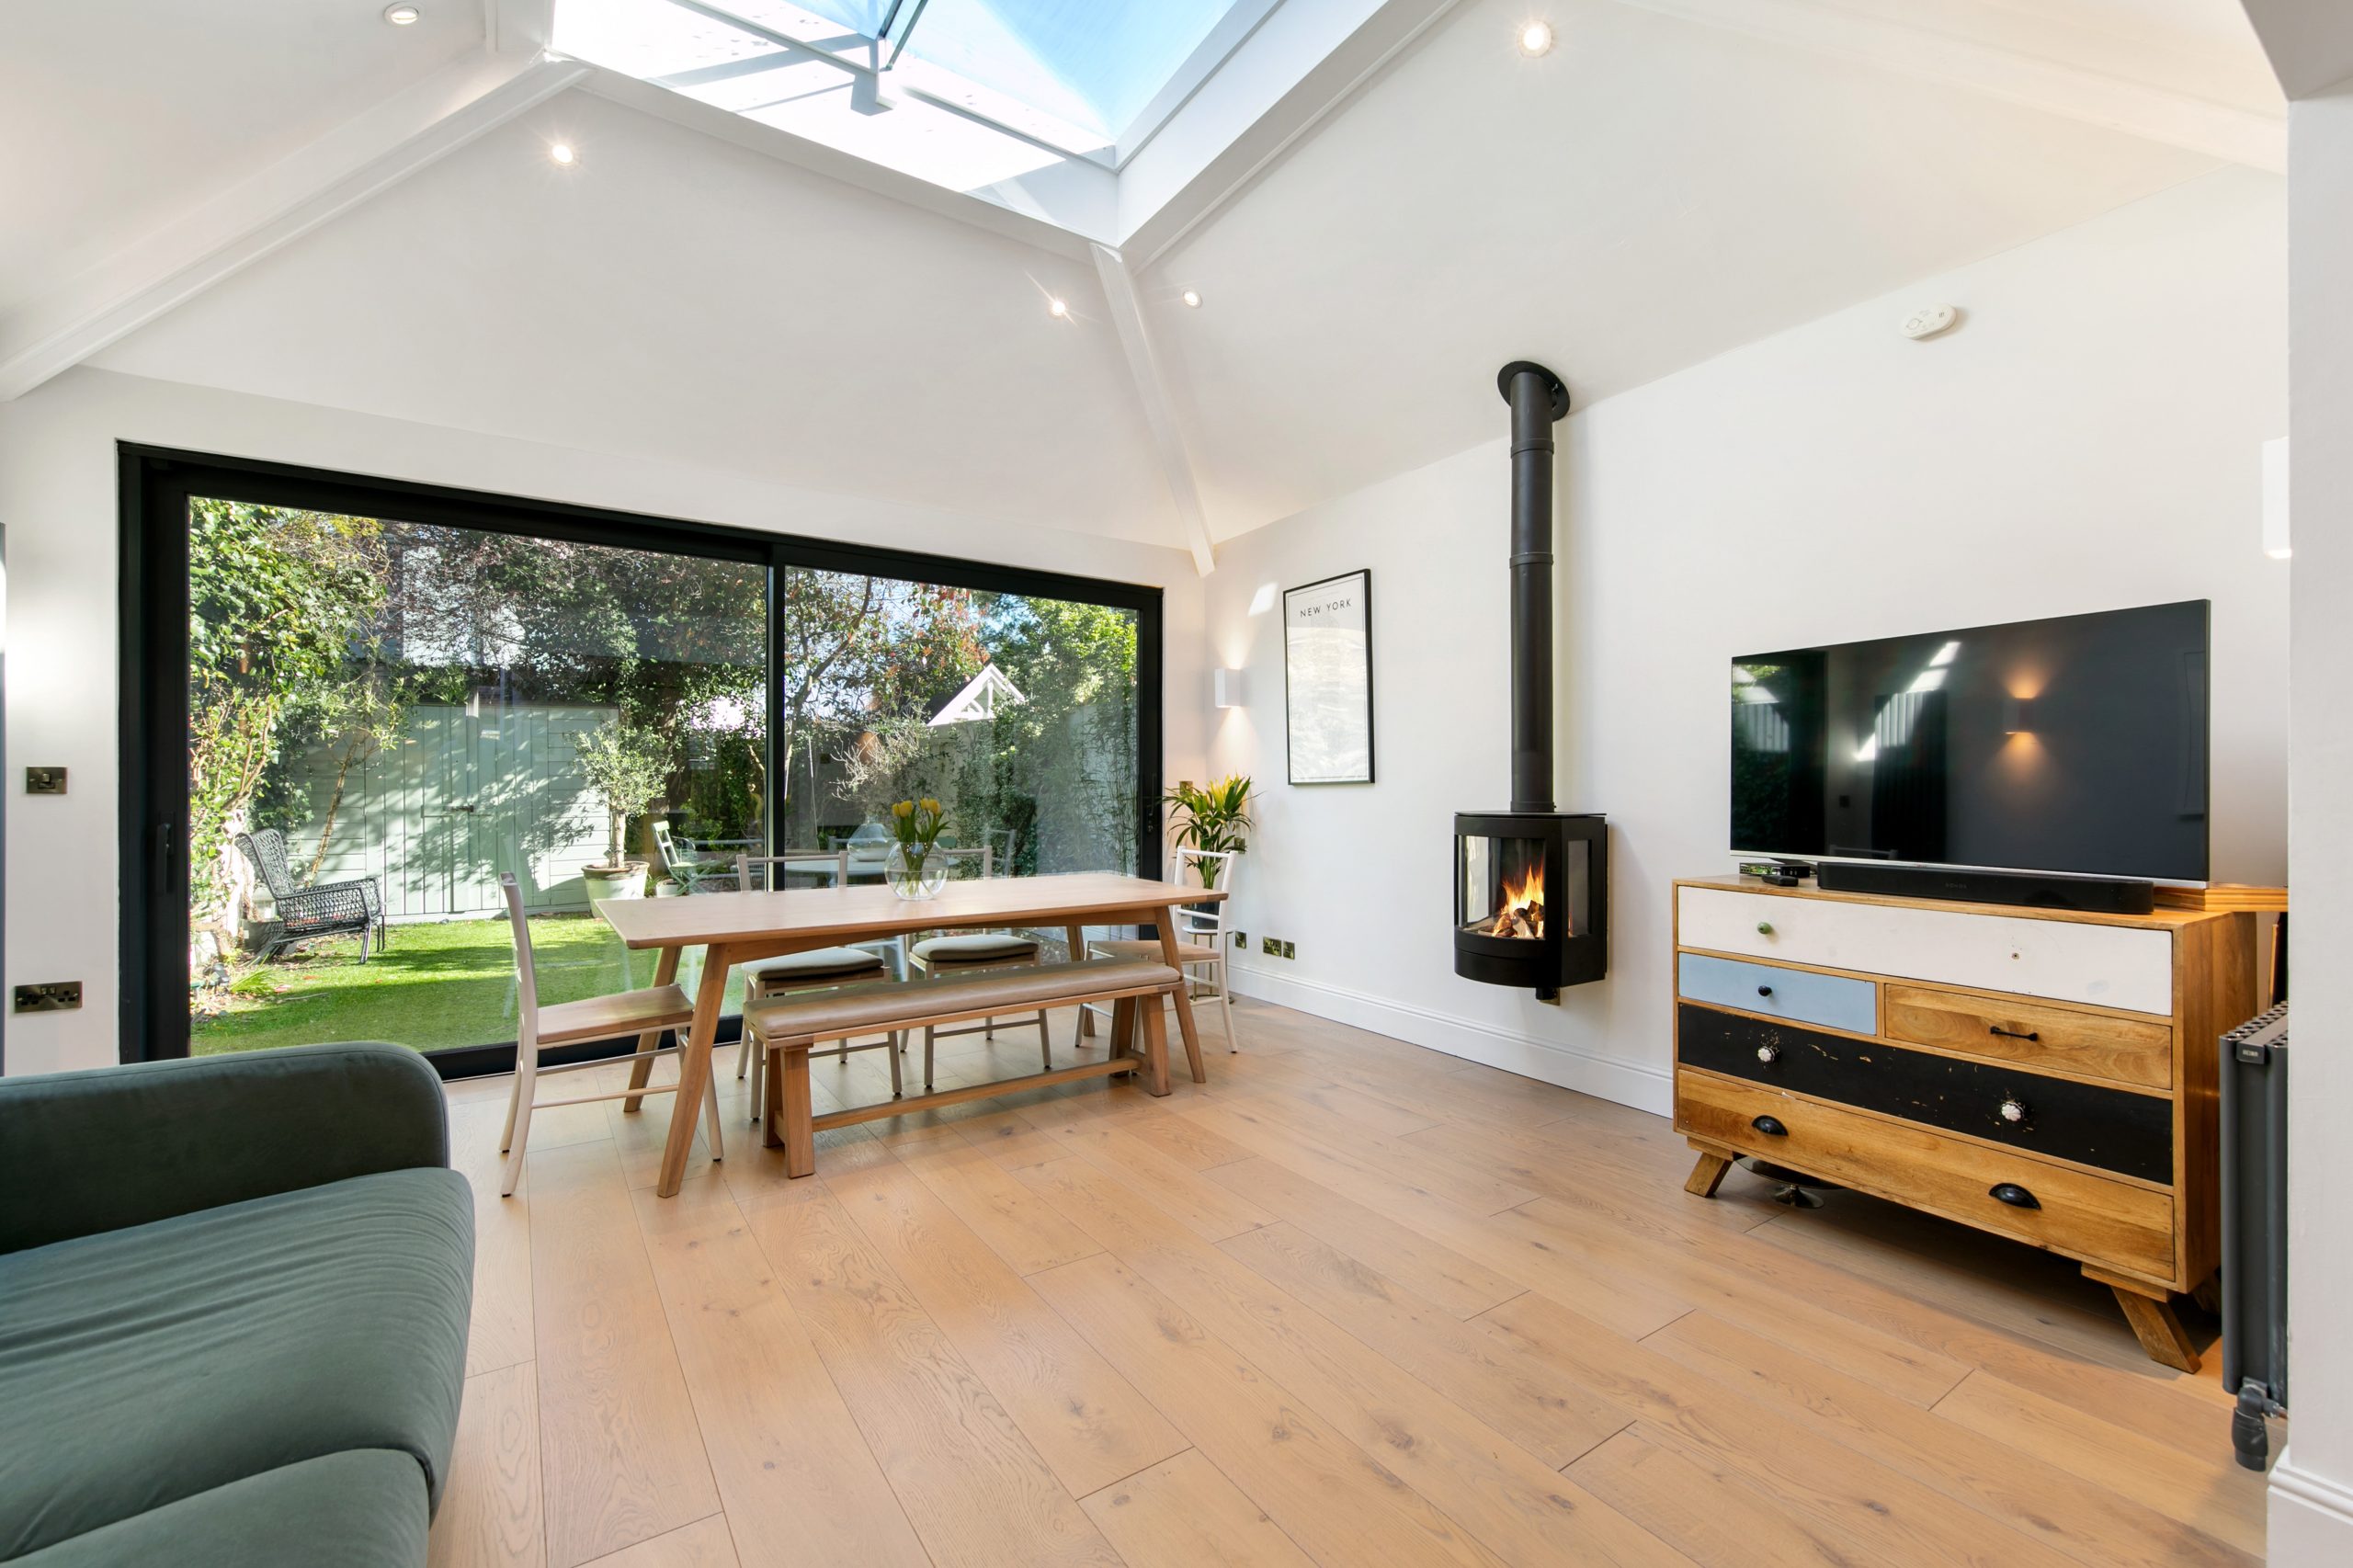
Living/Dining Room: 3.99m 4.80m wood flooring , recessed lighting, wall mounted gas fired stove, large triple glazed skylight enhancing excellent natural light, triple glazed sliding door connecting the living space to the rear garden
First Floor
Bedroom 1: 3.18m x 3.39m carpet flooring, original fireplace
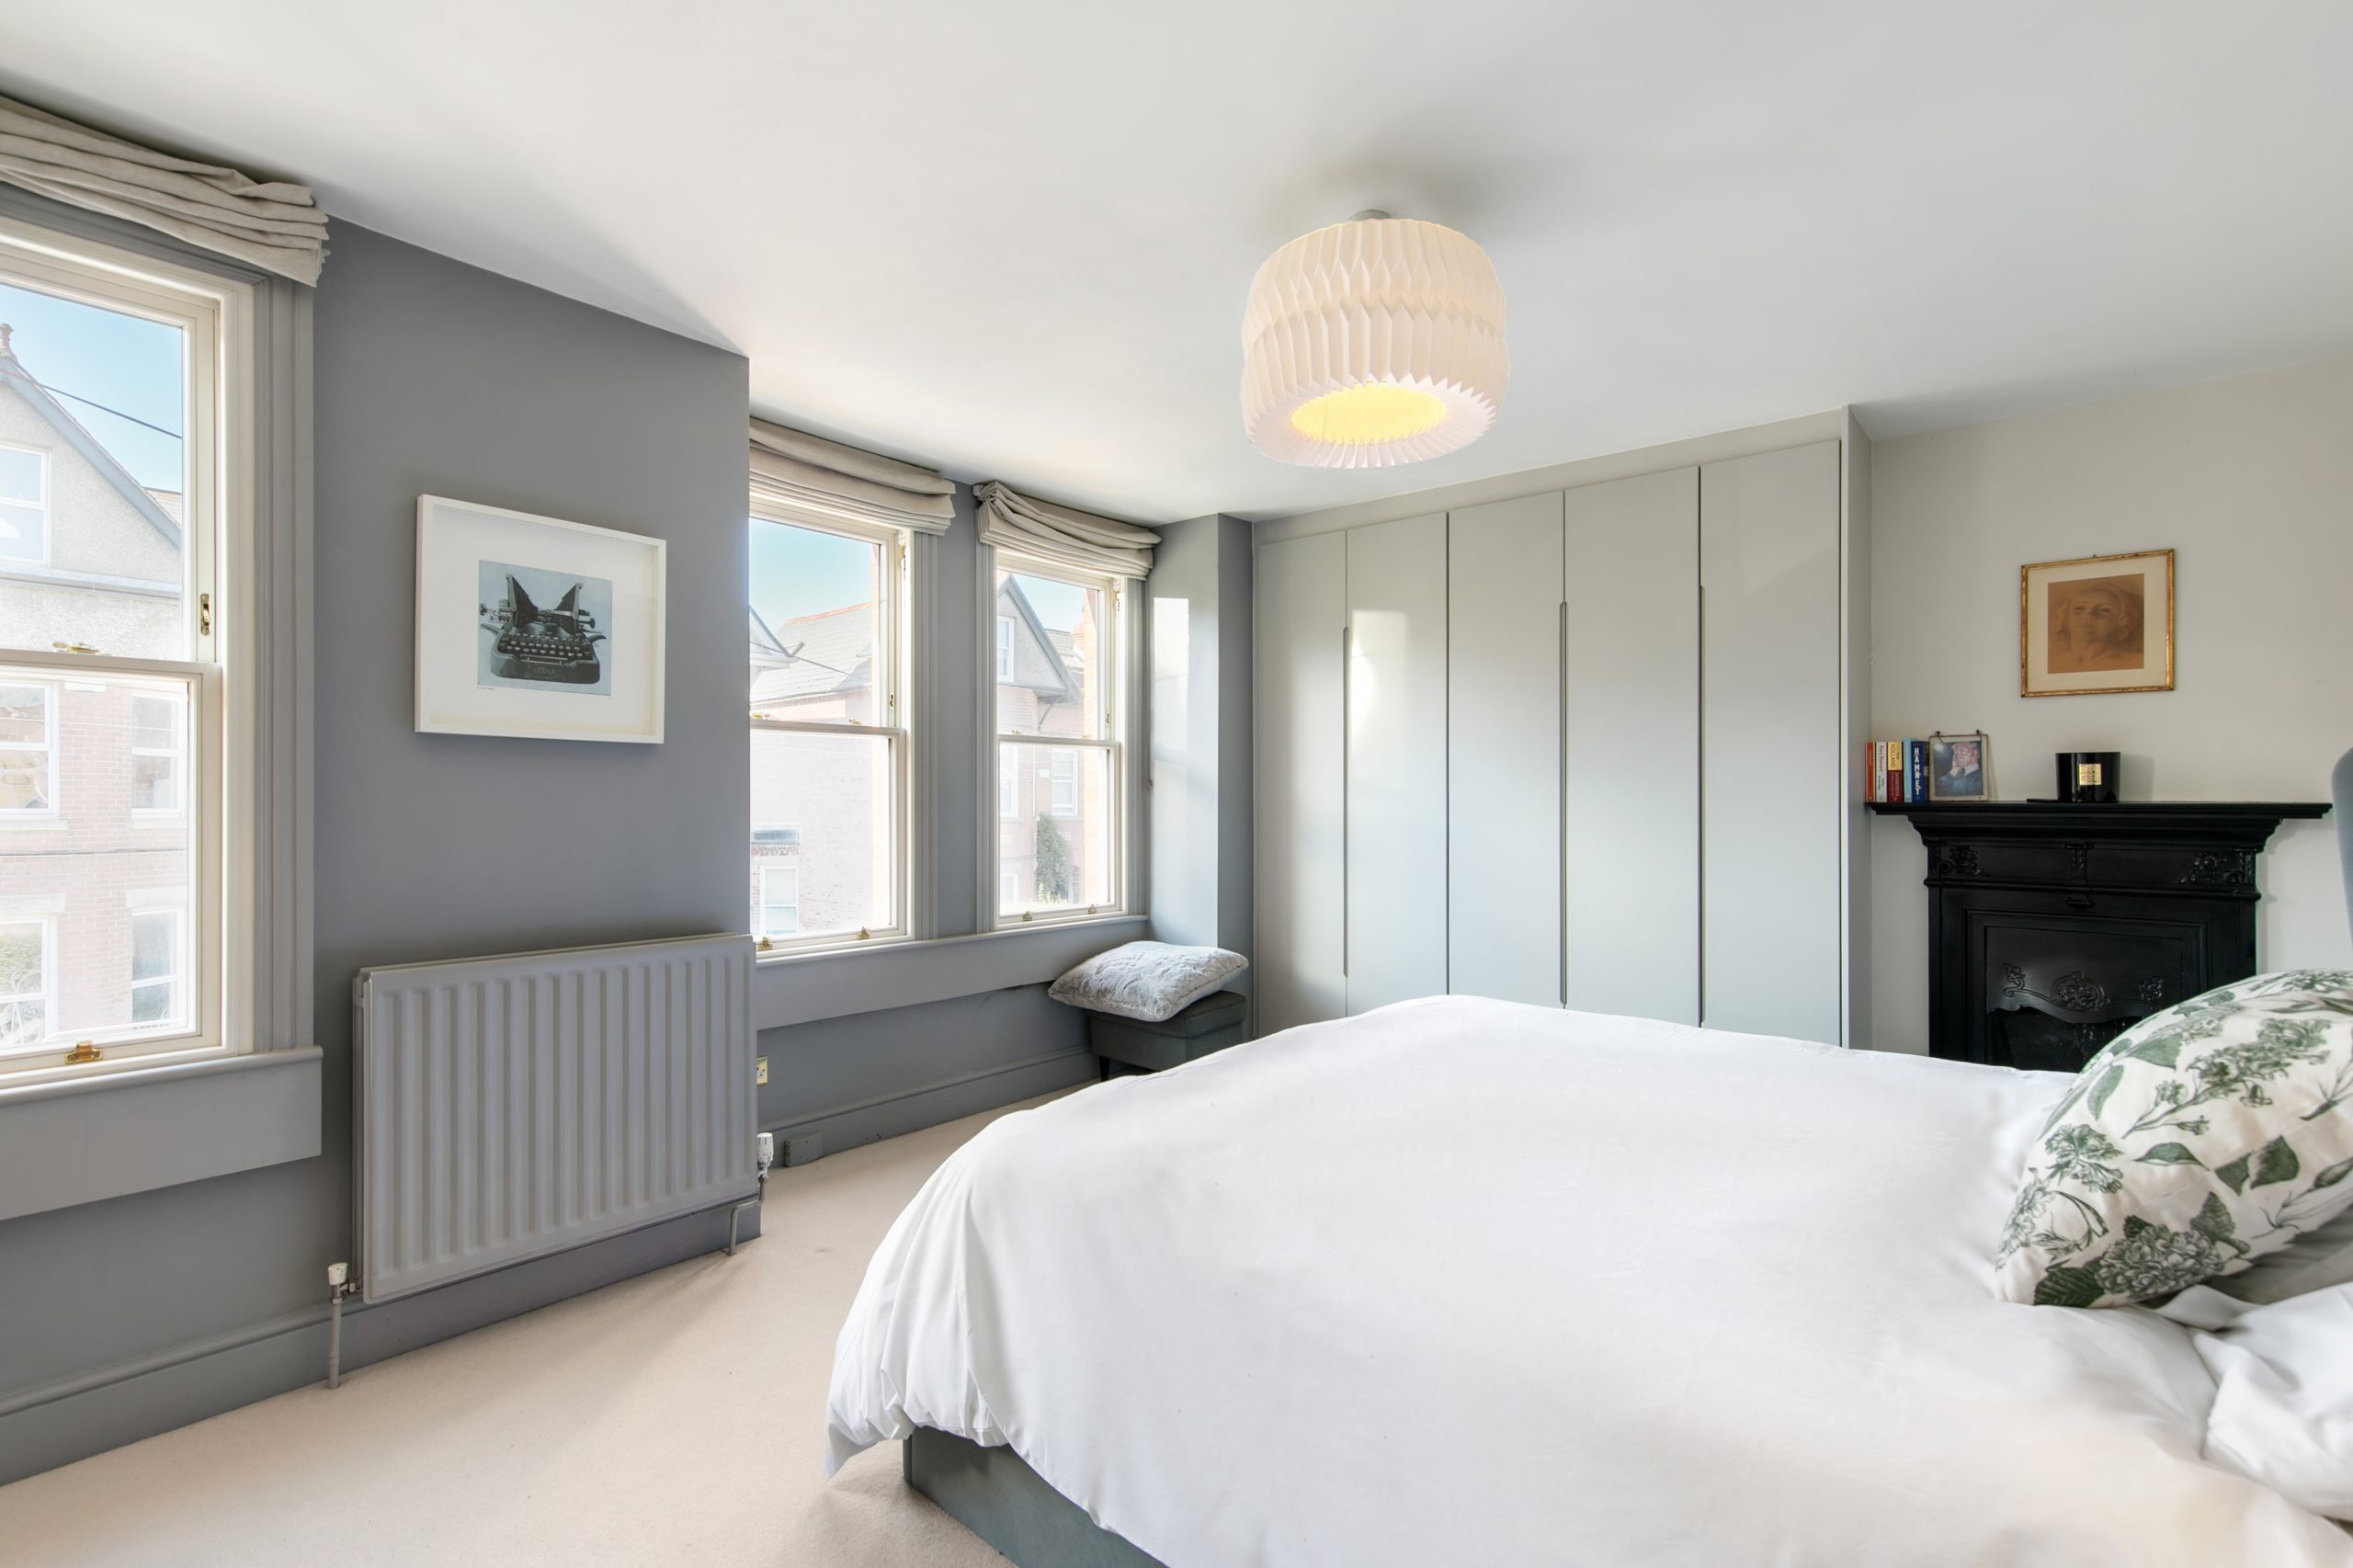
Bedroom 2: 3.38m x 4.96m carpet flooring, integrated wardrobe, original fireplace, sash windows,
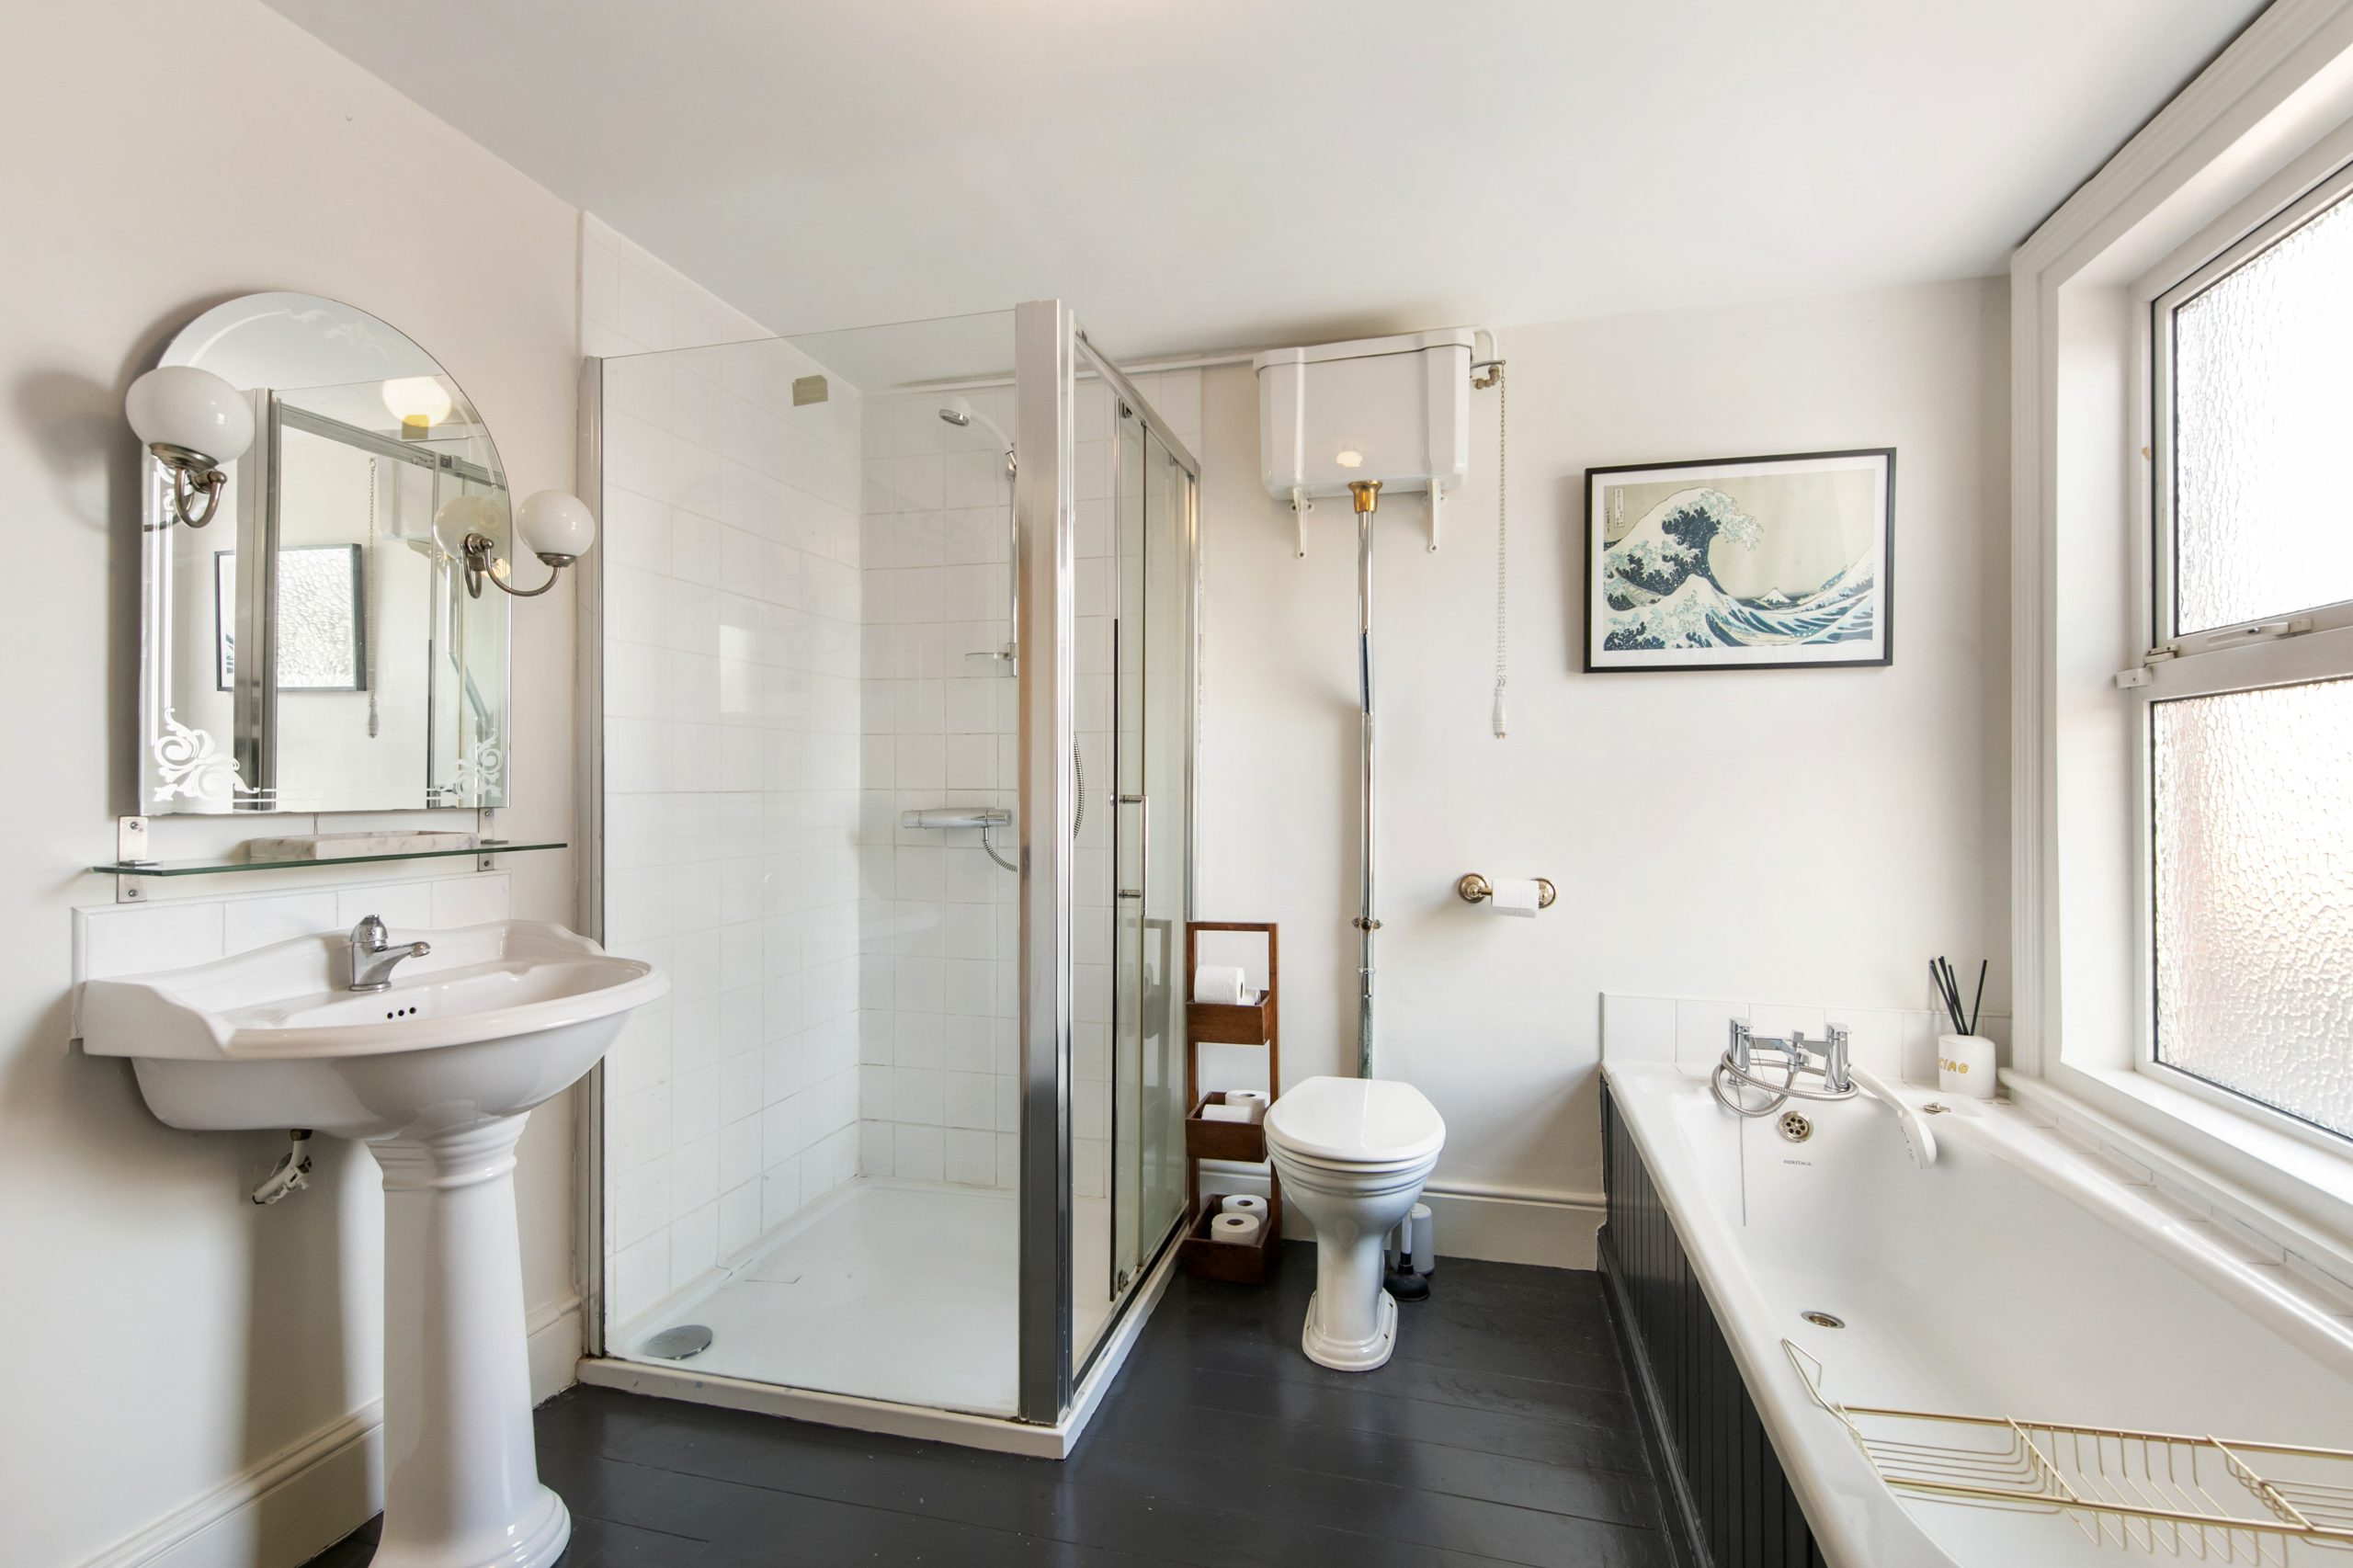
Bathroom: 2.77m x 3.07m wood flooring, w.h.b., w.c., bath unit, shower unit
W.C.:
Second Floor
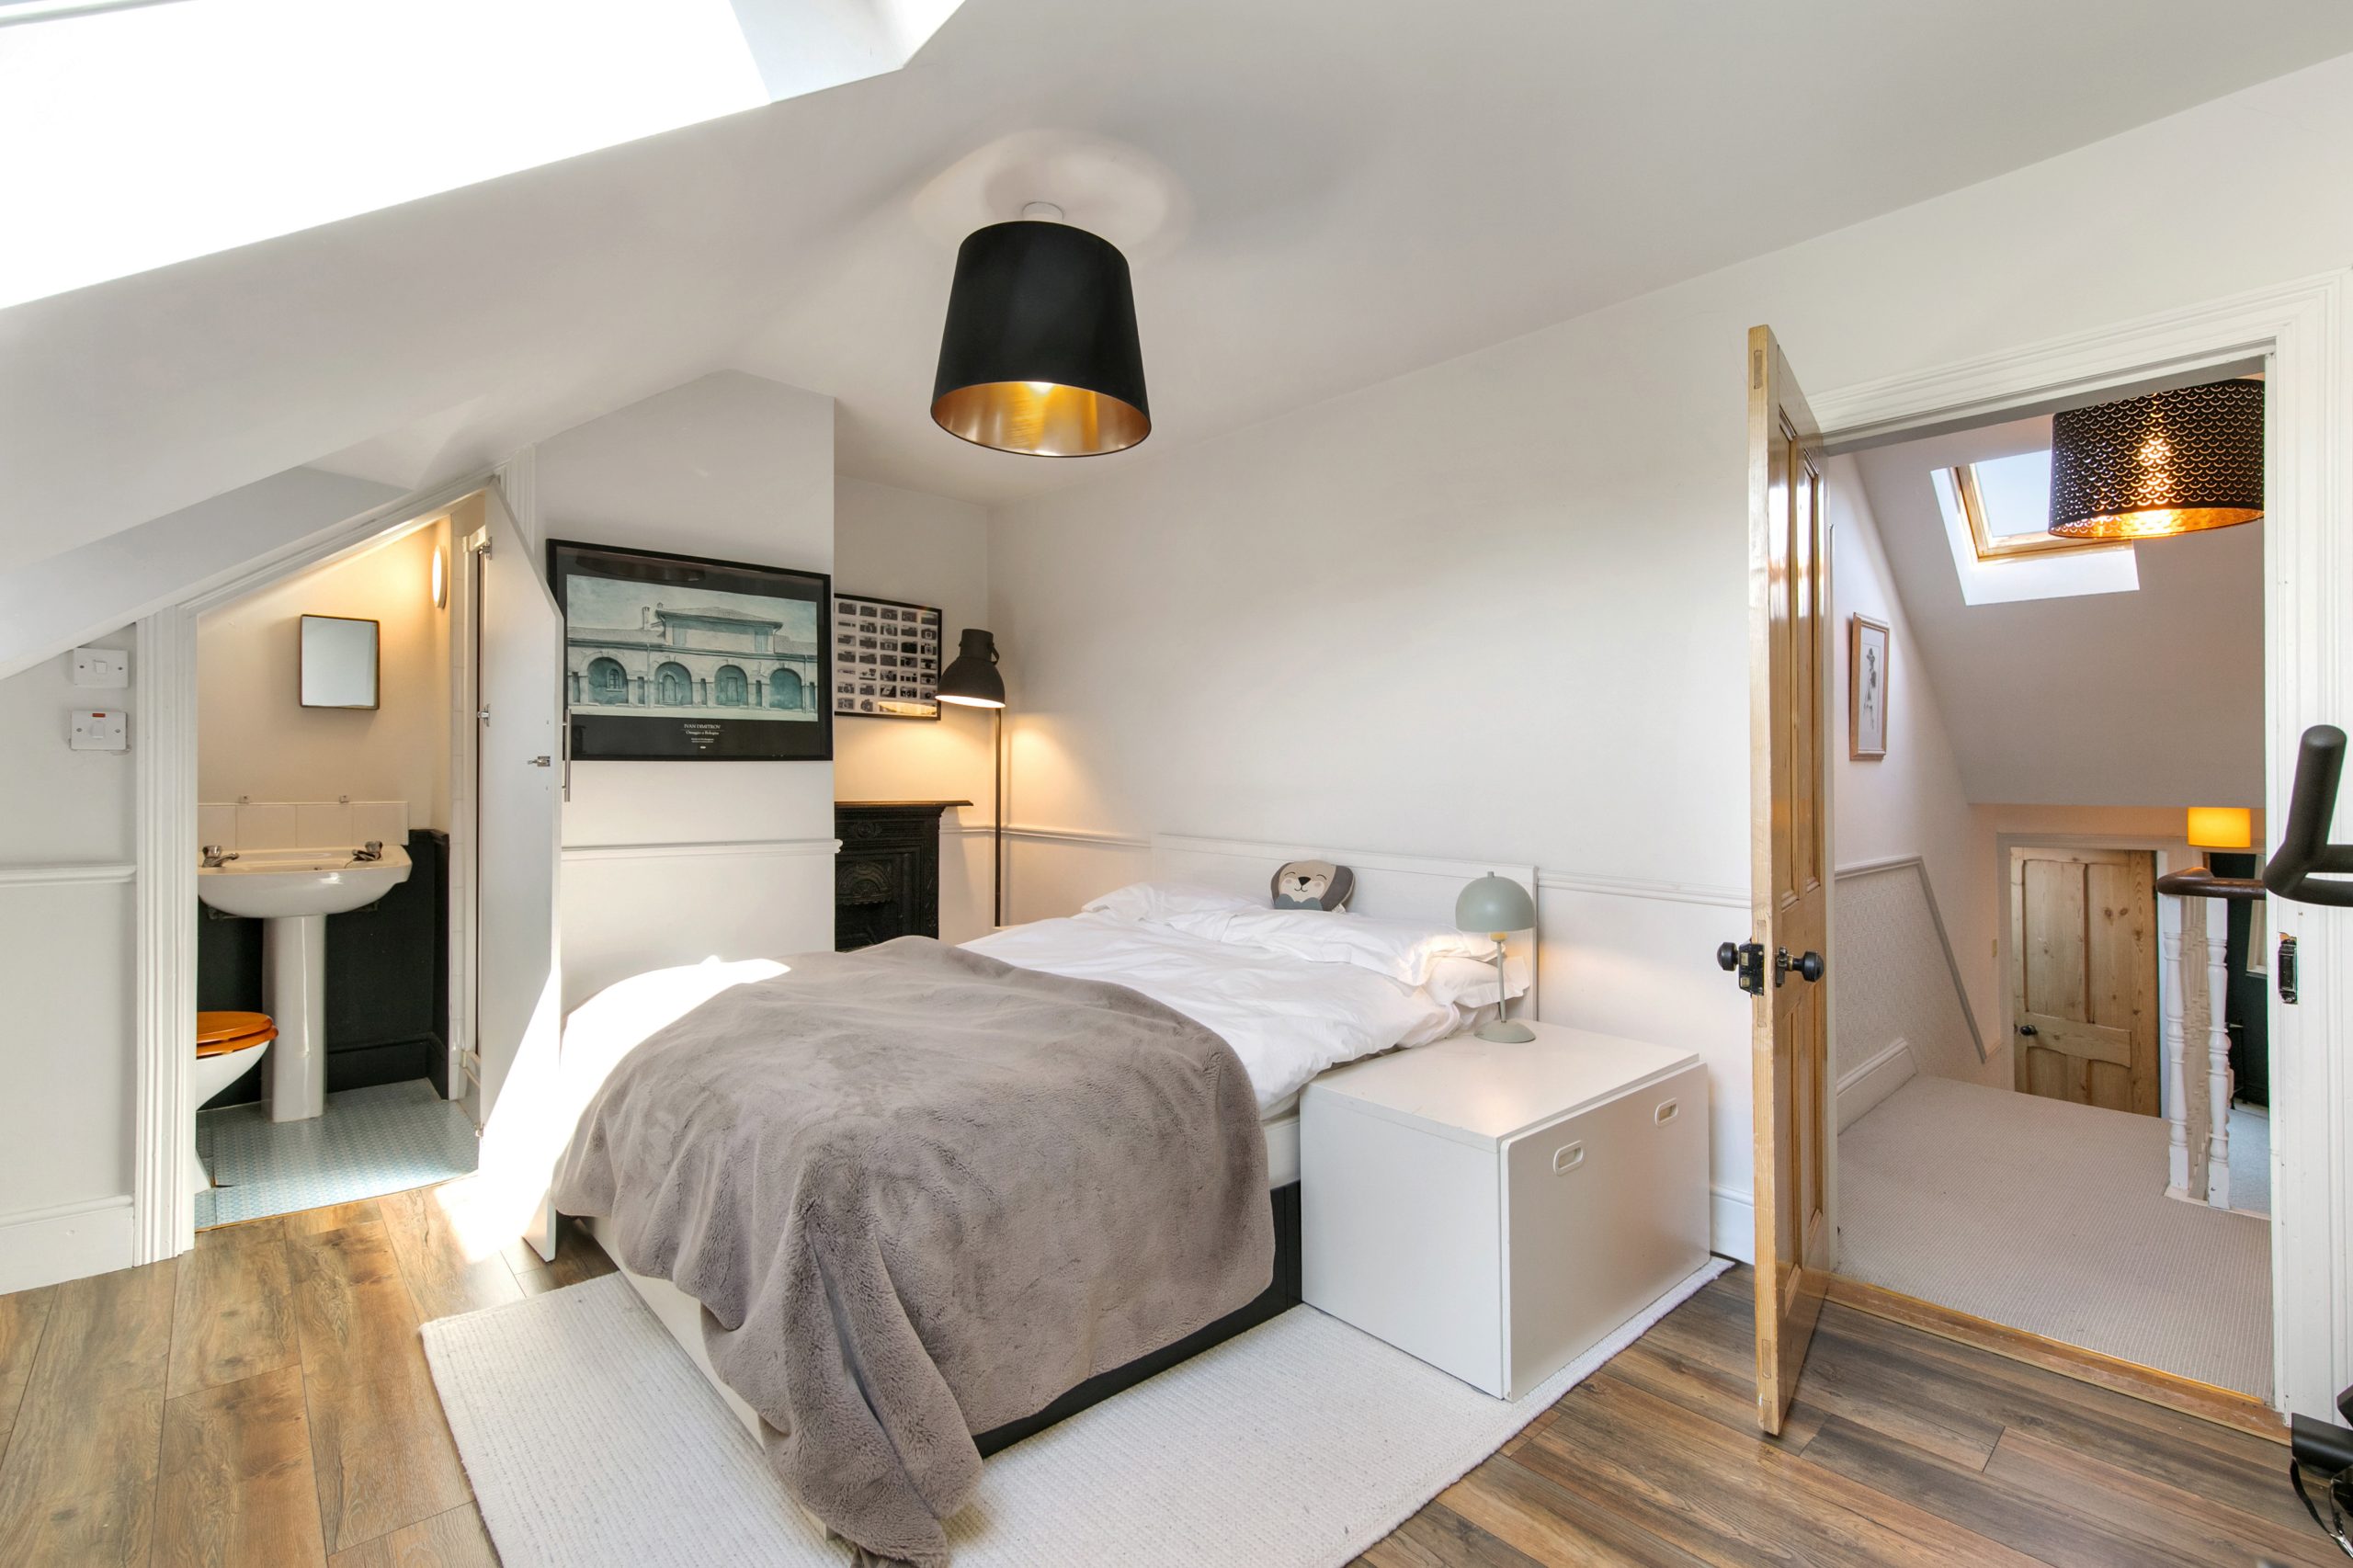
Bedroom 3: carpet flooring, original fireplace, velux skylights,
Bedroom 4: wood flooring, original fireplace, velux skylight
En- suite: w.h.b. w.c., shower unit
Bedroom 5: carpet flooring, original fireplace
W.C:
BER: C2
BER No. 107508590
Energy Performance Indicator: 186.97 kWh/m²/yr
Asking Price €1,595,000
Agent: Marc McGrath