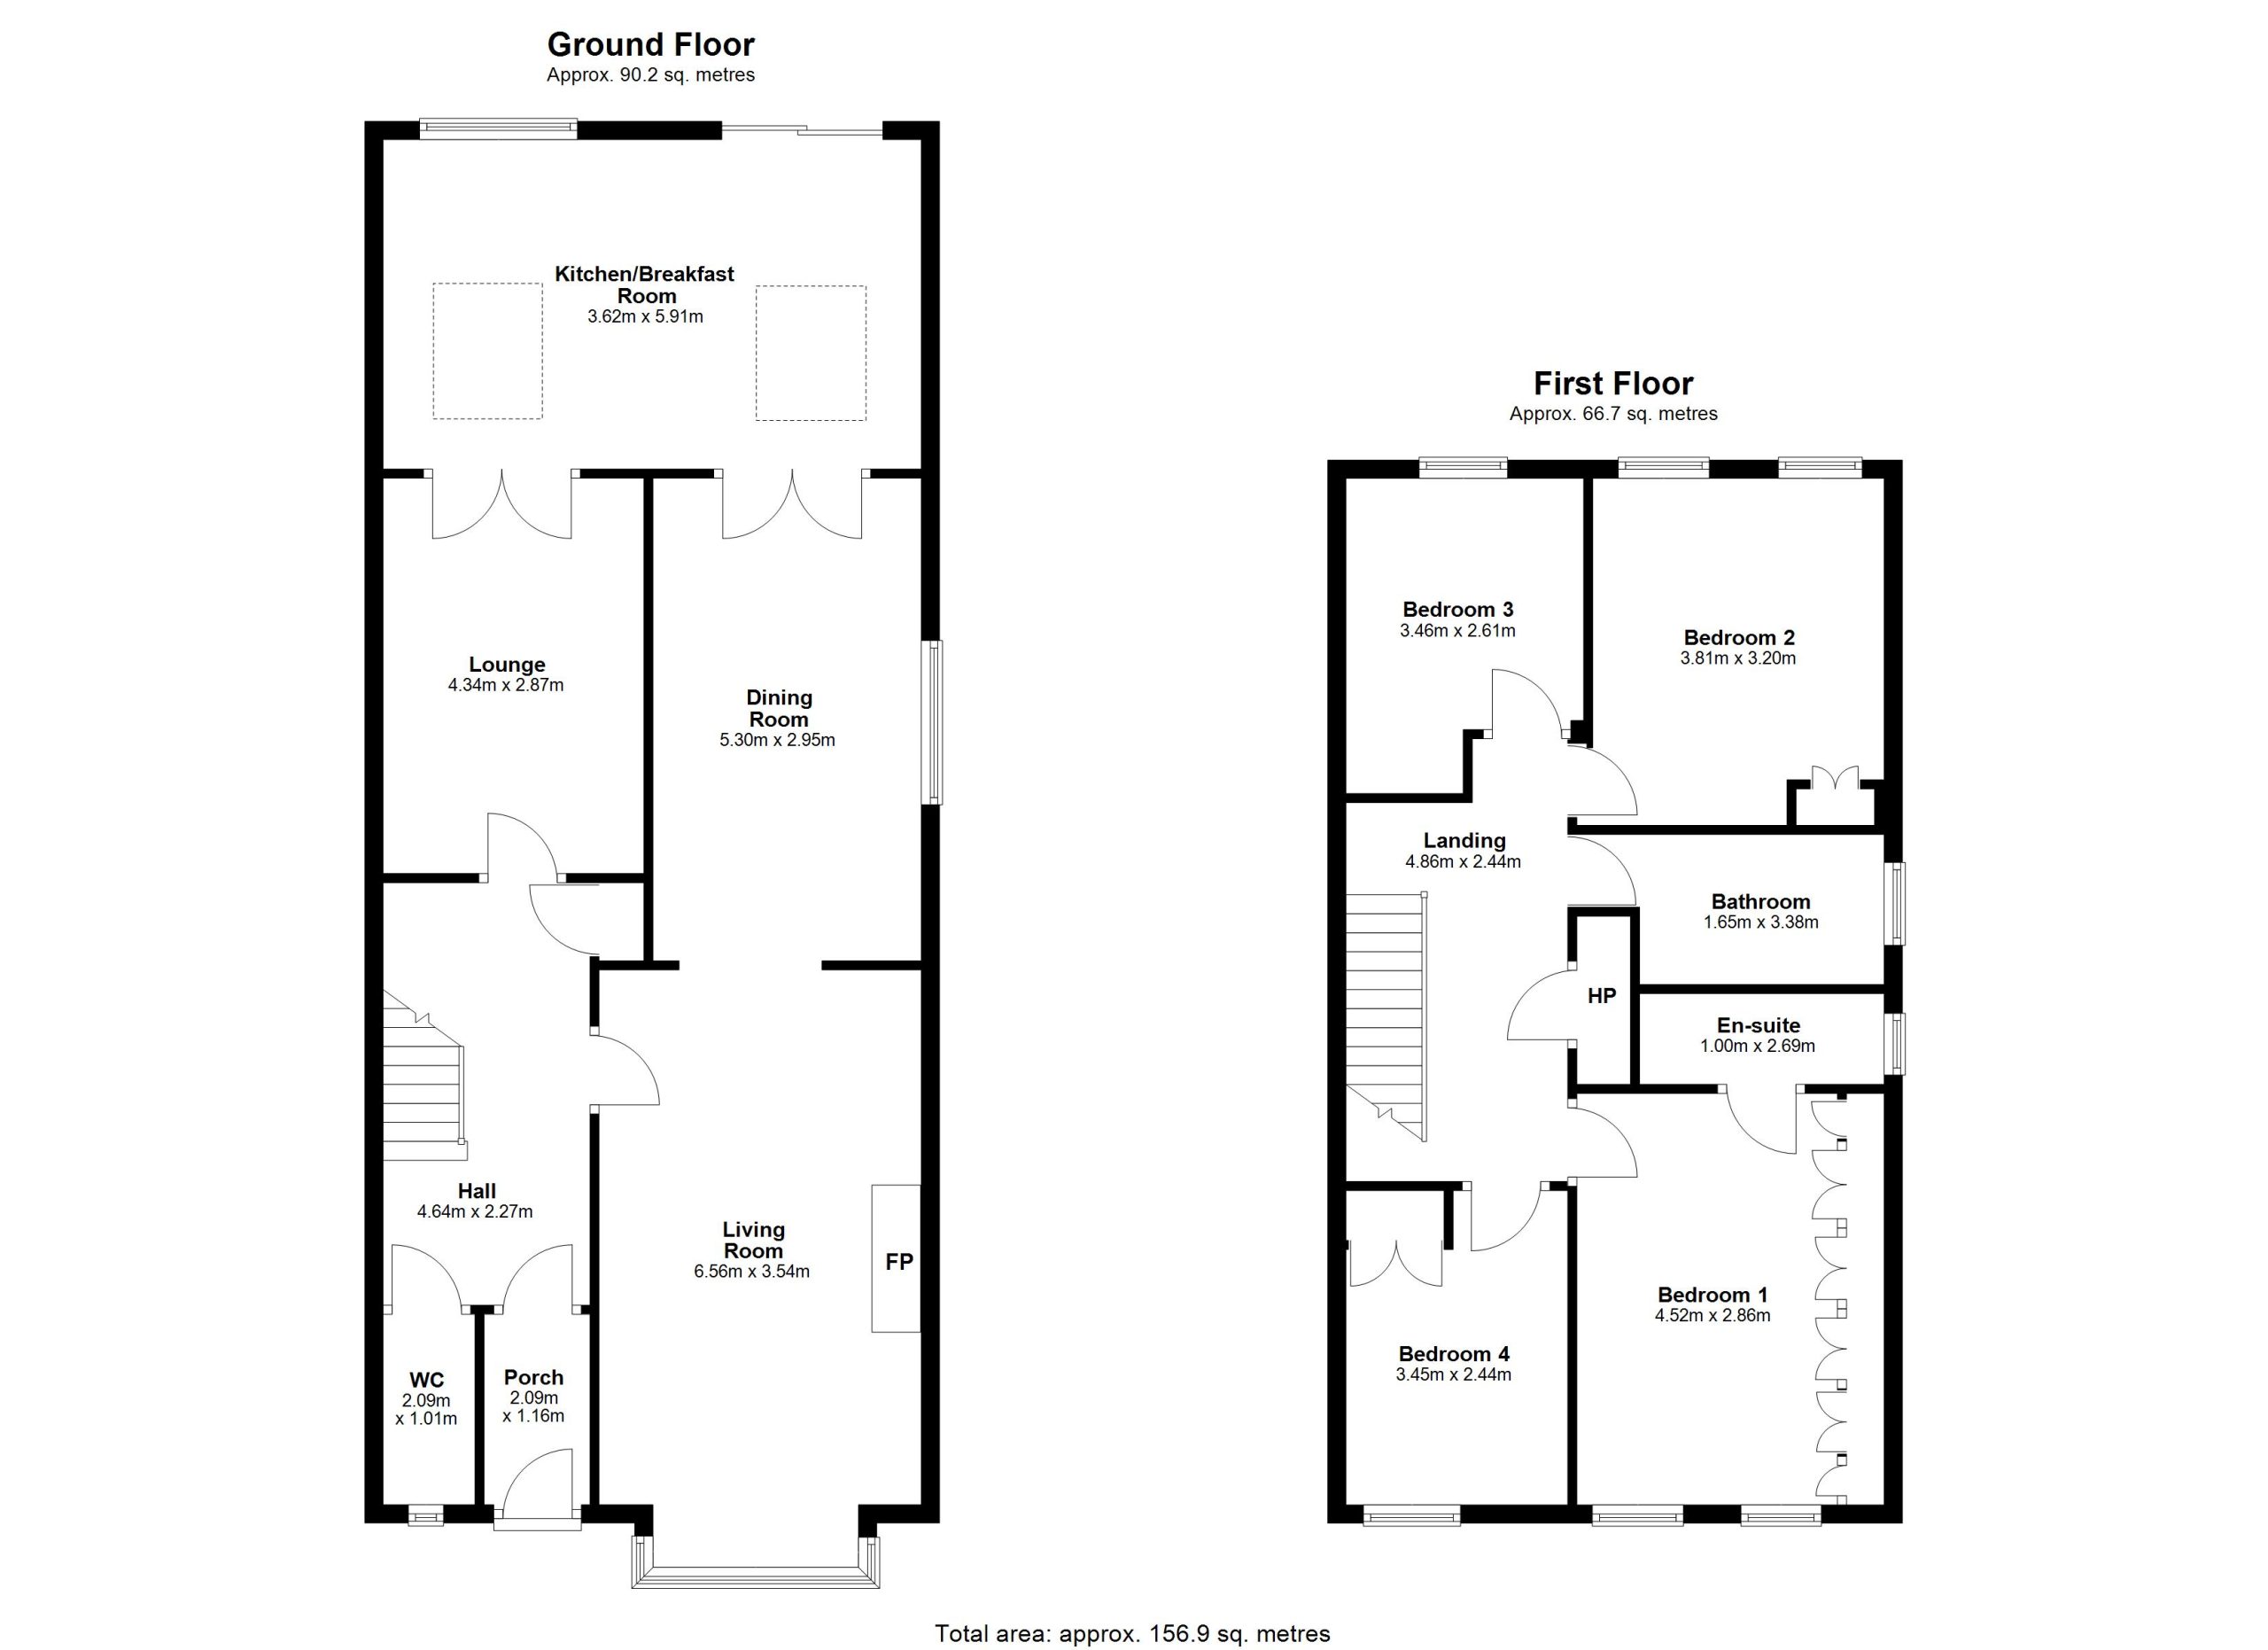
Ground Floor
Entrance Porch: 2.09m x 1.16m wood flooring, coving, light fixture
Guest W.C.: 2.09m x 1.01m, w.c., w.h.b. with storage, tiled flooring, window to front
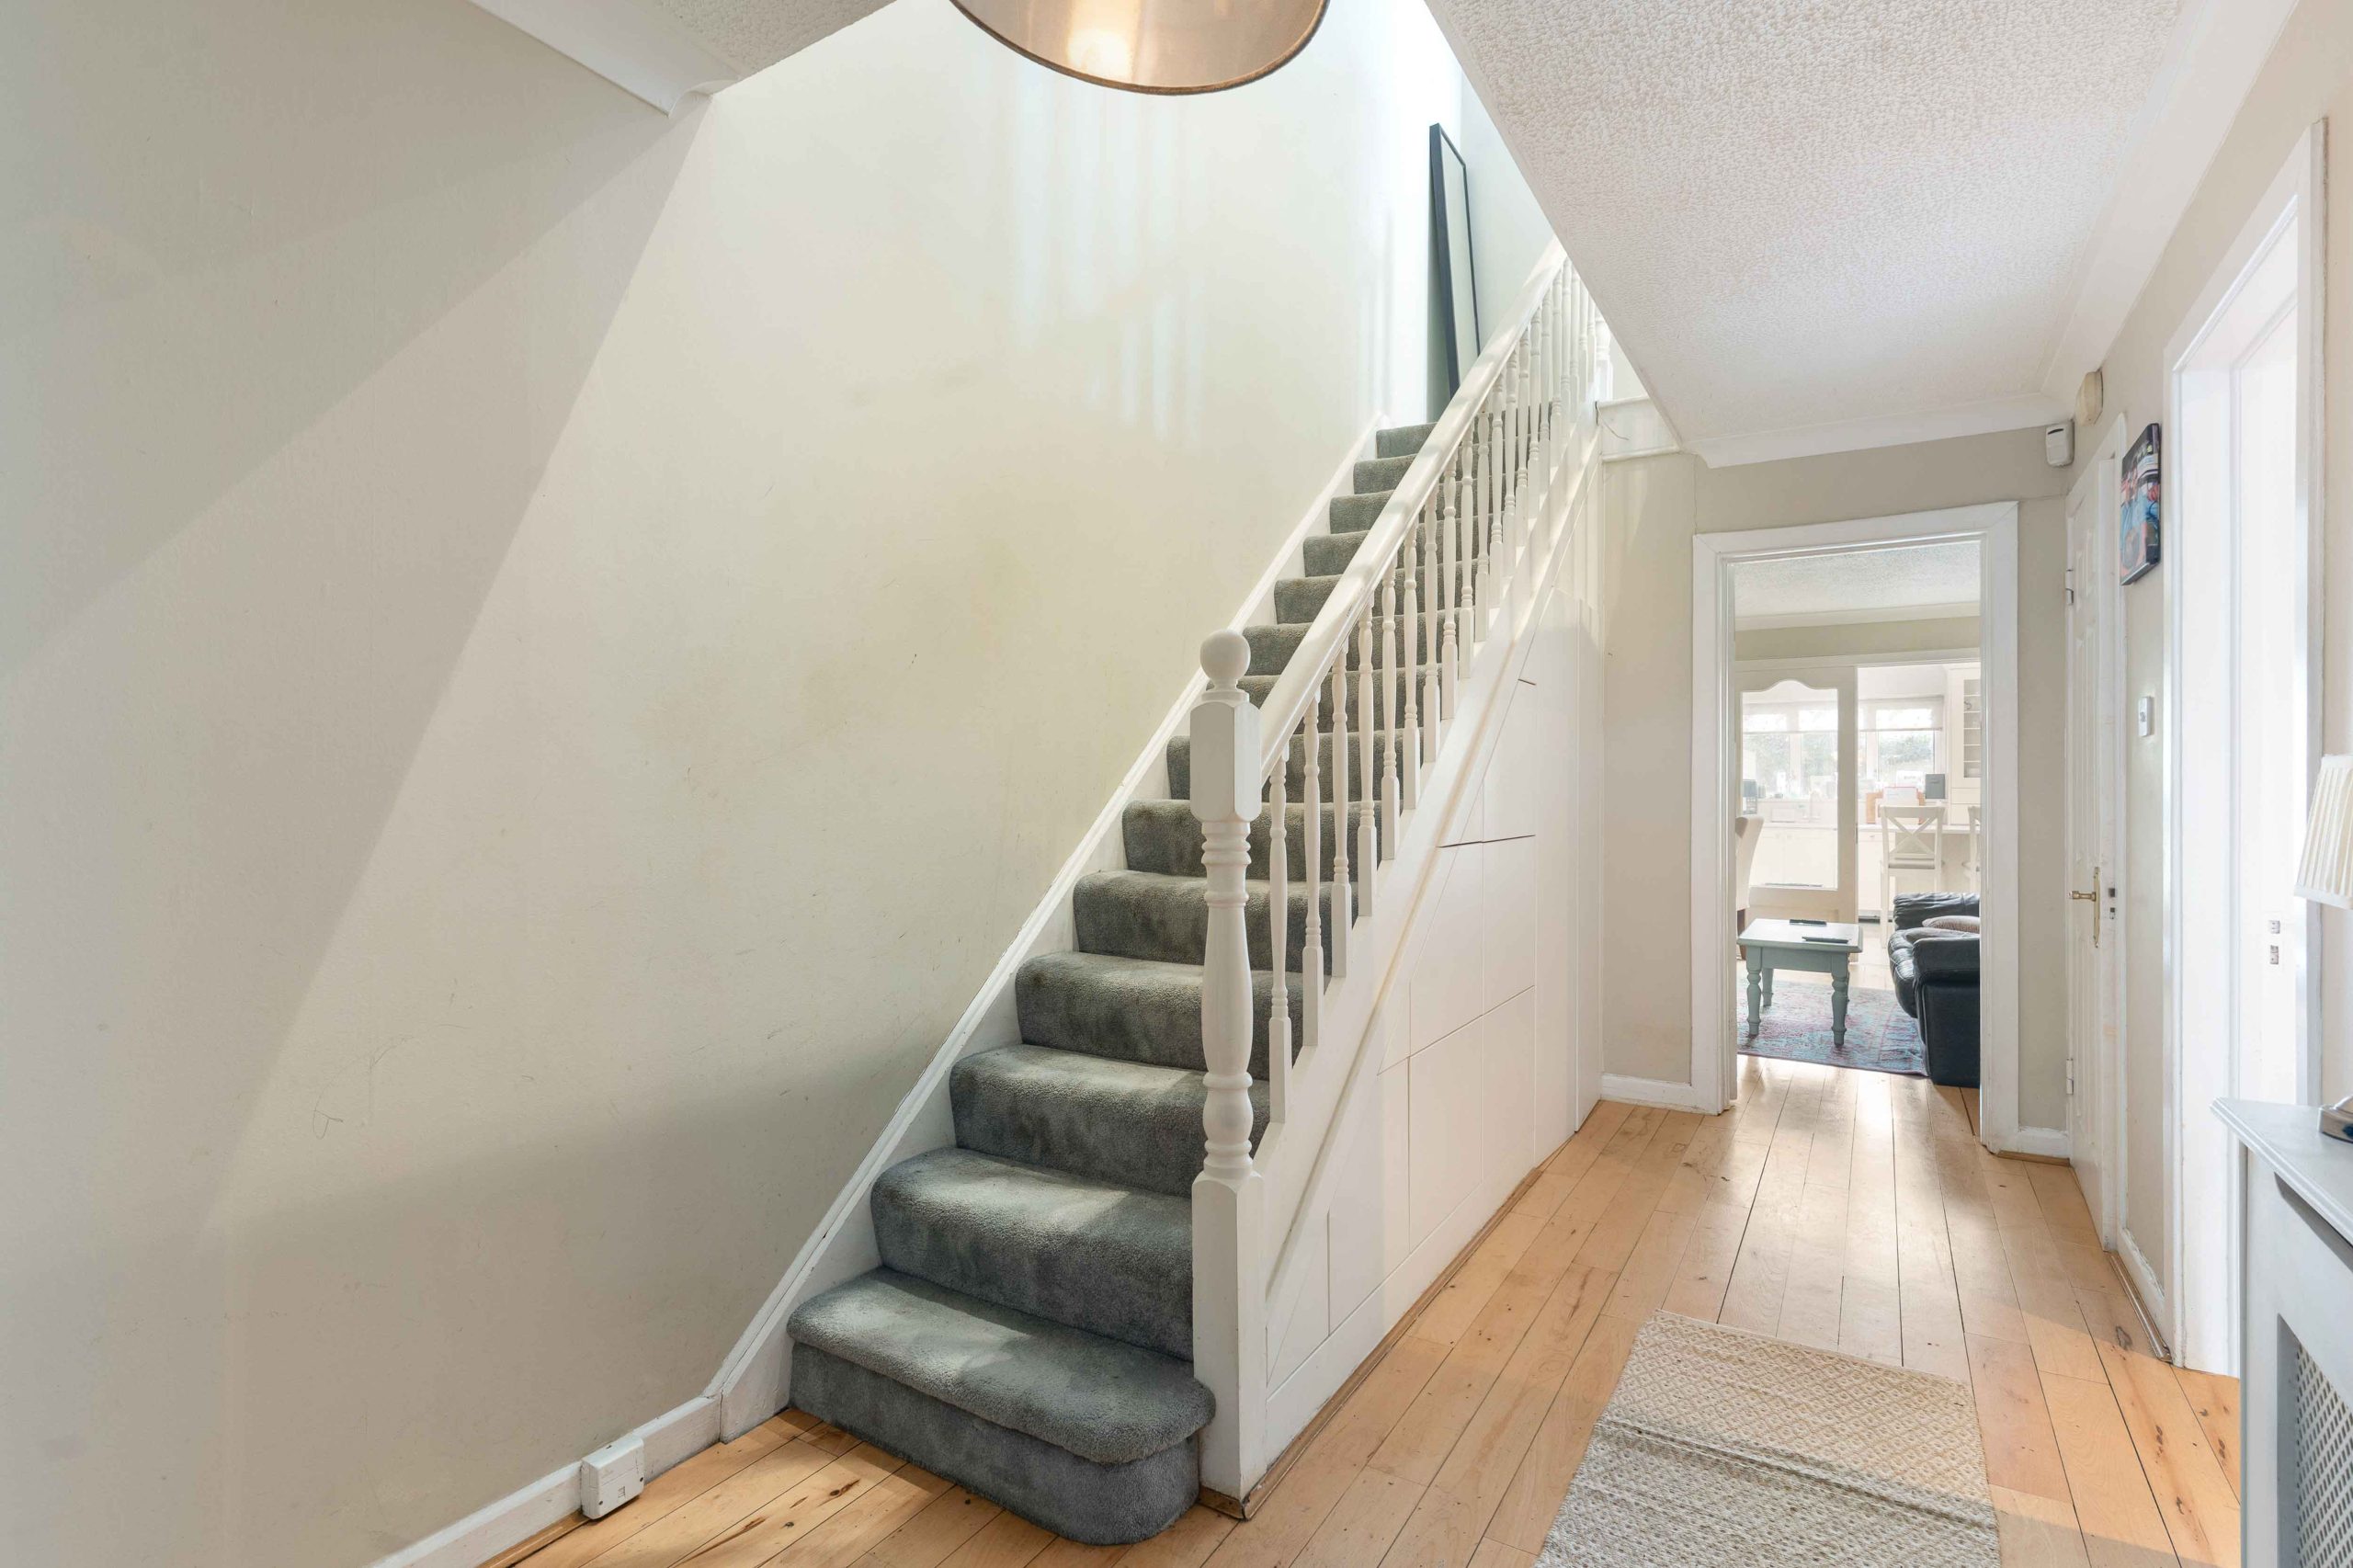
Hall: 4.64m x 2.27m wooden flooring, under stair storage
Lounge 4.34m x 2.87m: wooden flooring, coving, wall lights, French doors to kitchen
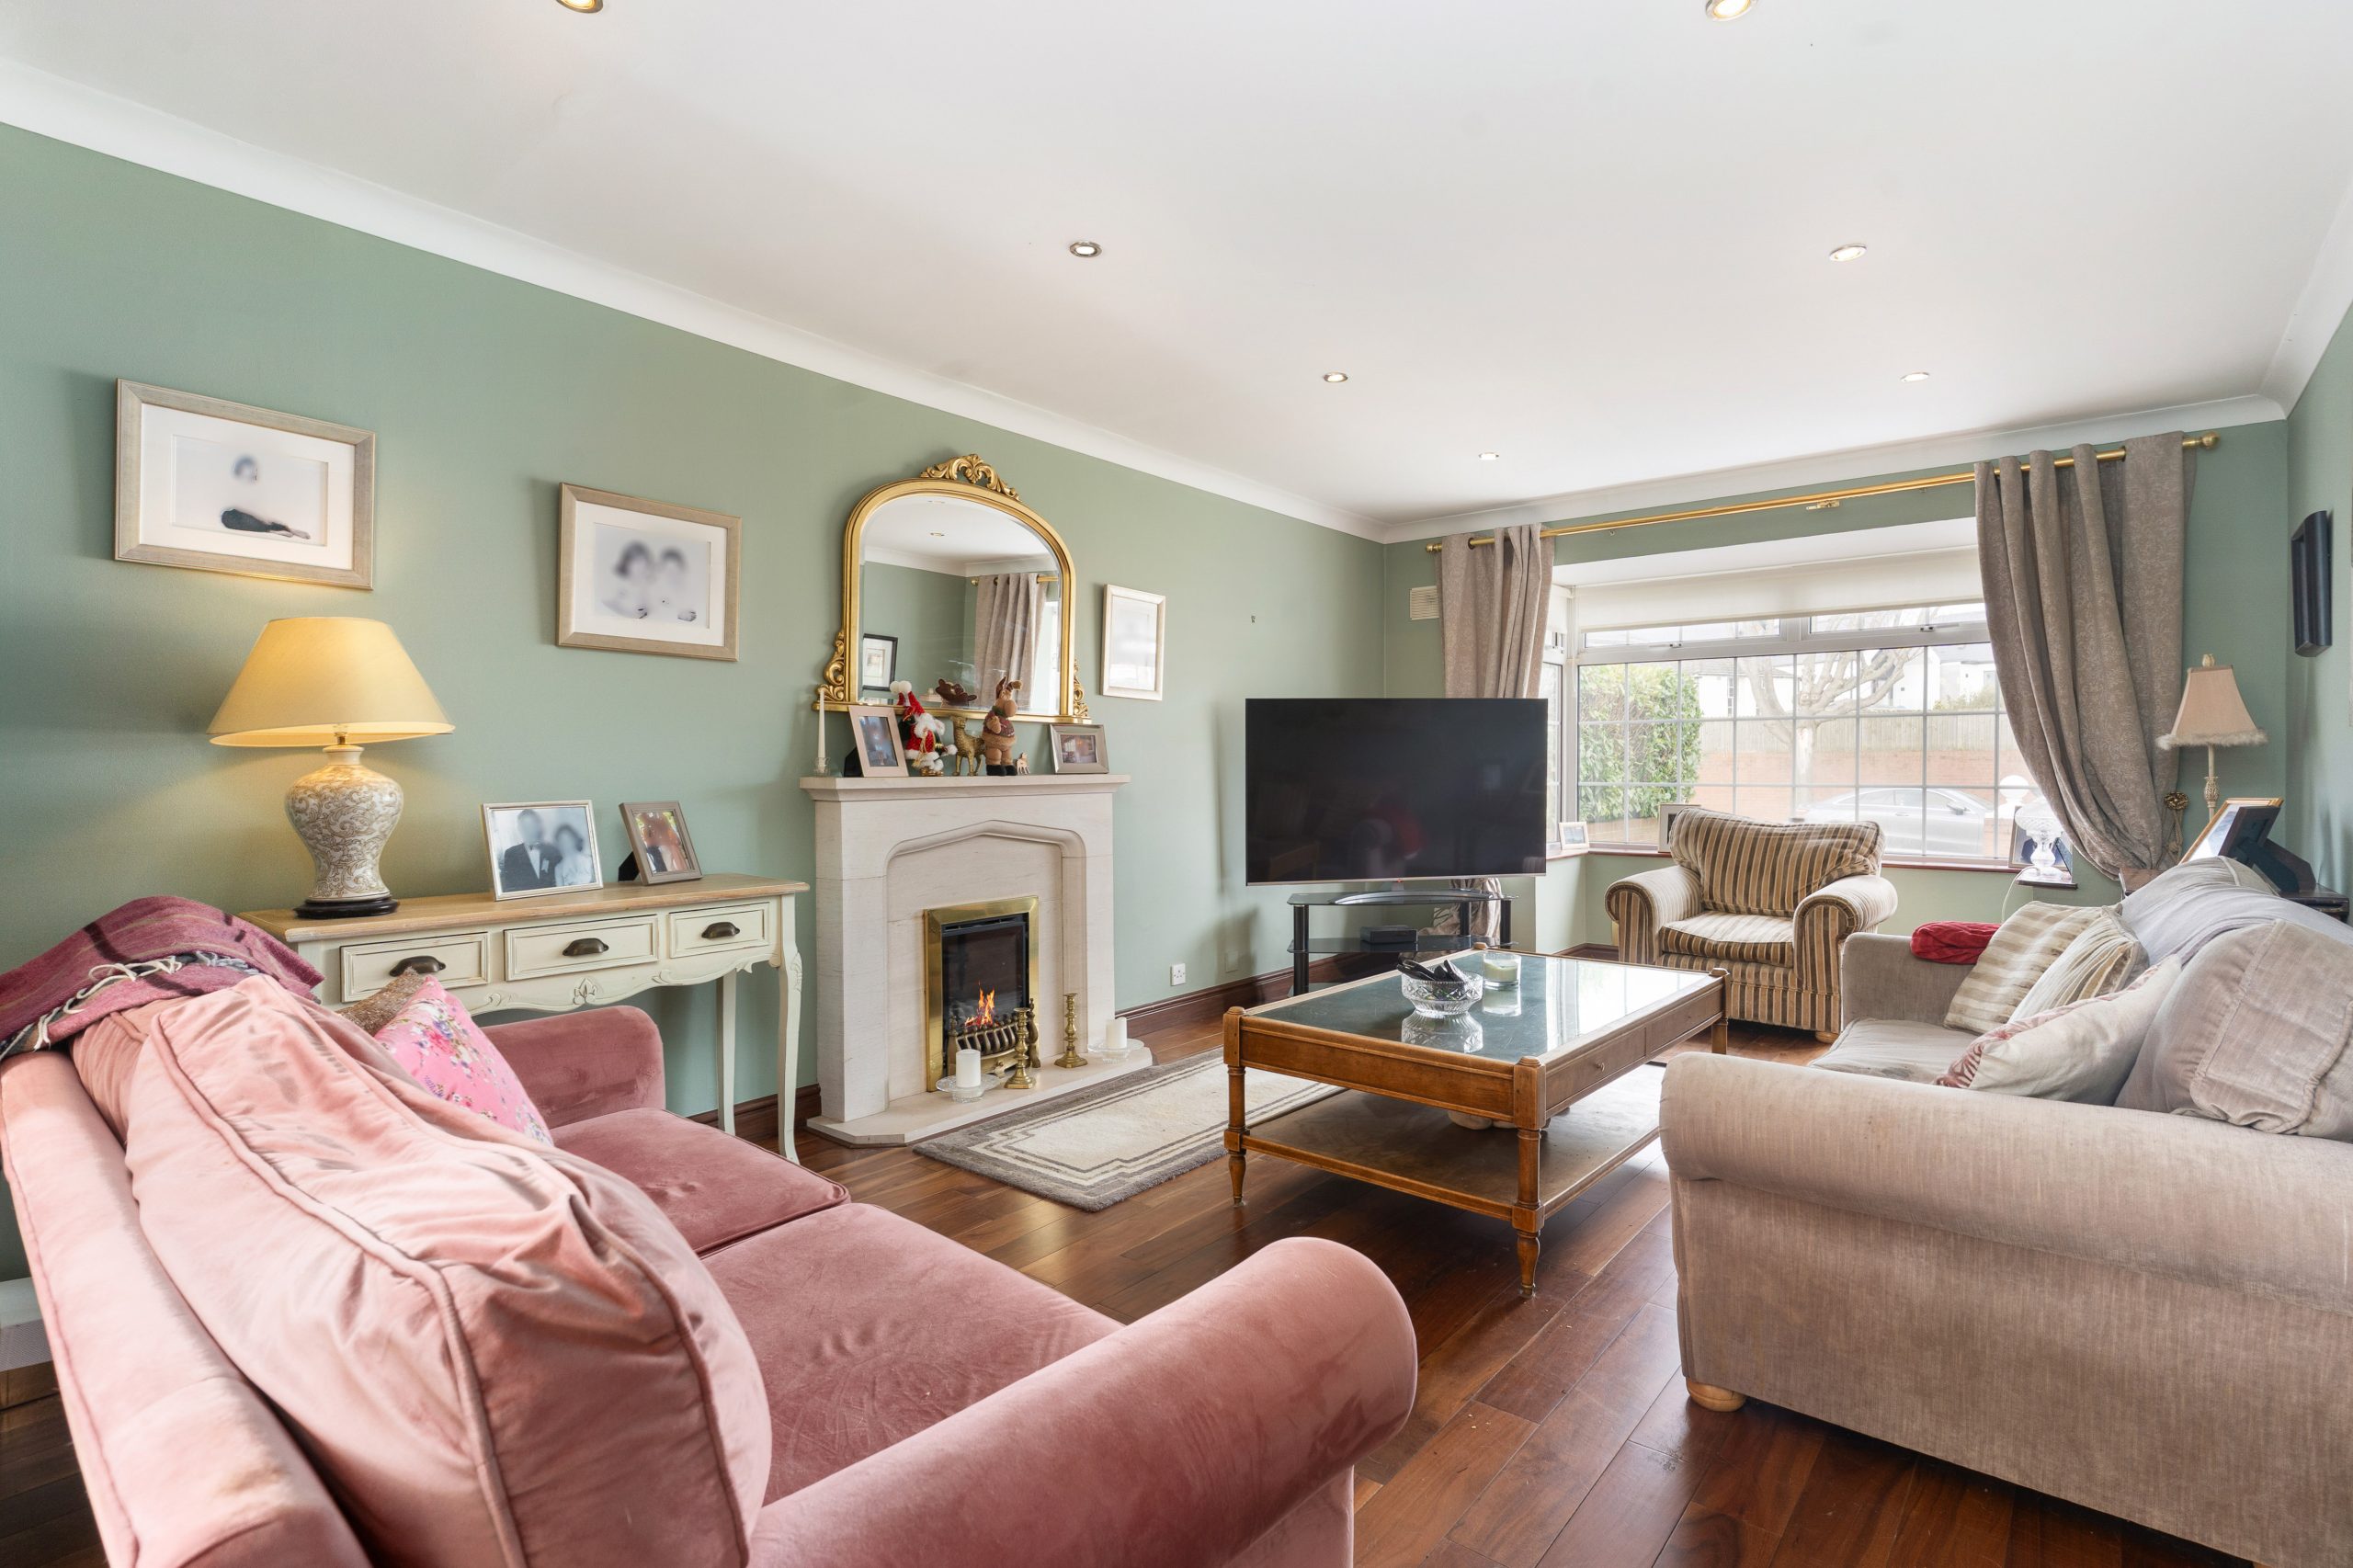
Living Room: 6.56m x 3.54m recessed lights, wooden flooring, coving, feature gas fireplace, square bay window, French doors to dining room
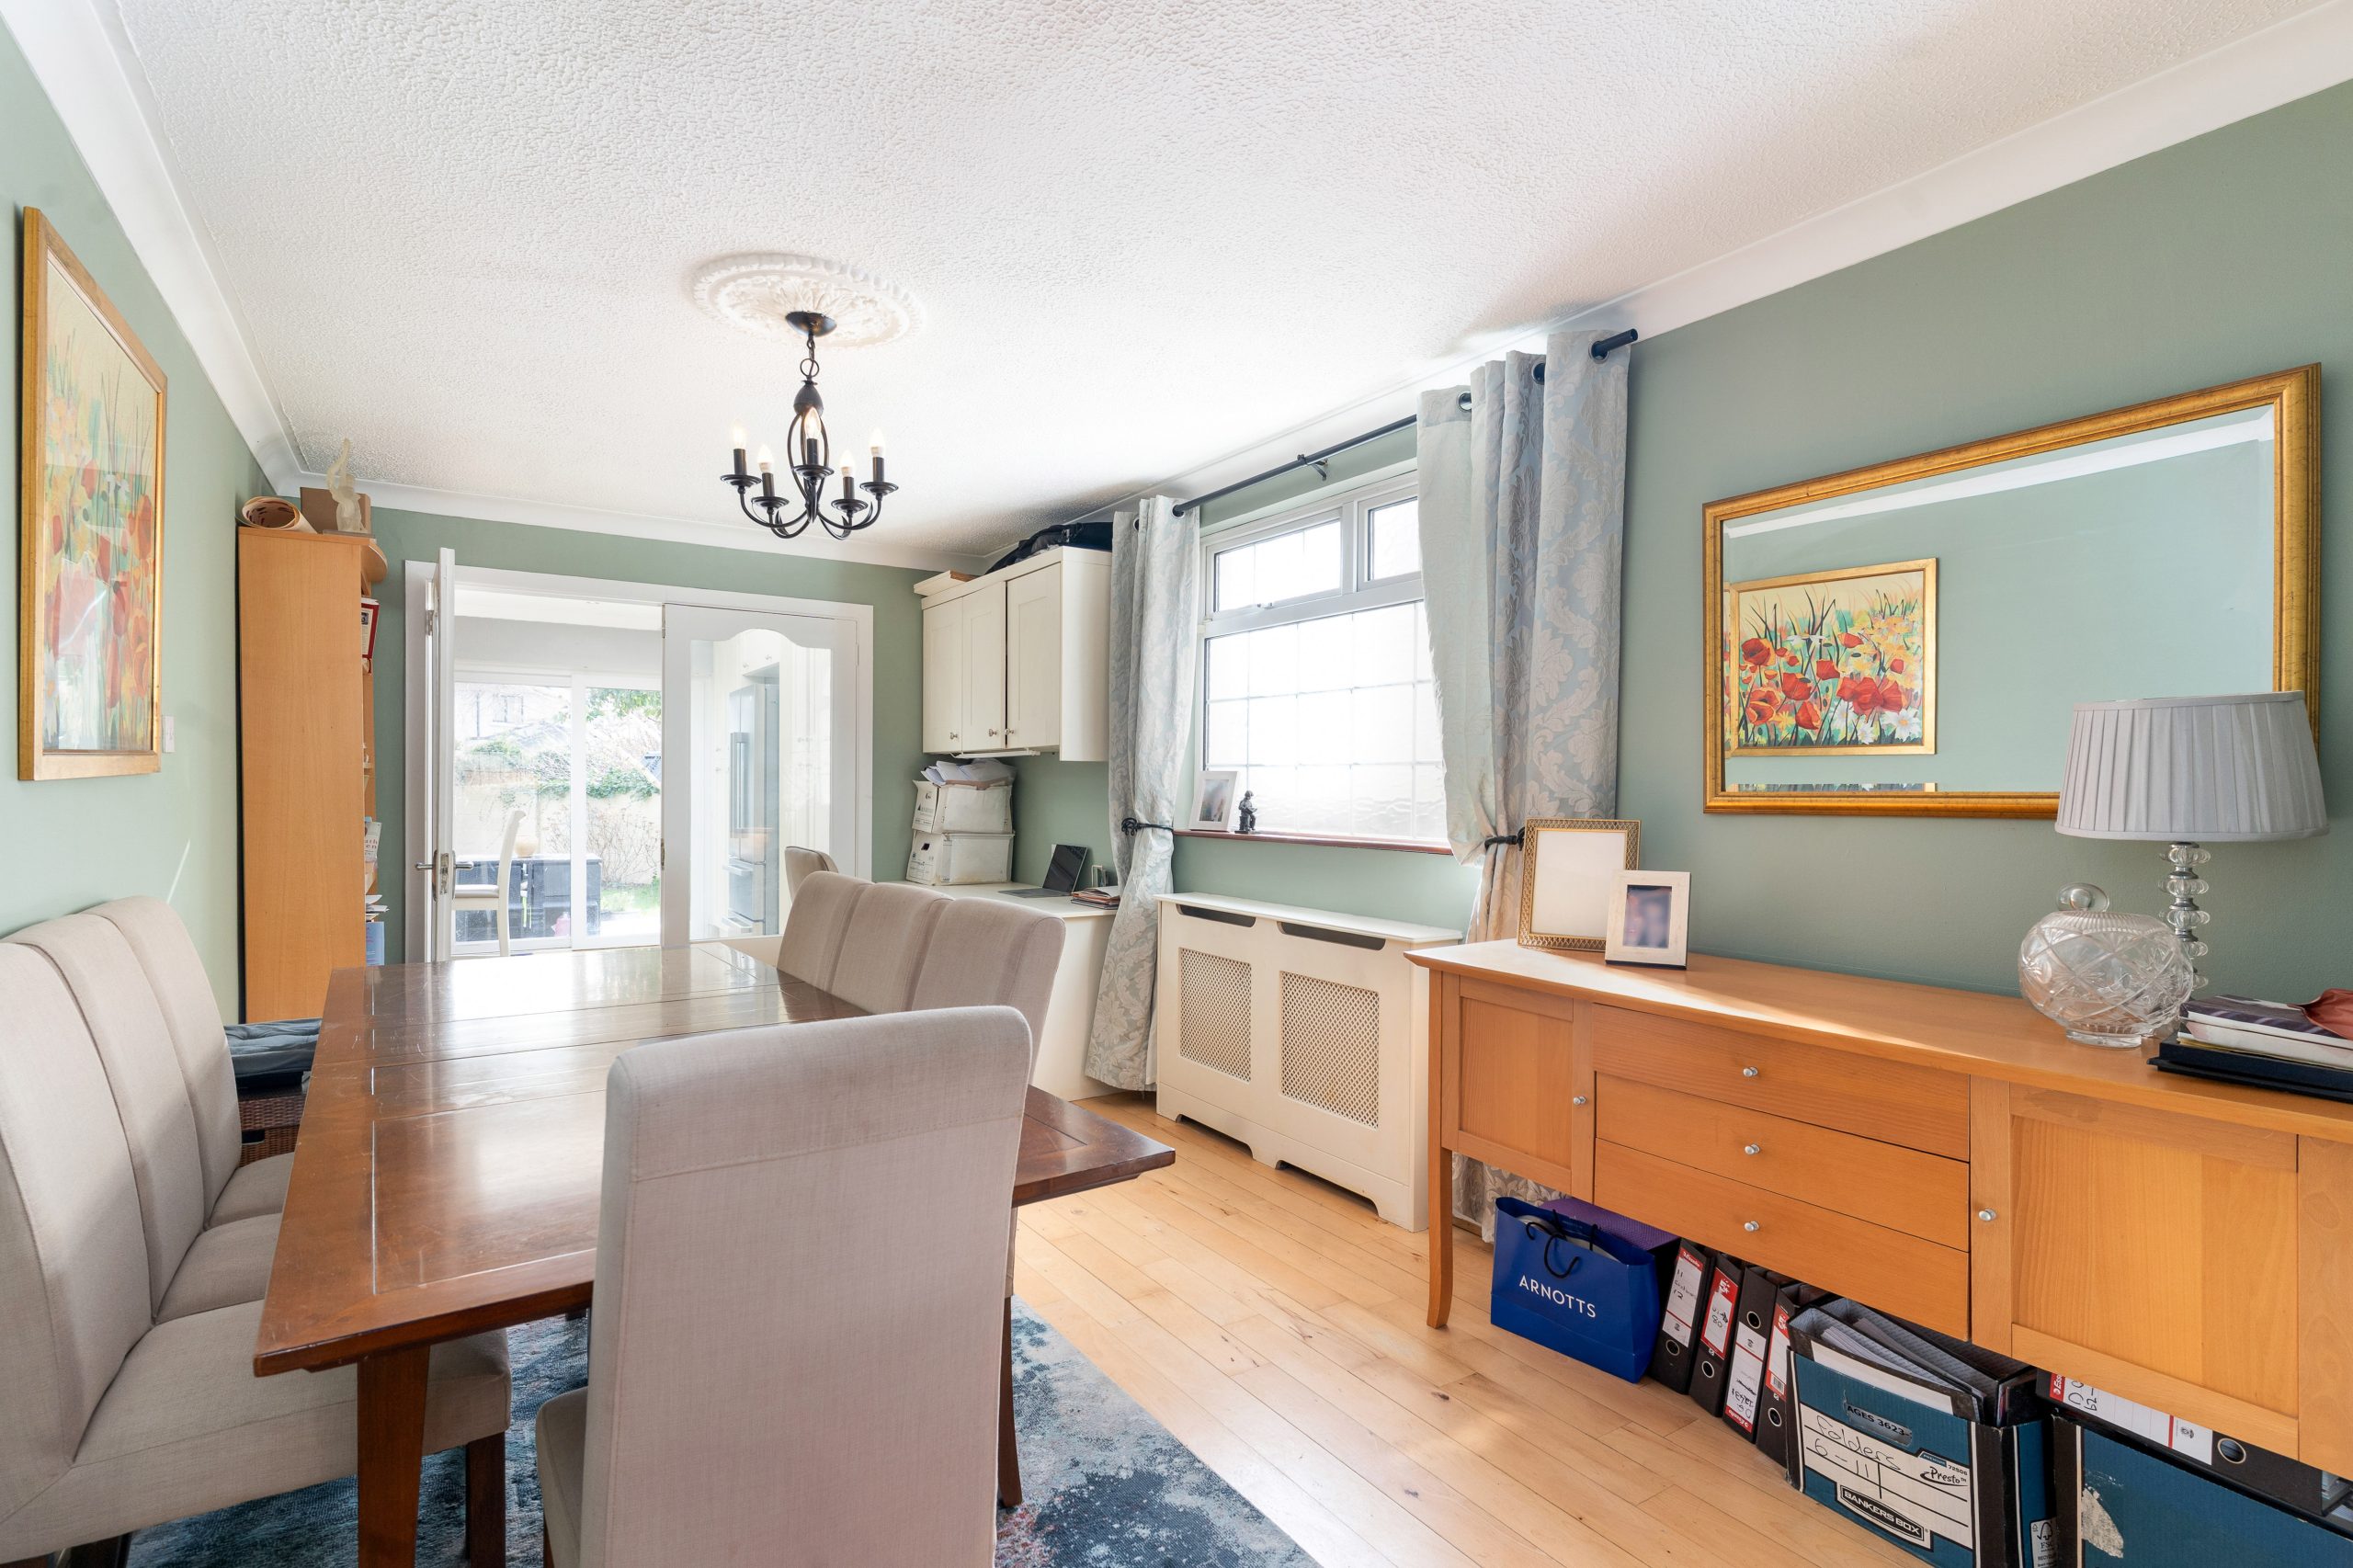
Dining Room: 5.30m x 2.95m wooden flooring, coving and centre rose French doors to kitchen
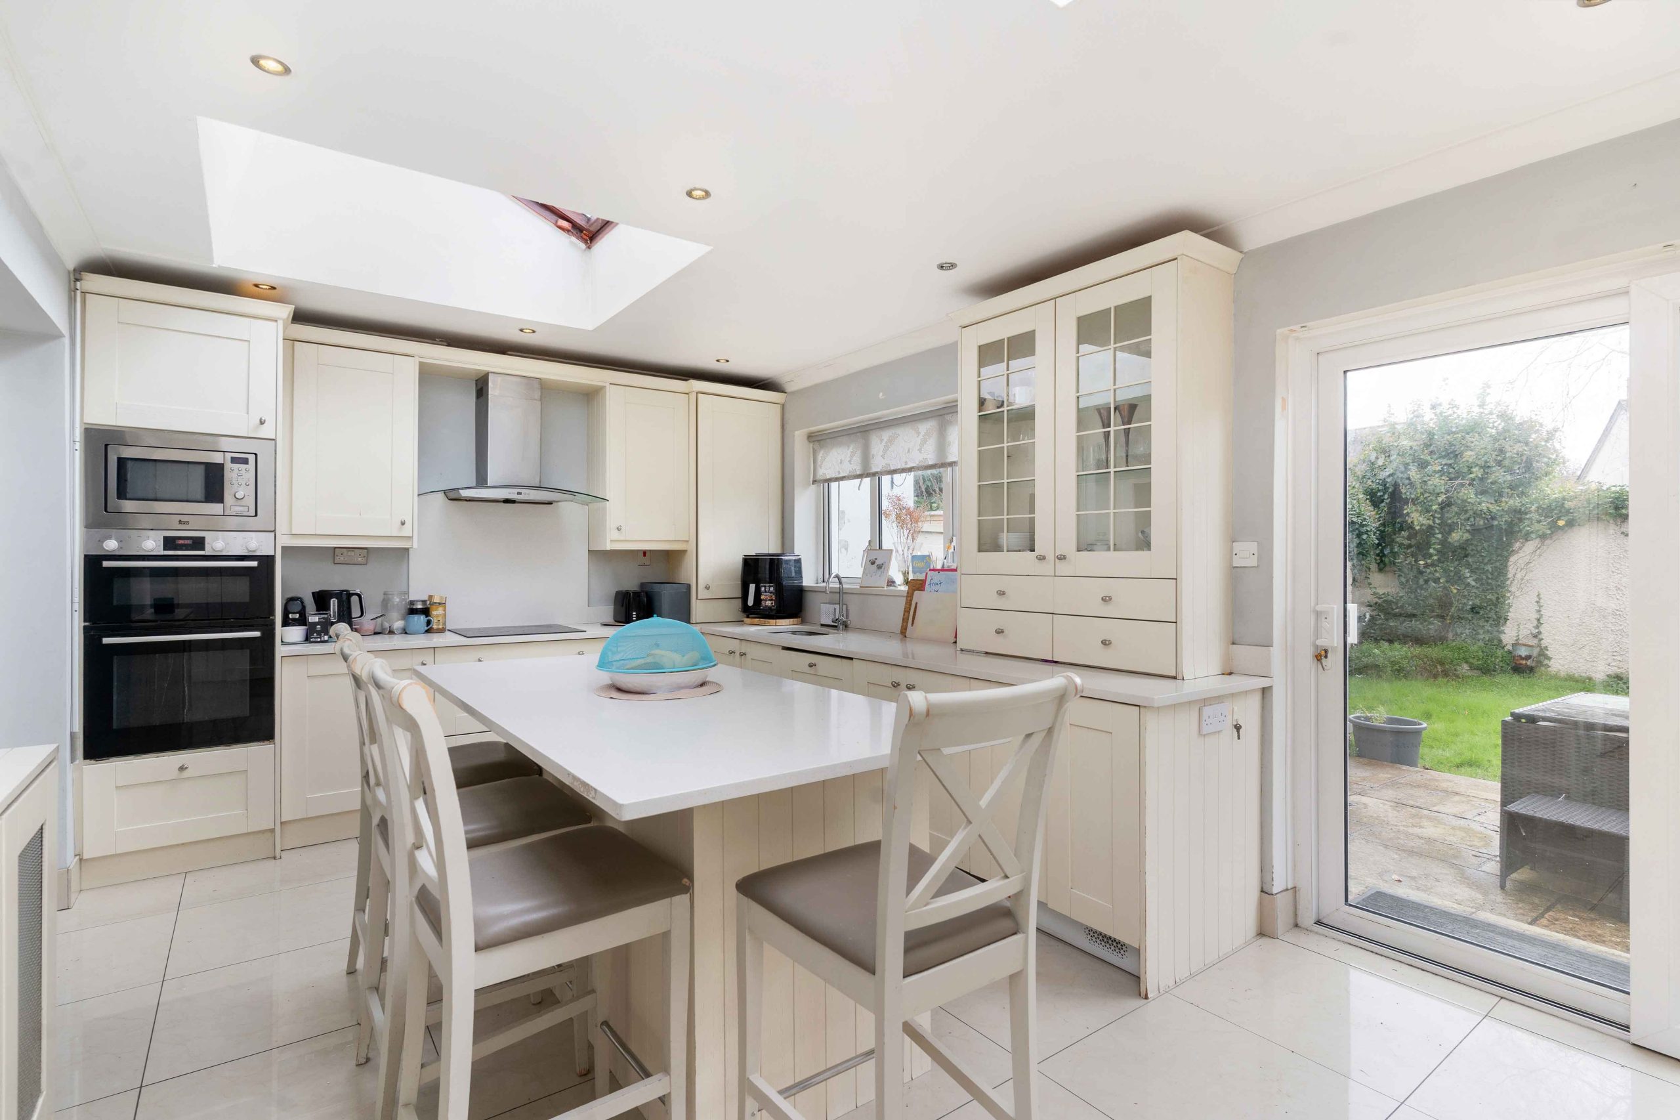
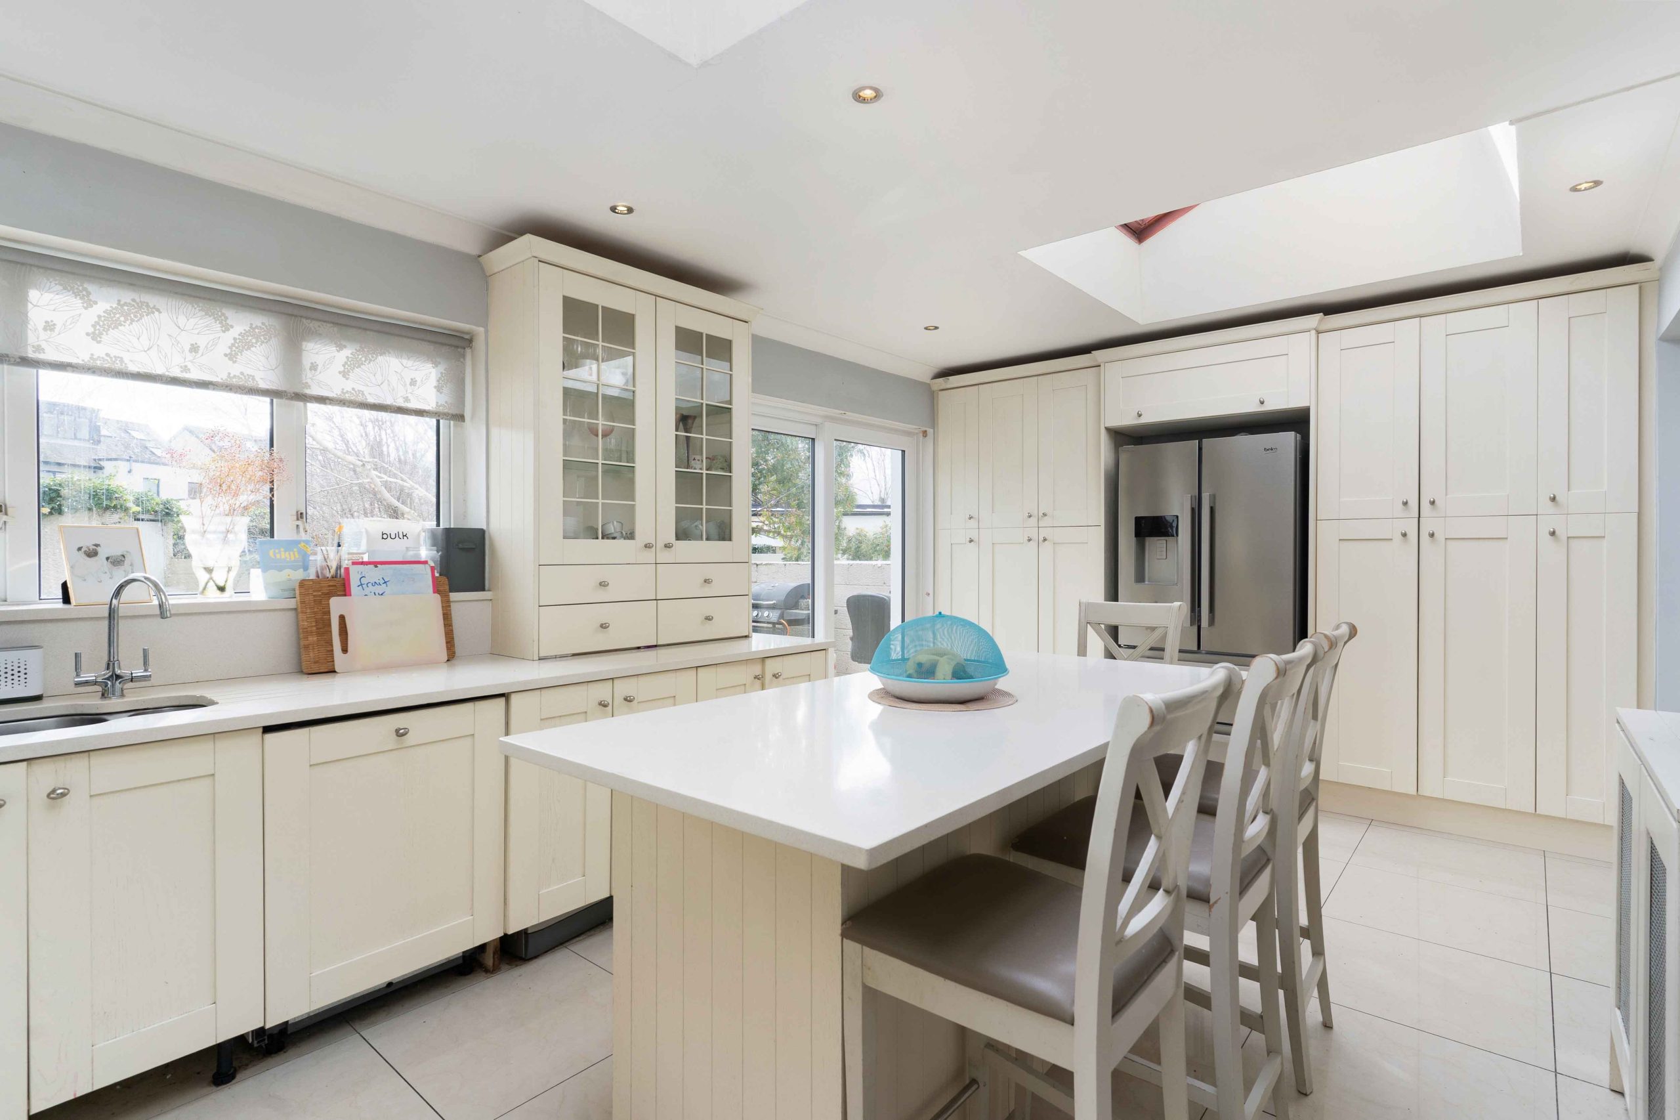
Kitchen 3.62m x 5.91m tiled flooring, recessed lights, Velux windows, coving, range of floor and eye level cupboards, integrated appliances, induction hob and extractor fan, island, sliding door to back garden
First floor
Landing: 4.86m x 2.44m carpet, recessed lights
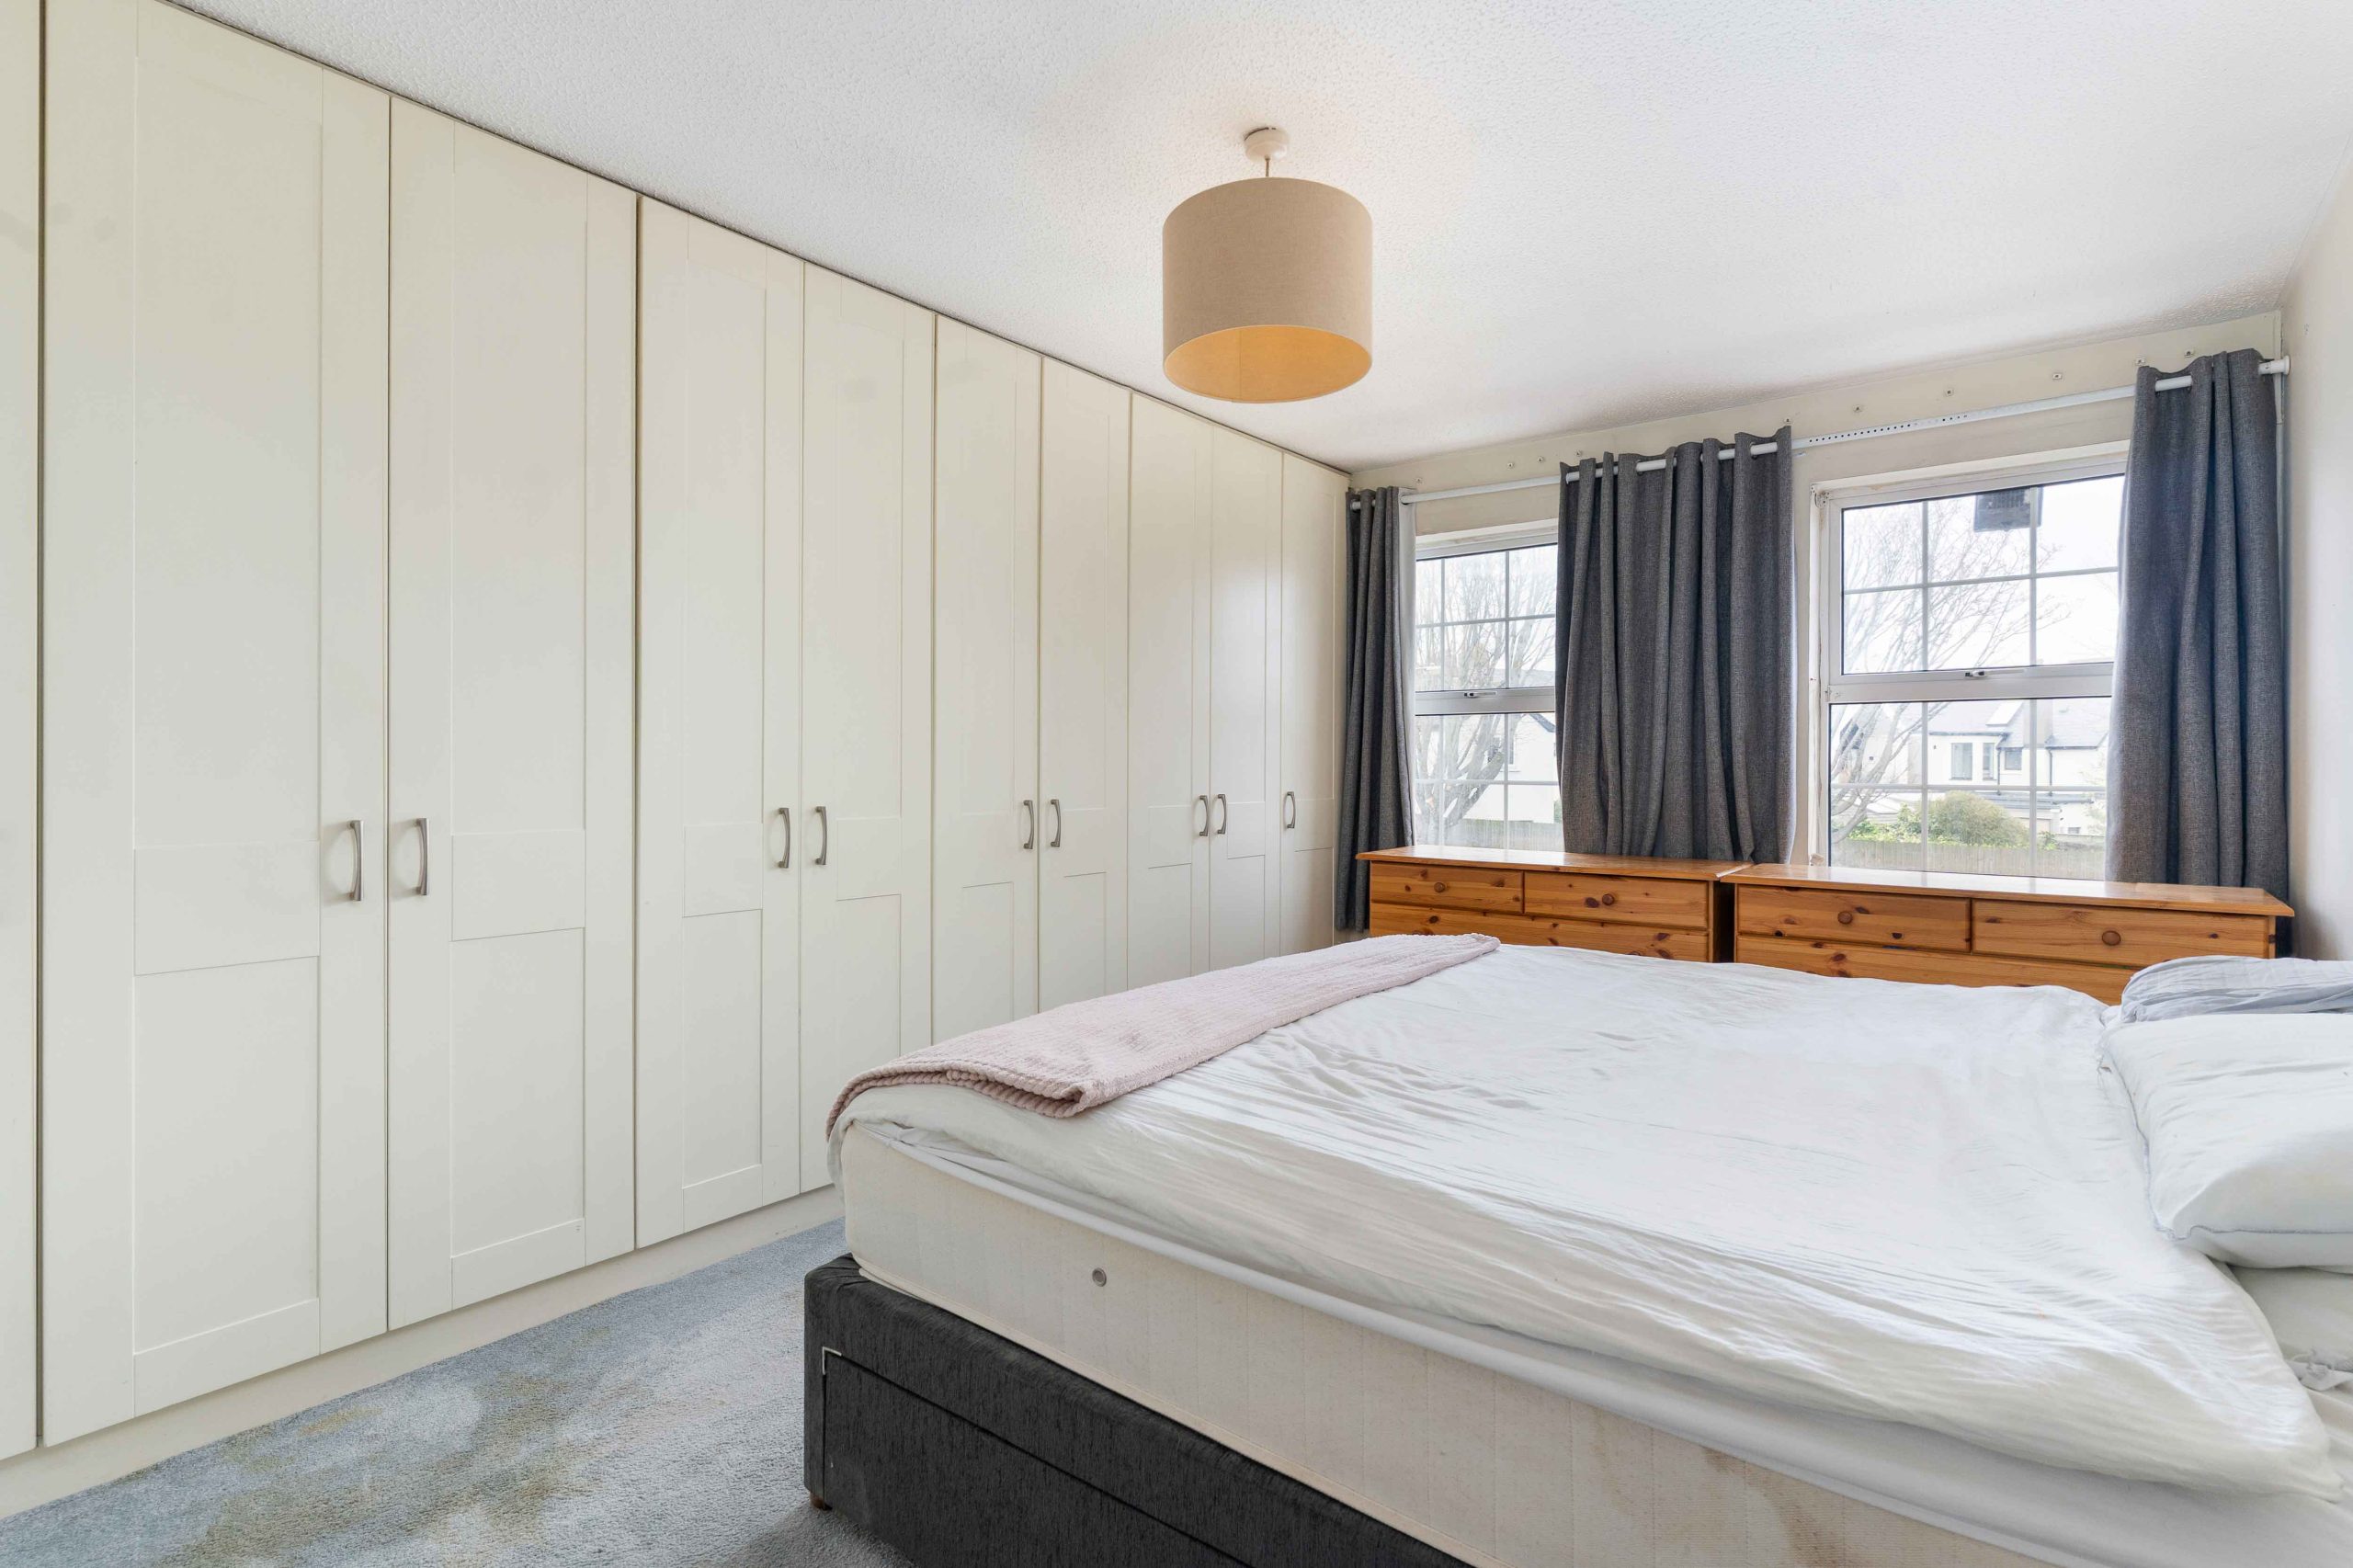
Bedroom 1: 4.52m x 2.86m: carpet, built in wardrobes, window to front
En-Suite: 1.0m x 2.69m fully tiled, w.c., w.h.b., shower, heated towel rail
Bedroom 2: 3.81m x 3.2m carpet flooring, built in wardrobes, window to rear
Bedroom 3: 3.46m x 2.61m carpet flooring, built in wardrobes, window to rear
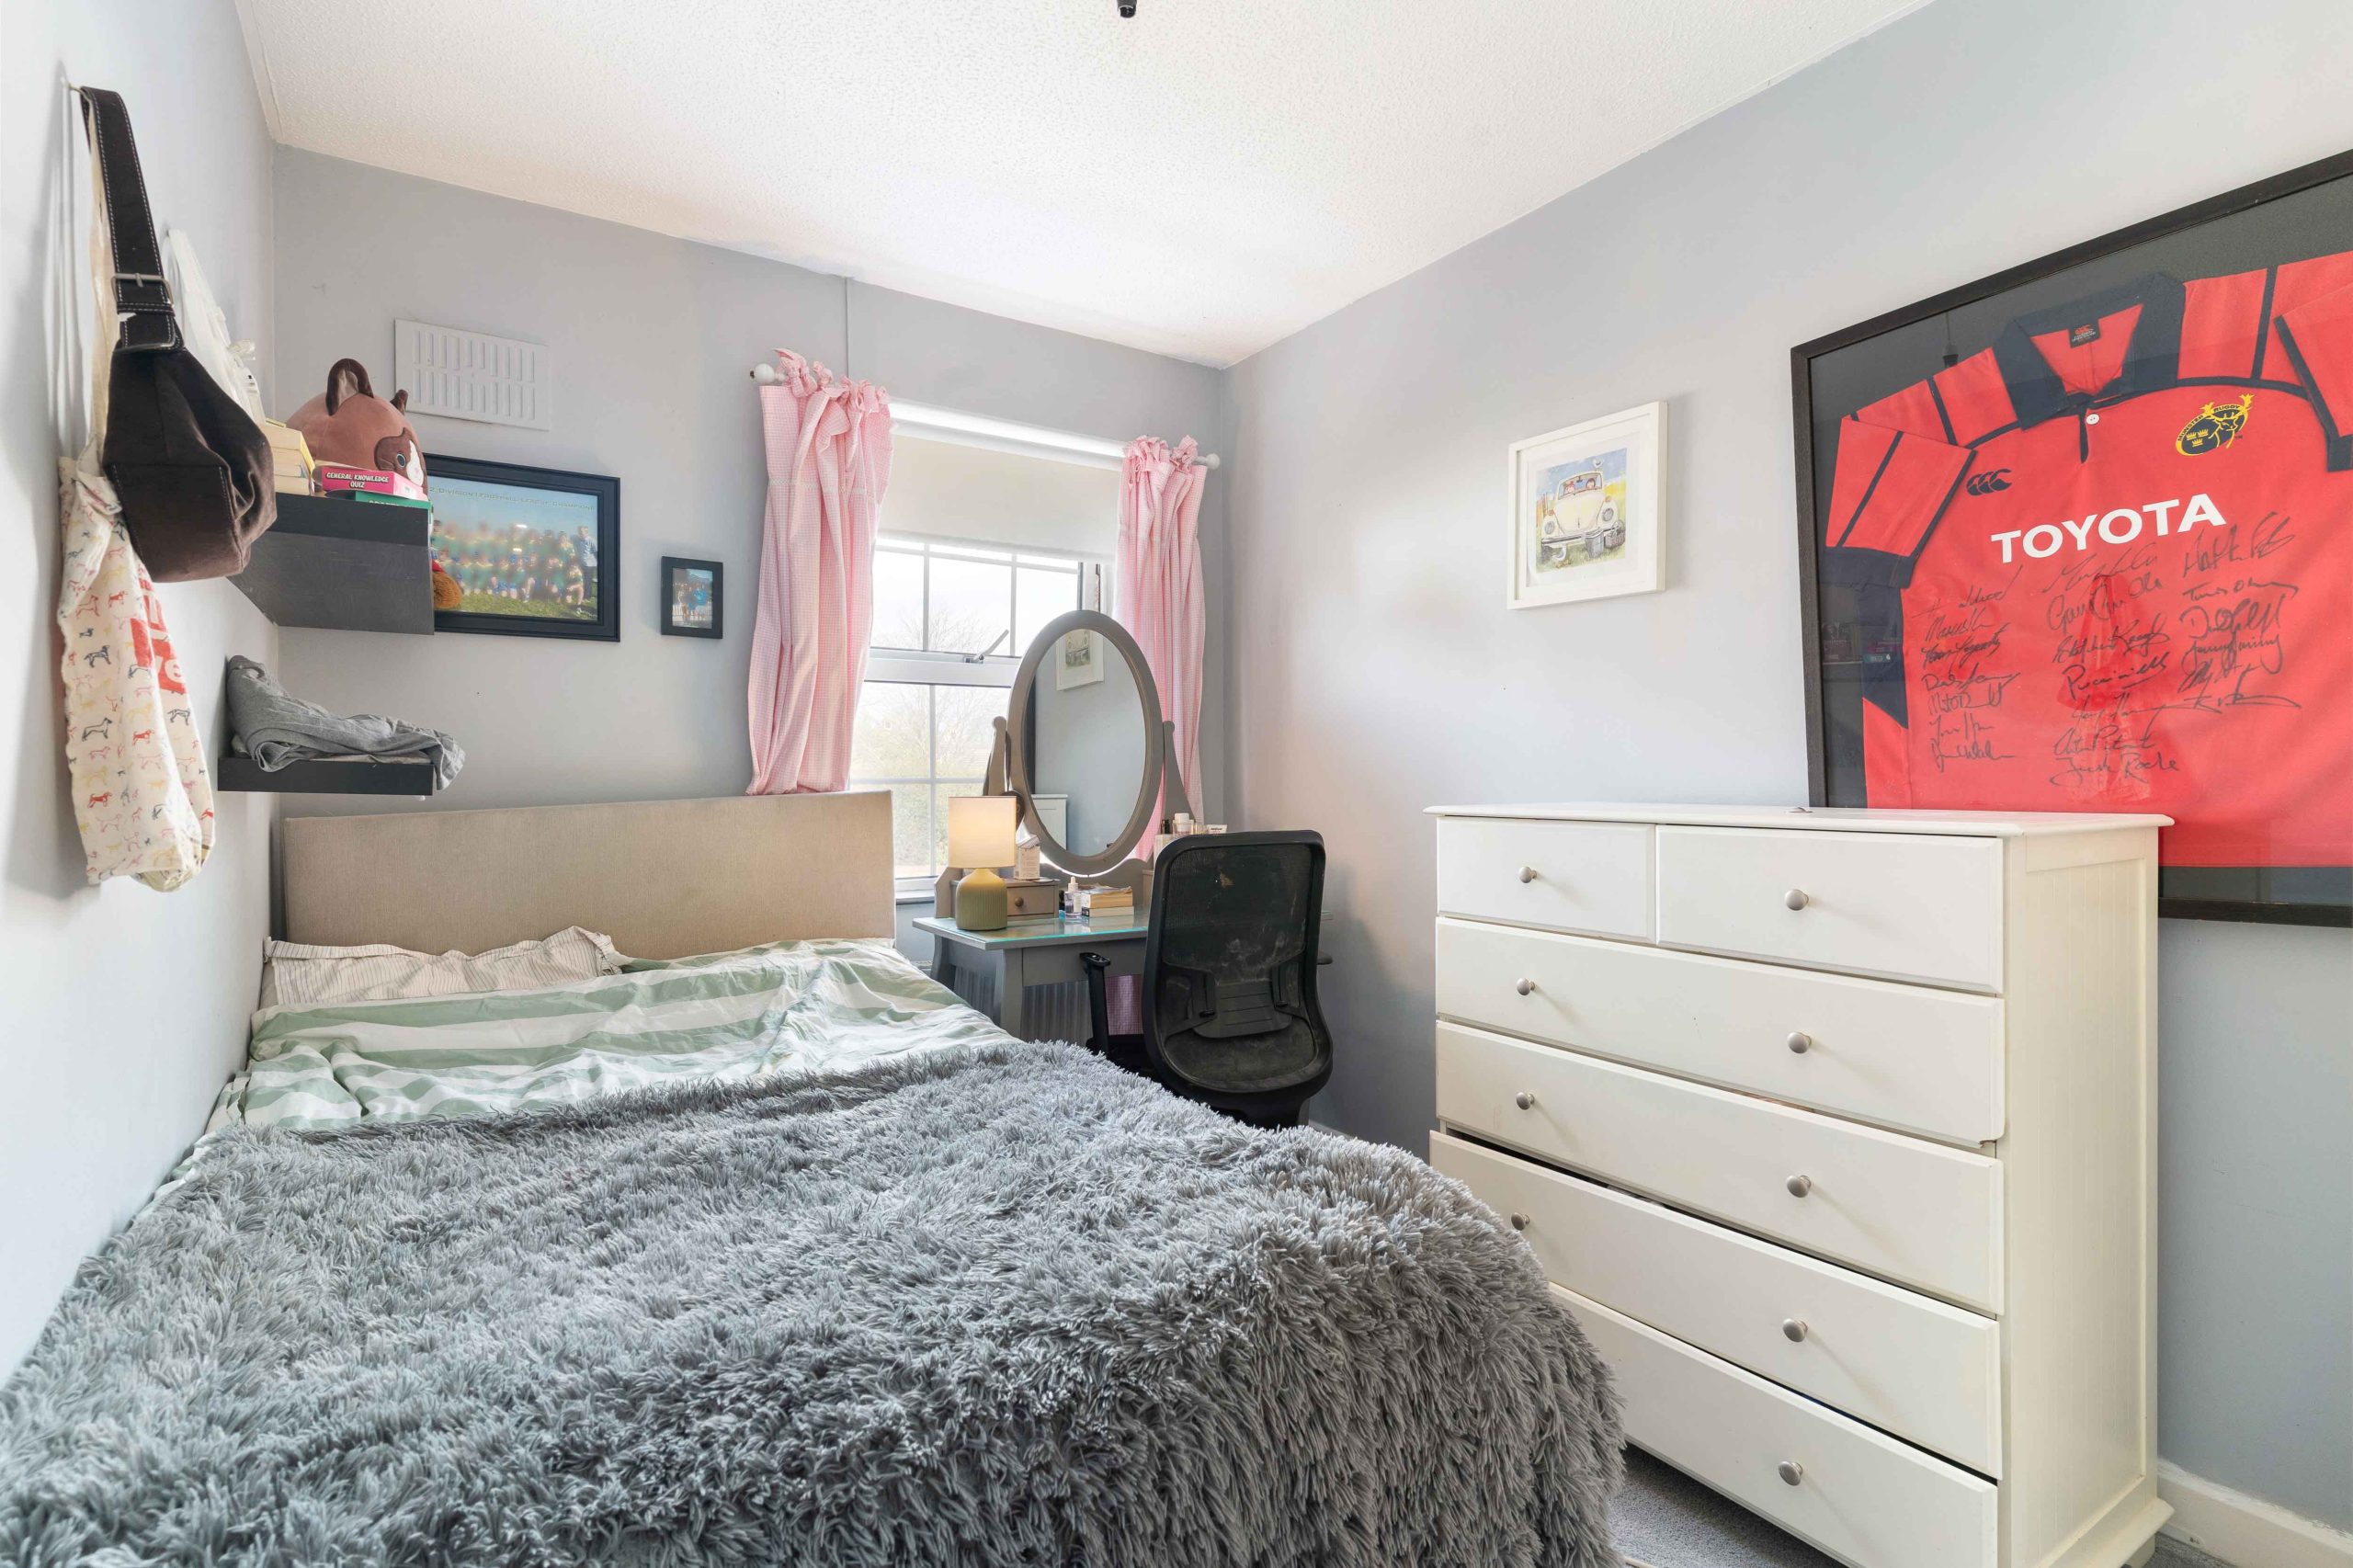
Bedroom 4: 3.45m x 2.44m carpet flooring, window to front
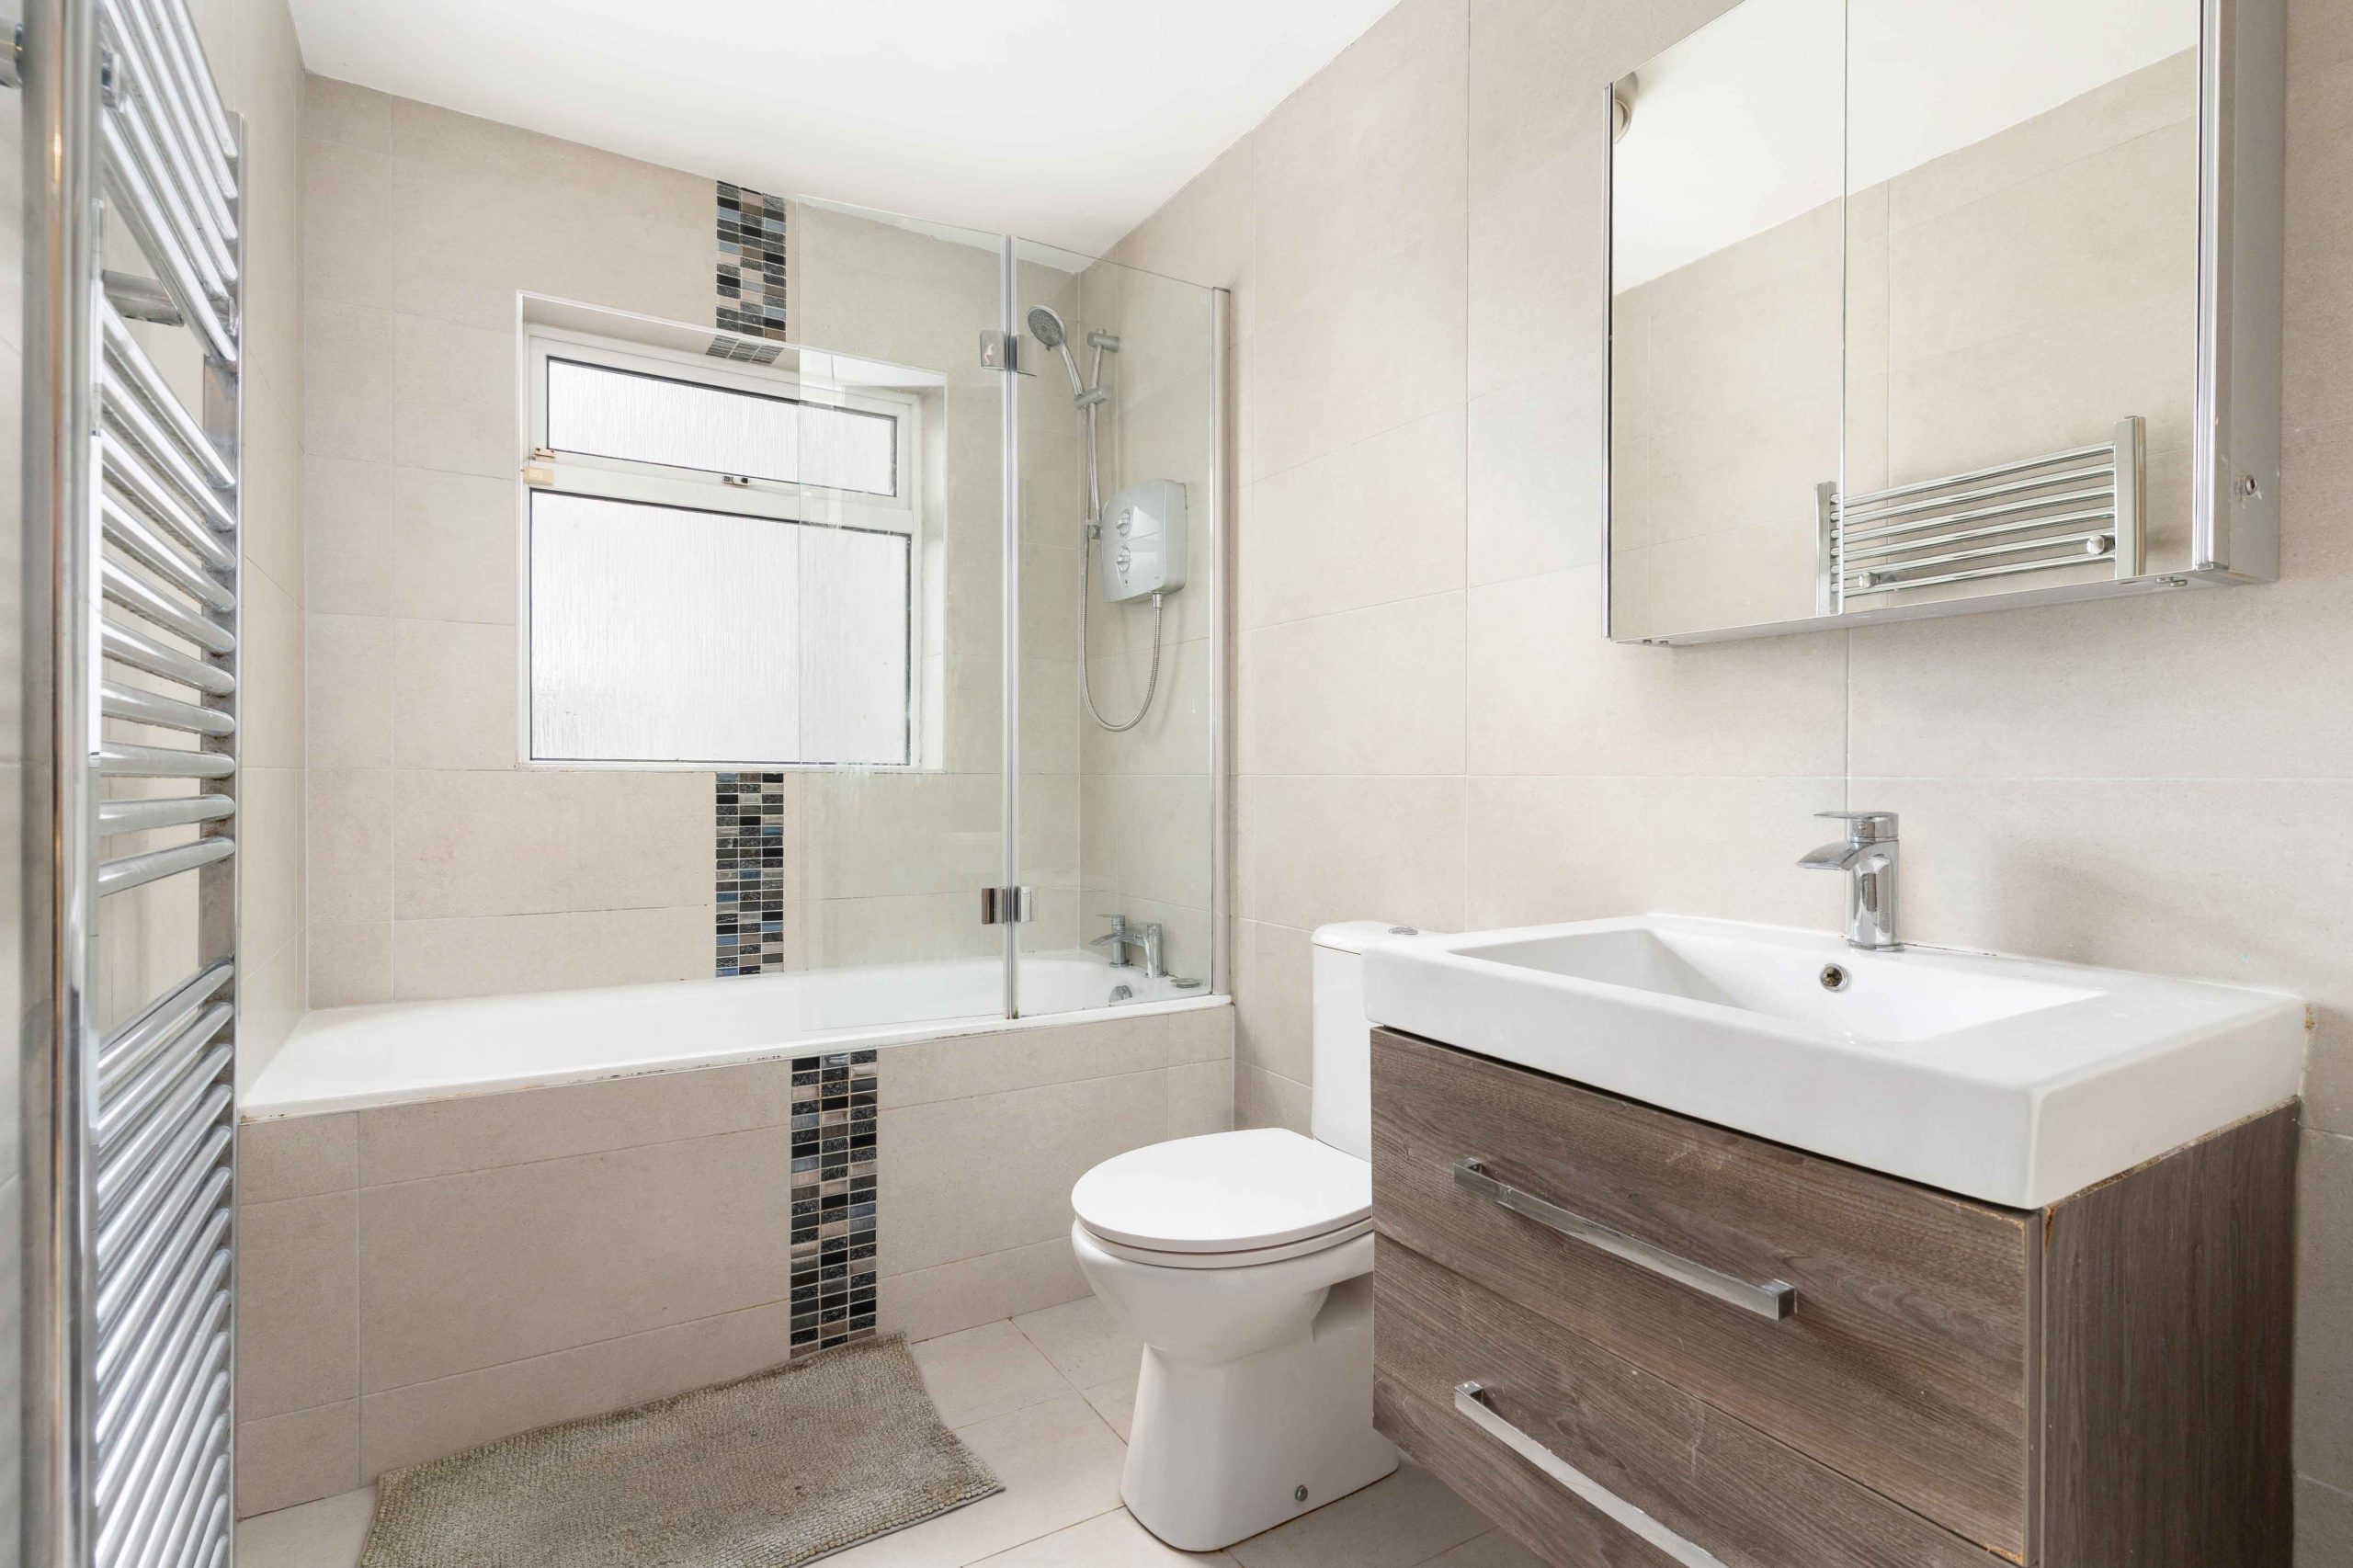
Bathroom: 1.65m x 3.38m fully tiled, bath with shower unit, w.c., w.h.b. with storage, heated towel rail, wall mounted mirror with storage
Exterior
To the front there is off street parking for two cars. To the rear is a good sized private sunny rear garden with the added benefit of side access; laid out in paving and lawn. There is also a shed for garden storage.