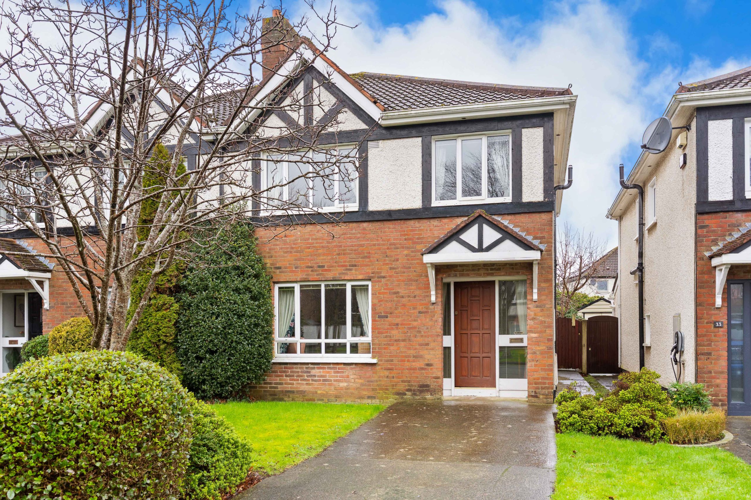
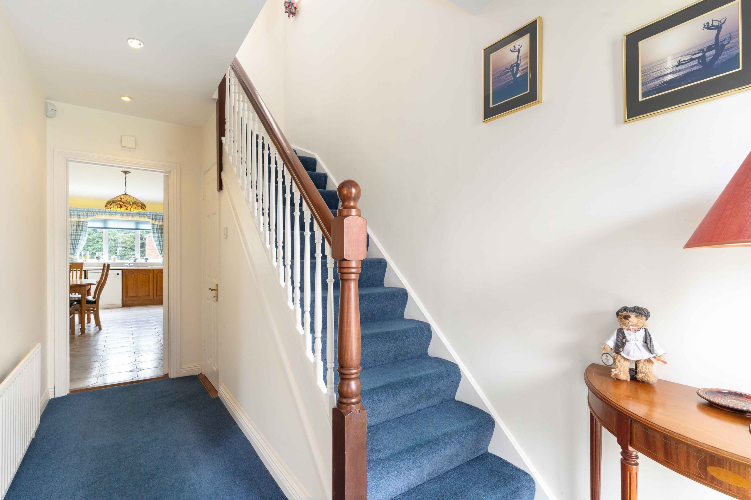
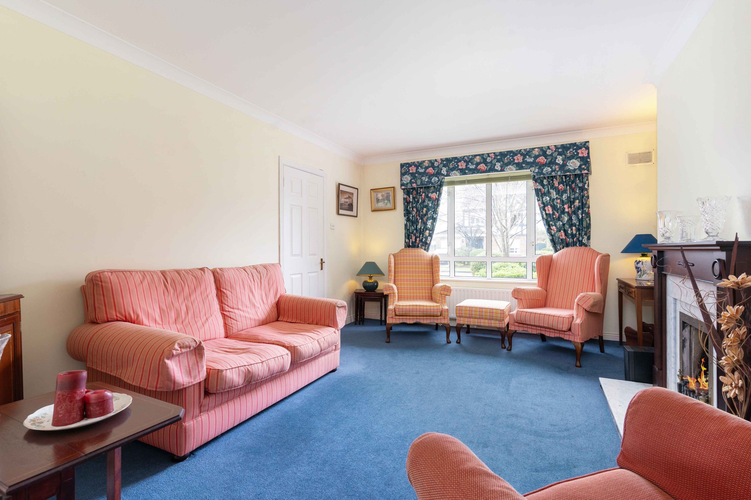
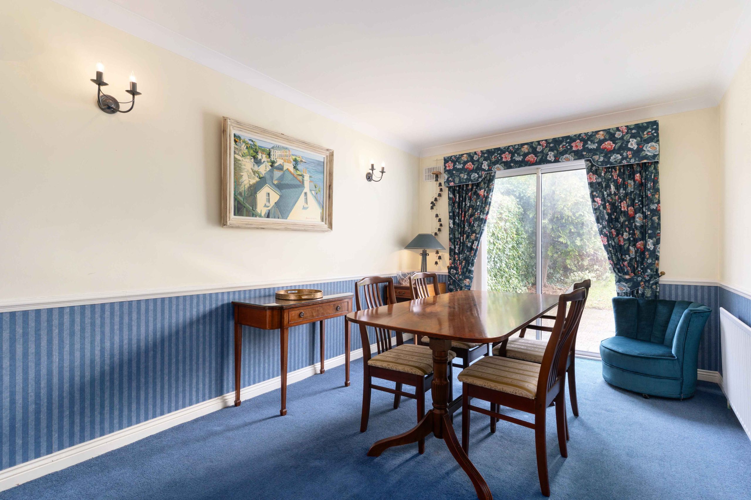
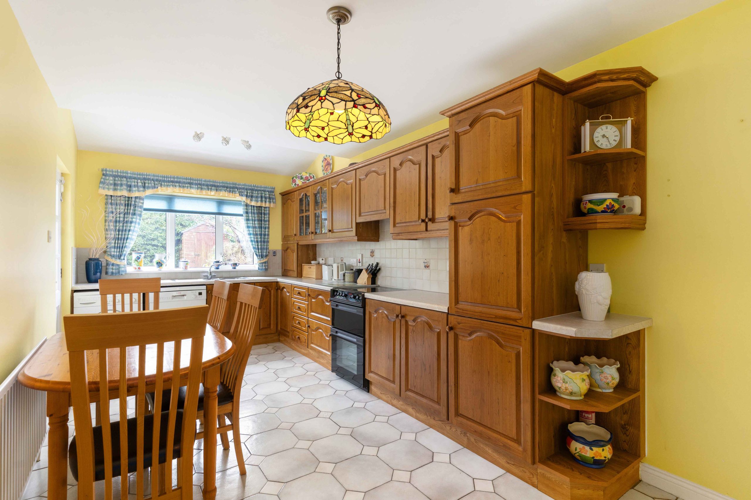
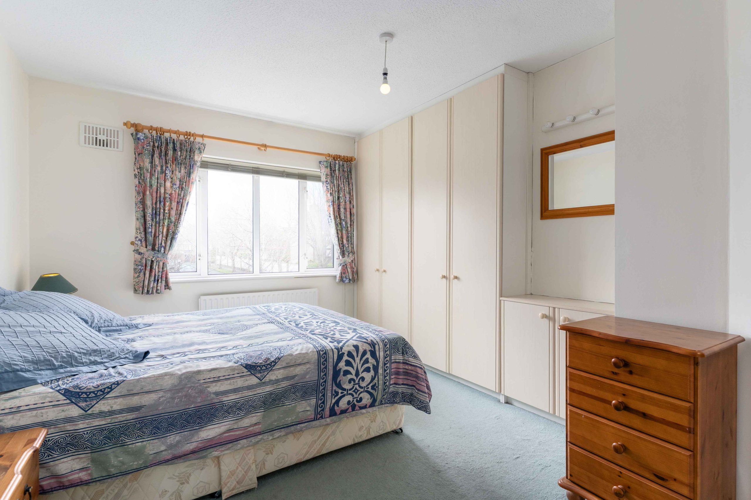
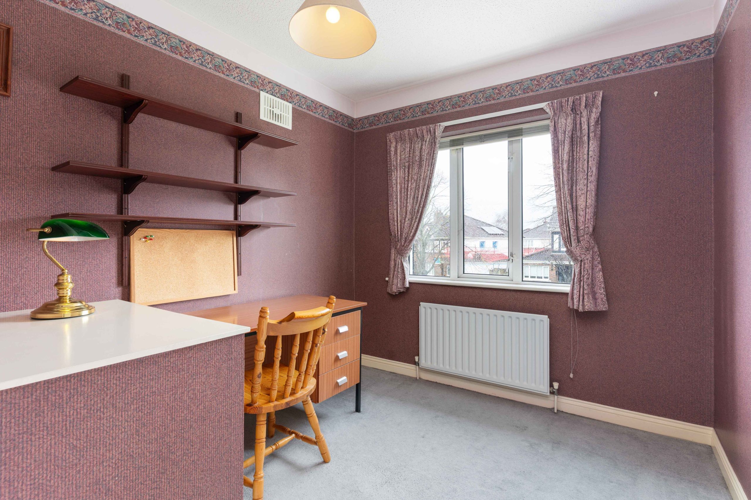
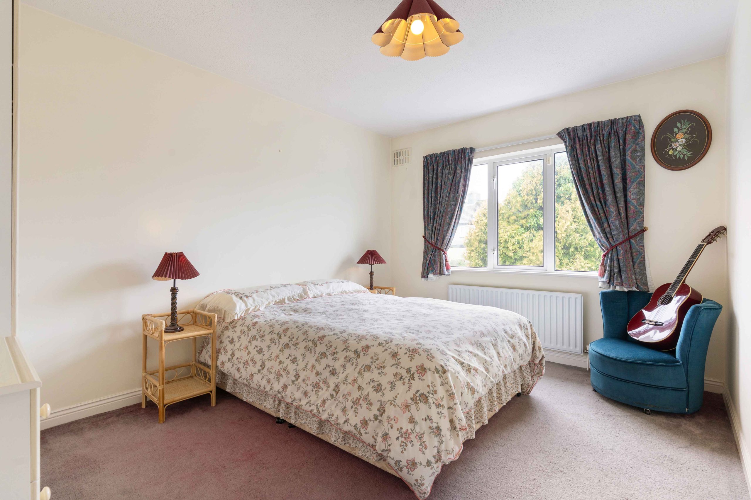
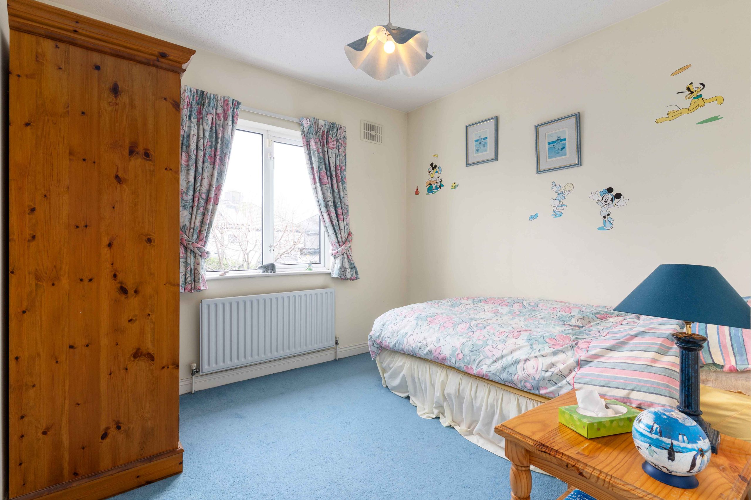
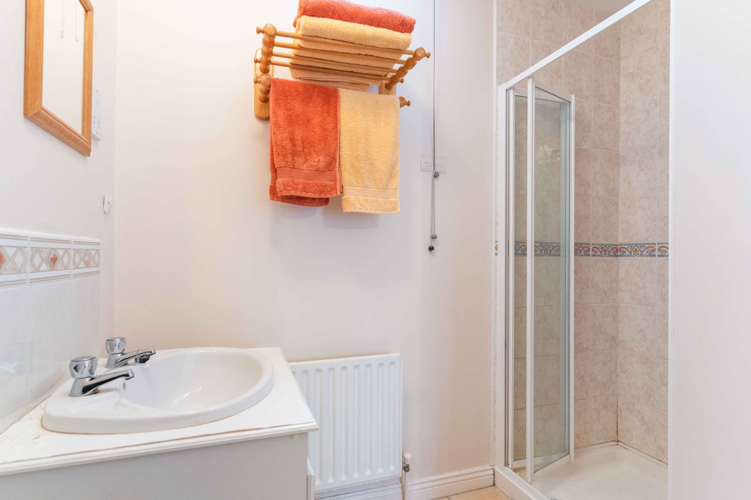
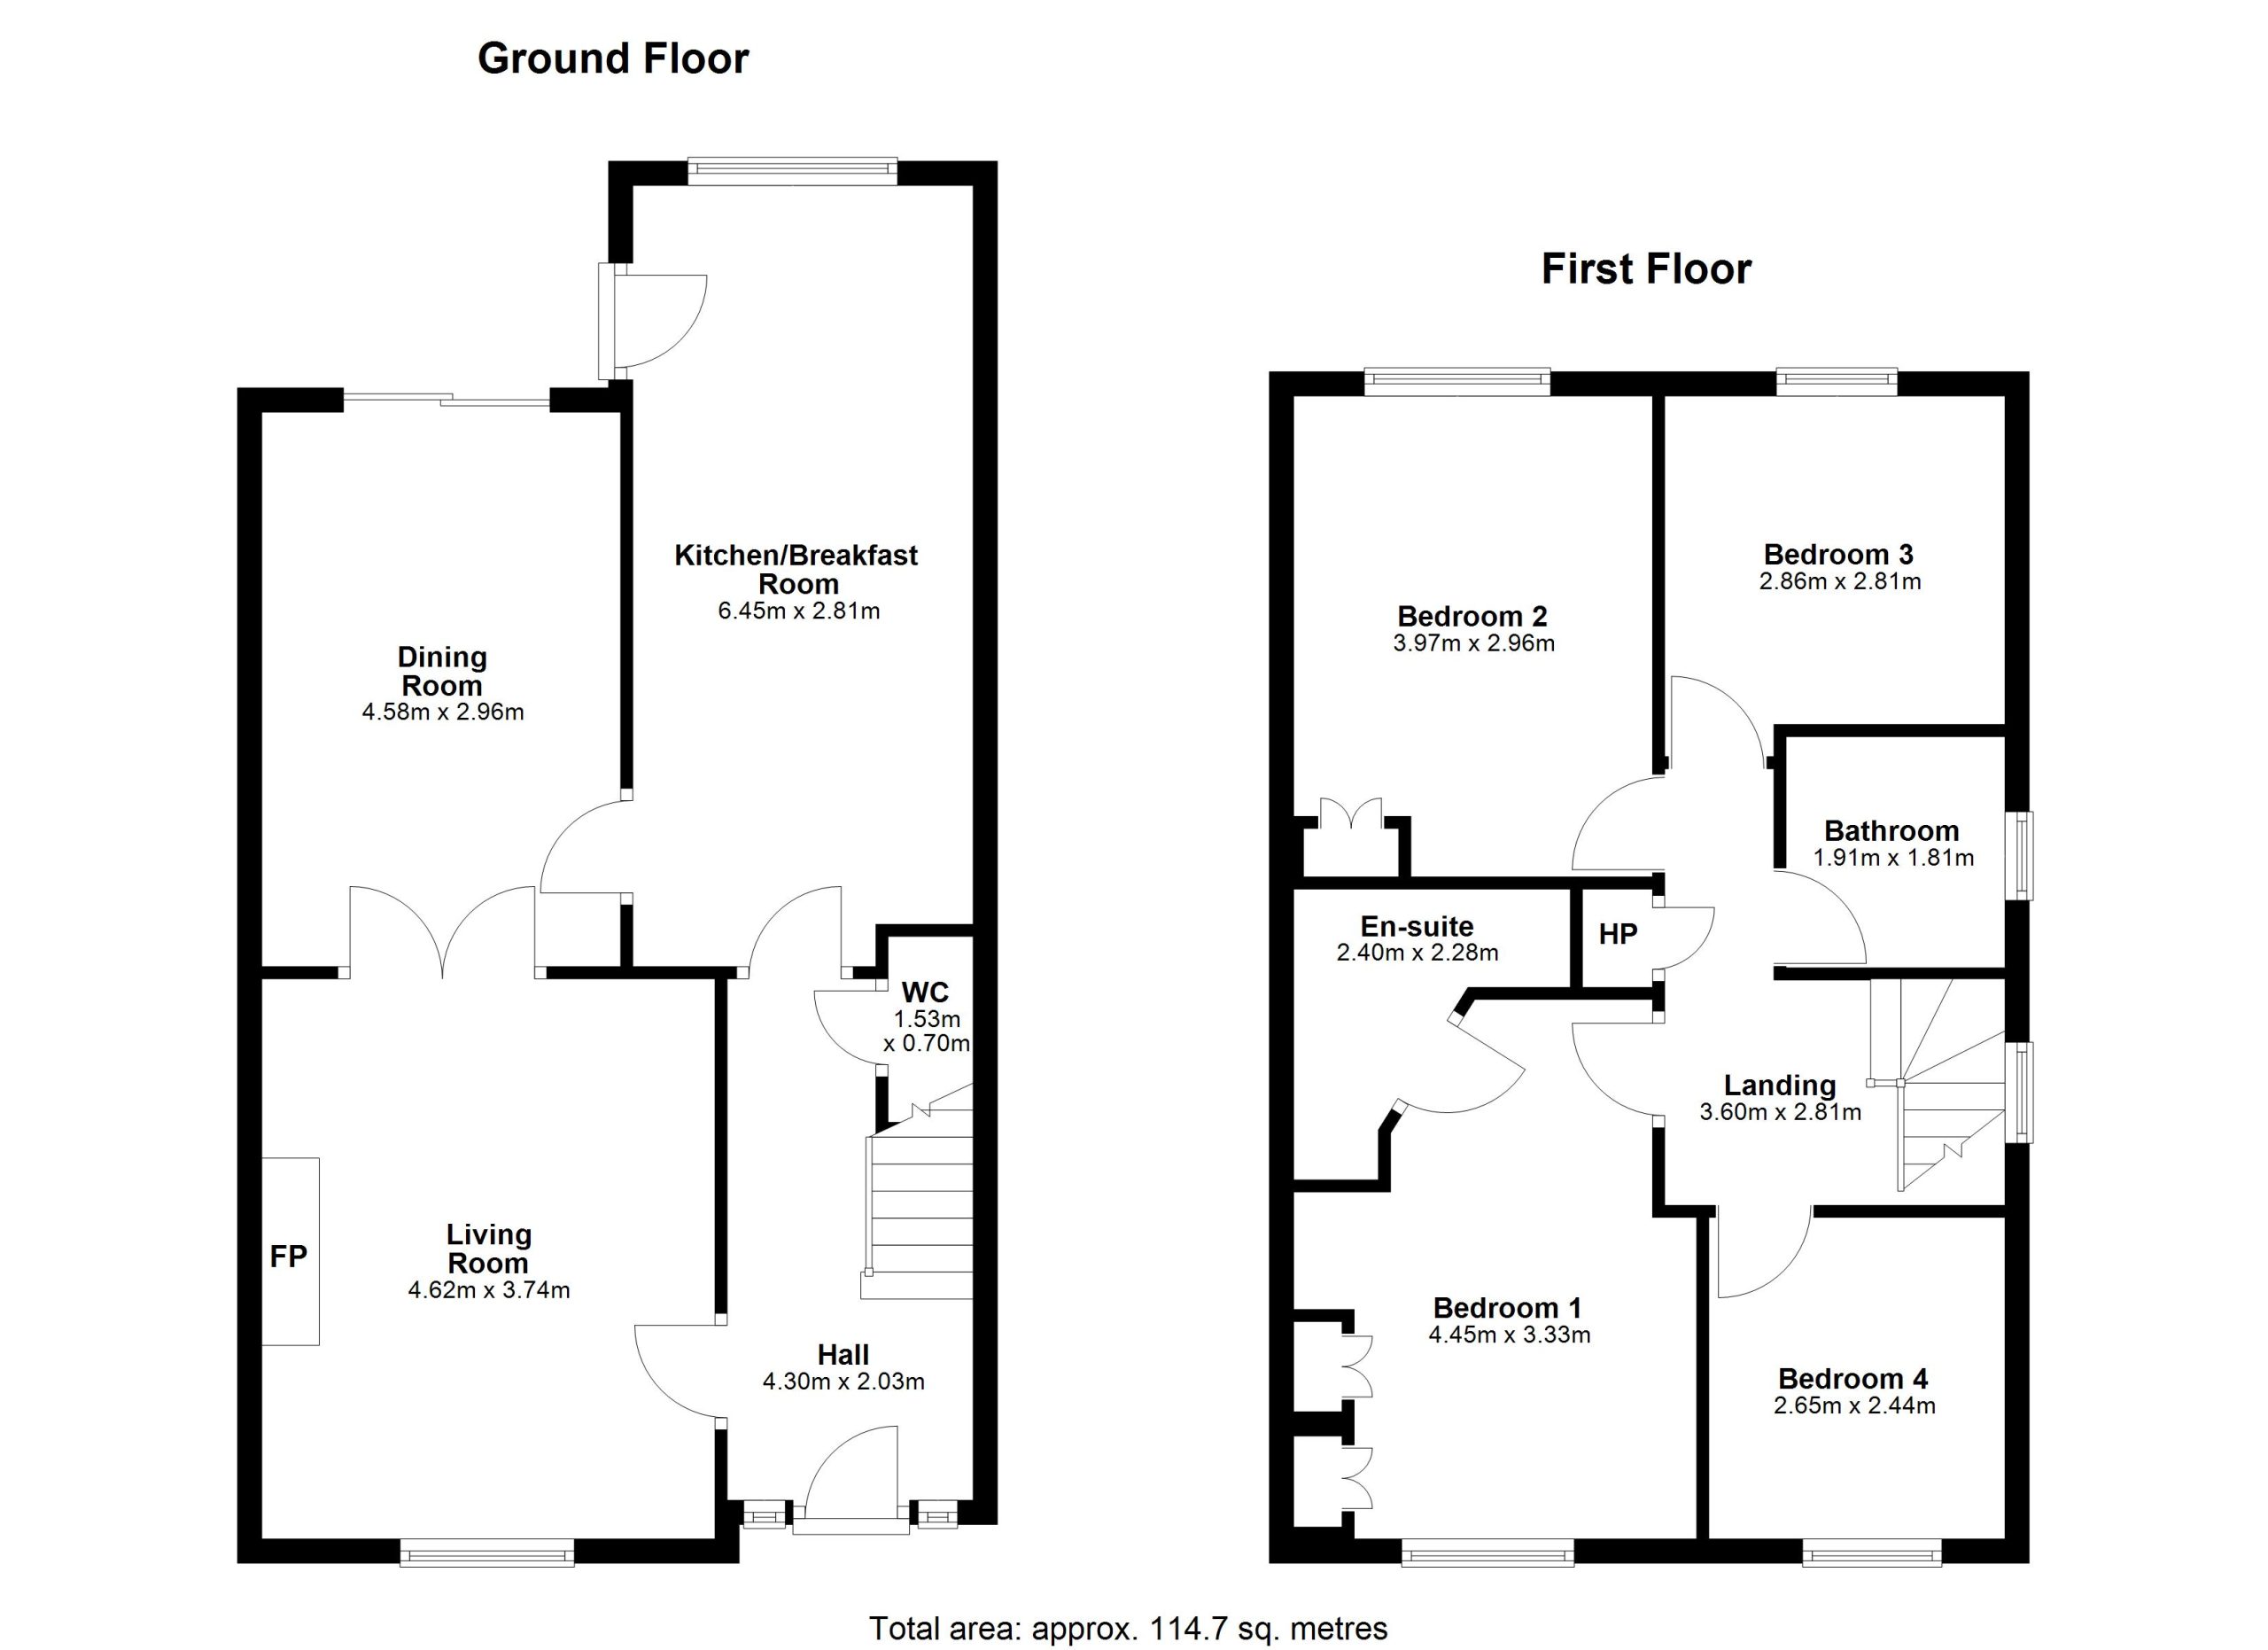
This beautiful four-bedroom semi-detached home is ideally positioned within a quiet cul-de-sac in one of South Dublin’s most sought-after residential locations. The property benefits from gas-fired central heating, double-glazed windows, and a generous sunny rear garden with the added advantage of side access. Extending to approximately 115 sq. m., the well-proportioned accommodation briefly comprises an entrance hallway, living room, dining room, kitchen/breakfast room, and guest W.C. at ground floor level. On the first floor there are four bedrooms (one with en-suite) and a family bathroom, completing the property.
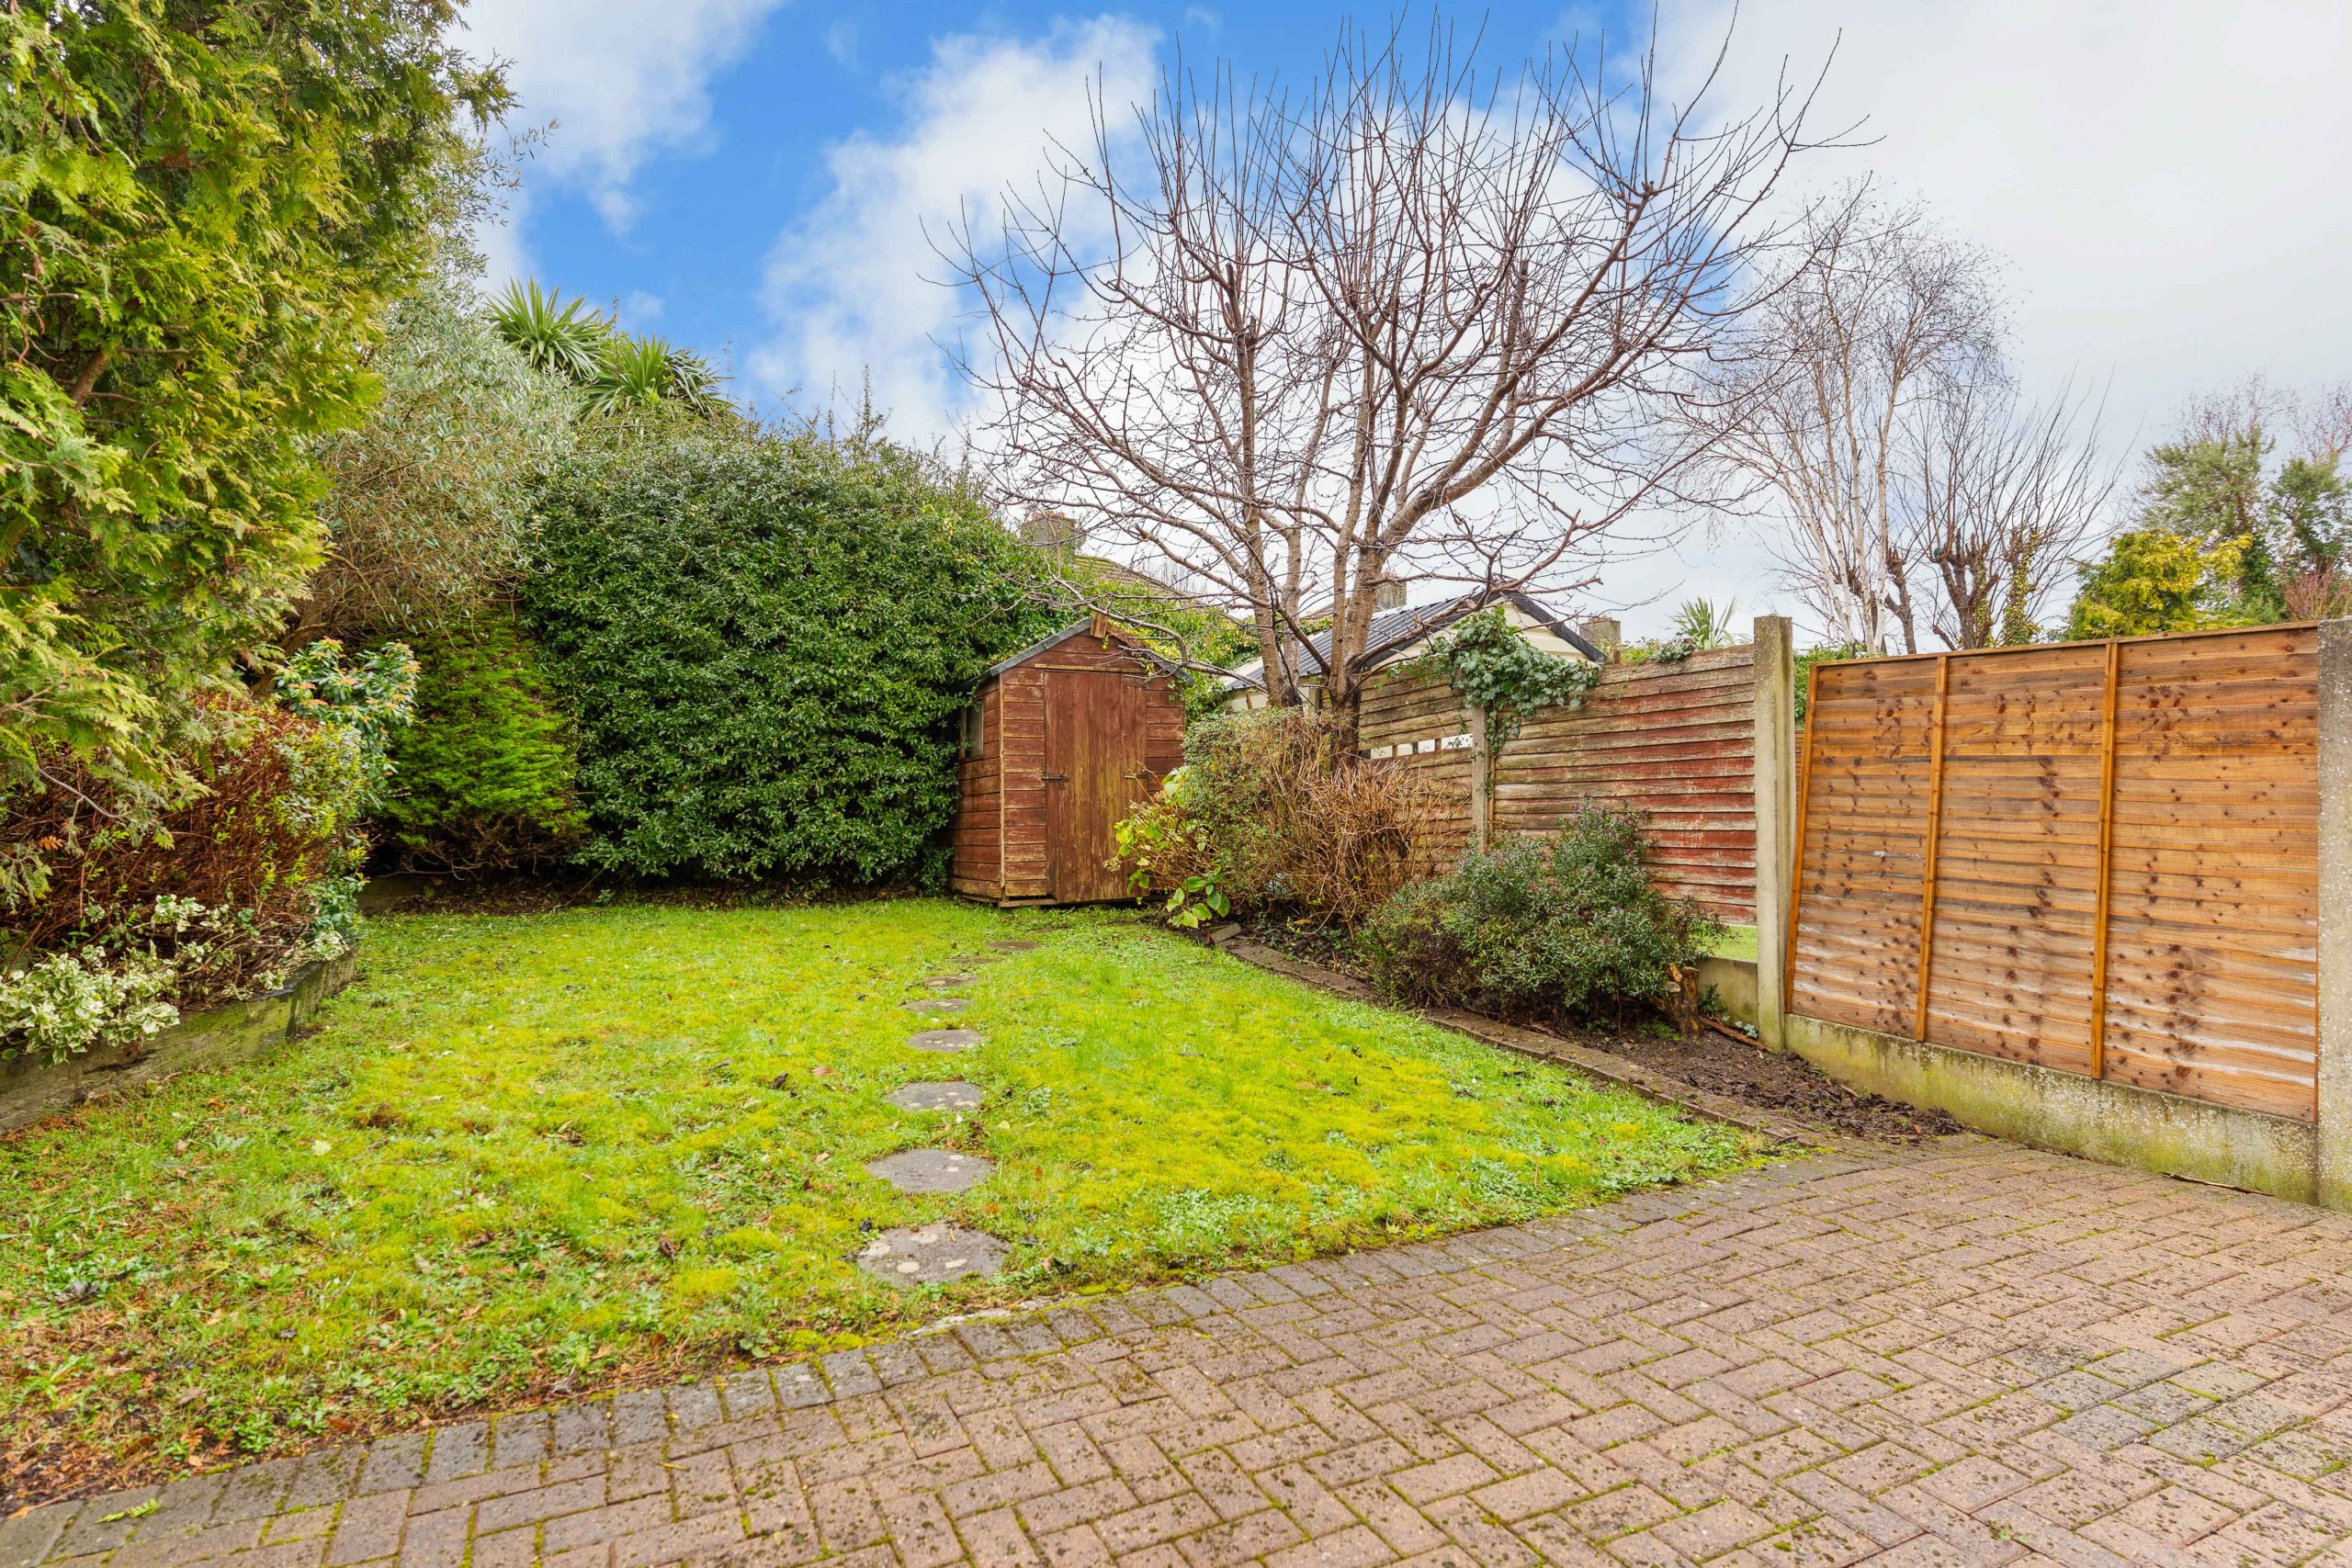
Externally, the property is approached by a driveway providing off-street parking and a well-maintained front garden laid in lawn, bordered by mature shrubbery and hedging. To the rear, there is a private, good-sized garden predominantly laid to lawn, complemented by mature planting, established shrubbery and a timber garden shed. The garden further benefits from a paved patio area and convenient side access.
Viewing highly recommended
Location
No. 32 is conveniently located close to all local amenities, including shops, restaurants, bars and excellent transport links. Situated within the highly regarded Fosterbrook development in Blackrock the property enjoys a quiet yet exceptionally accessible setting just off the N11. The area is particularly well served by some of Dublin’s premier primary and secondary schools, including Willow Park, Blackrock College, St. Andrew’s College, The Teresian School and Mount Anville.
Ground floor
Entrance Hall: 4.30m x 2.03m carpet flooring, , recessed lighting
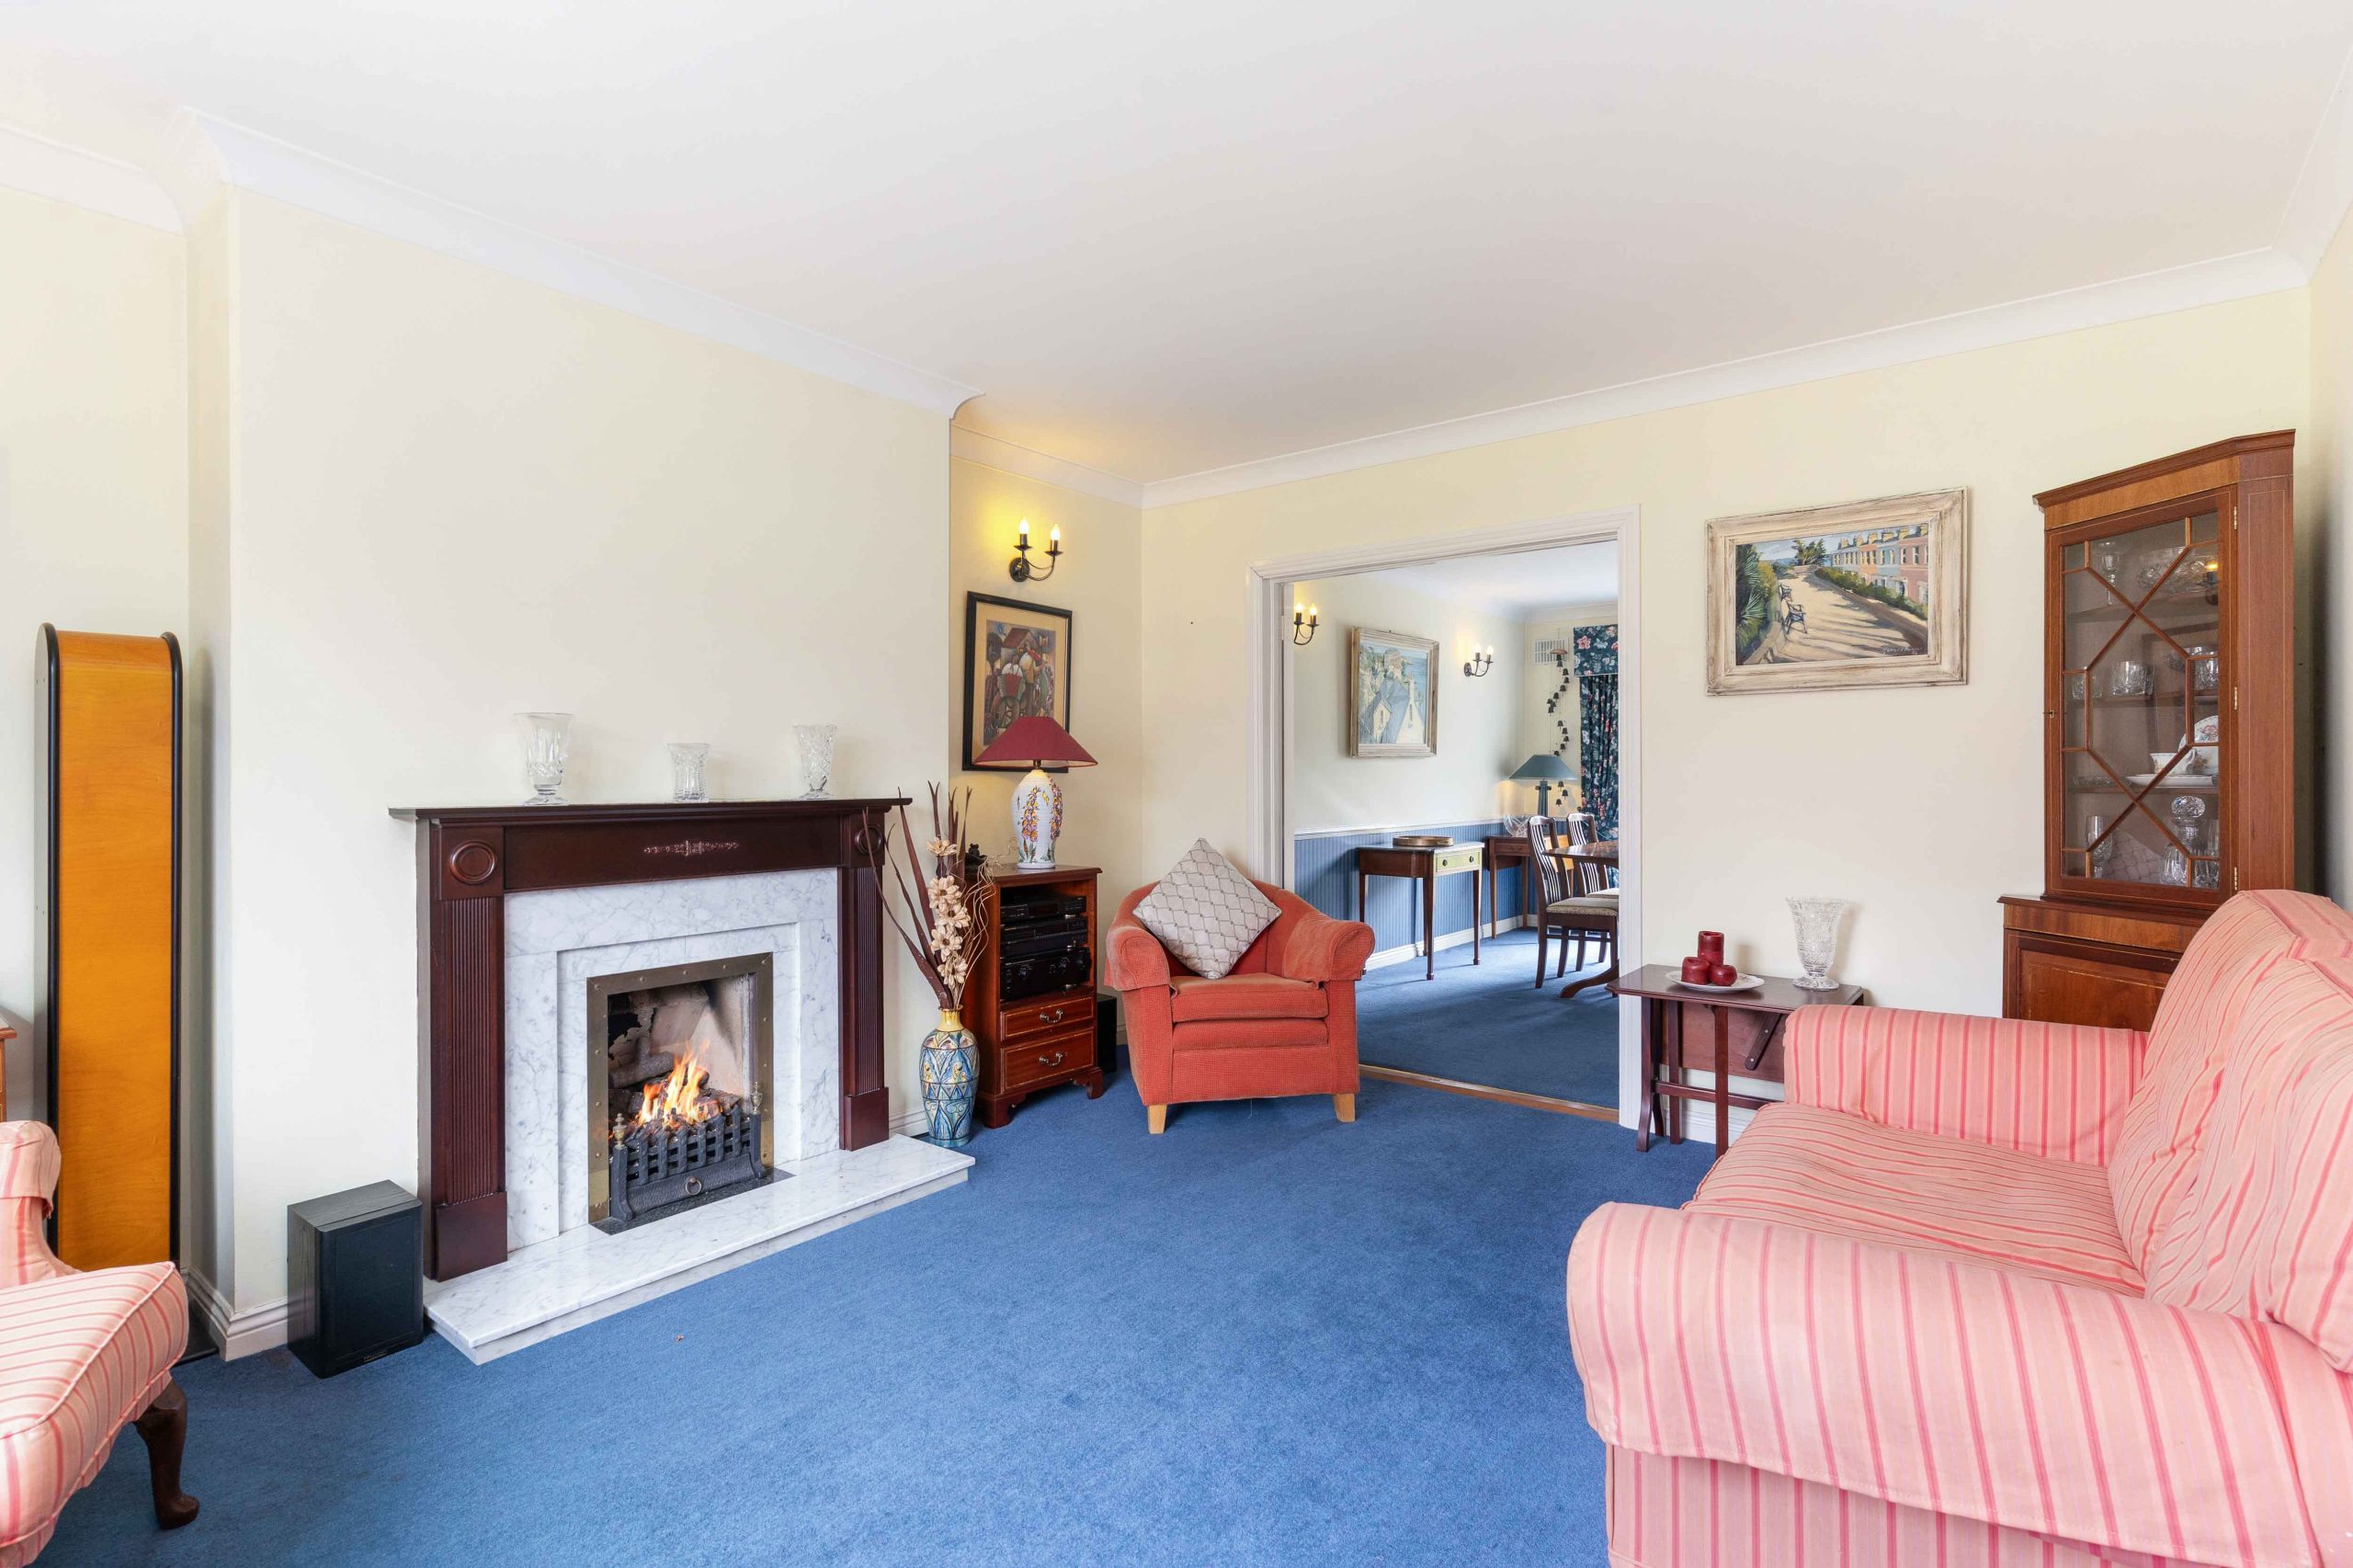
Living room: 4.62m x 3.74m carpet flooring, coving, original fireplace, french door to
Dining room: 4.58m x 2.96m carpet flooring, coving, sliding door to rear garden
Kitchen/breakfast room: 6.45m x 2.81m tiled flooring, range of eye and floor level units, tiled splashback, integrated oven, stainless steel sink ,fully plumbed for washer & dishwasher,
W.C.: 1.53m x 0.70m, w.h.b, w.c.
First floor
Landing: 3.60m x 2.81m carpet flooring
Bedroom 1: 4.45m x 3.33m carpet flooring, built in wardrobes, window to front
Ensuite: 2.40m x 2.28m tiled flooring, shower unit, w.h.b, w.c.
Bedroom 2: 3.97m x 2.96m carpet flooring, window to rear
Bedroom 3: 2.86m x 2.81m carpet flooring, window to rear
Bedroom 4: 2.65m x 2.44m carpet flooring, window to front
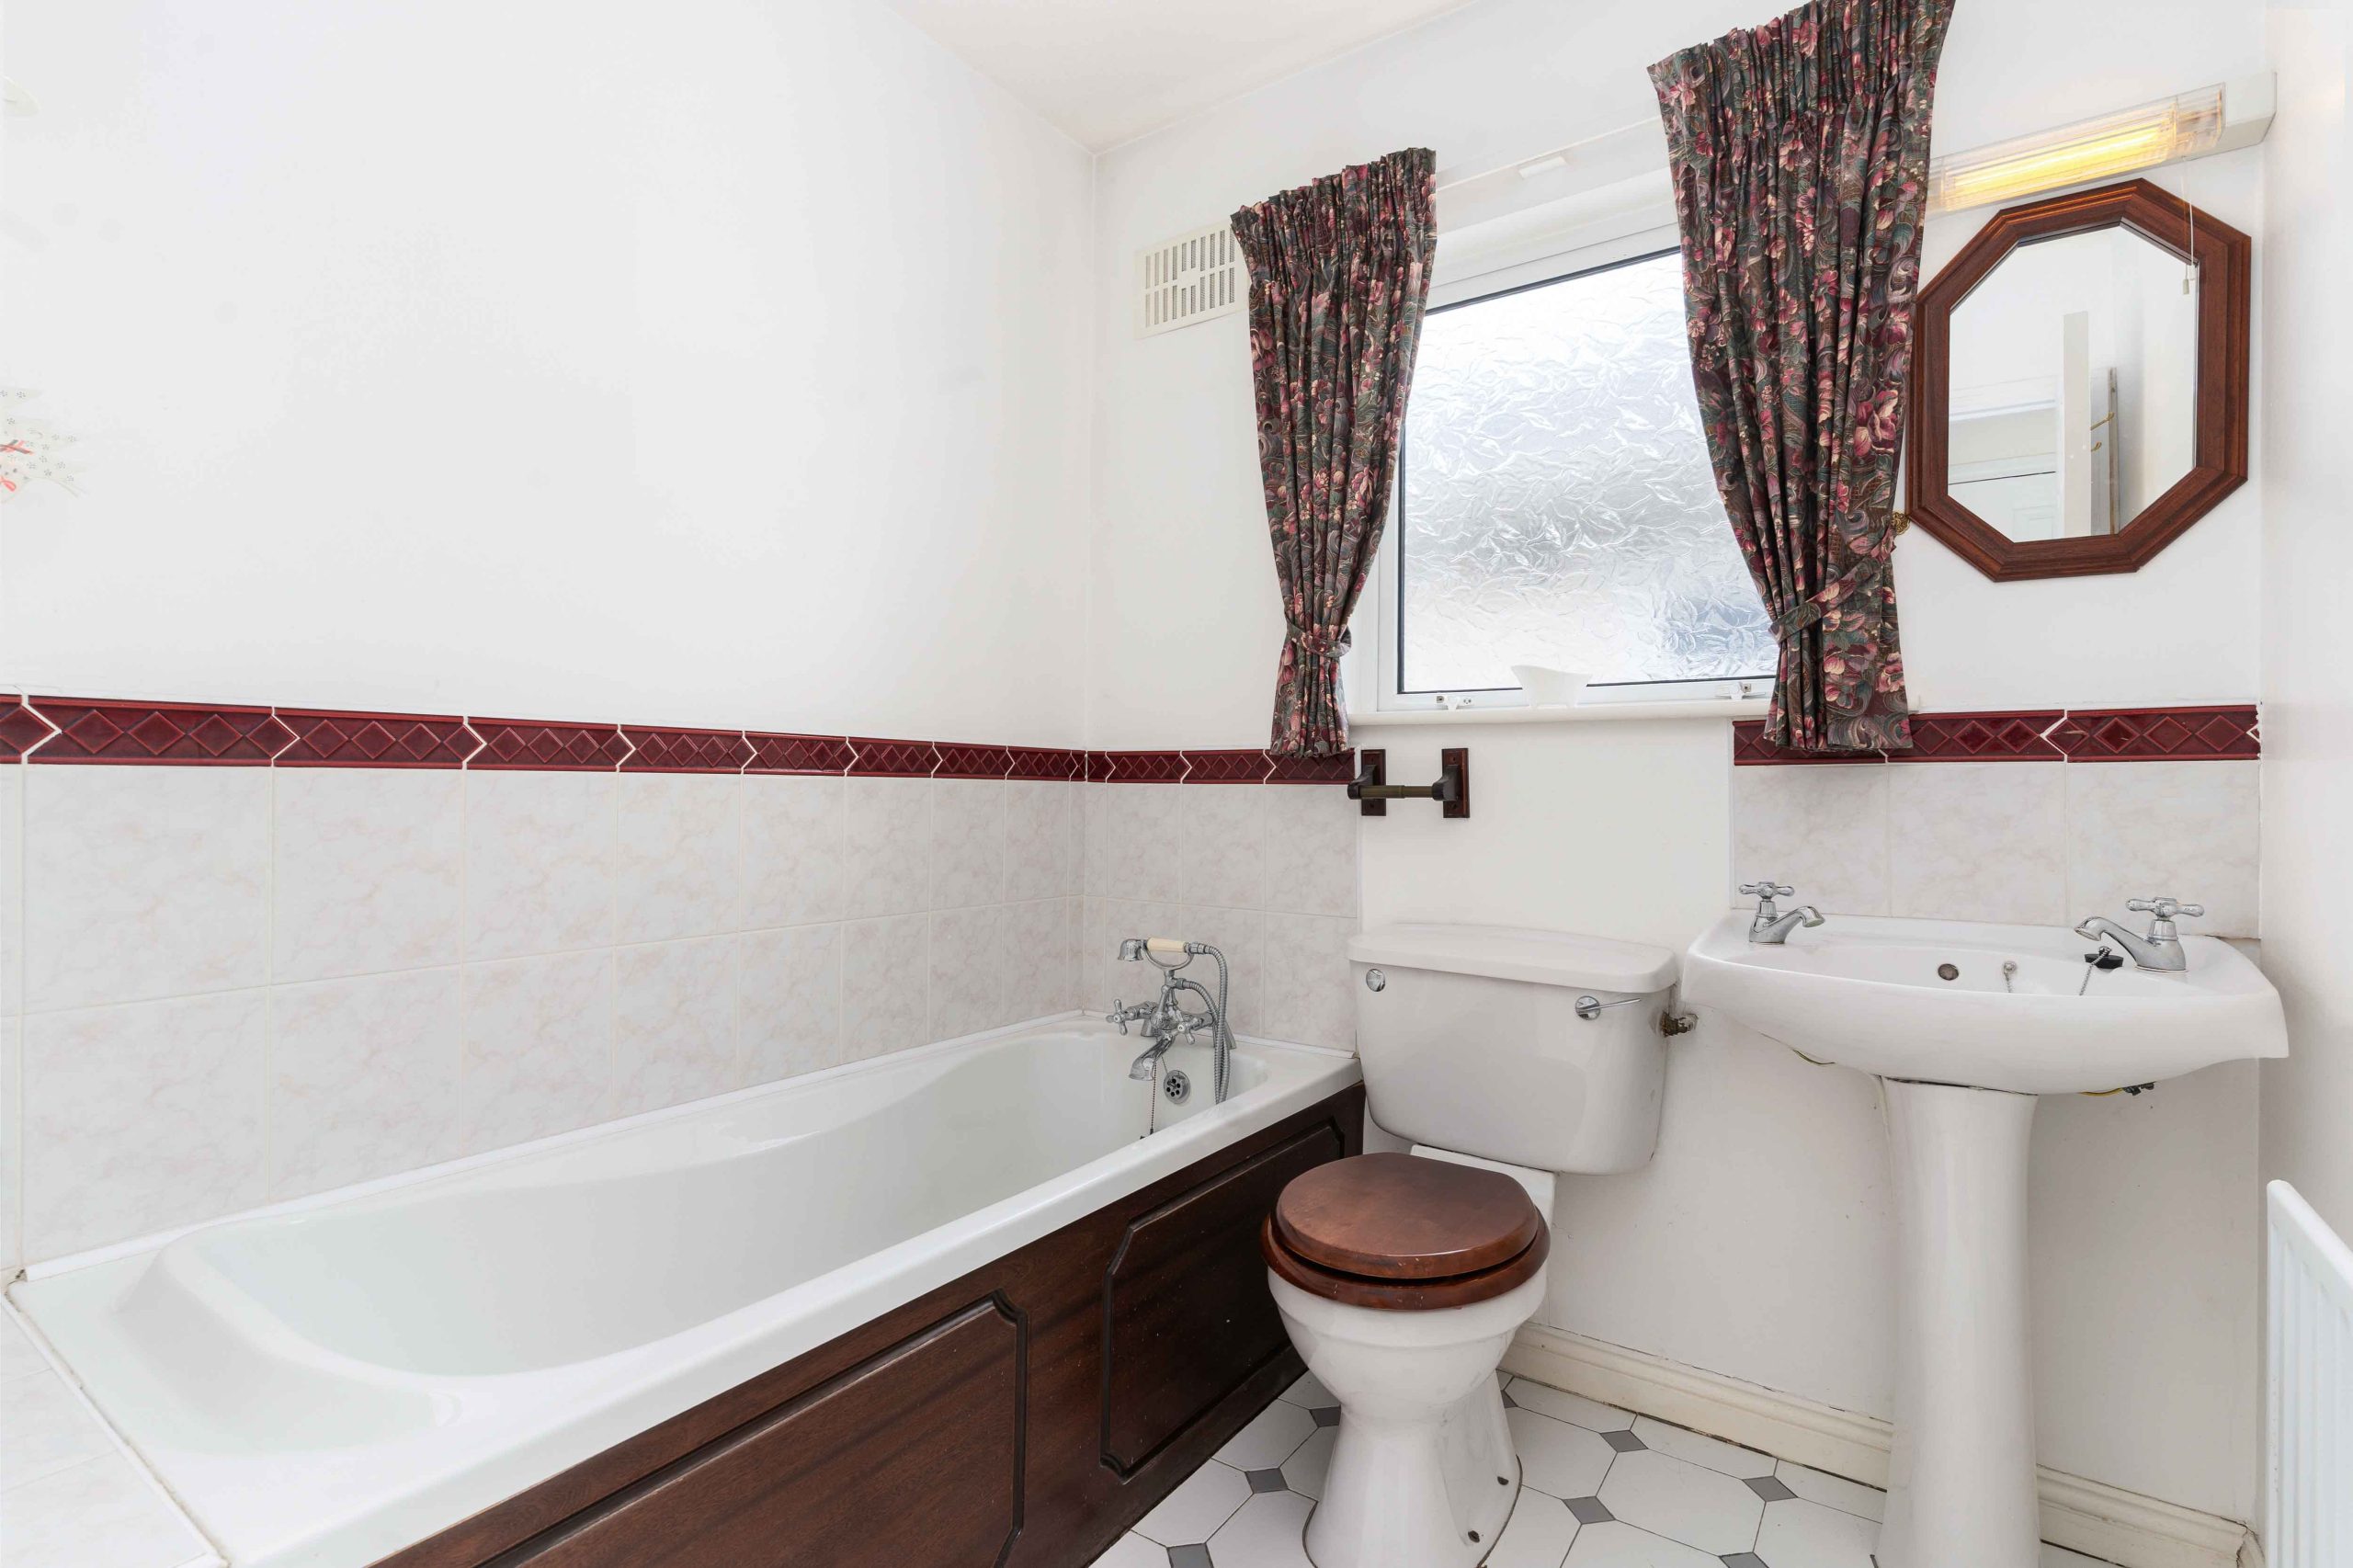
Bathroom: 1.91m x 1.81m tiled flooring, partially tiled walls, bath unit, w.h.b, w.c.
Total floor area c. 115 sq. m.
BER: D1
BER No.: 119163046
Energy Performance Indicator: 247.78 kWh/m²/yr.
Asking price: €895,000
Negotiator: Marc McGrath