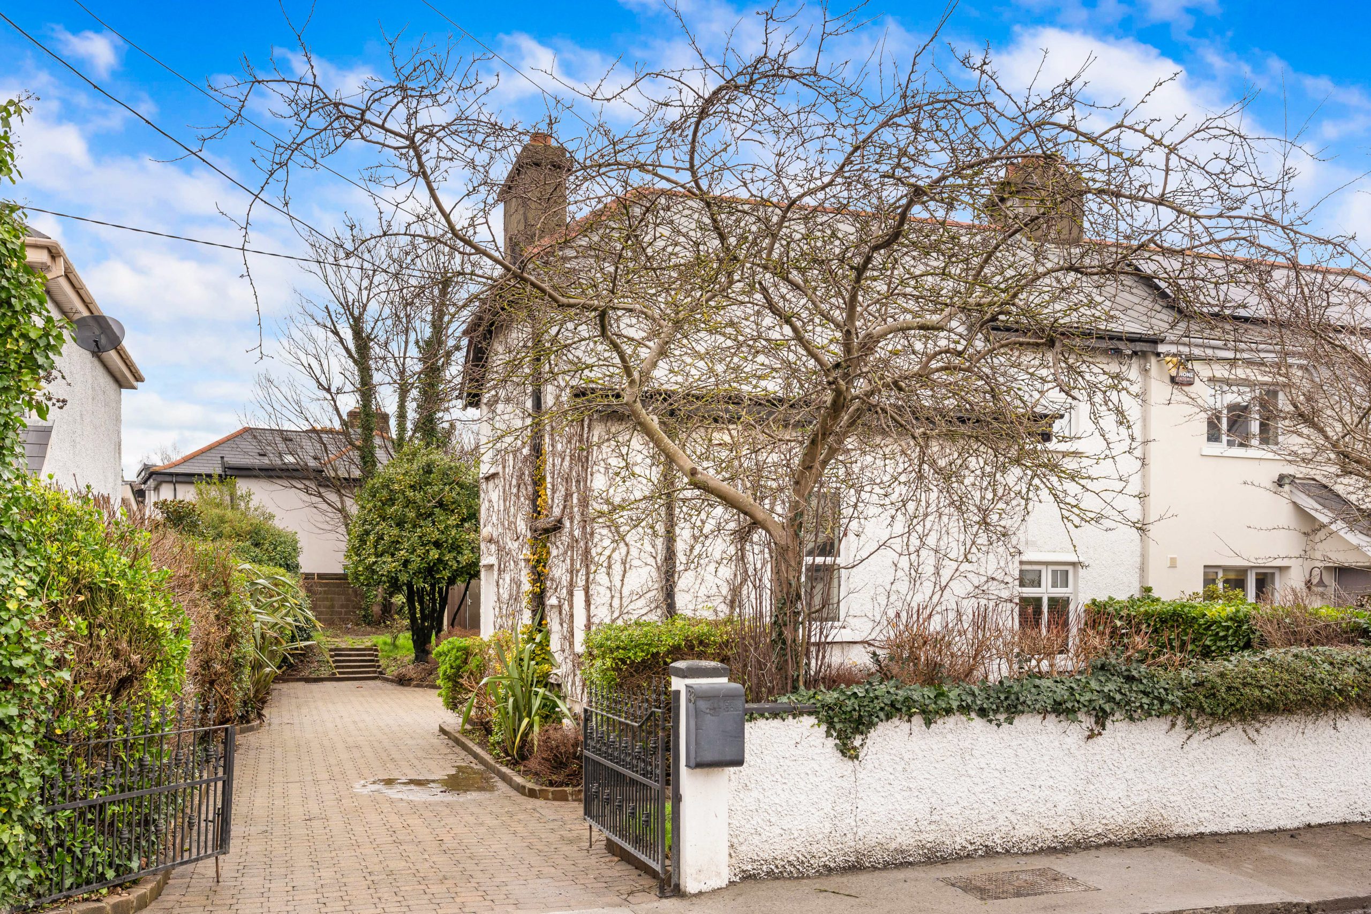
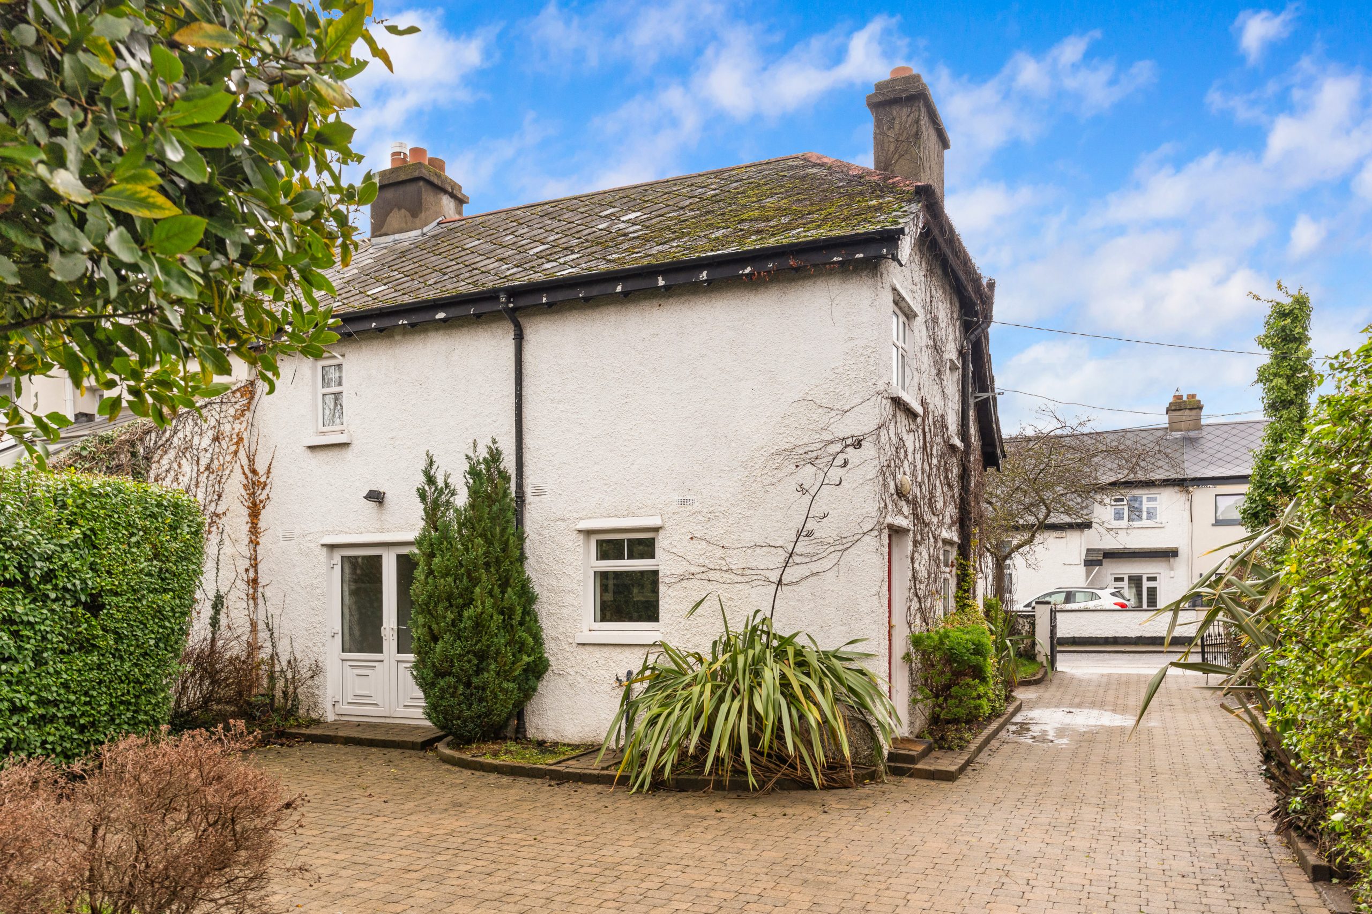
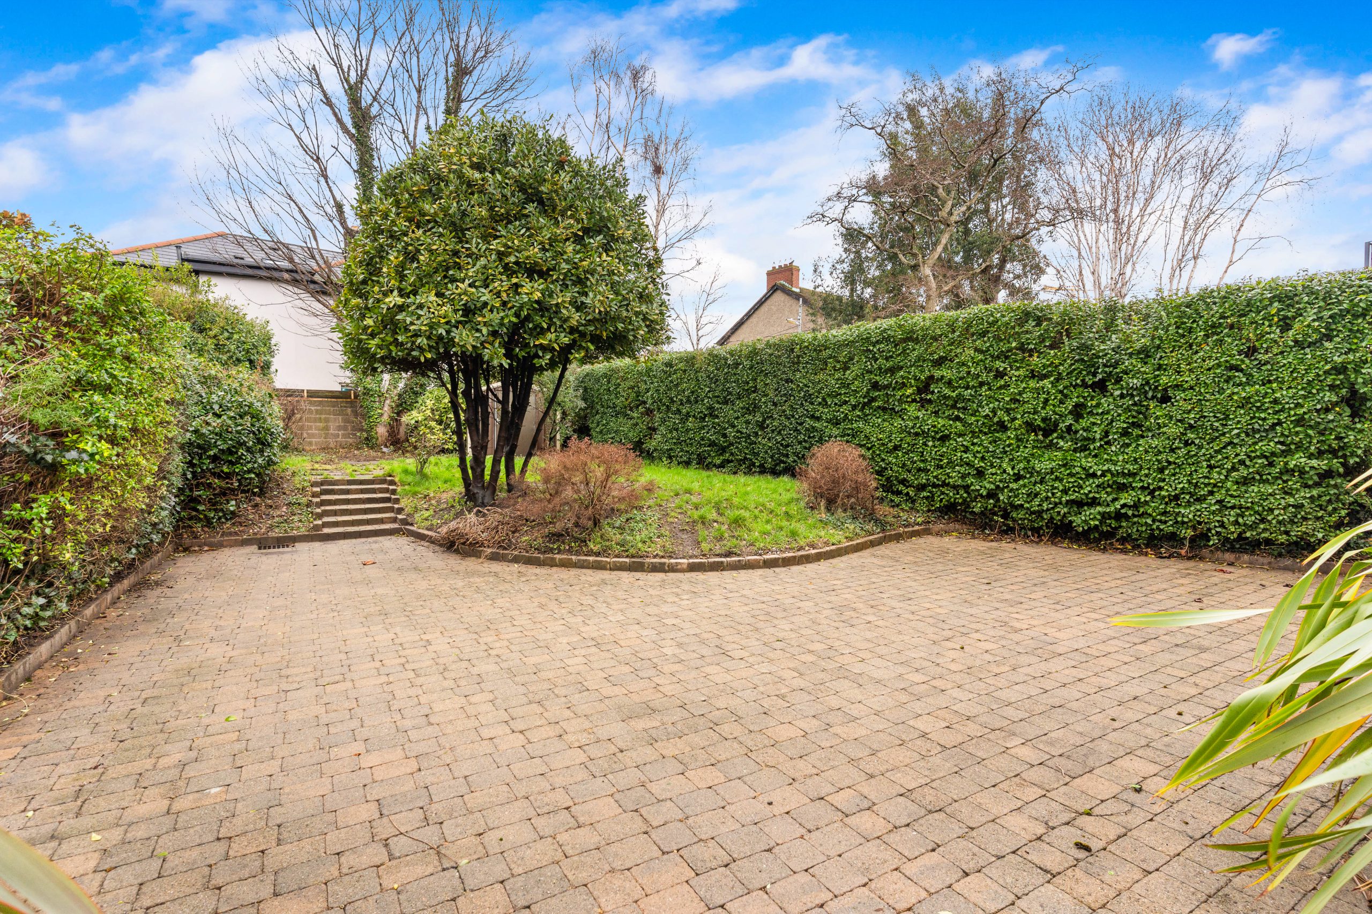
Features of the property include double glazed windows, large private sunny rear garden and original fireplaces throughout. The well-proportioned accommodation briefly comprises of an entrance hall, living room, kitchen/dining room and w.c on the ground floor. Two large double bedrooms , hot press/storage and main bathroom complete the first floor. To the front, the property is approached through gated access leading to a generous cobble-lock driveway, bordered by mature hedging and established planting which provide both privacy and greenery. To the rear and side, the garden is private and secluded, featuring a continuation of the cobble-lock paving along with raised lawn areas, mature trees, and well-established shrubbery. Enclosed by dense hedging, the space enjoys excellent privacy and offers significant scope for extension, subject to the necessary planning permission.
Viewings highly recommended.
LOCATION
Ideally positioned in a highly sought-after and convenient location just off Sandymount Road and adjacent to Sandymount Village, this property benefits from an exceptional range of amenities within walking distance. A superb selection of shops, cafés, restaurants and everyday conveniences are close at hand, as is the beautiful Sandymount Strand. The area is well served by an excellent choice of both primary and secondary schools, including Star of the Sea BNS, Scoil Mhuire GNS, St. Michael’s College and St. Conleth’s College. Transport links are superb, with numerous bus routes nearby and both Sandymount and Lansdowne DART stations just a short stroll away. The Aviva Stadium, IFSC, Silicon Docks and Dublin city Centre are all easily and quickly accessible.
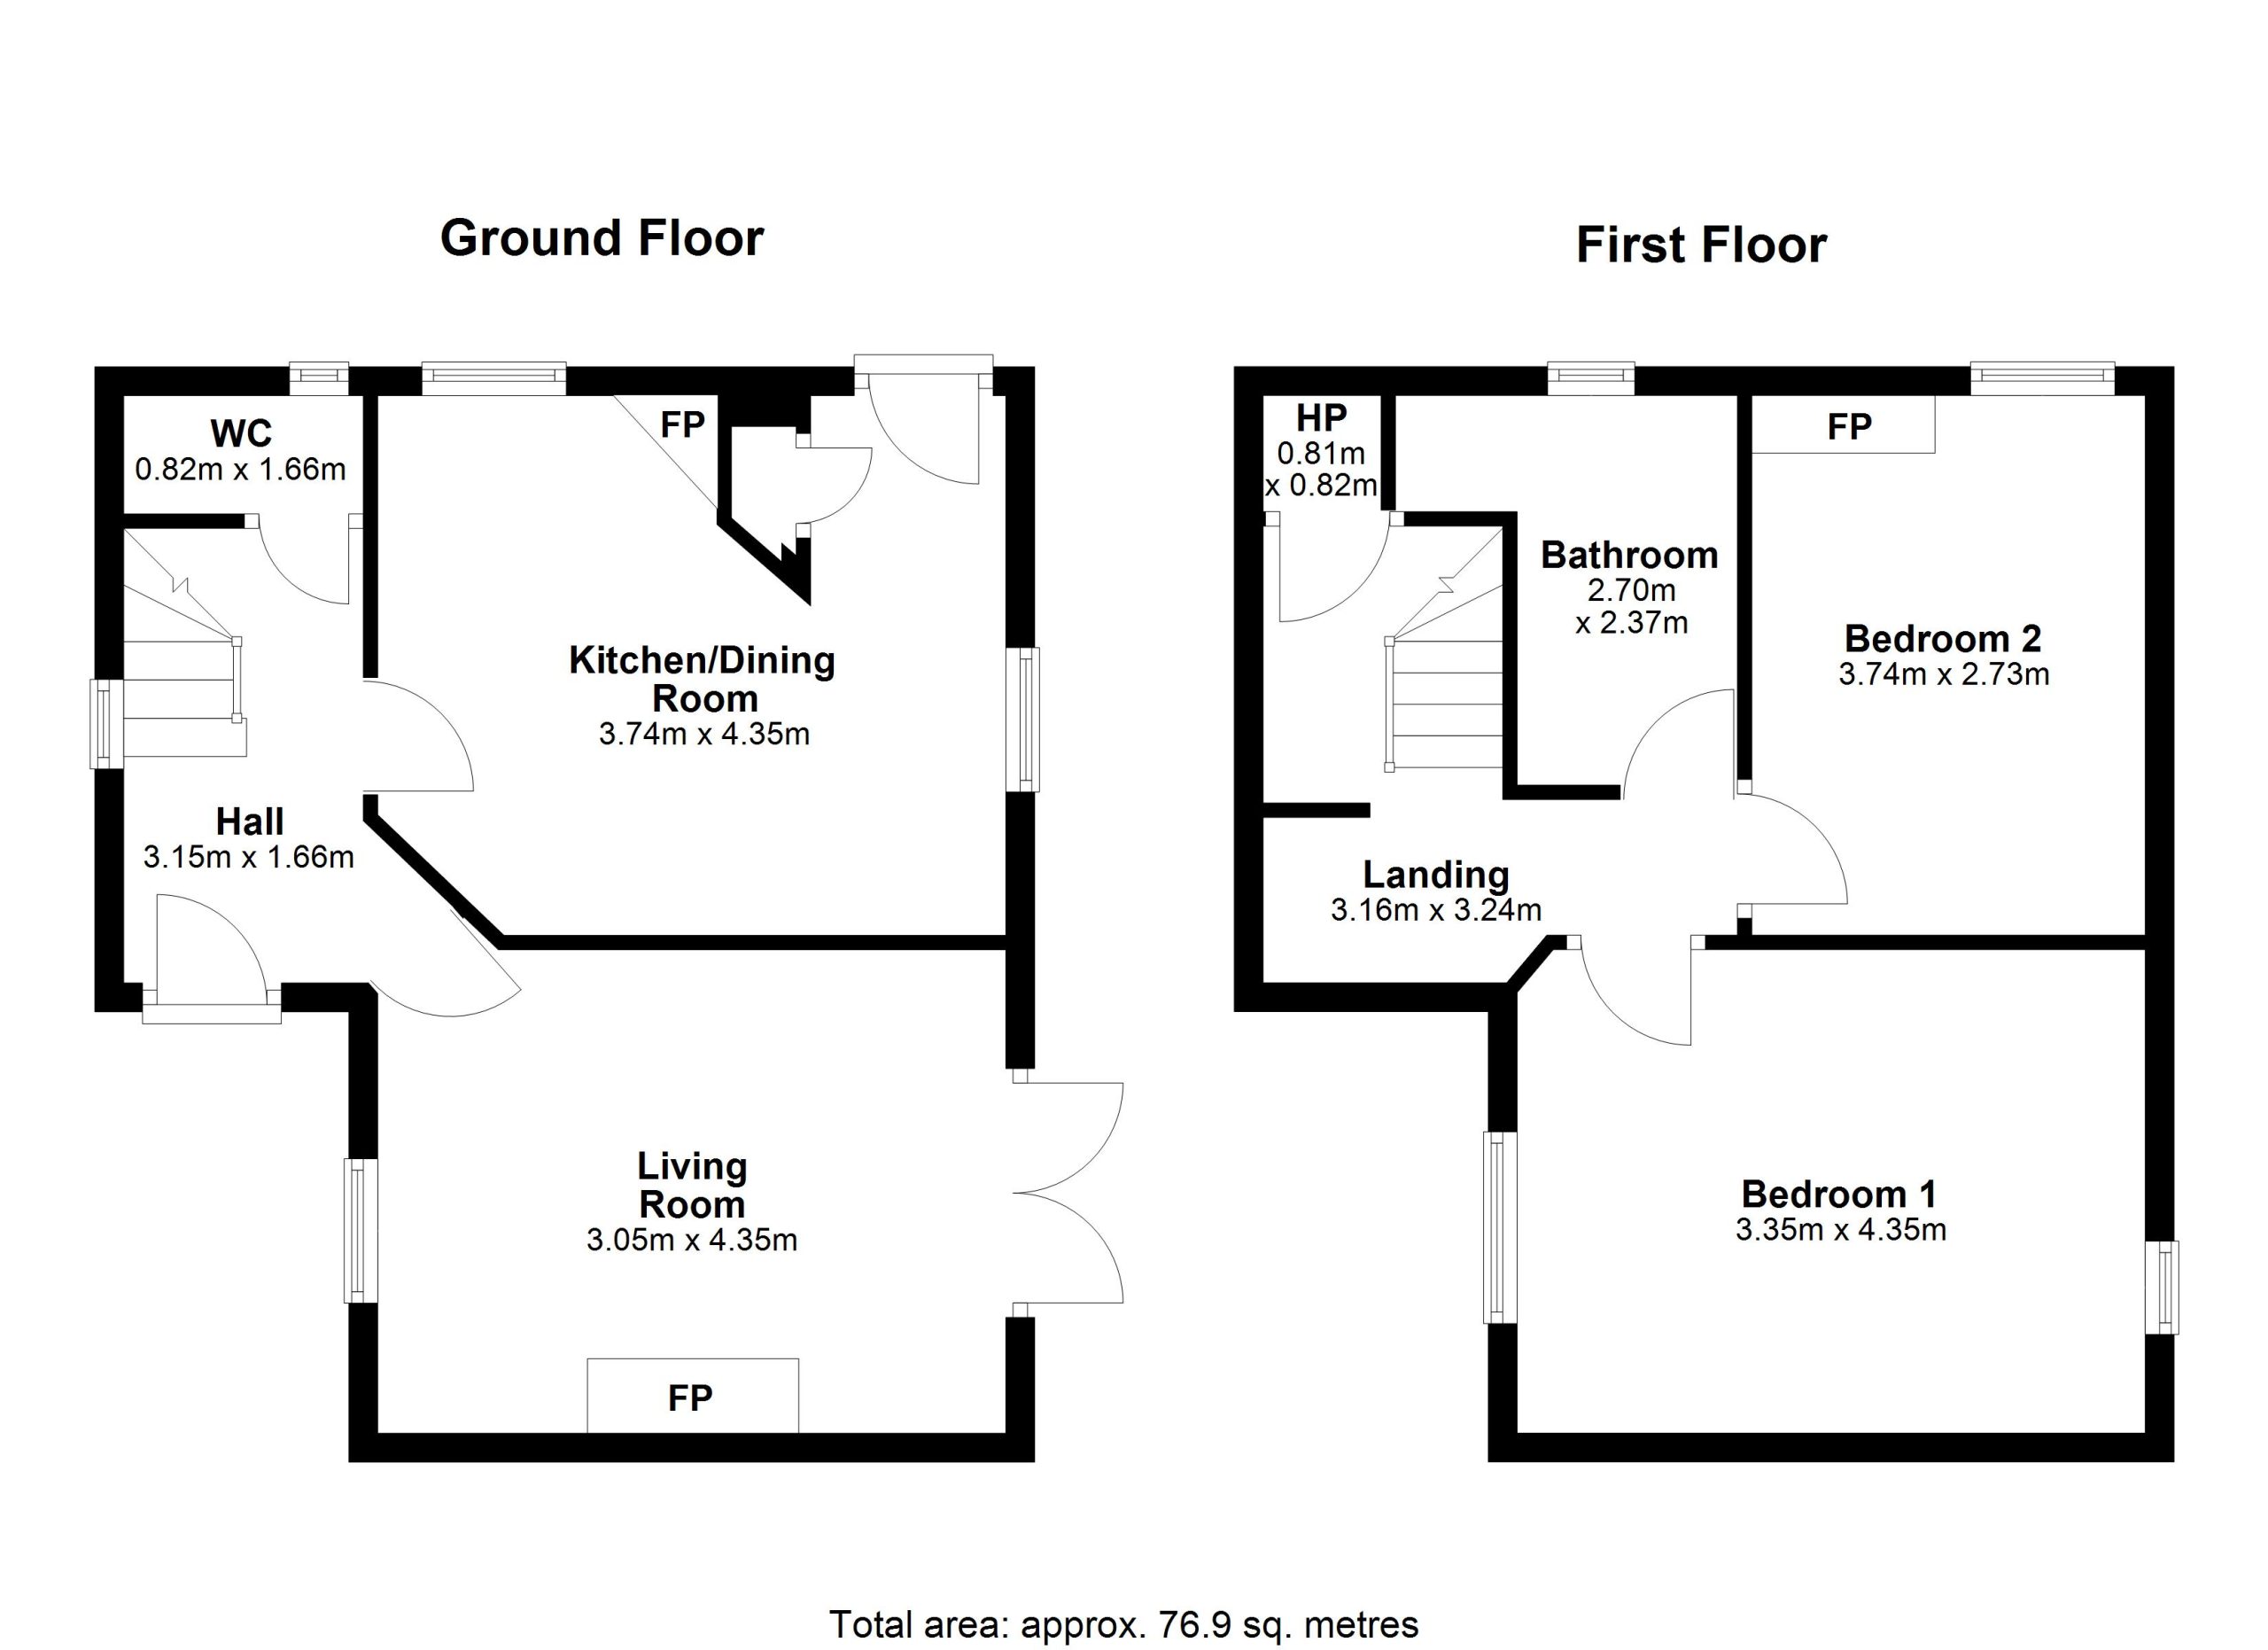
Ground Floor
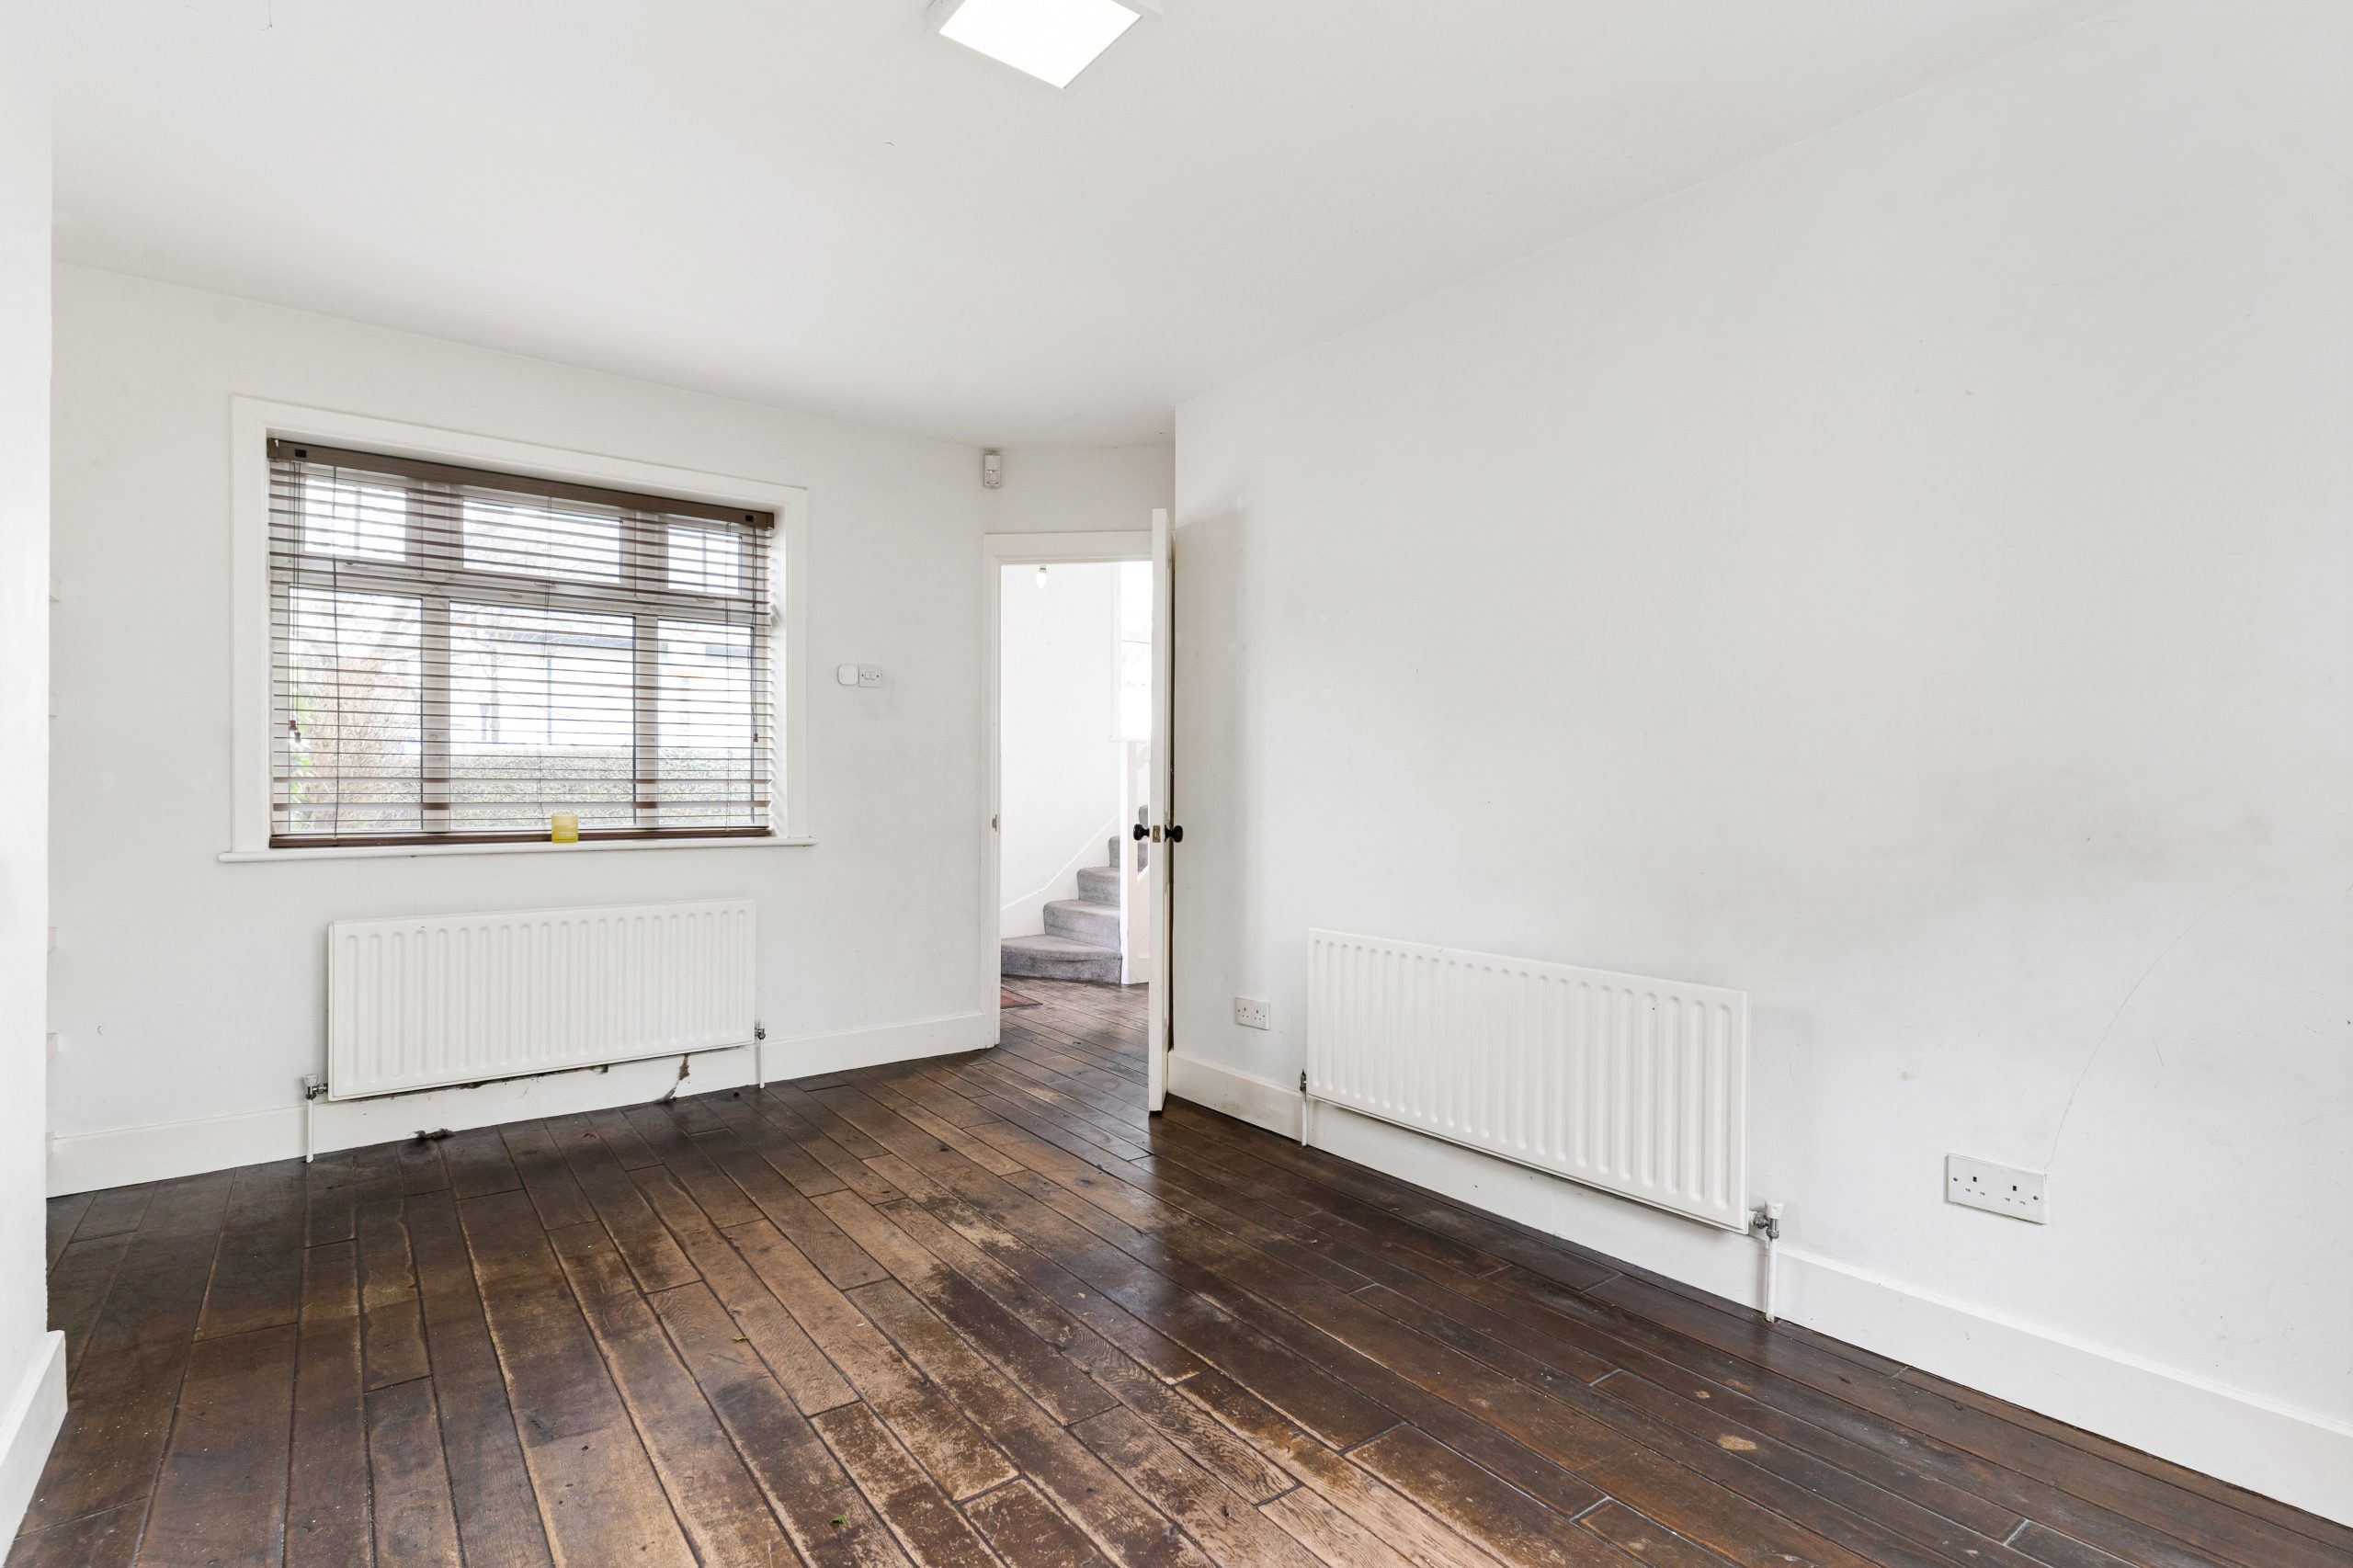
Entrance Hall: 3.15m x 1.66m wood flooring,
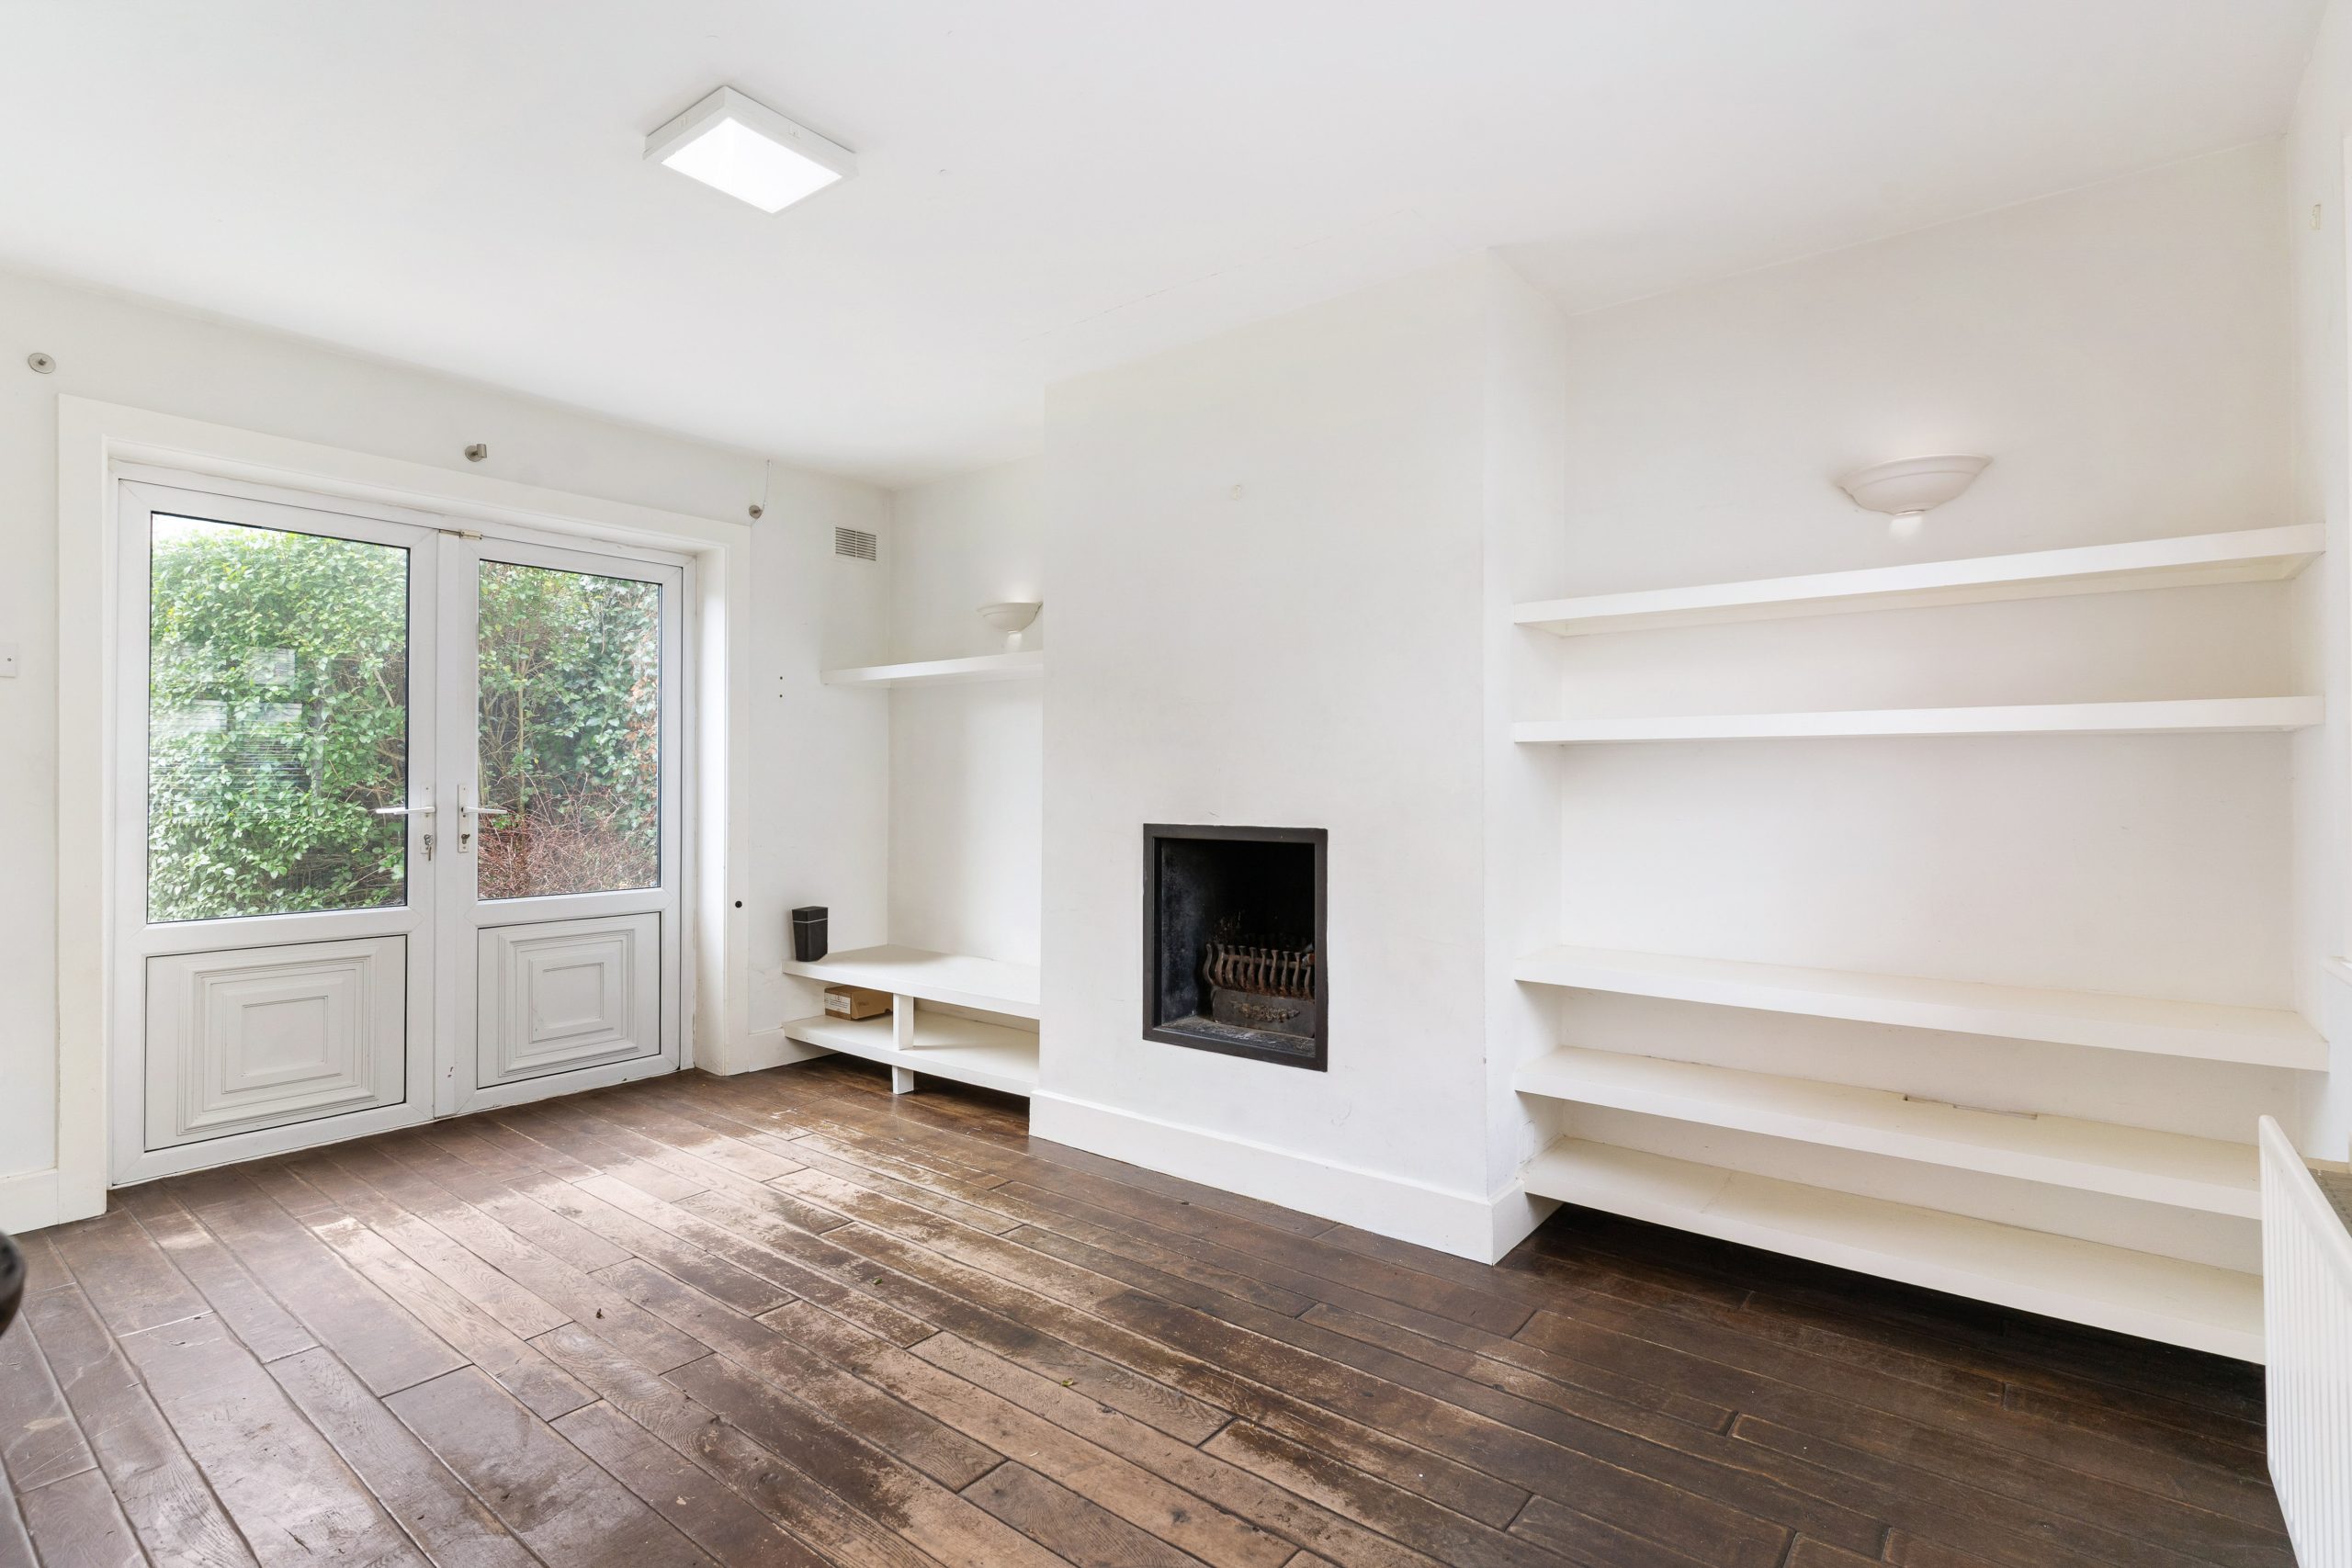
Living room: 3.05m x 4.35m wood flooring, original fireplace, built in shelving, french doors to rear garden.
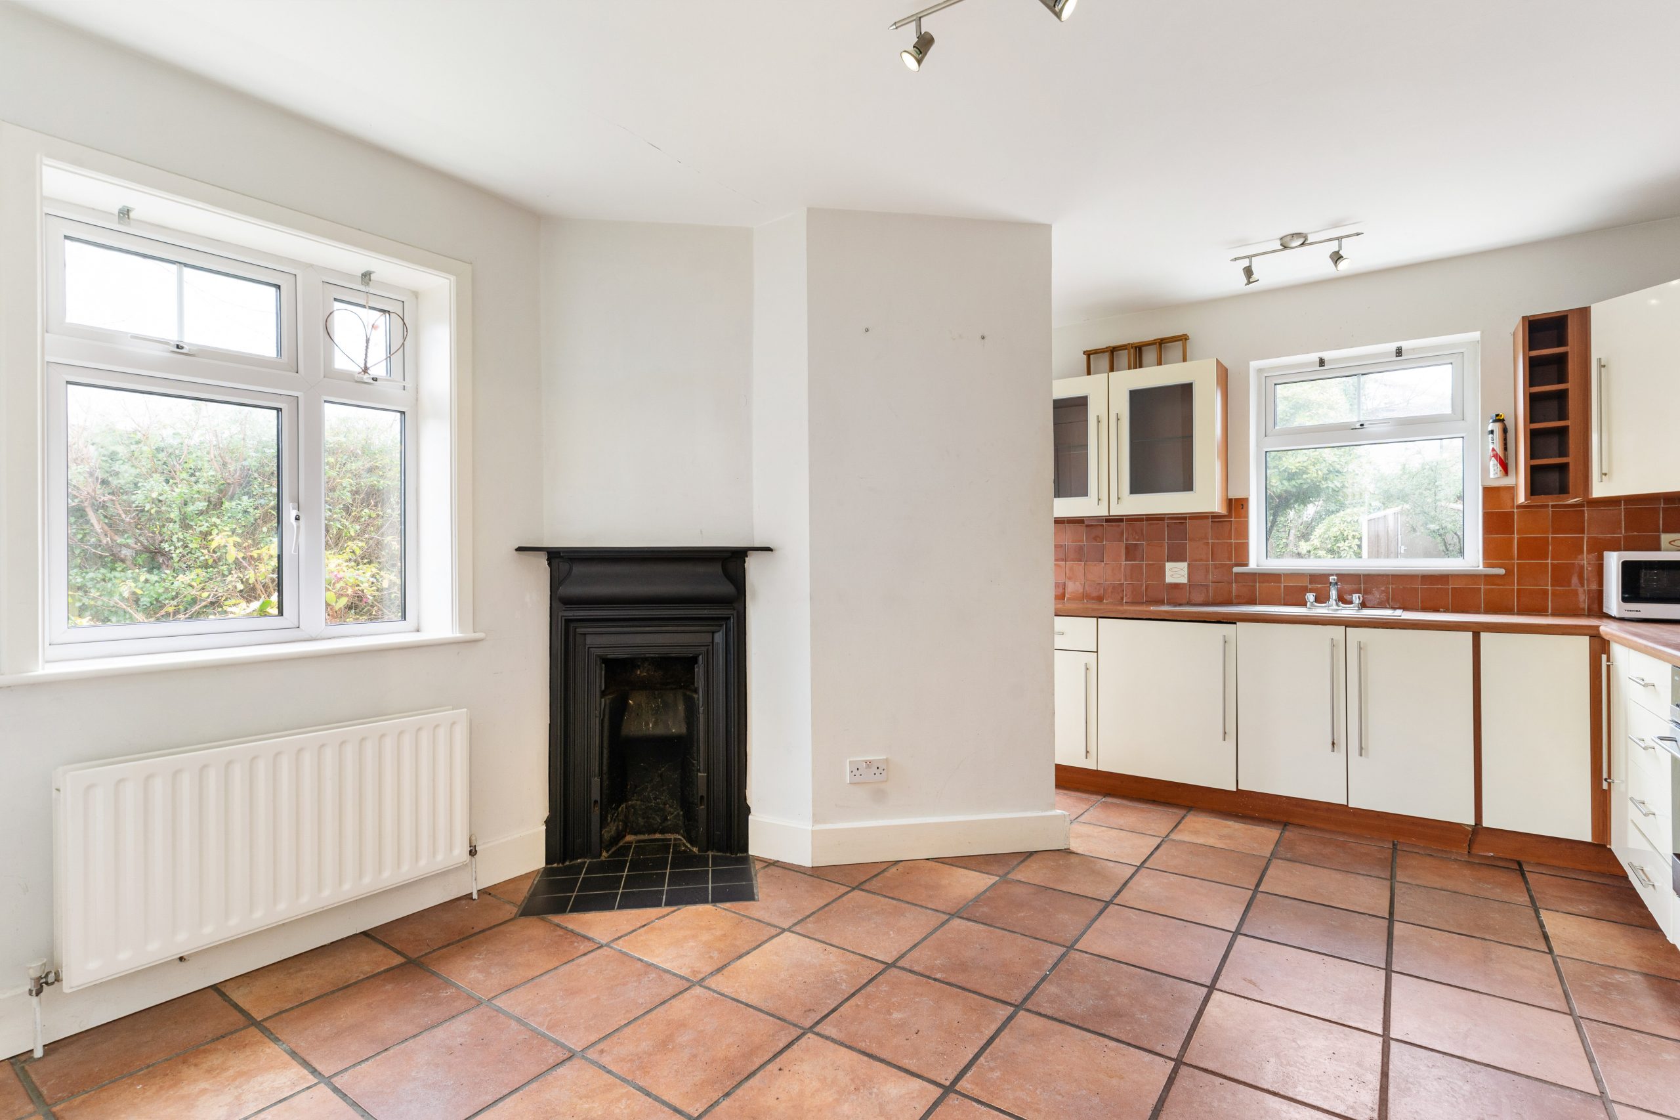
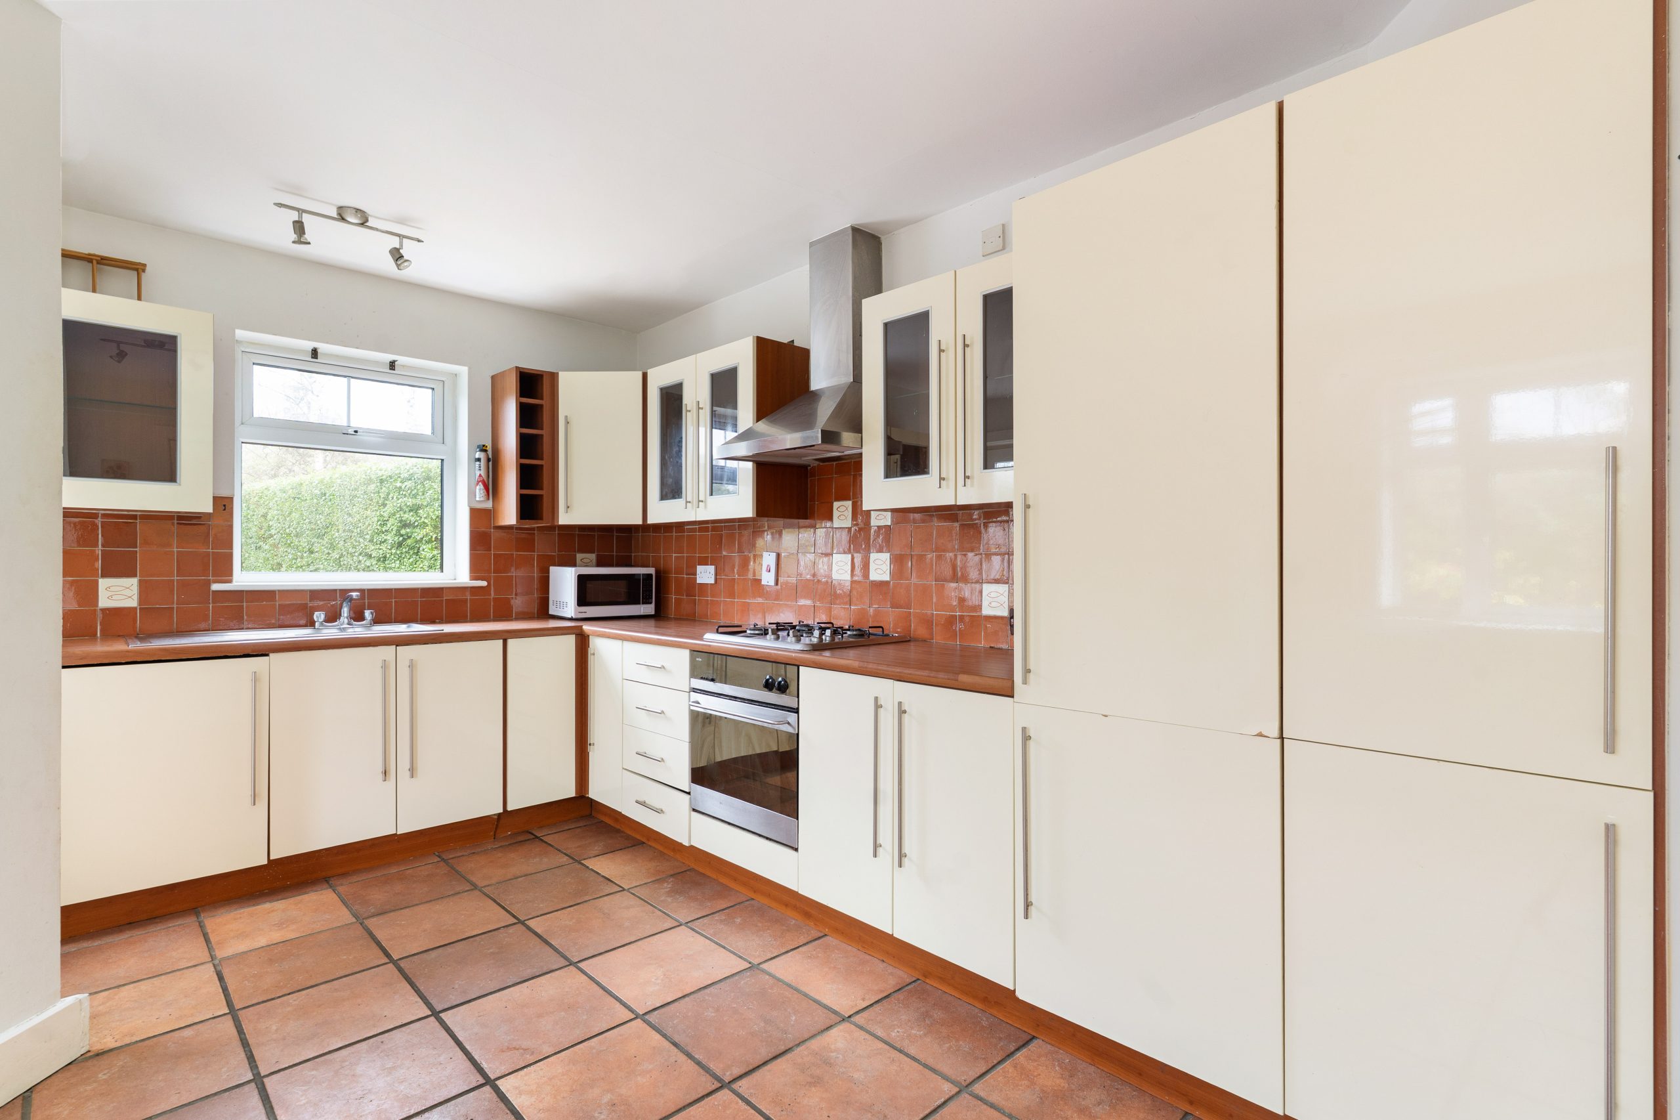
Kitchen/Dining room: 3.47m x 4.35m tiled flooring, tiled splashback, range of eye and floor units, original fireplace, integrated oven with extractor fan, integrated fridge/freezer, stainless steel sink, door to rear
W.C: 0.82m x 1.66m w.h.b., w.c.
First Floor
Landing: 3.16m x 3.24m carpet flooring,
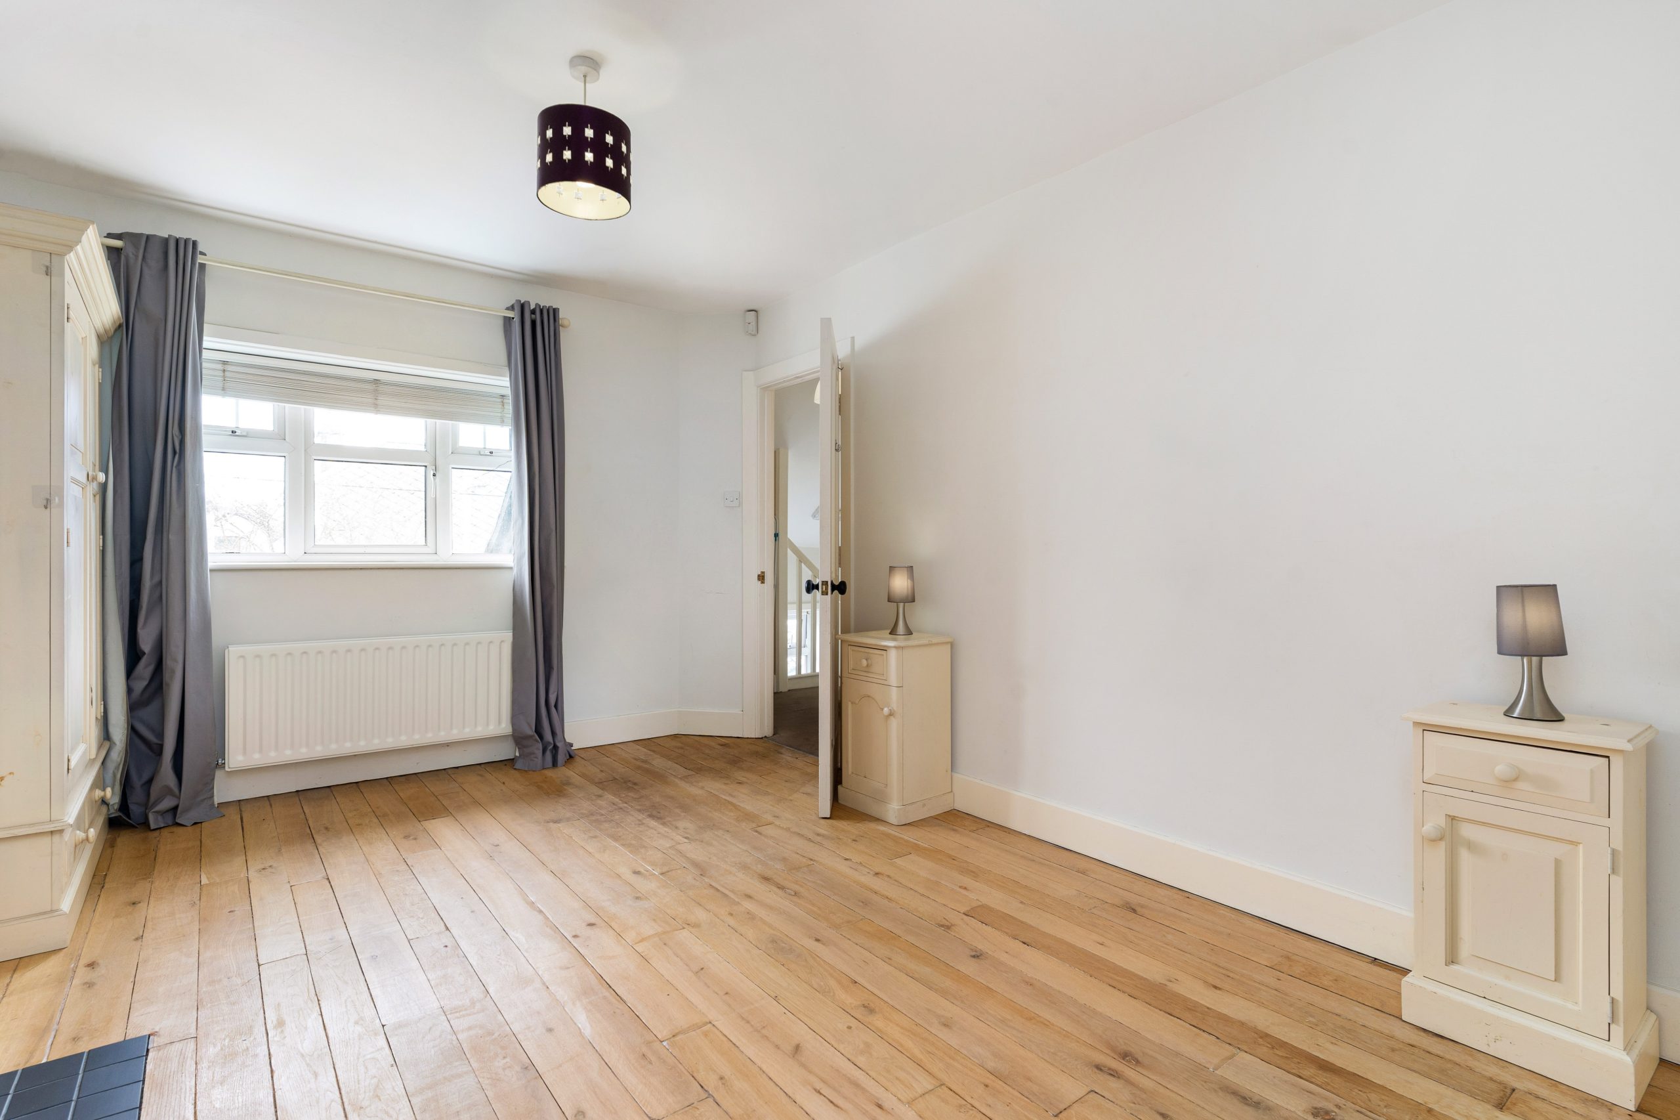
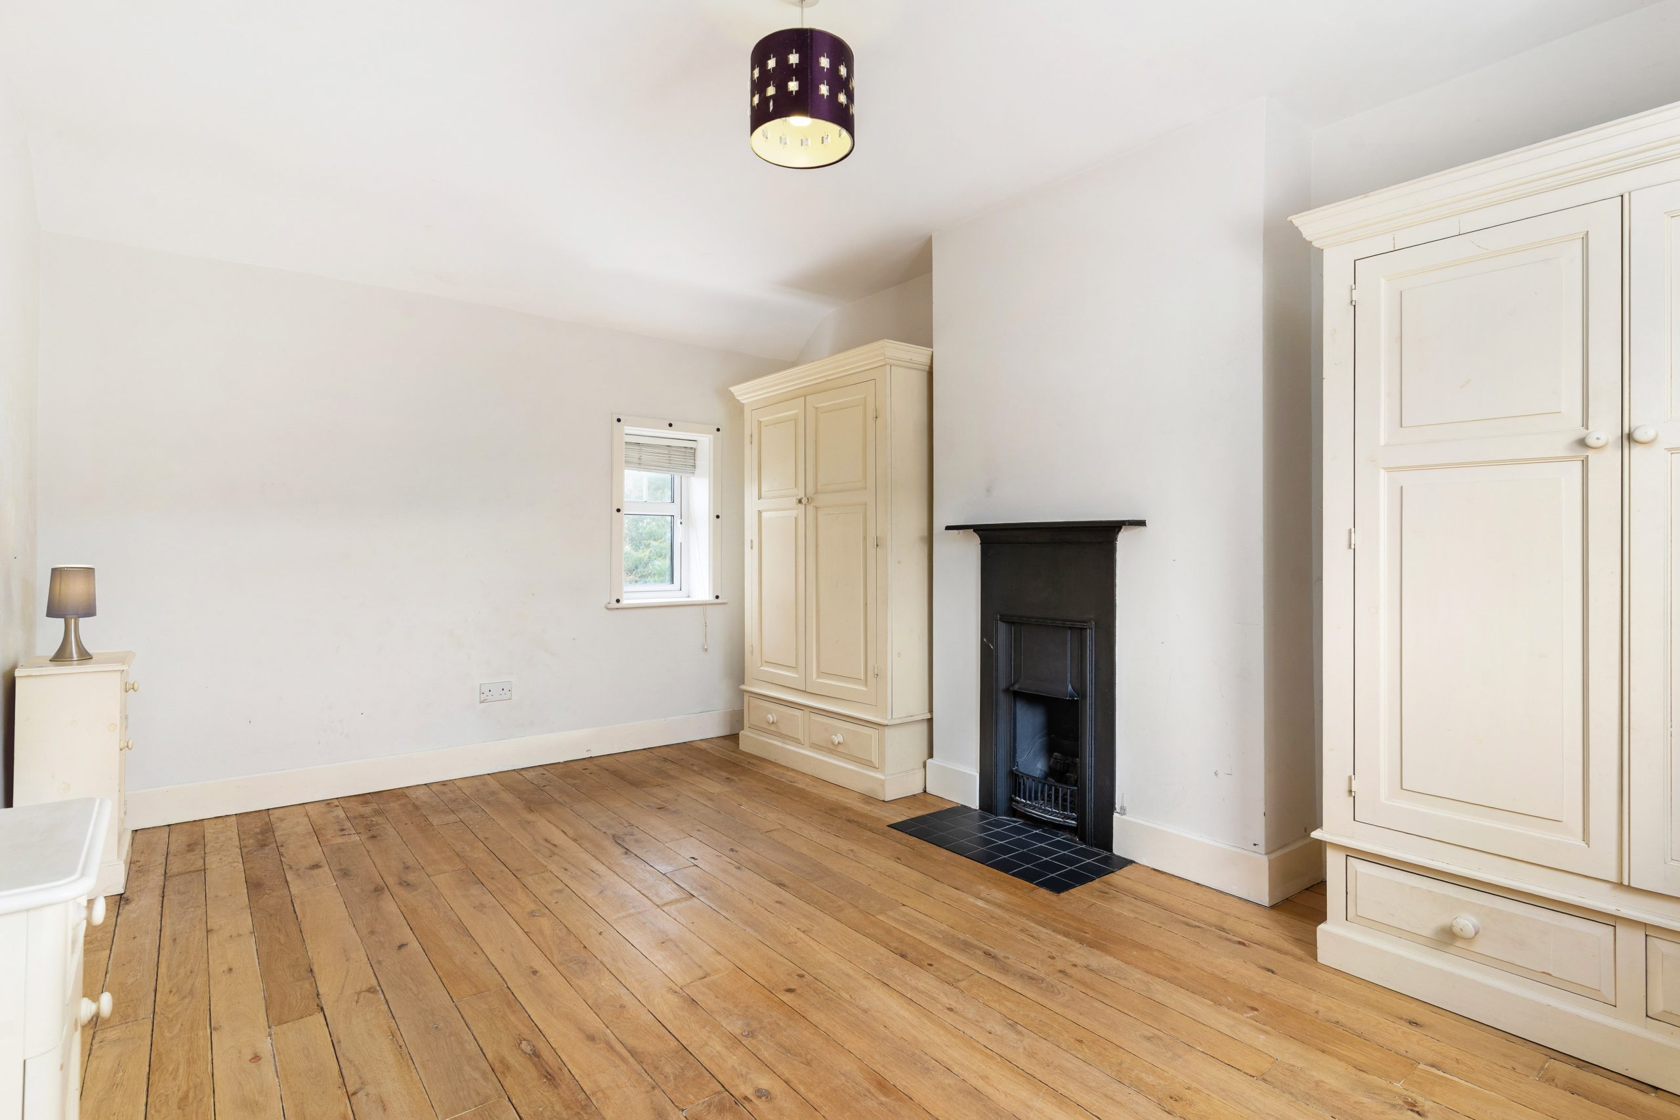
Bedroom 1: 3.35m x 4.35m wood flooring, integrated wardrobes, original fireplace, window to front
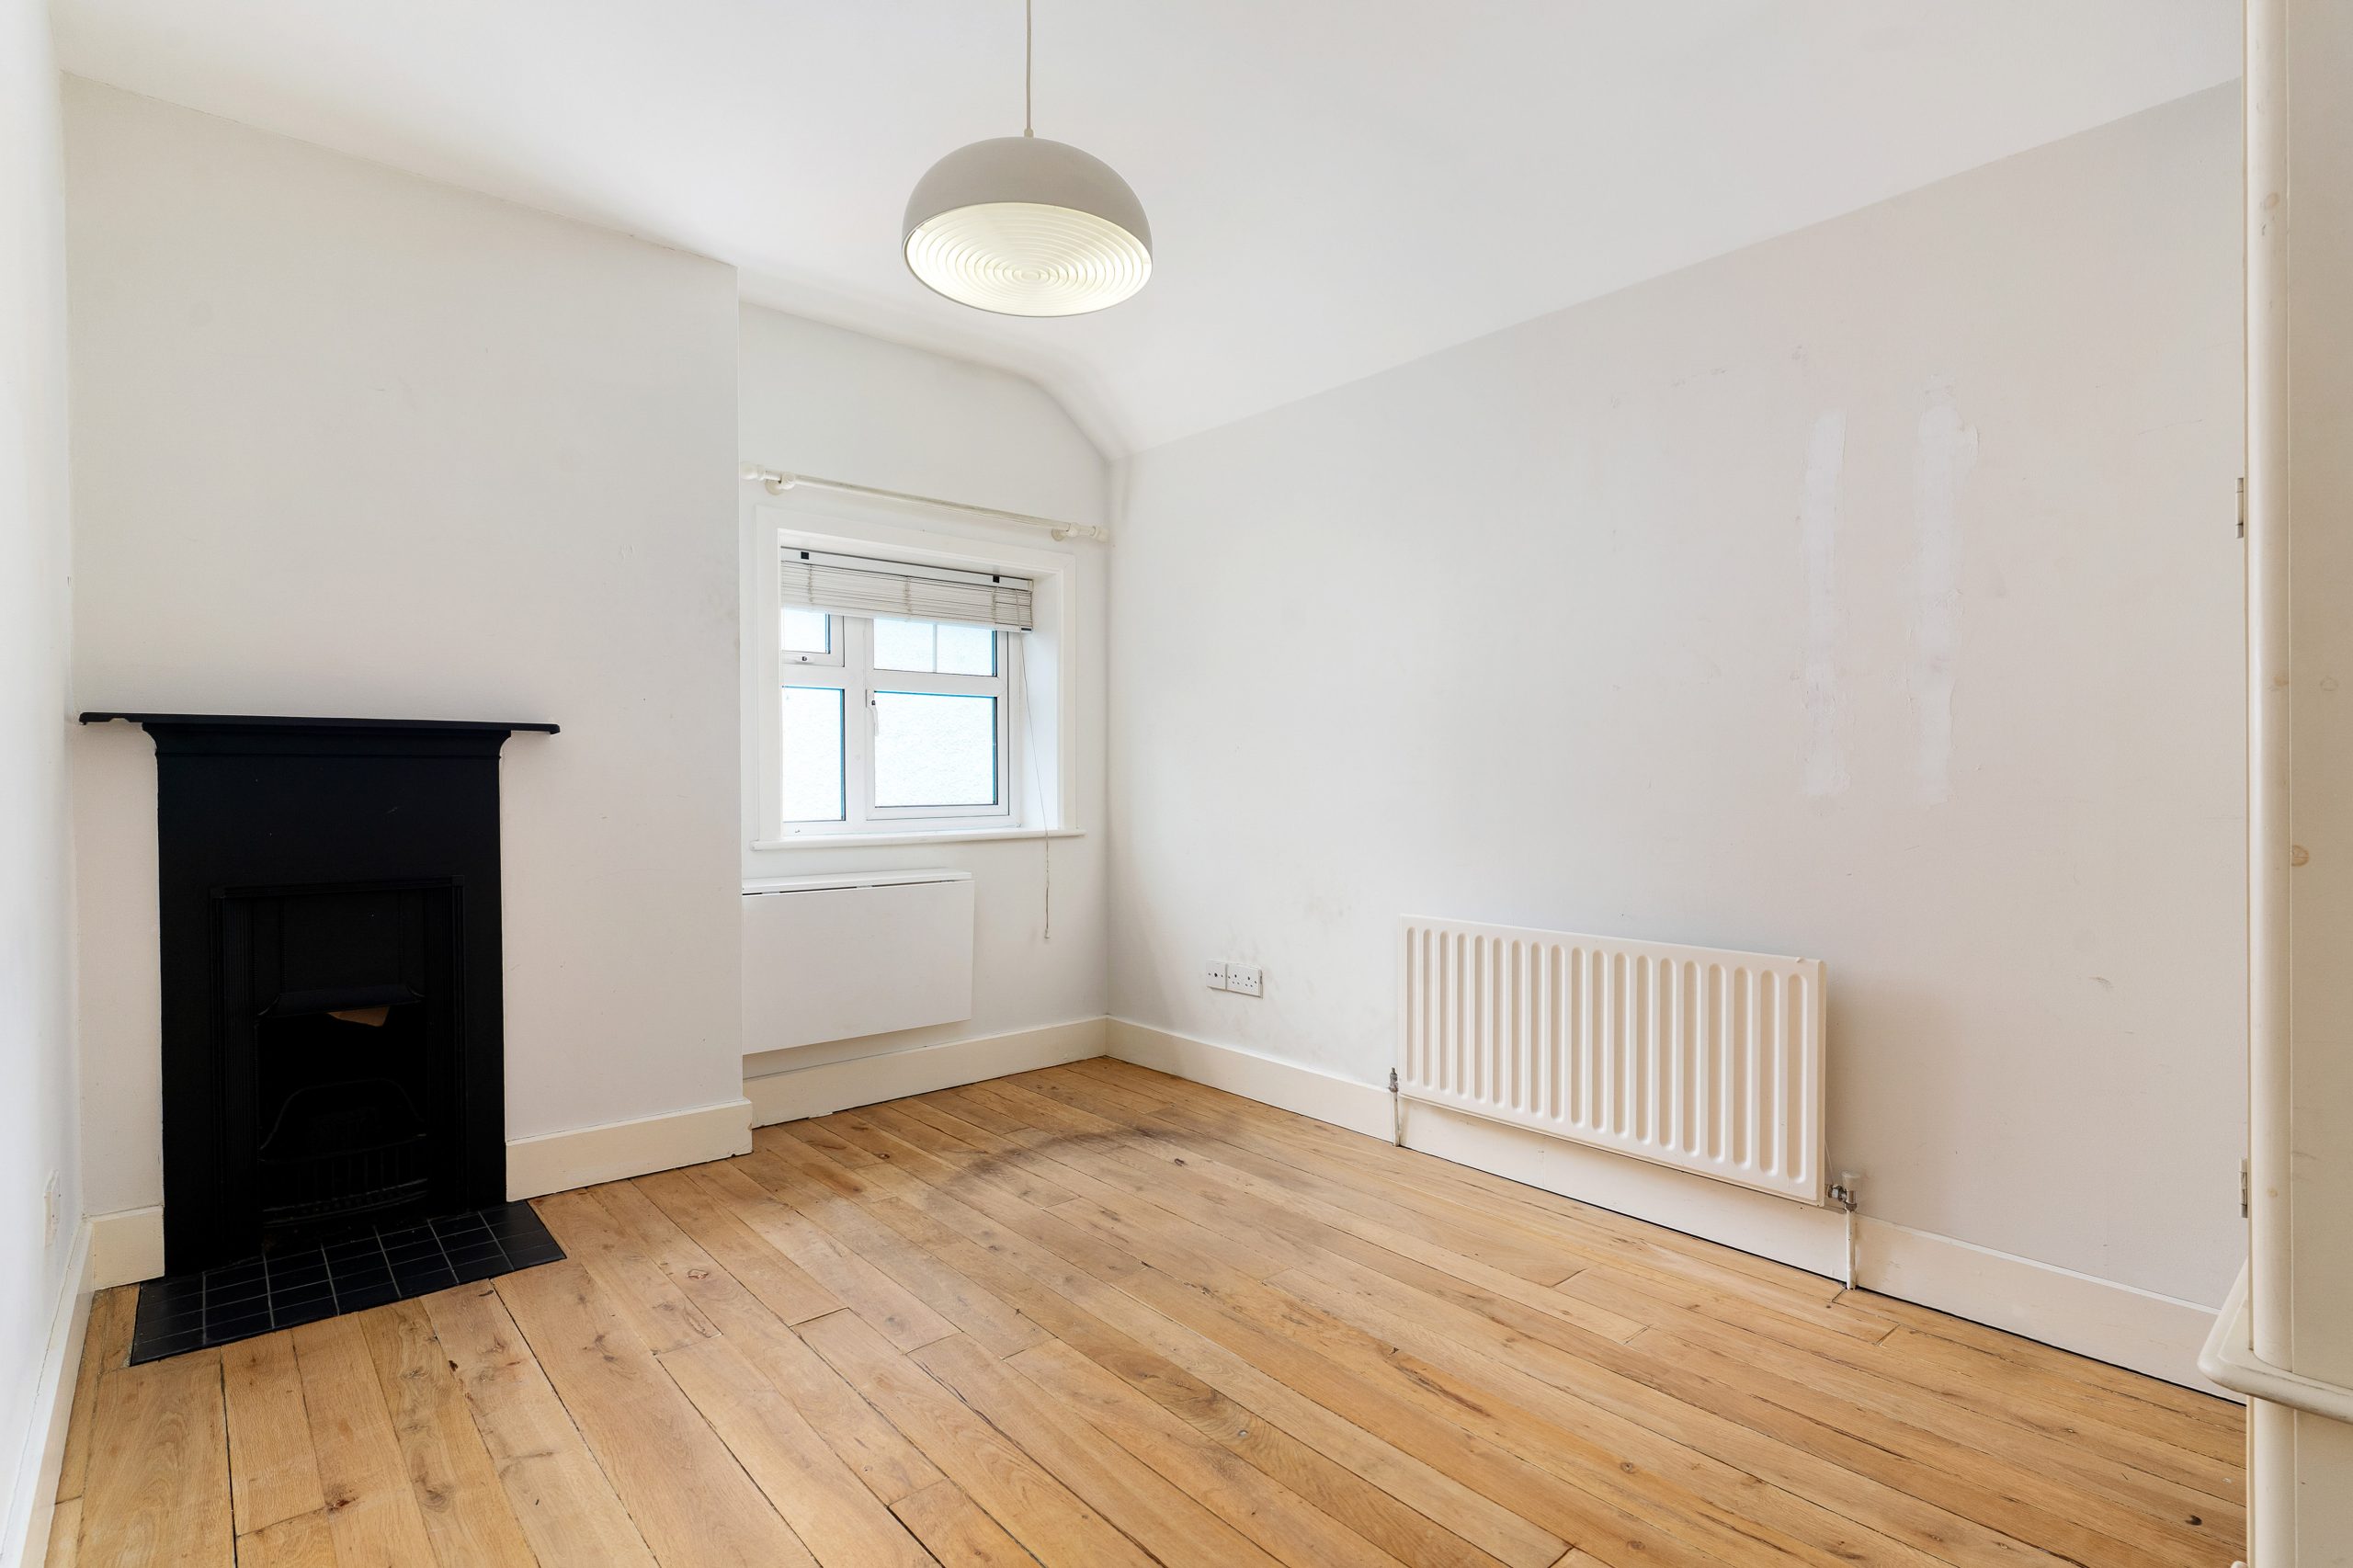
Bedroom 2: 3.47m x 2.73m wood flooring, original fireplace, window to rear
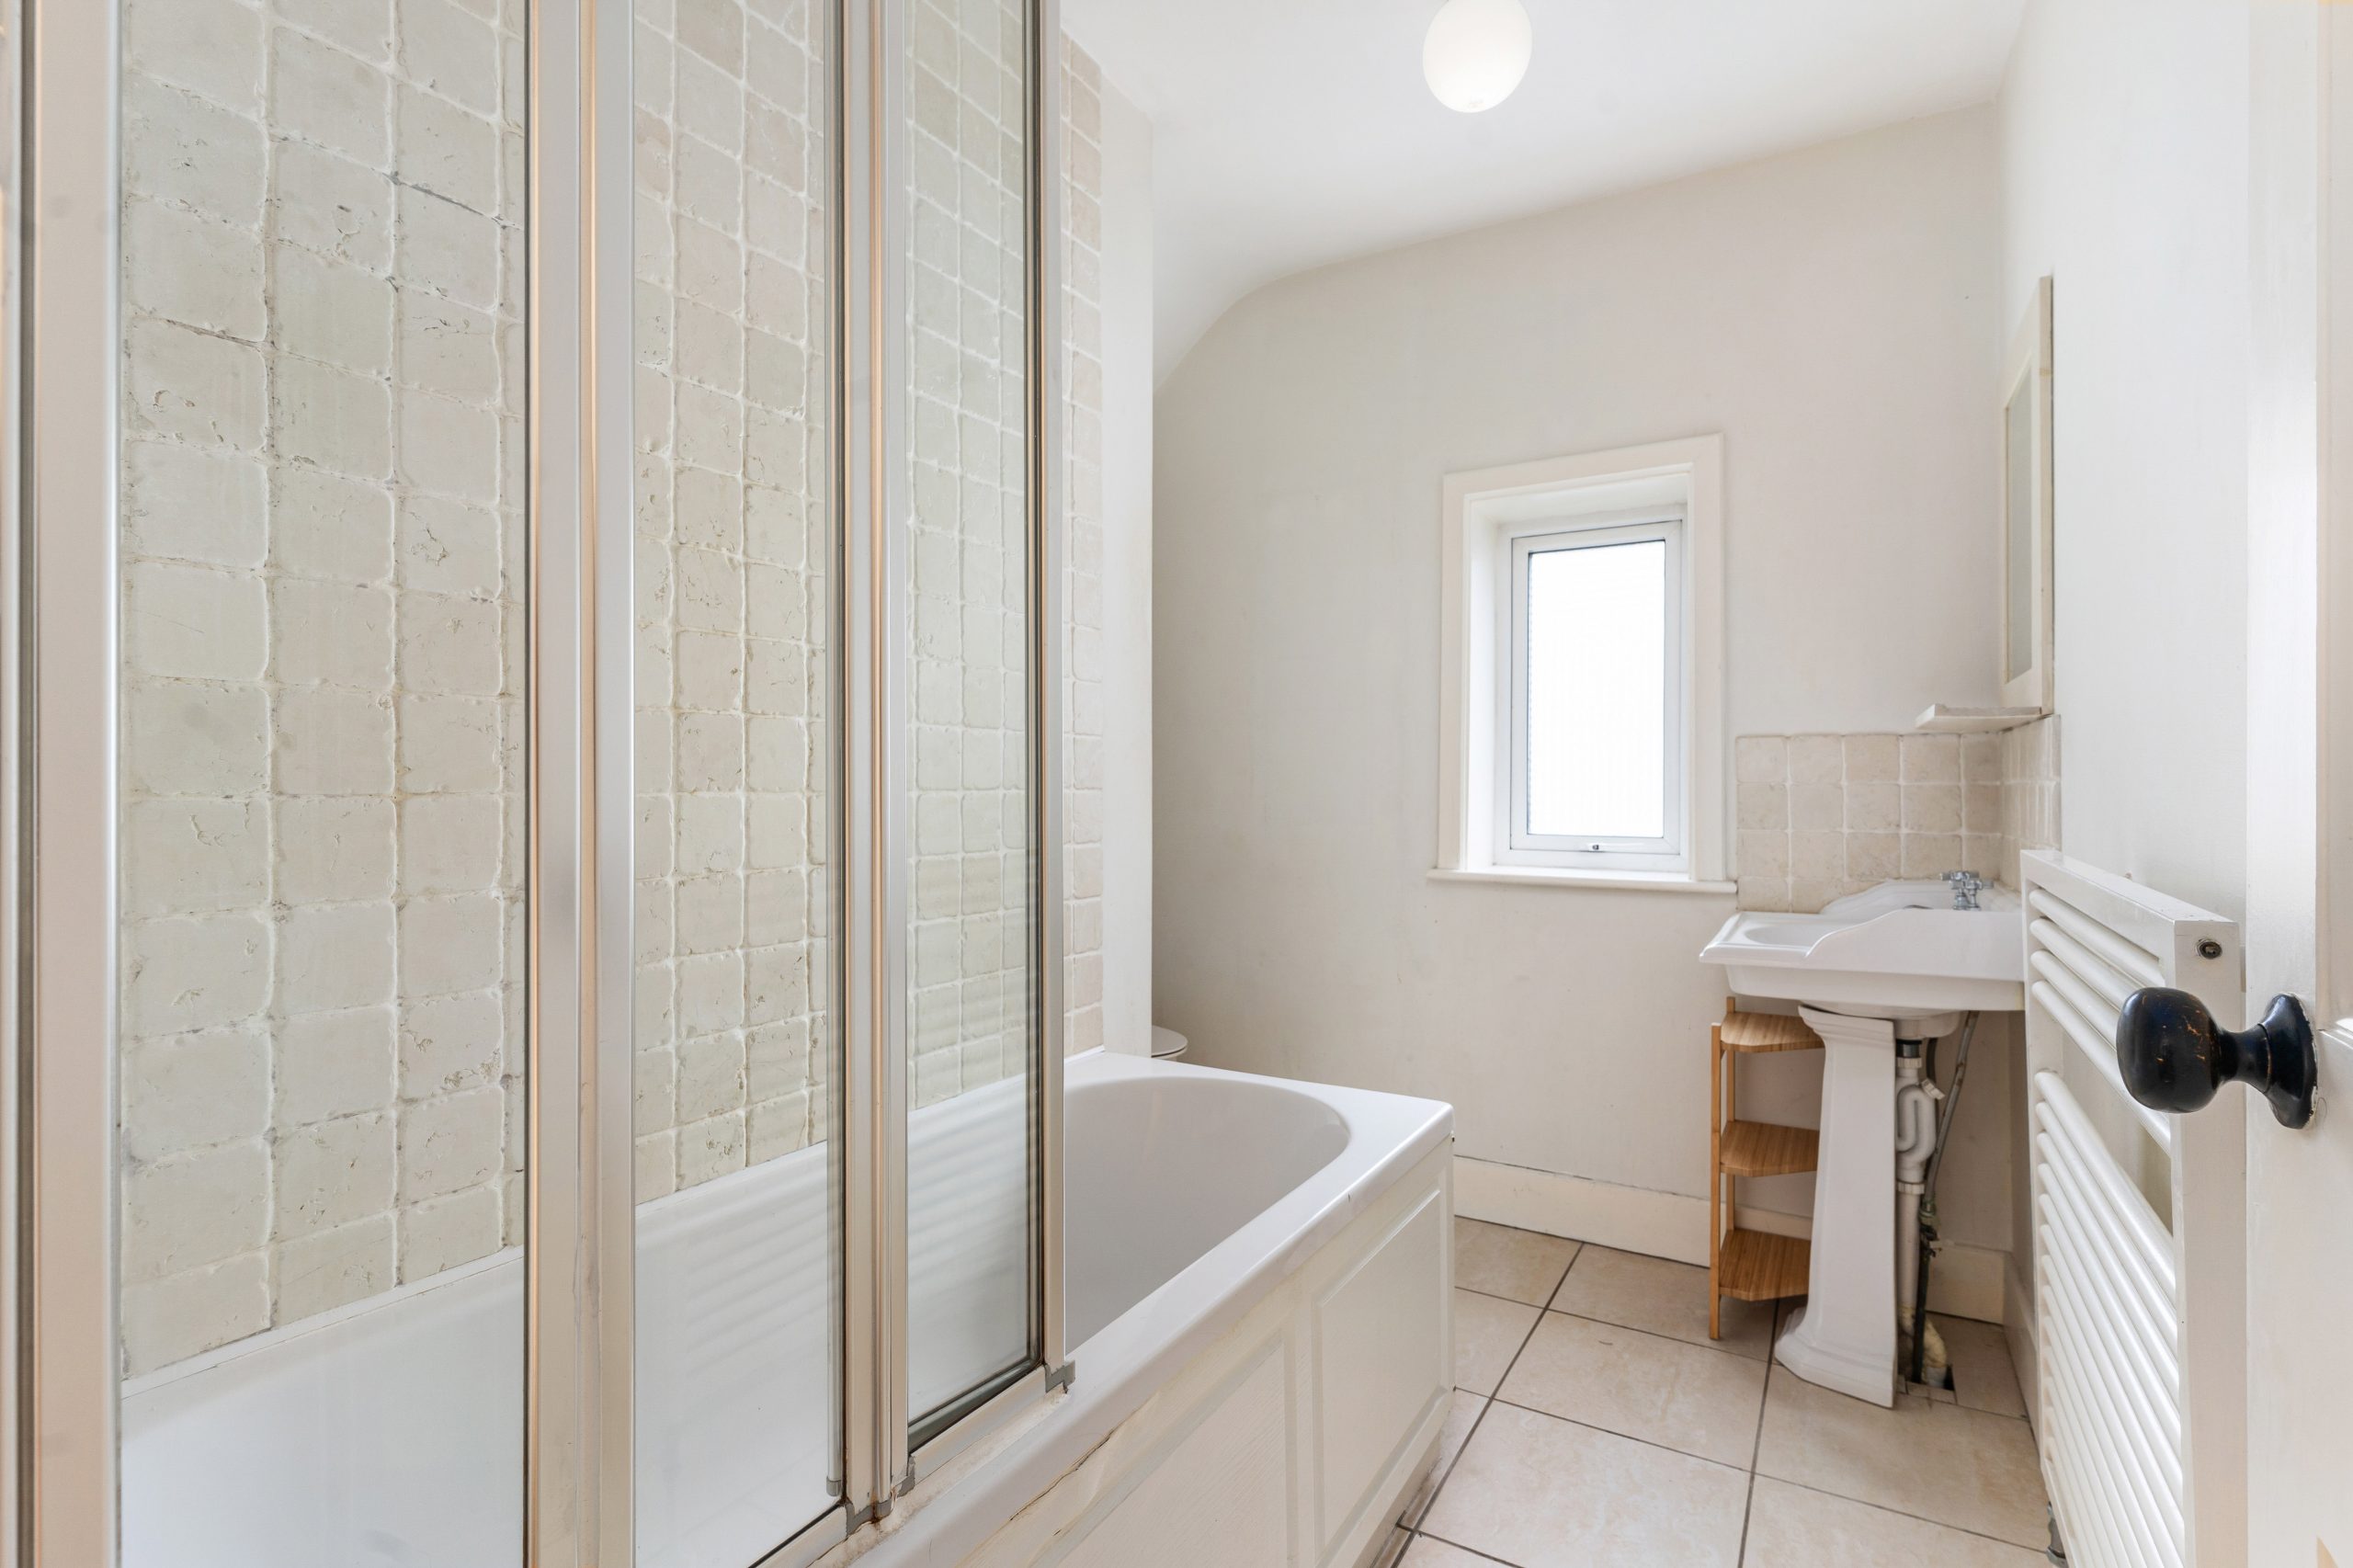
Bathroom: 2.70m x 2.37m tiled flooring, partially tiled walls, shower/bath unit, w.h.b, w.c
HP: 0.81m x 0.82m
Total Floor Area: c. 77 sq. m.
BER: D2
Ber No: 113547889
Energy Performance Indicator 283.61 kWh/m²/yr
Asking price: €965,000
Agent: Allie Parker