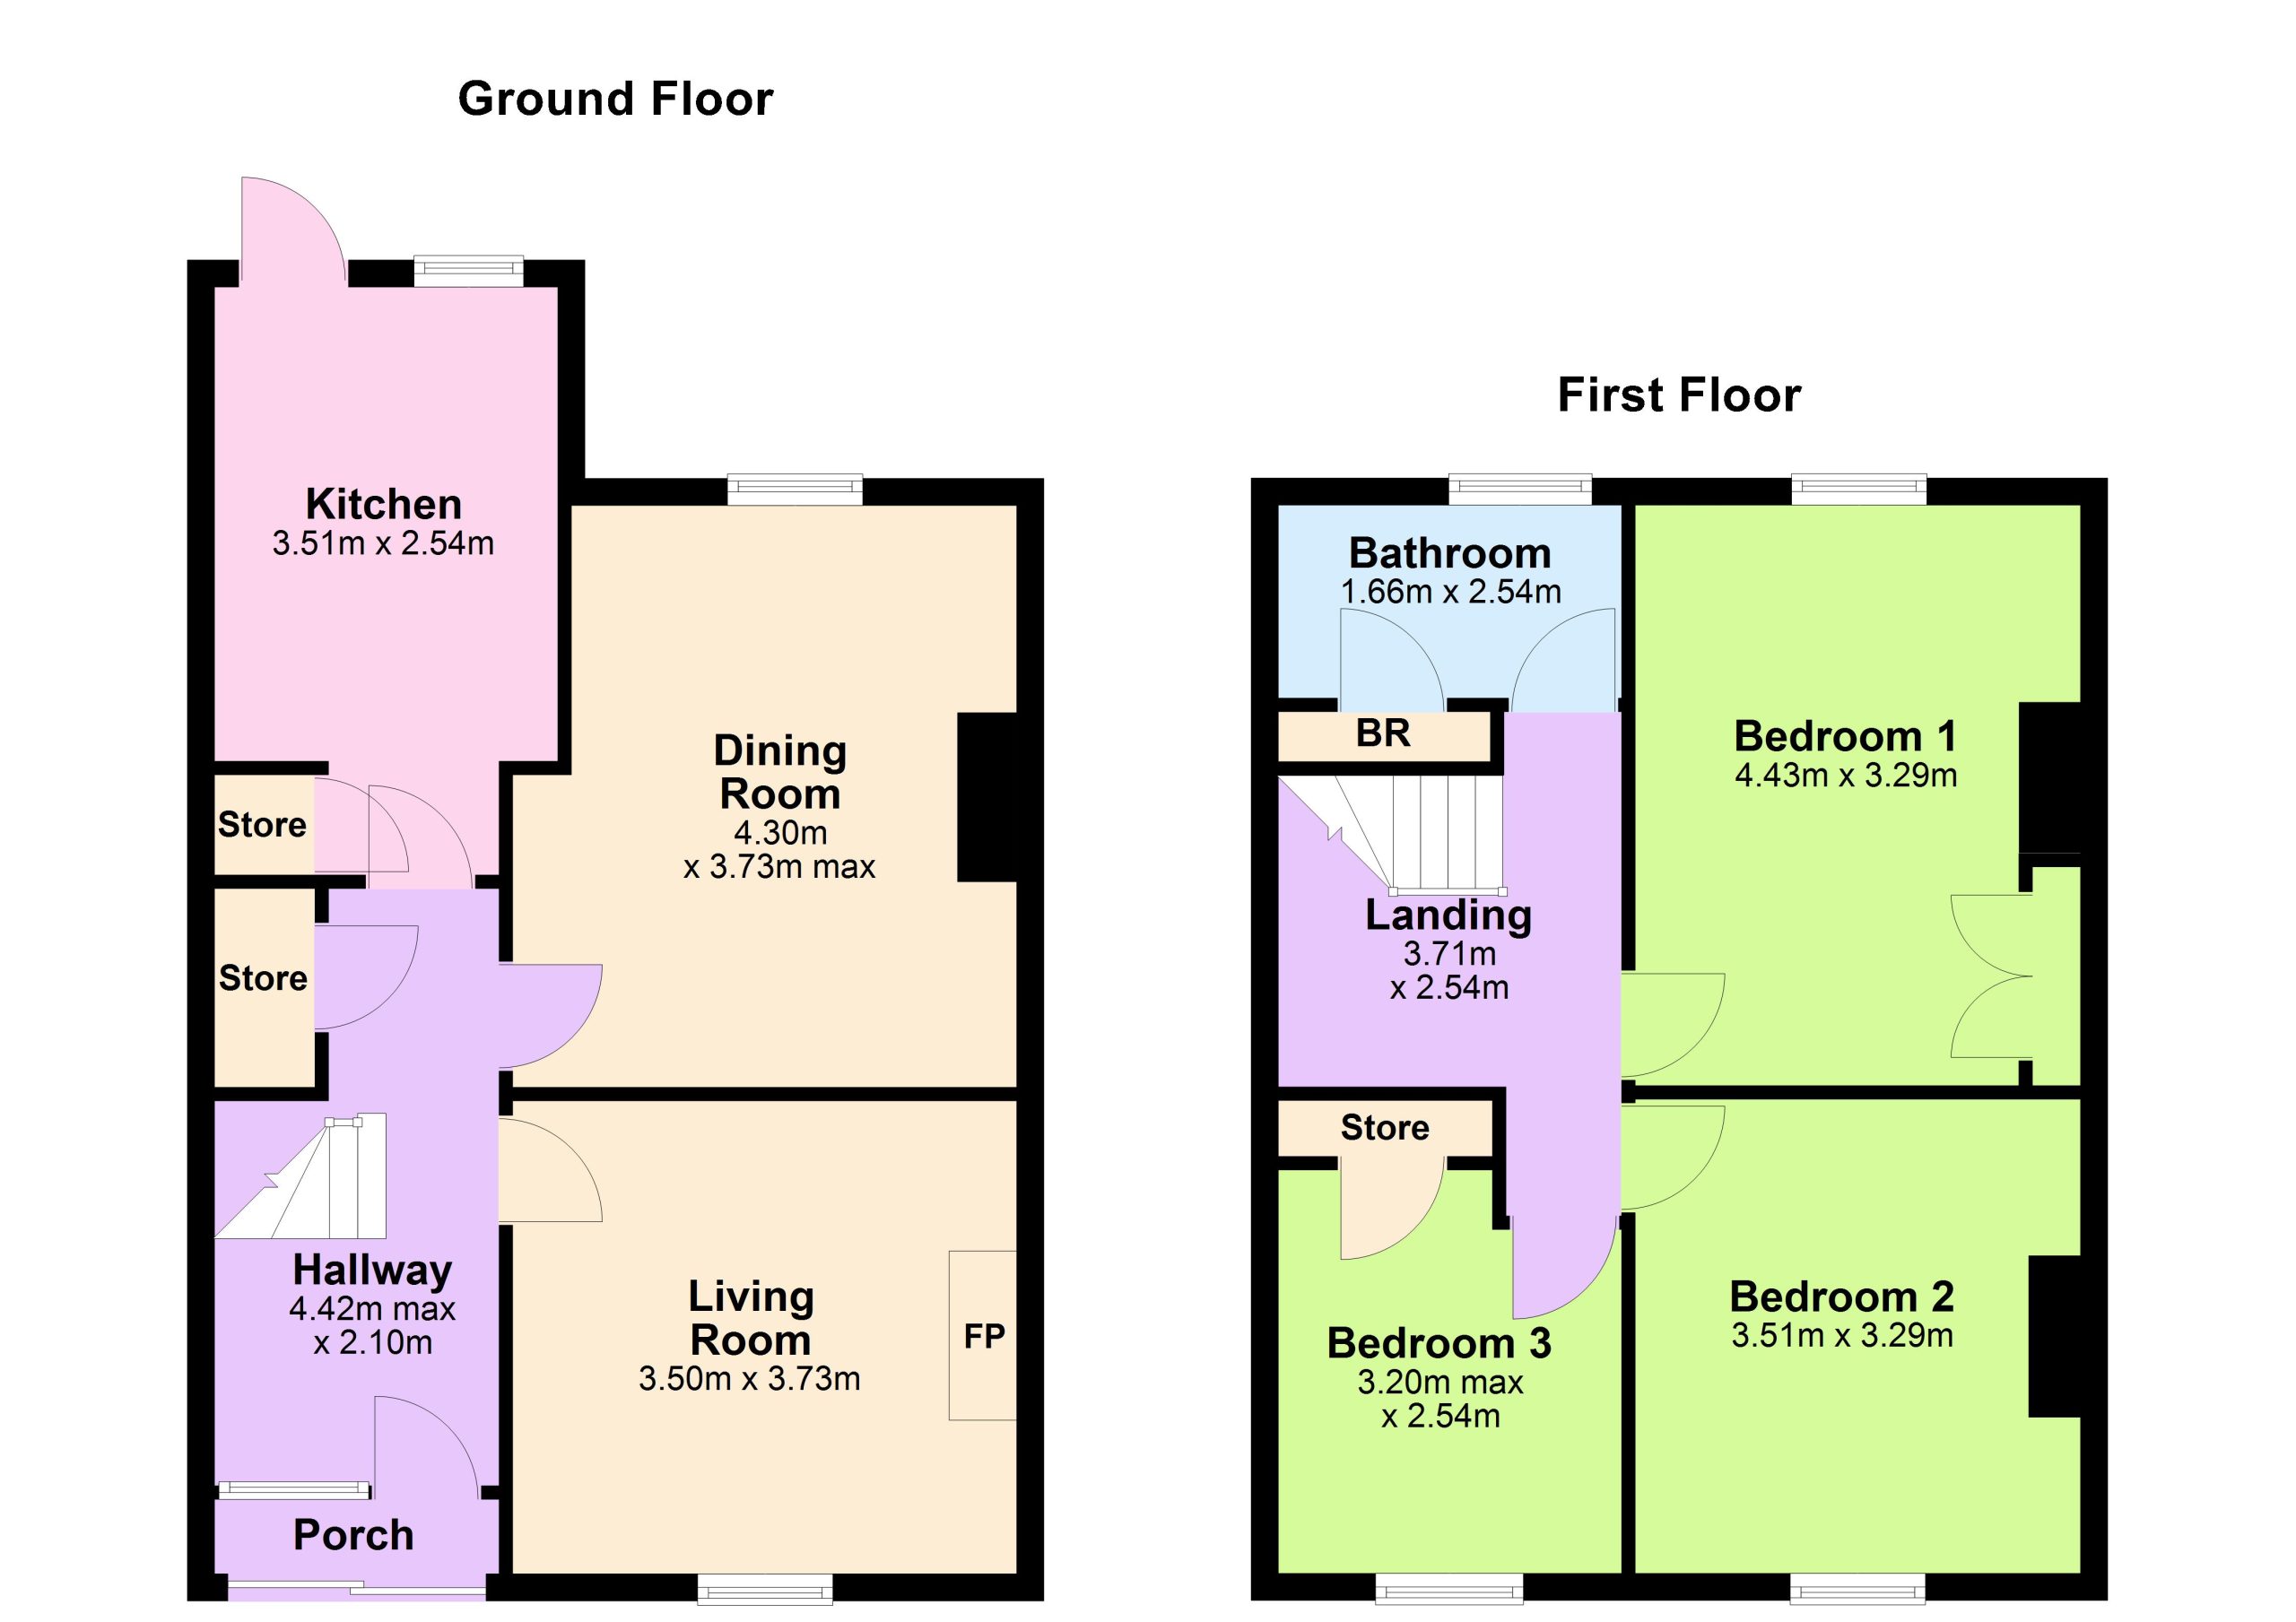
Bennetts Auctioneers are delighted to present this three bed family home ideally located on the footsteps of Sandymount Strand and Village. In need of complete modernisation, this property offers outstanding potential. Some of the features of this property include double glazed windows, gas fired central heating and a good sized rear garden.The spacious accommodation of c. 100 sq. m. briefly comprises of entrance hallway, drawing room, lounge /dining room, and kitchen on the ground floor. There are three bedrooms and a family bathroom on the first floor.
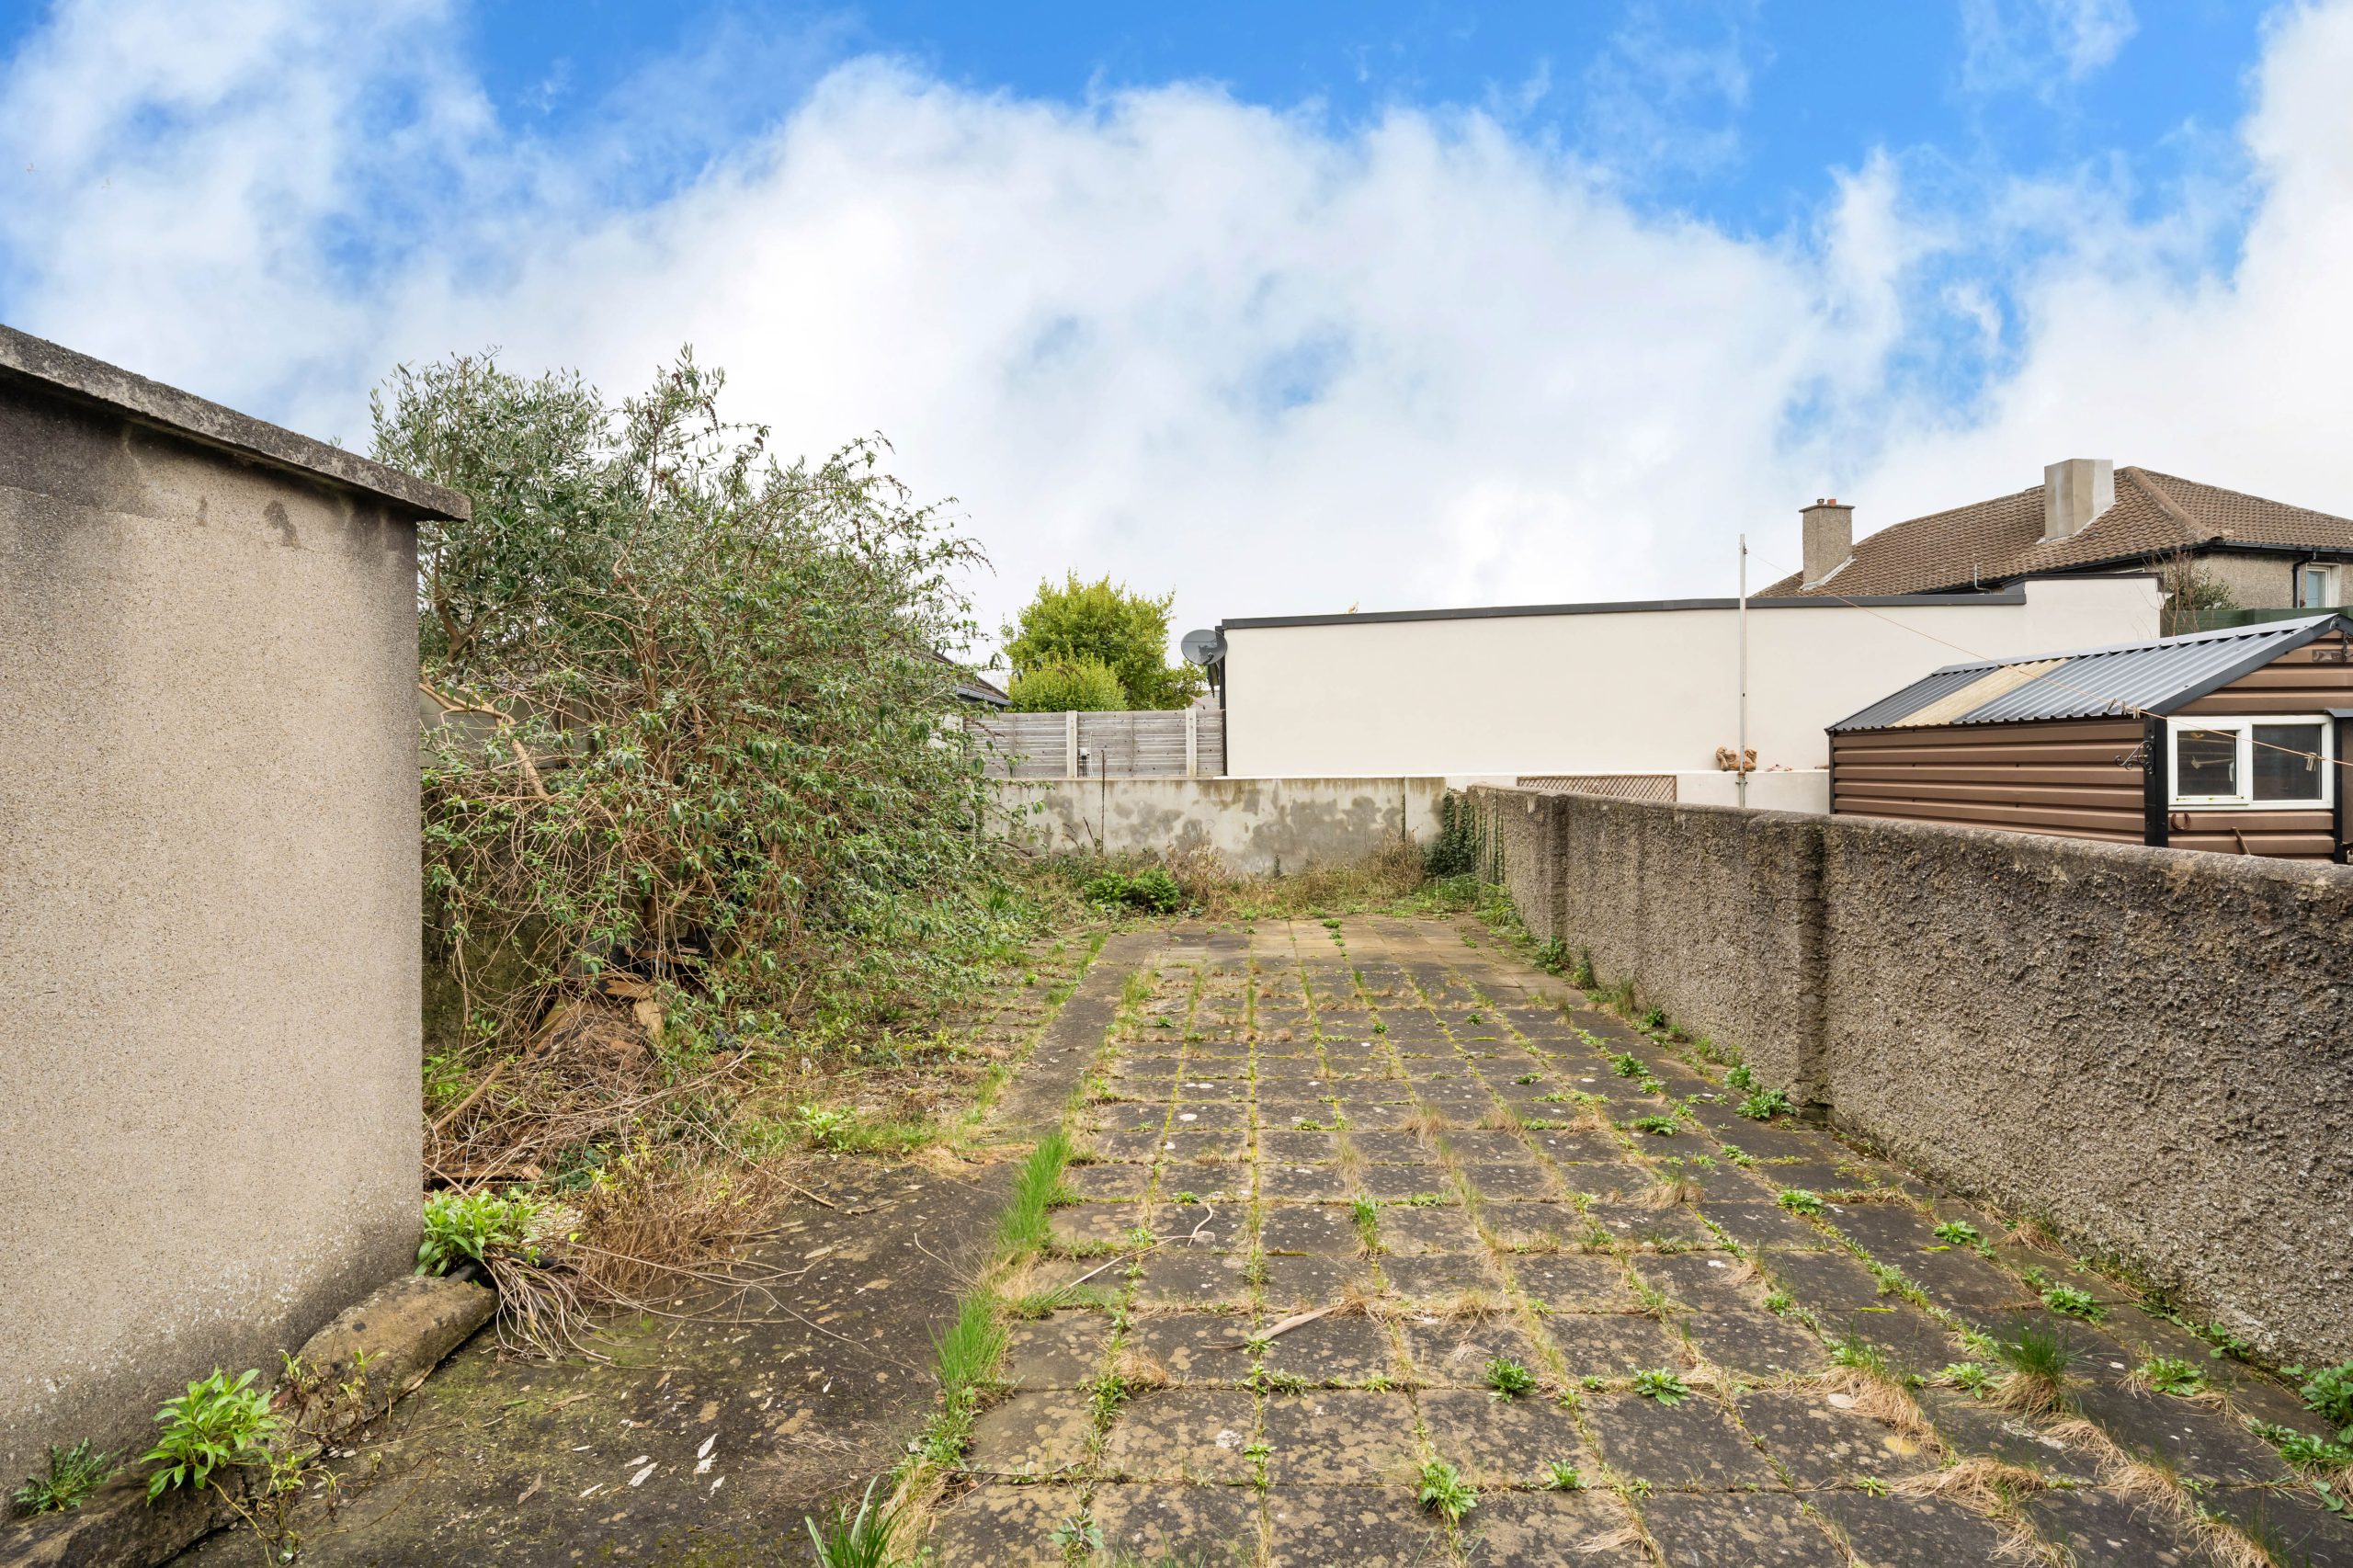
Externally to the front there is a small well maintained garden laid out in lawn while to the rear a private good sized garden laid out in paving stones.
Location
Resting between Sandymount Village and Strand, No. 37 is superbly located adjacent to all the amenities Sandymount Village has to offer including a wide variety of restaurants, cafes, boutiques and more. A short stroll from Sandymount Strand and its beautiful promenade, its location is truly magnificent. There is an array of private and public schools in the vicinity including Star of The Sea BNS, Schoil Mhuire GNS, St. Micheals College to name but a few. The area is exceptionally served by public transport including numerous bus routes with Sandymount and Lansdowne DART also within walking distance. The Aviva Stadium, IFSC, Silicon Docks and City Centre are all located close by as is The East Link Bridge making Dublin Airport only a 20 minute drive via the port tunnel.
Ground floor
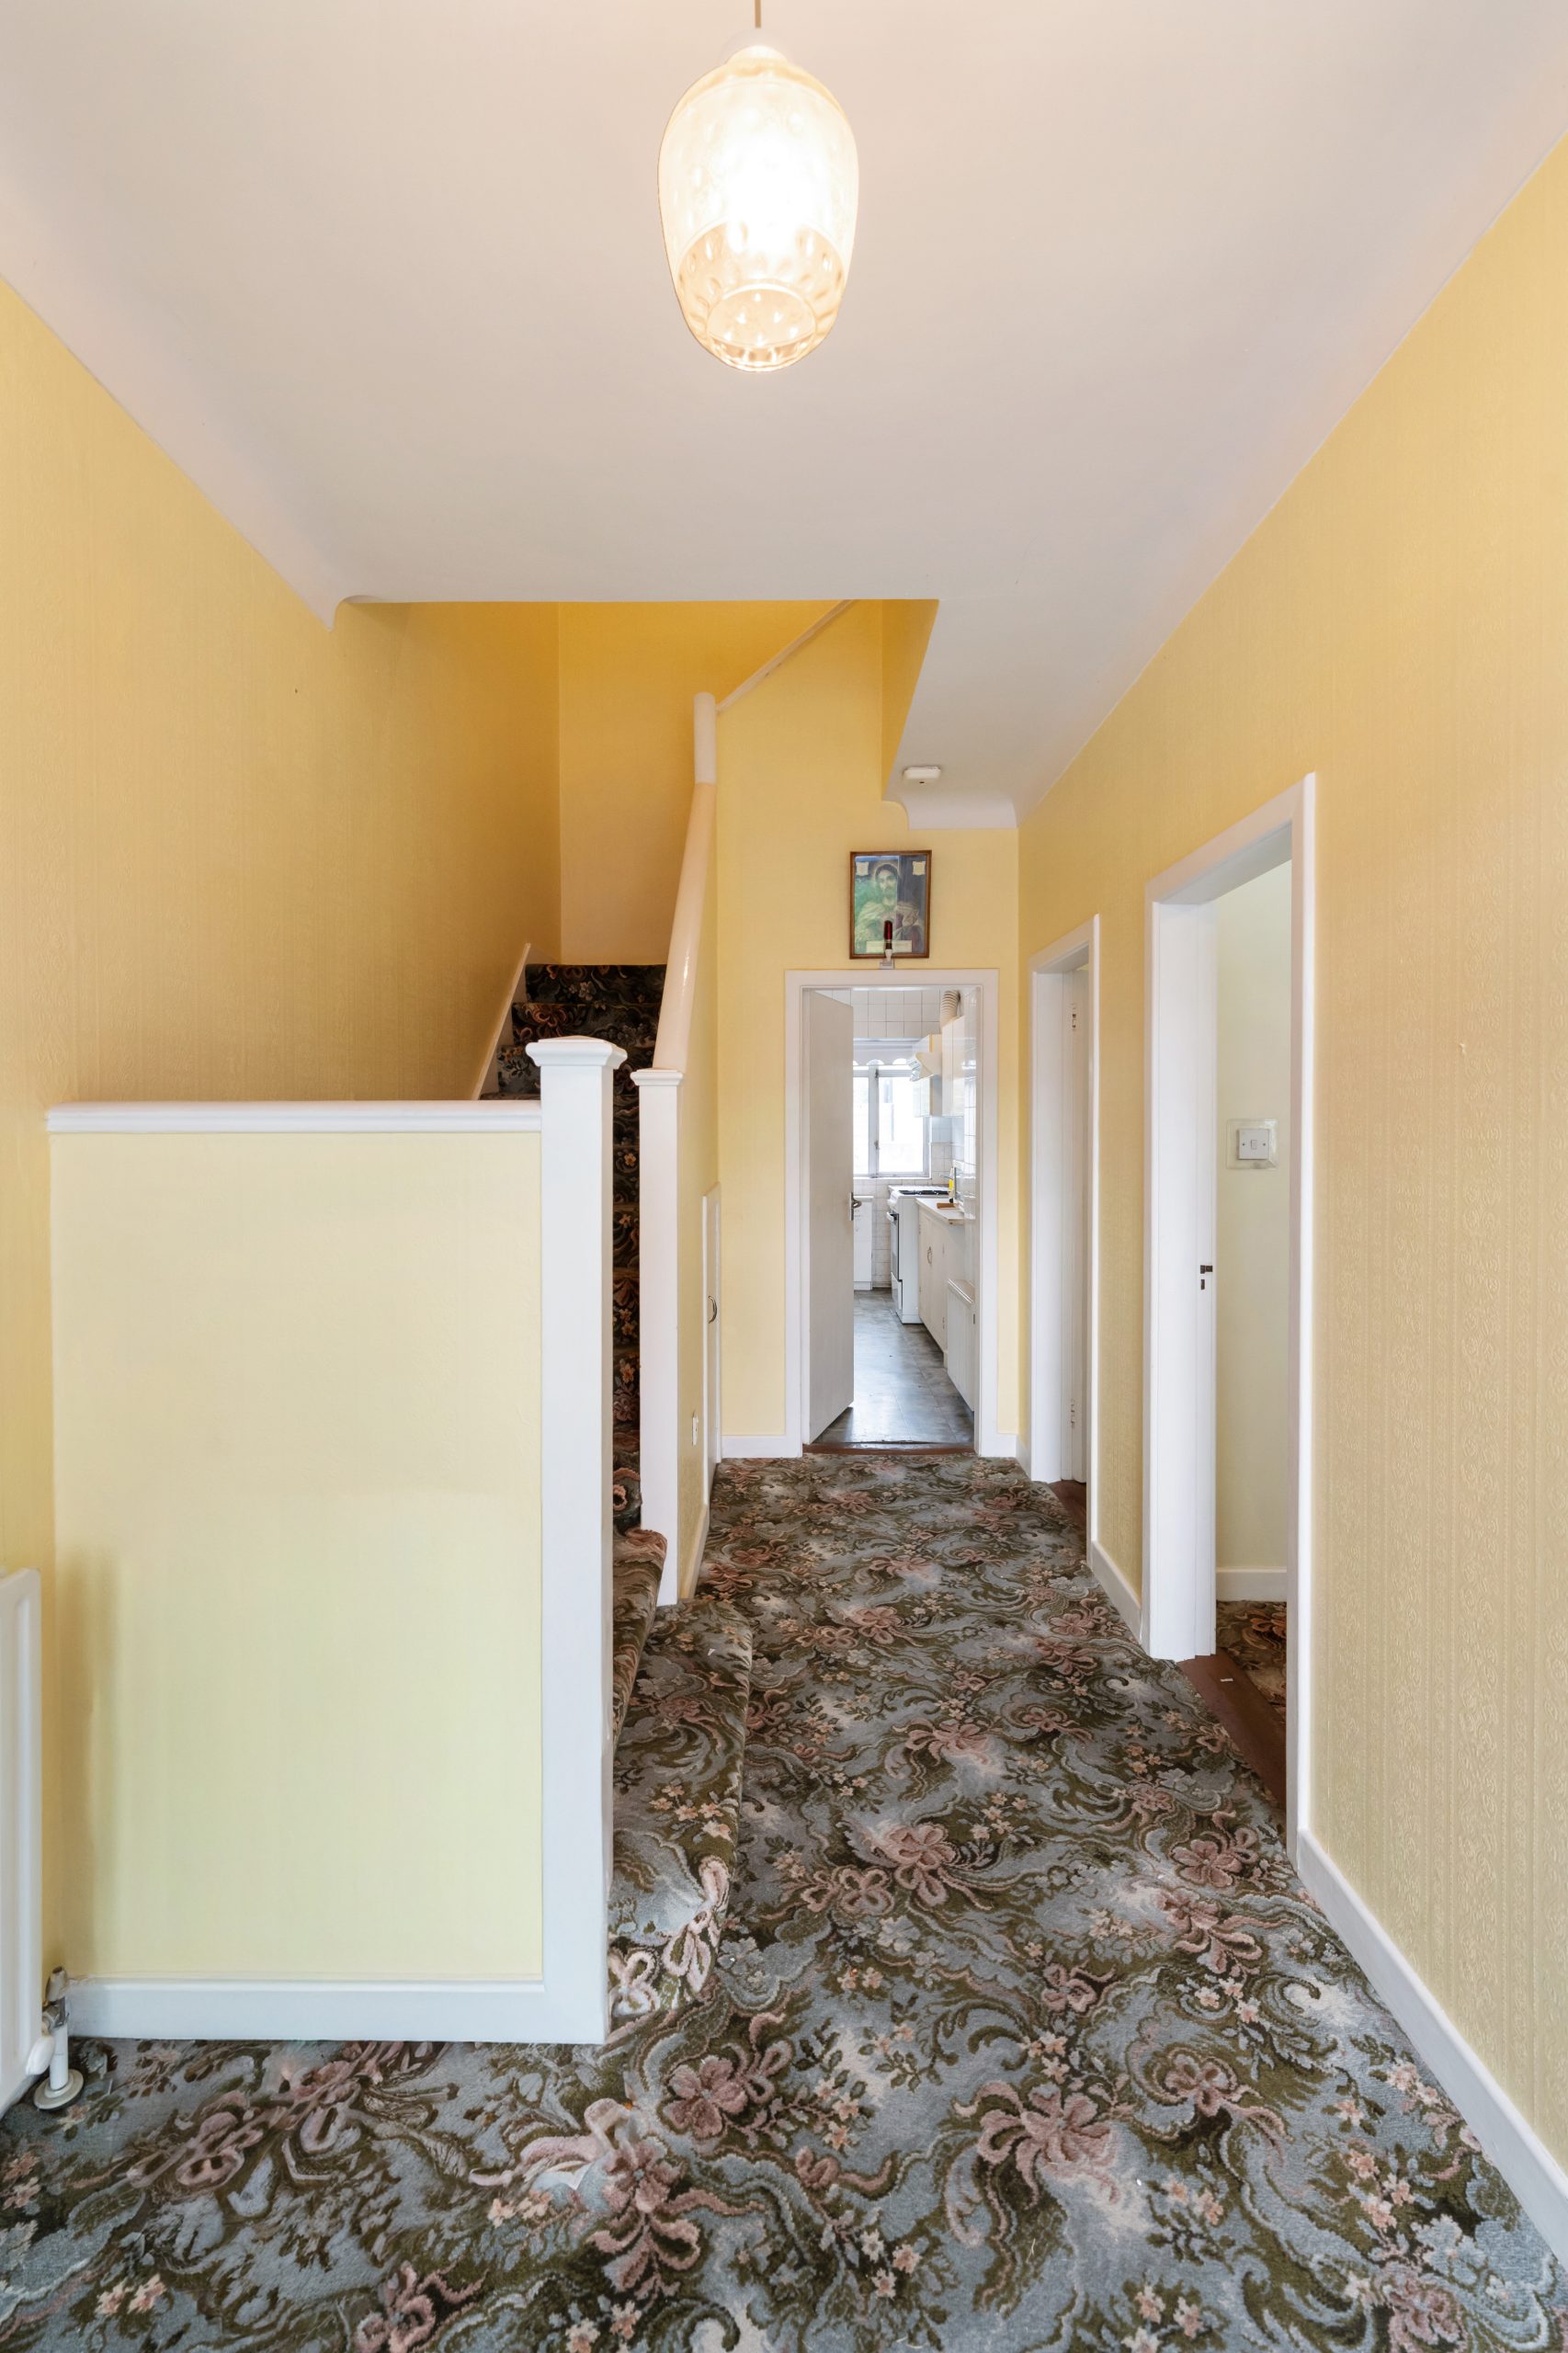
Entrance Hall: 4.42m x 2.10m carpet flooring, under stair storage
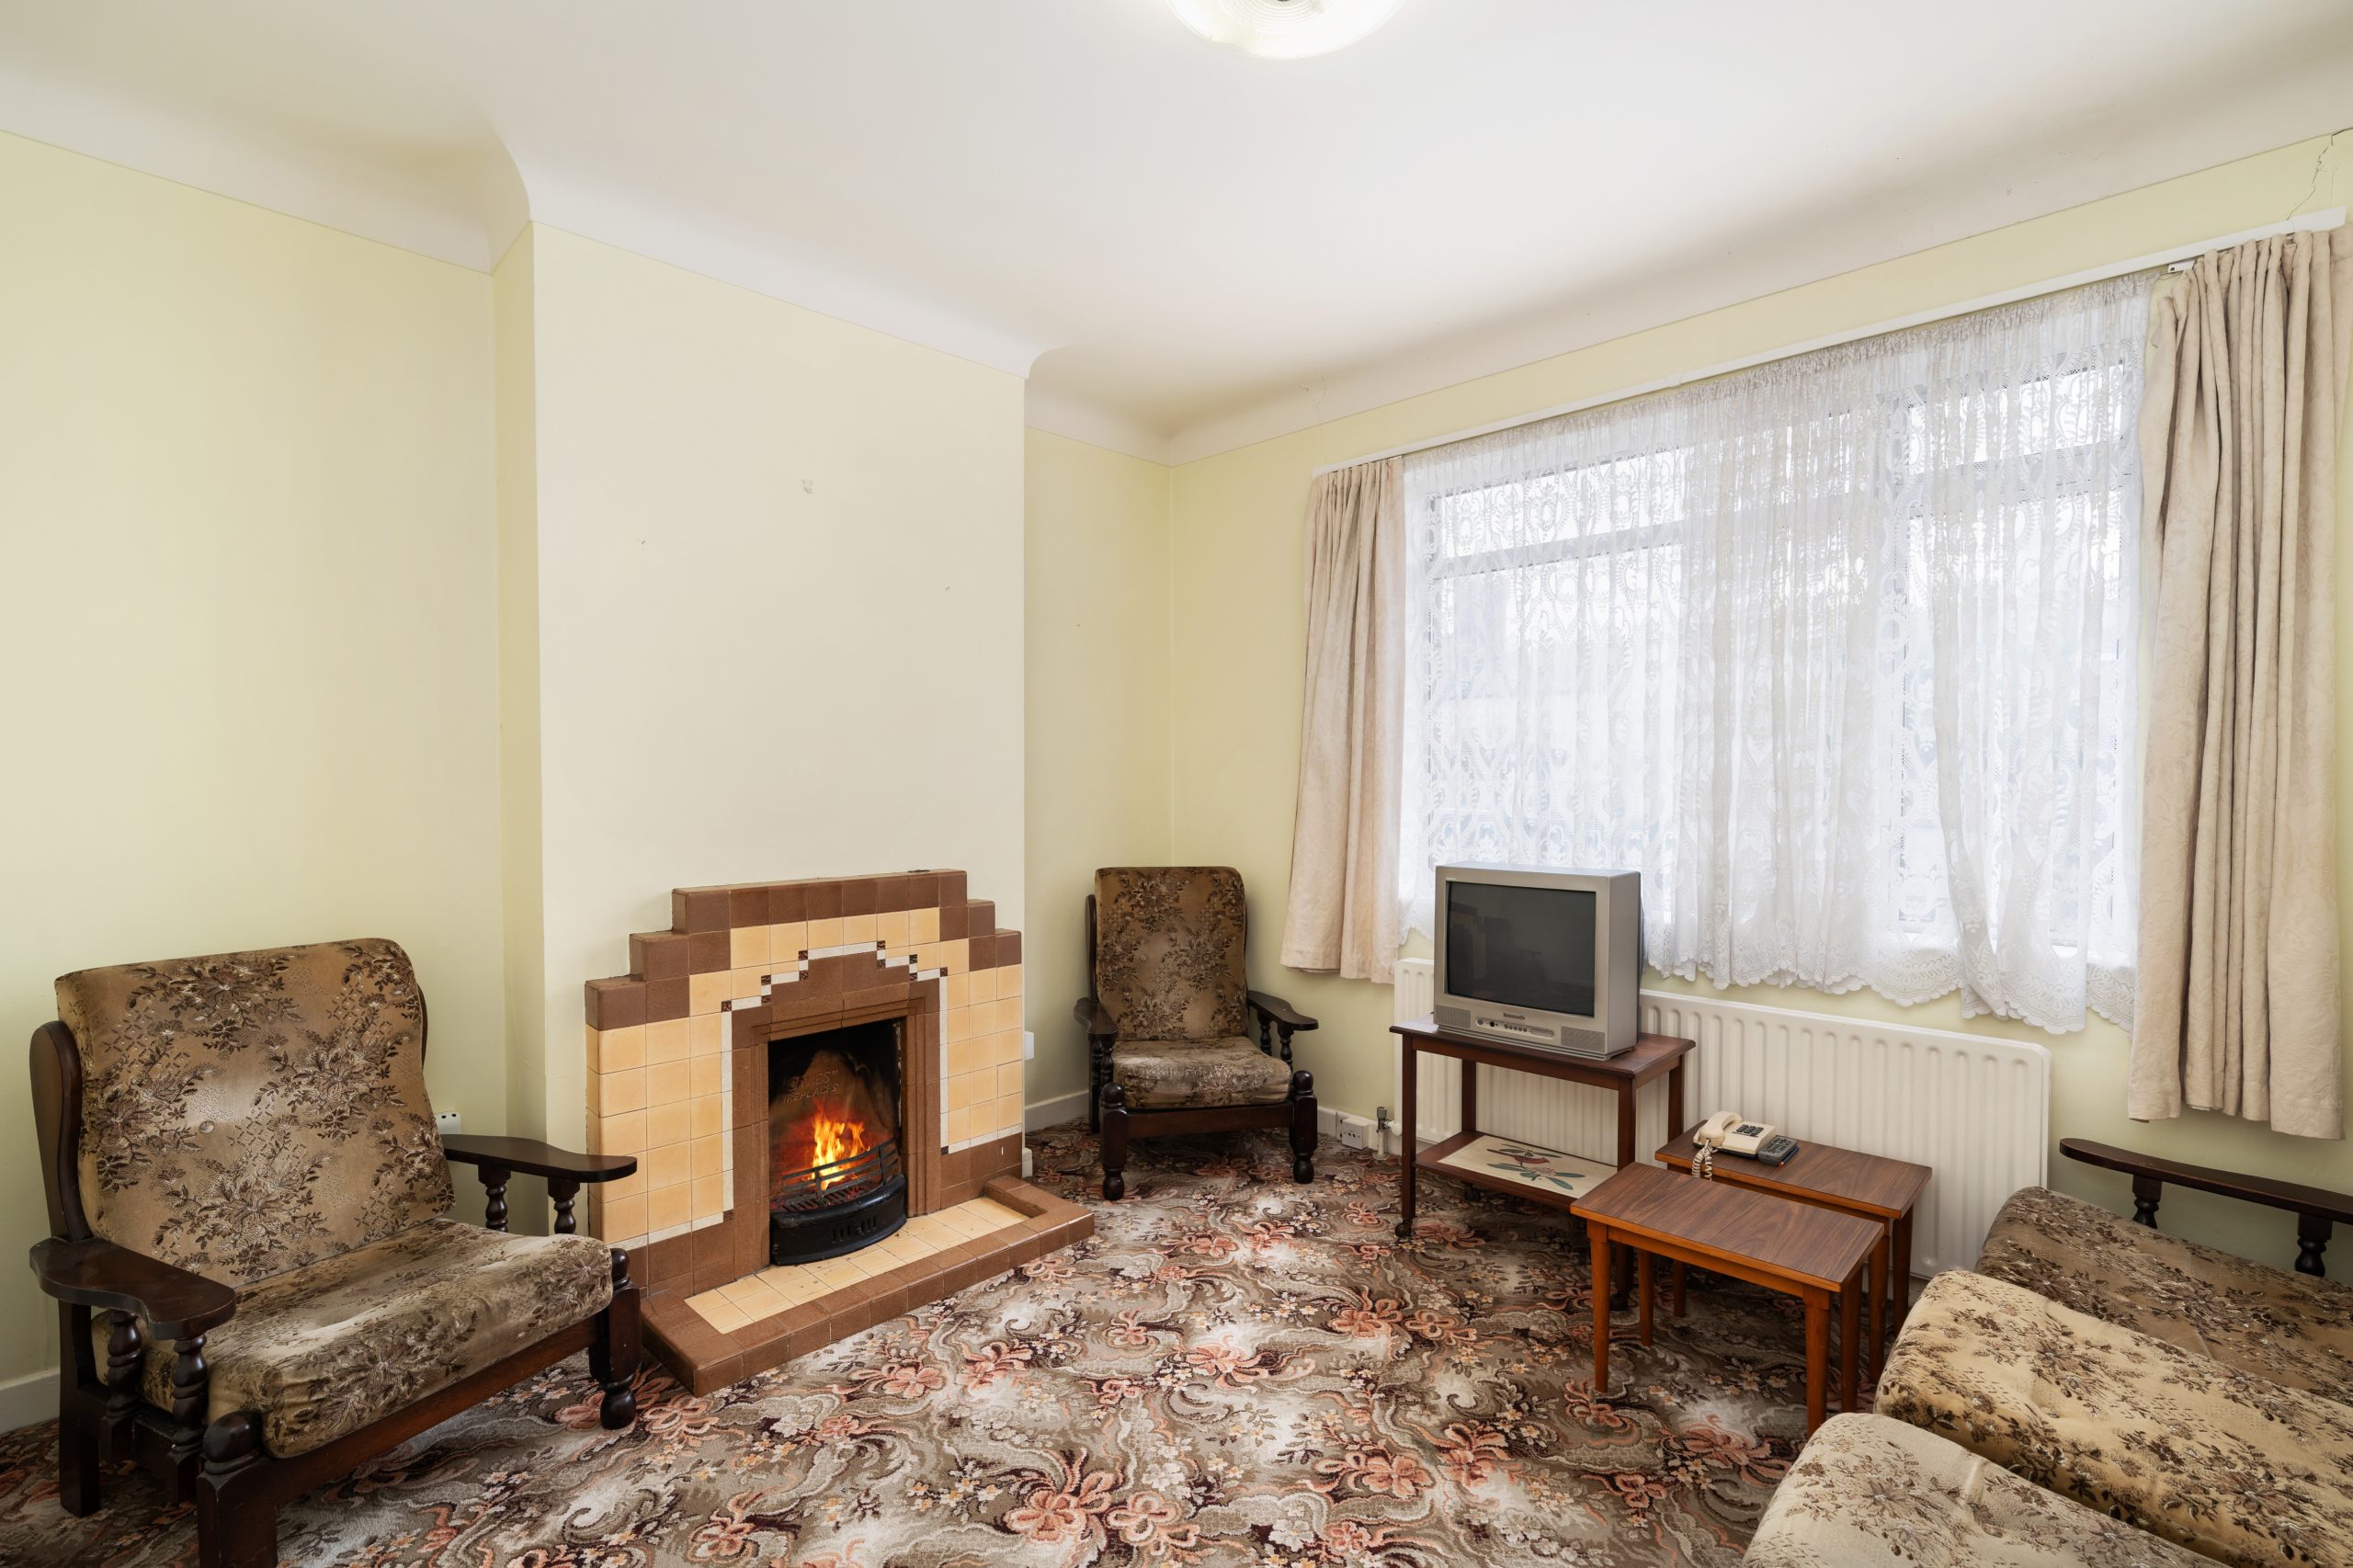
Living Room: 3.50m x 3.73m carpet flooring, coving, original fireplace, window to front
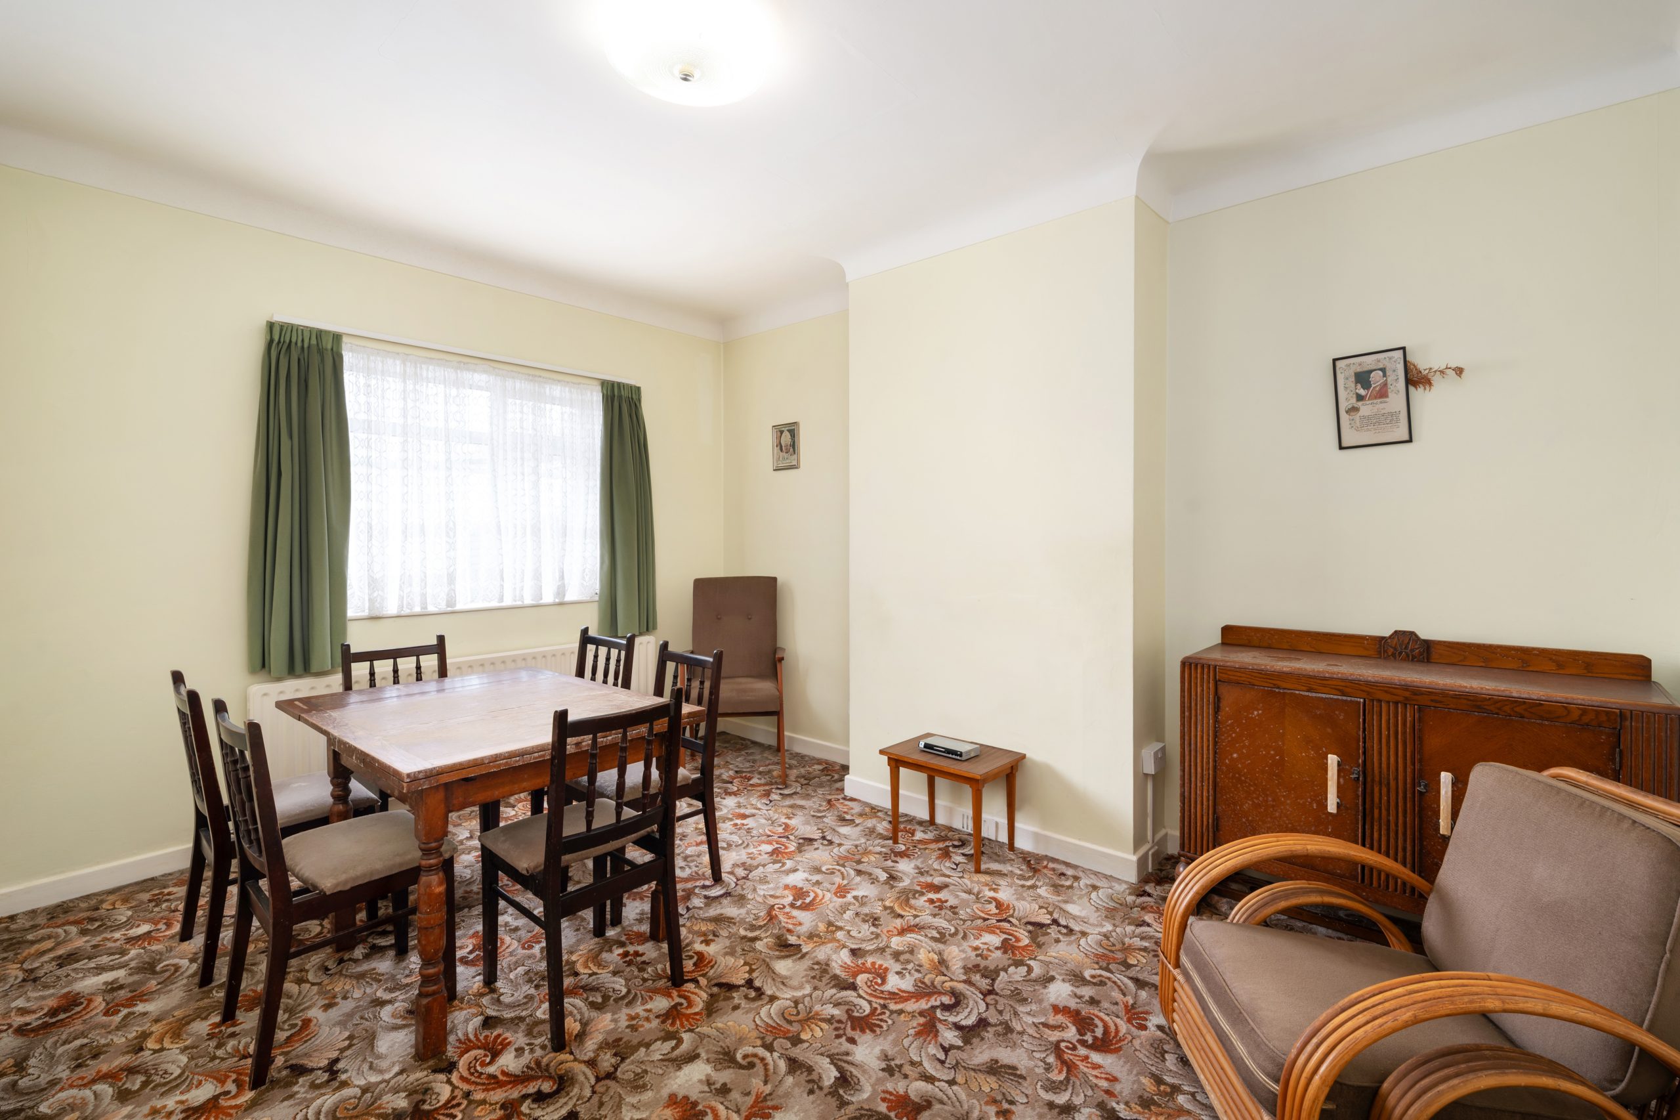
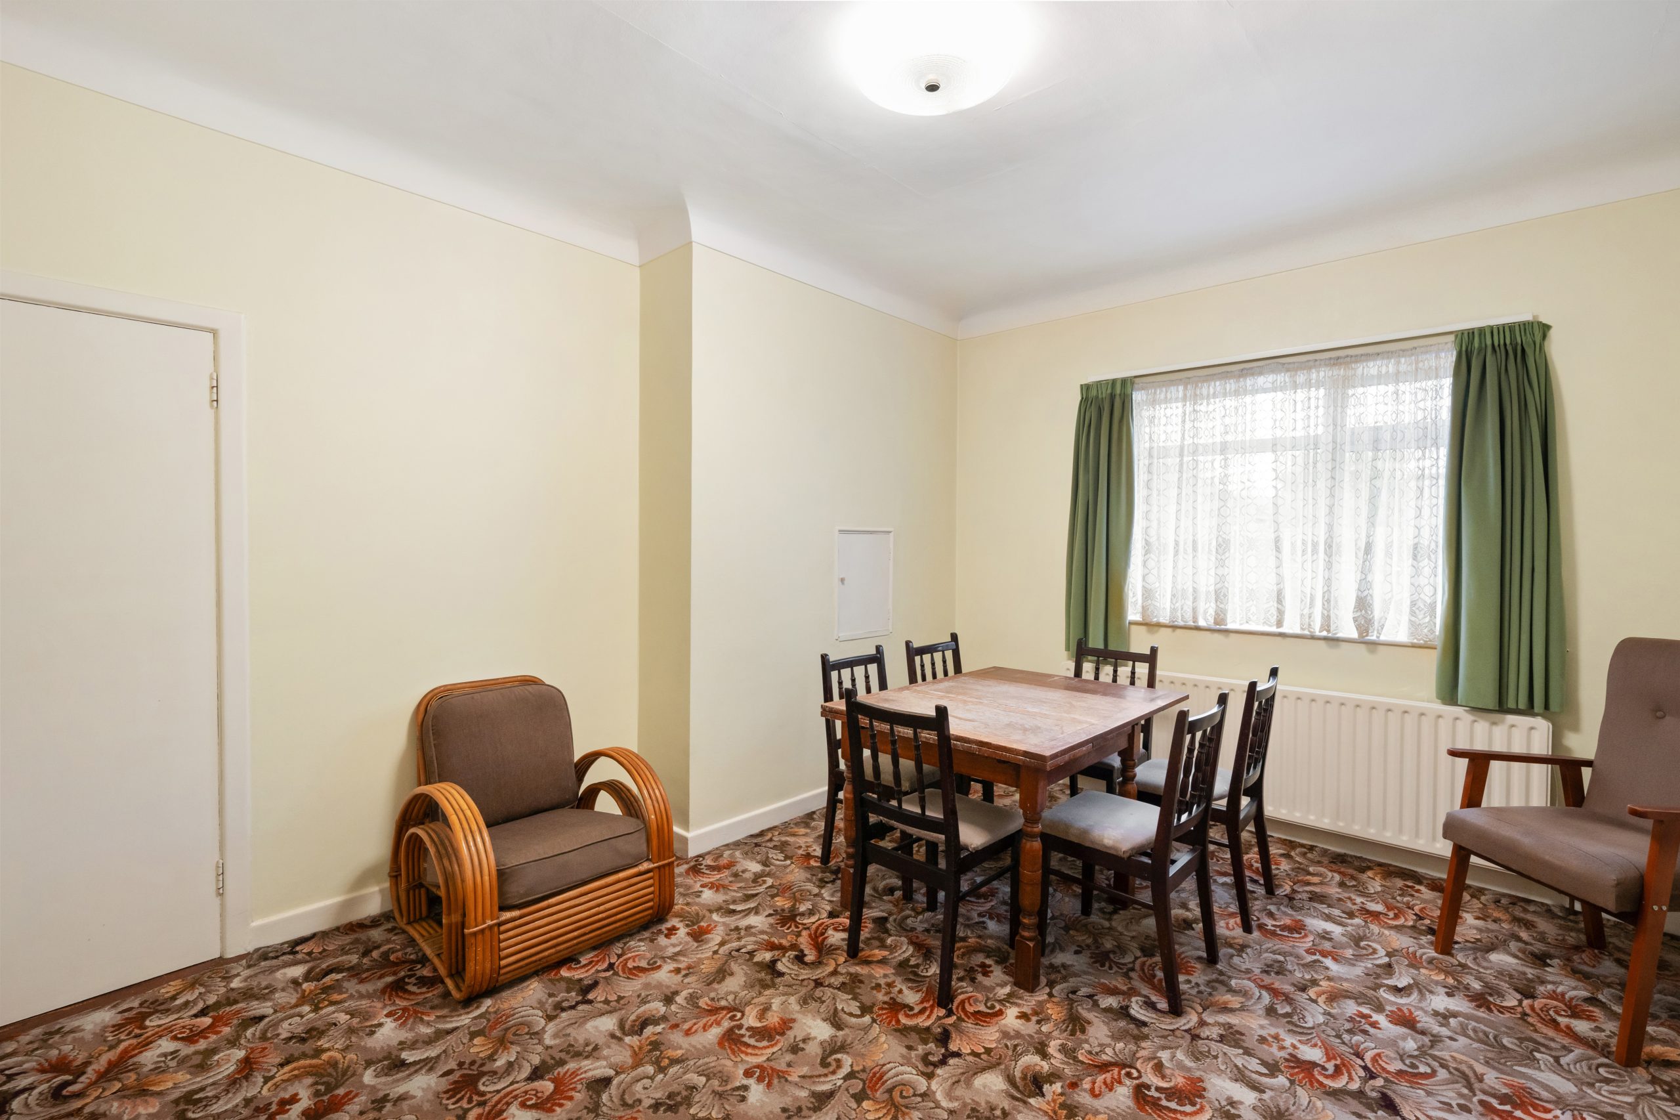
Dining Room: 4.30m x 3.73m carpet flooring, coving, window to rear
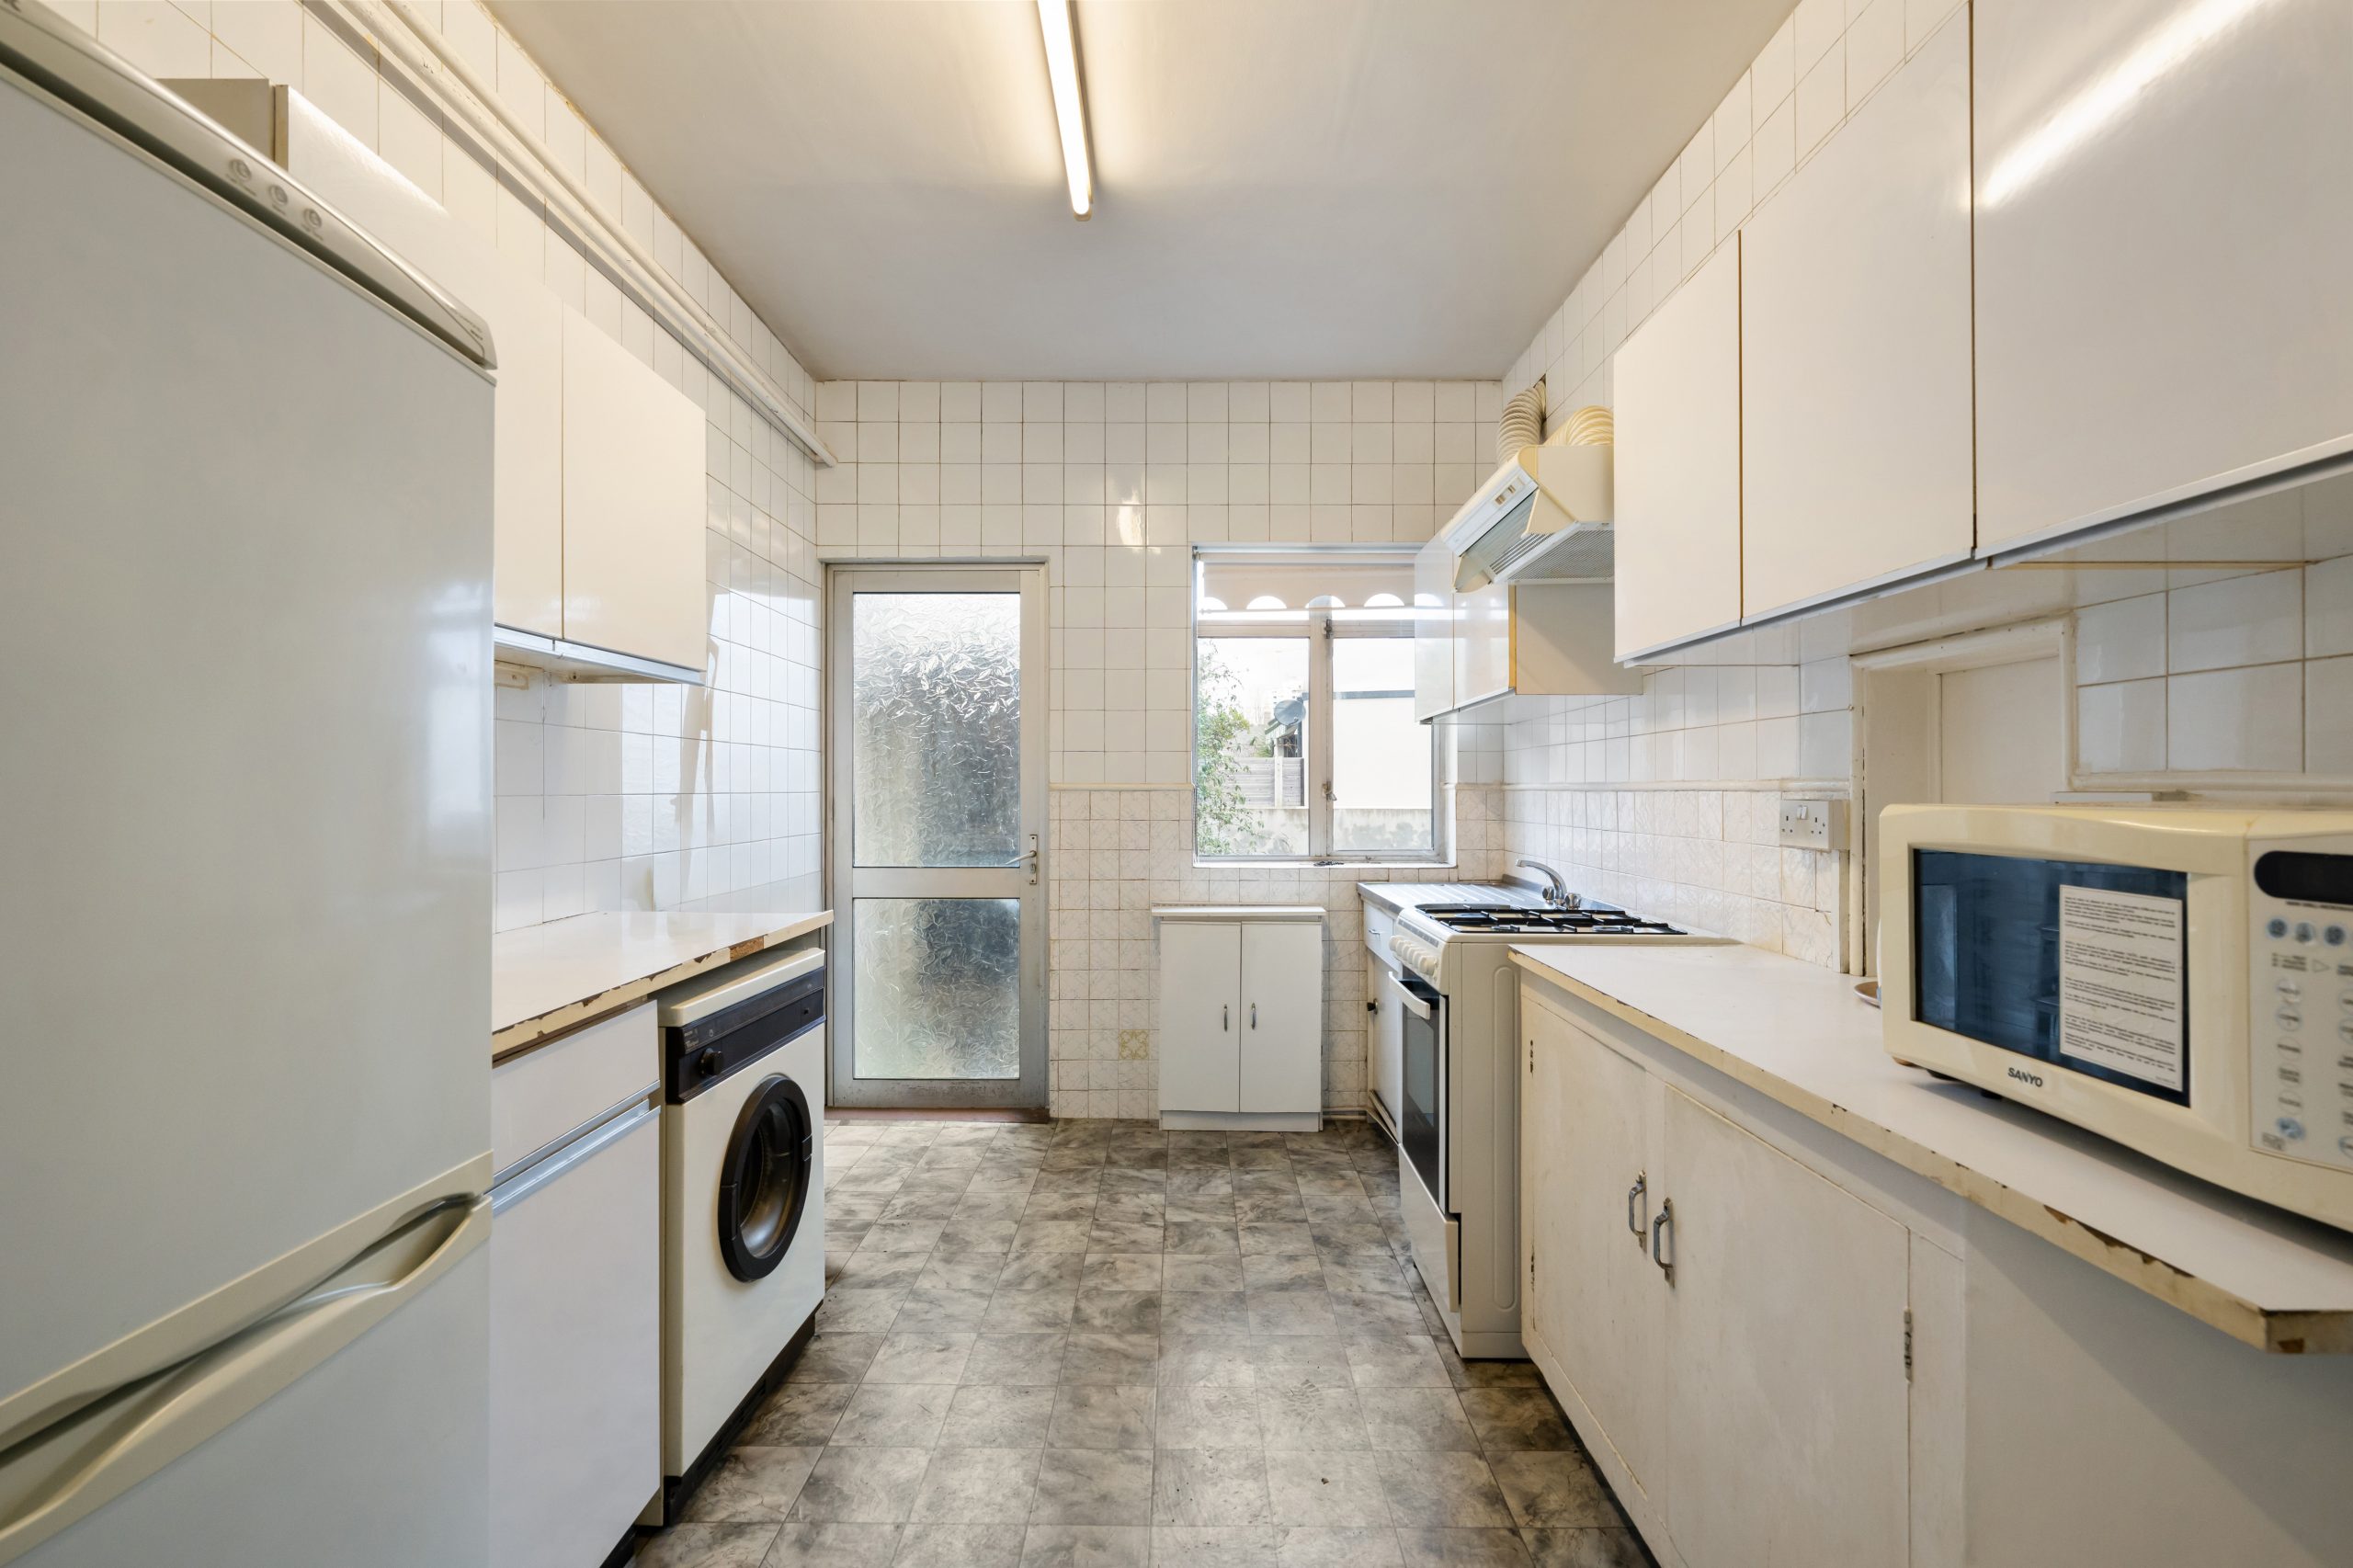
Kitchen: 3.51m x 2.54m tiled flooring, tiled walls, range of floor and eye level units, fully plumbed for washer/dryer, window to rear garden
First Floor
Landing: 3.71m x 2.54m carpet flooring
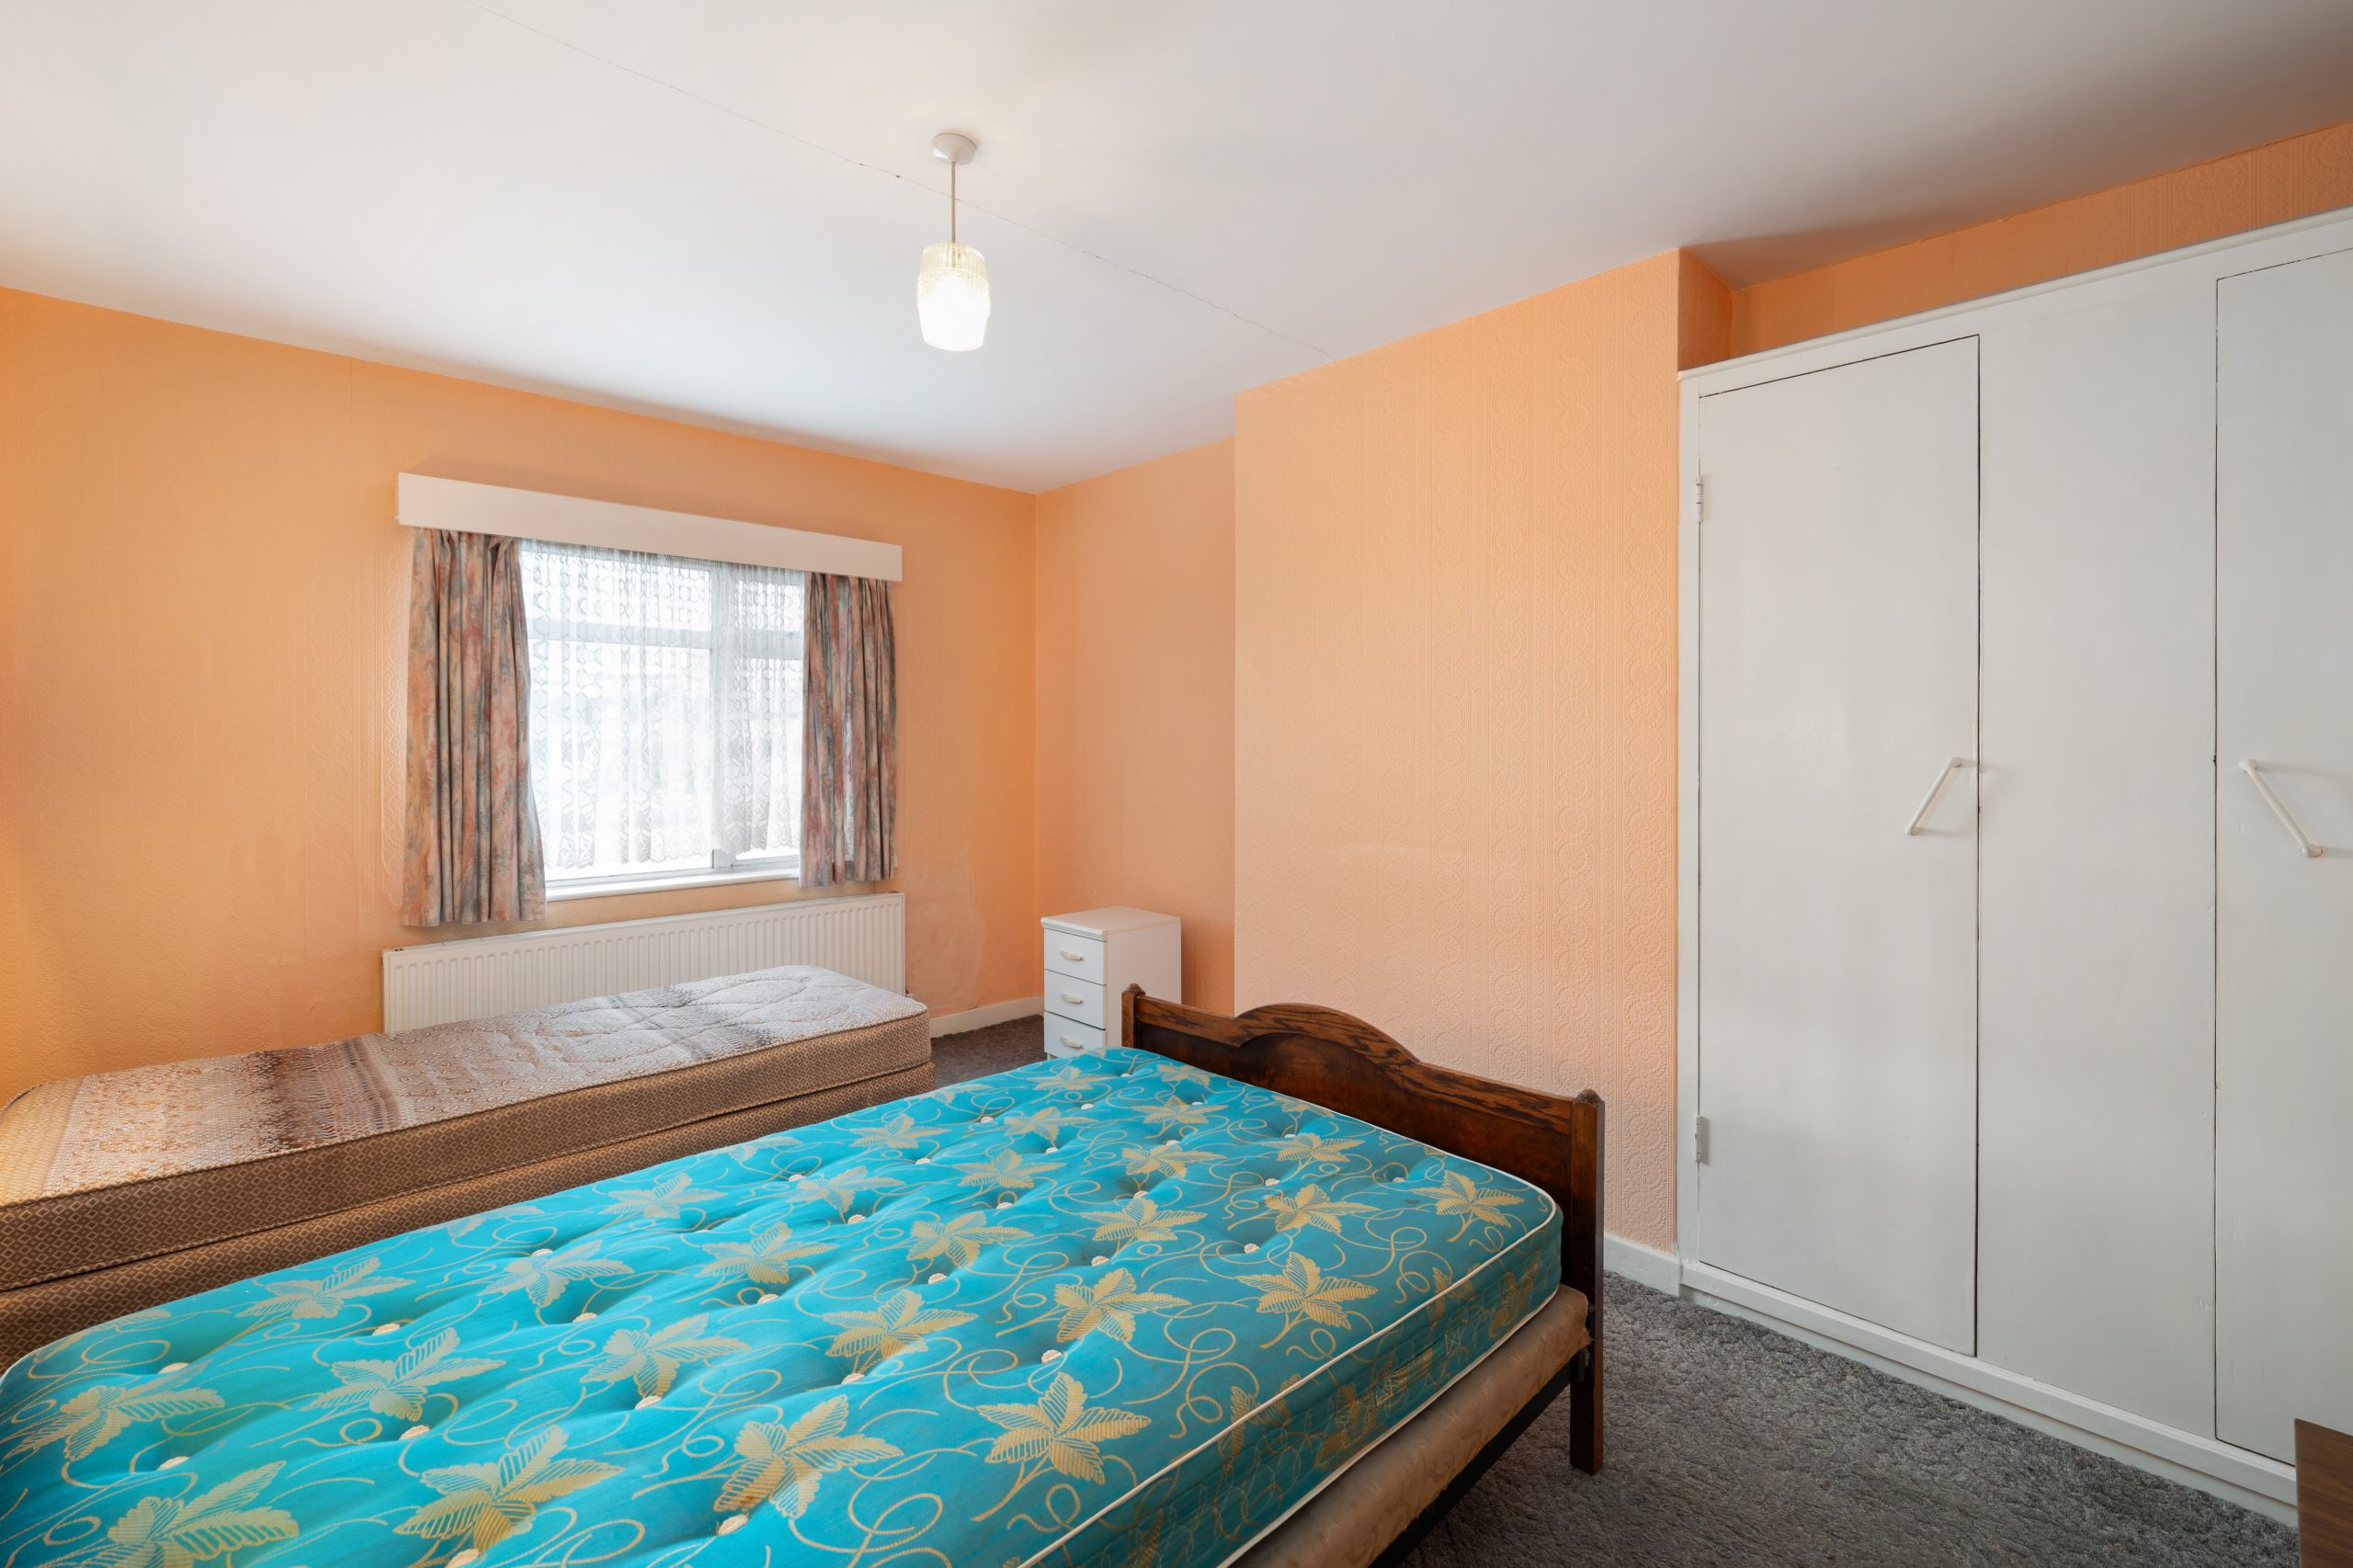
Bedroom 1: 4.43m x 3.29m carpet flooring, built in wardrobes, window to rear garden
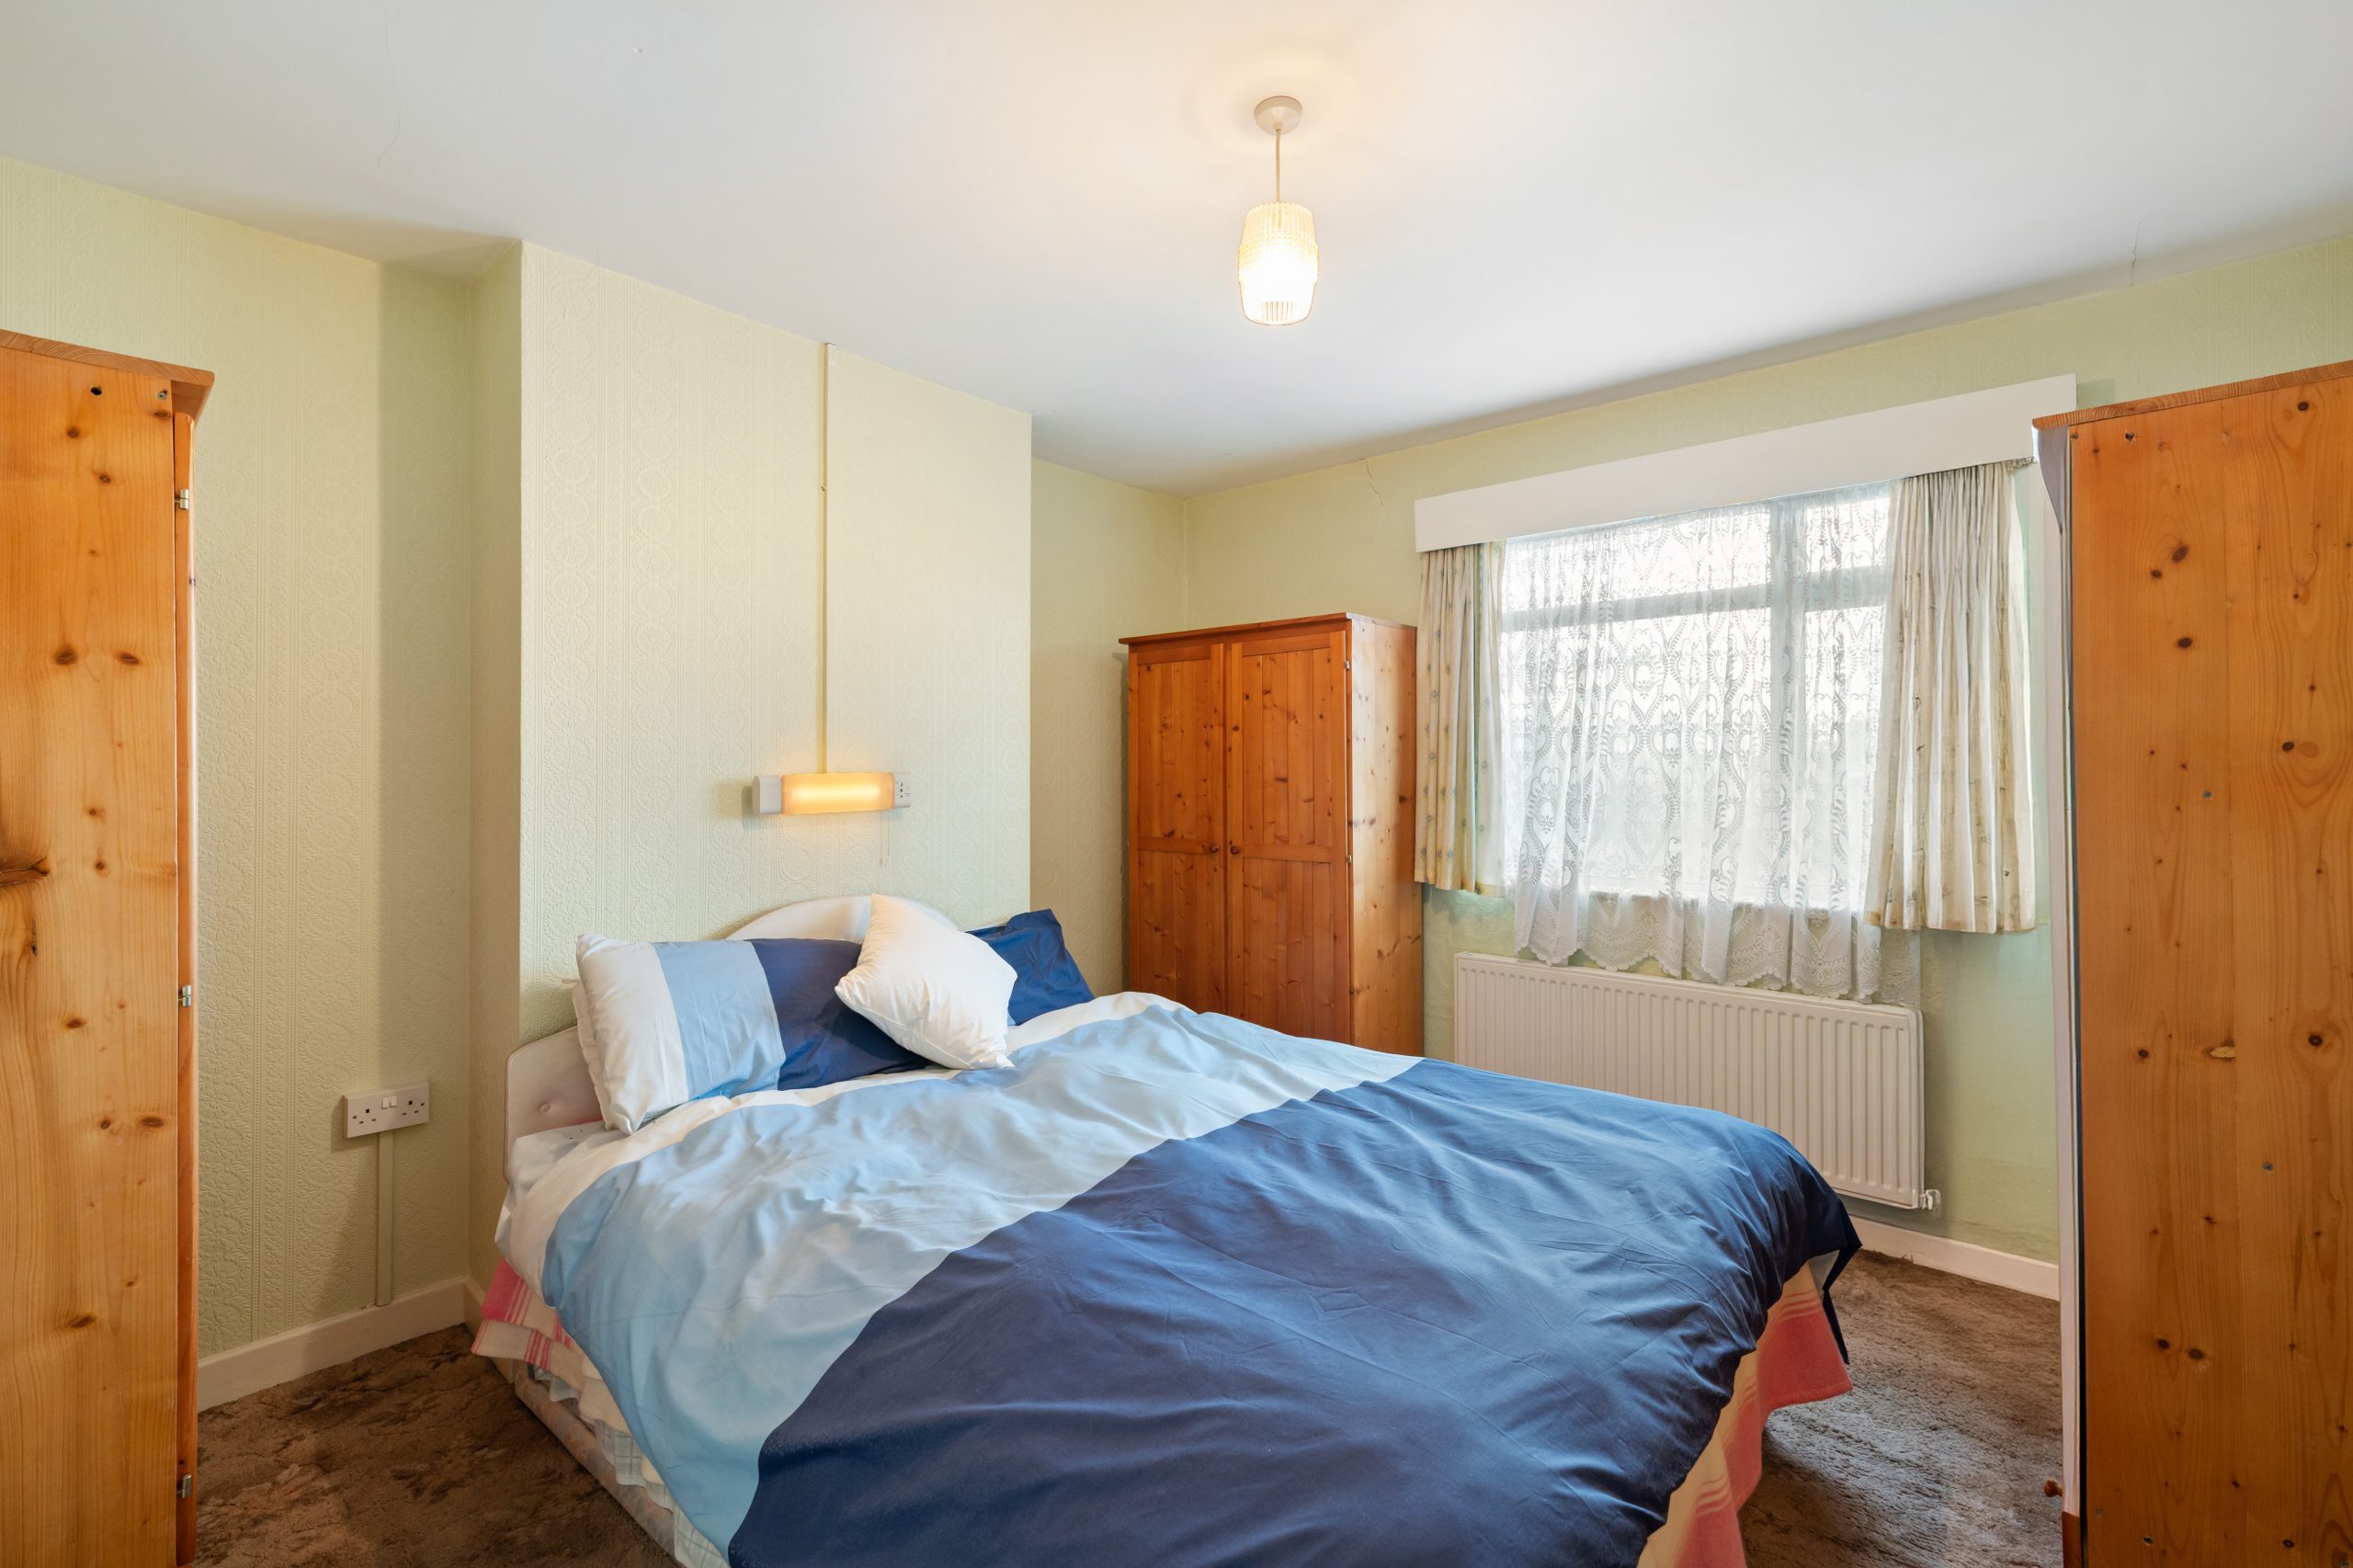
Bedroom 2: 3.51m x 3.29m carpet flooring, window to front garden
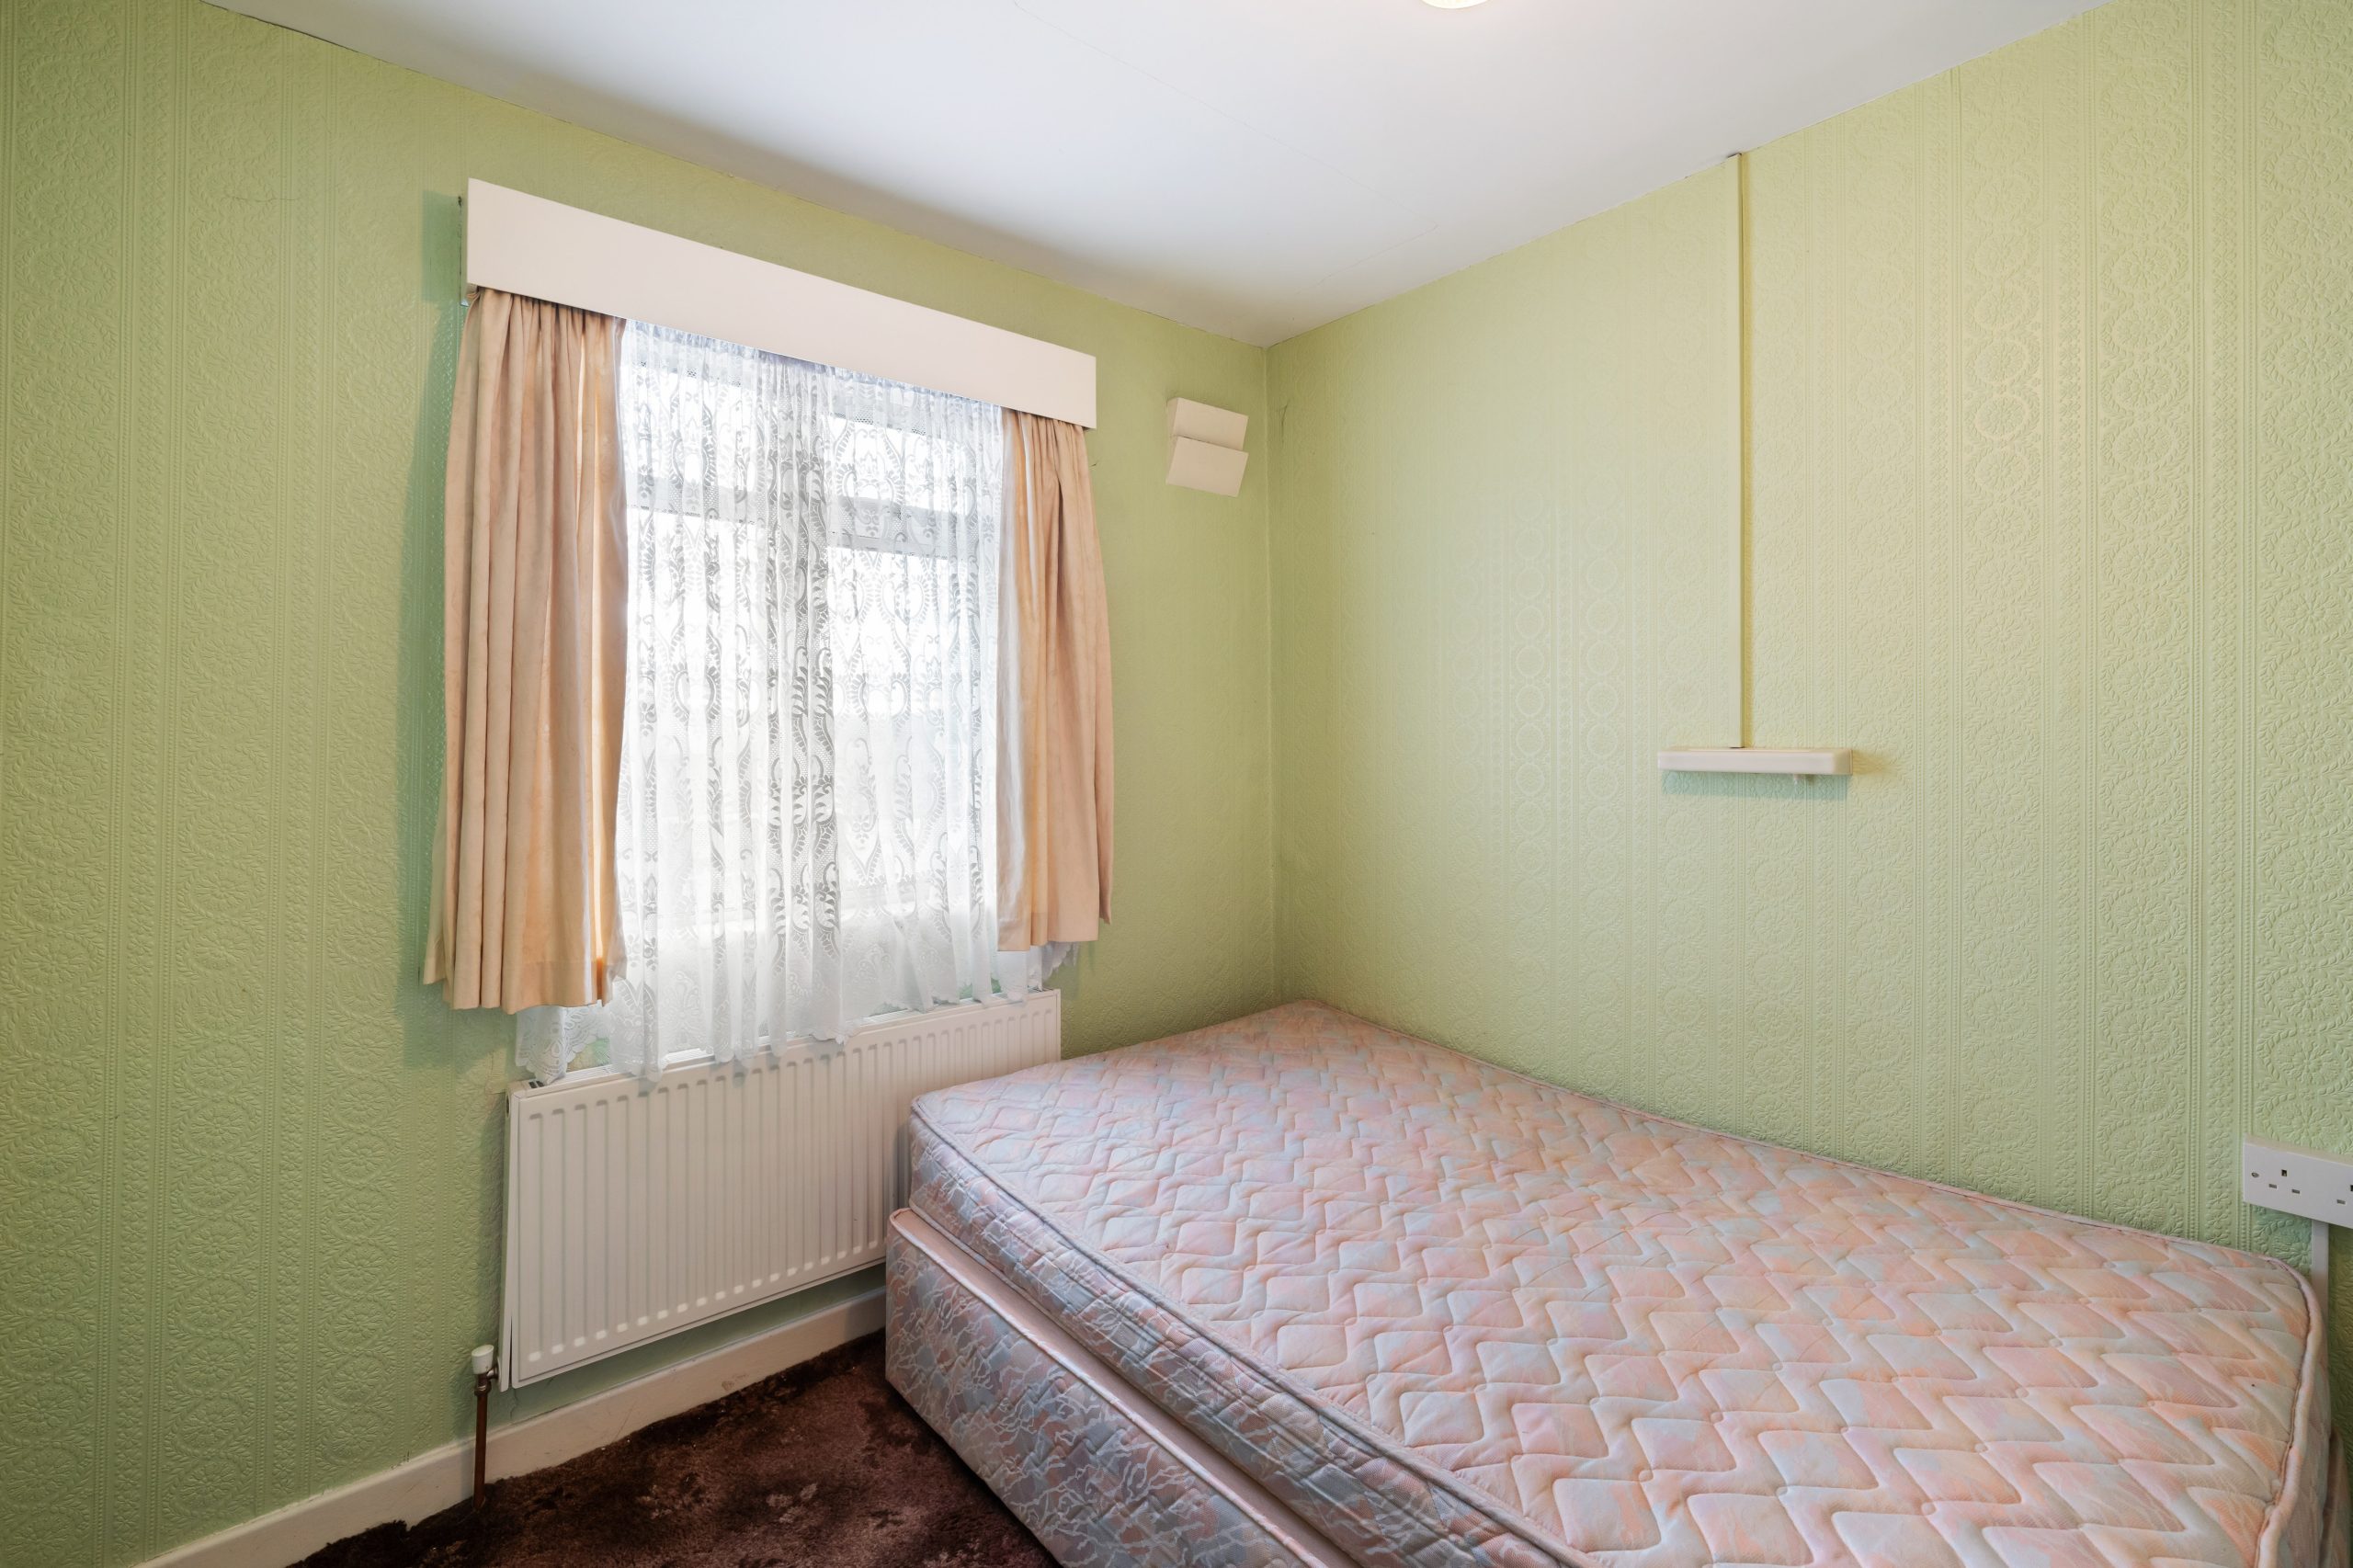
Bedroom 3: 3.20m x 2.54m carpet flooring, window to front garden
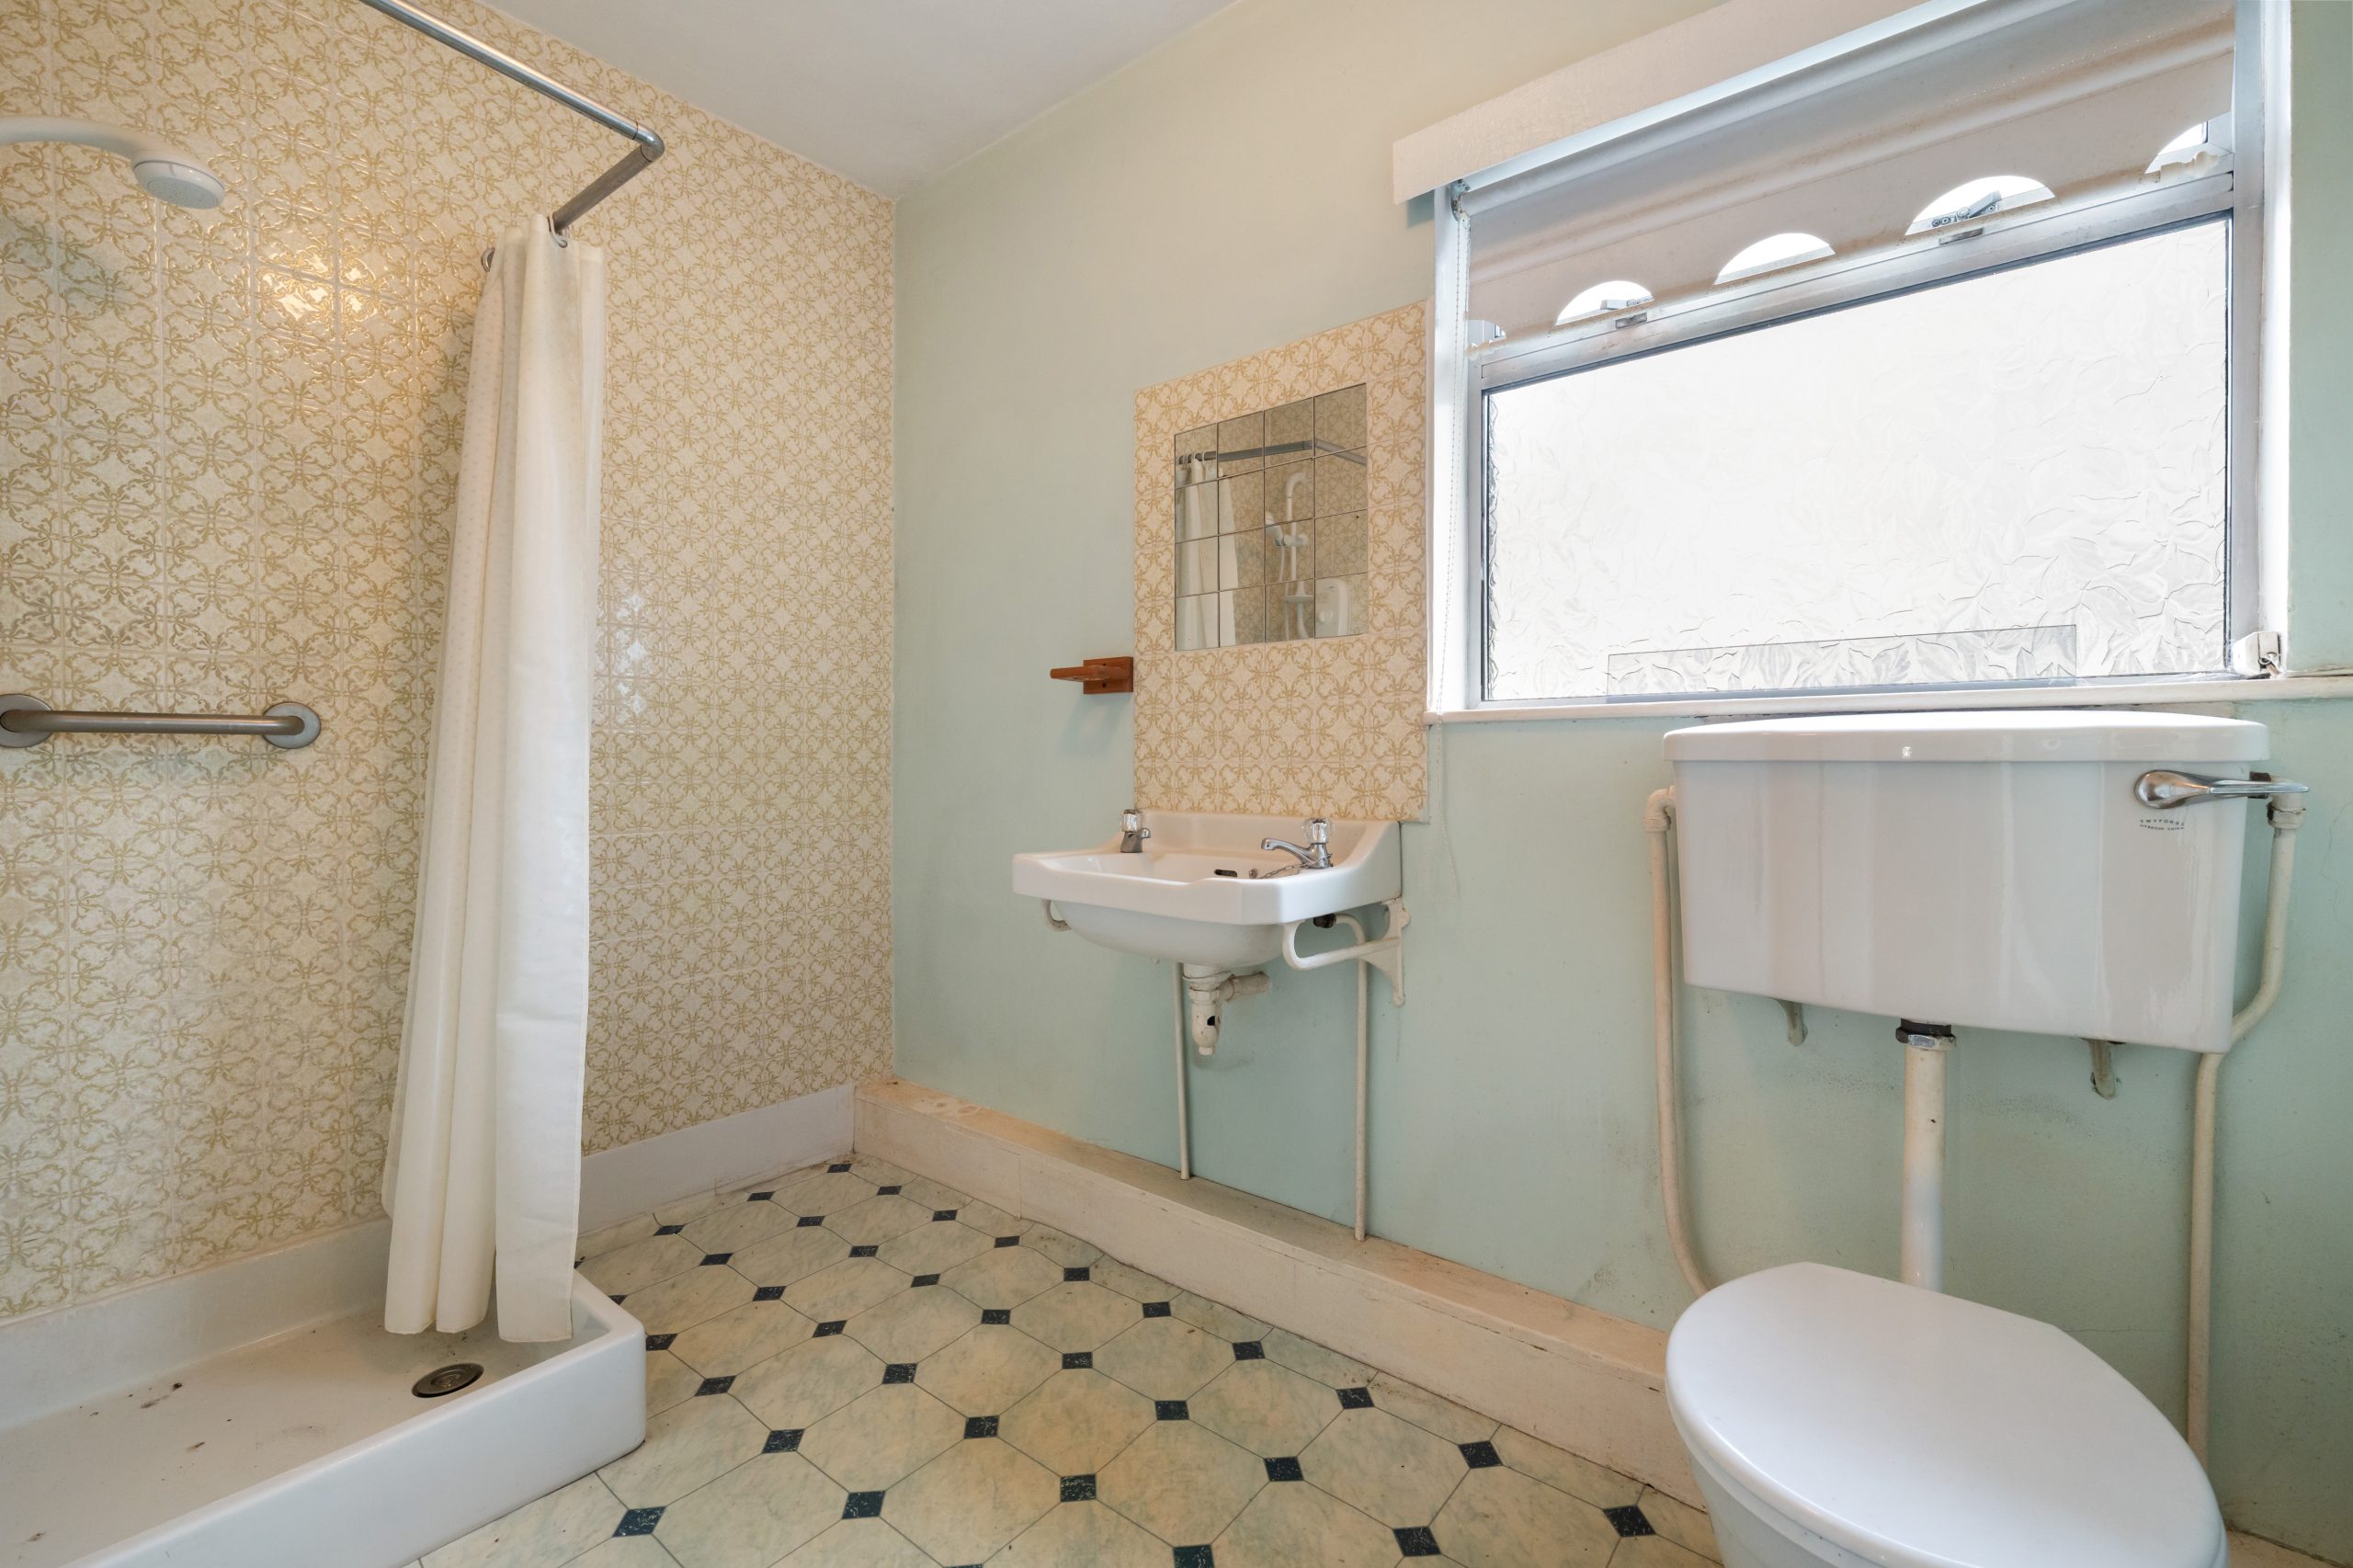
Bathroom: 1.66m x 2.54m linoleum flooring, walk in shower unit, W.H.B., W.C., window to rear garden
Exterior
To the front a small, well maintained garden behind railings laid out in lawn while to the rear, a good sized garden laid out in paving stones.
Total floor area: c. 100 sq. m.