Bennetts Auctioneers are delighted to present 40 Ailesbury Mews to the market.
Description
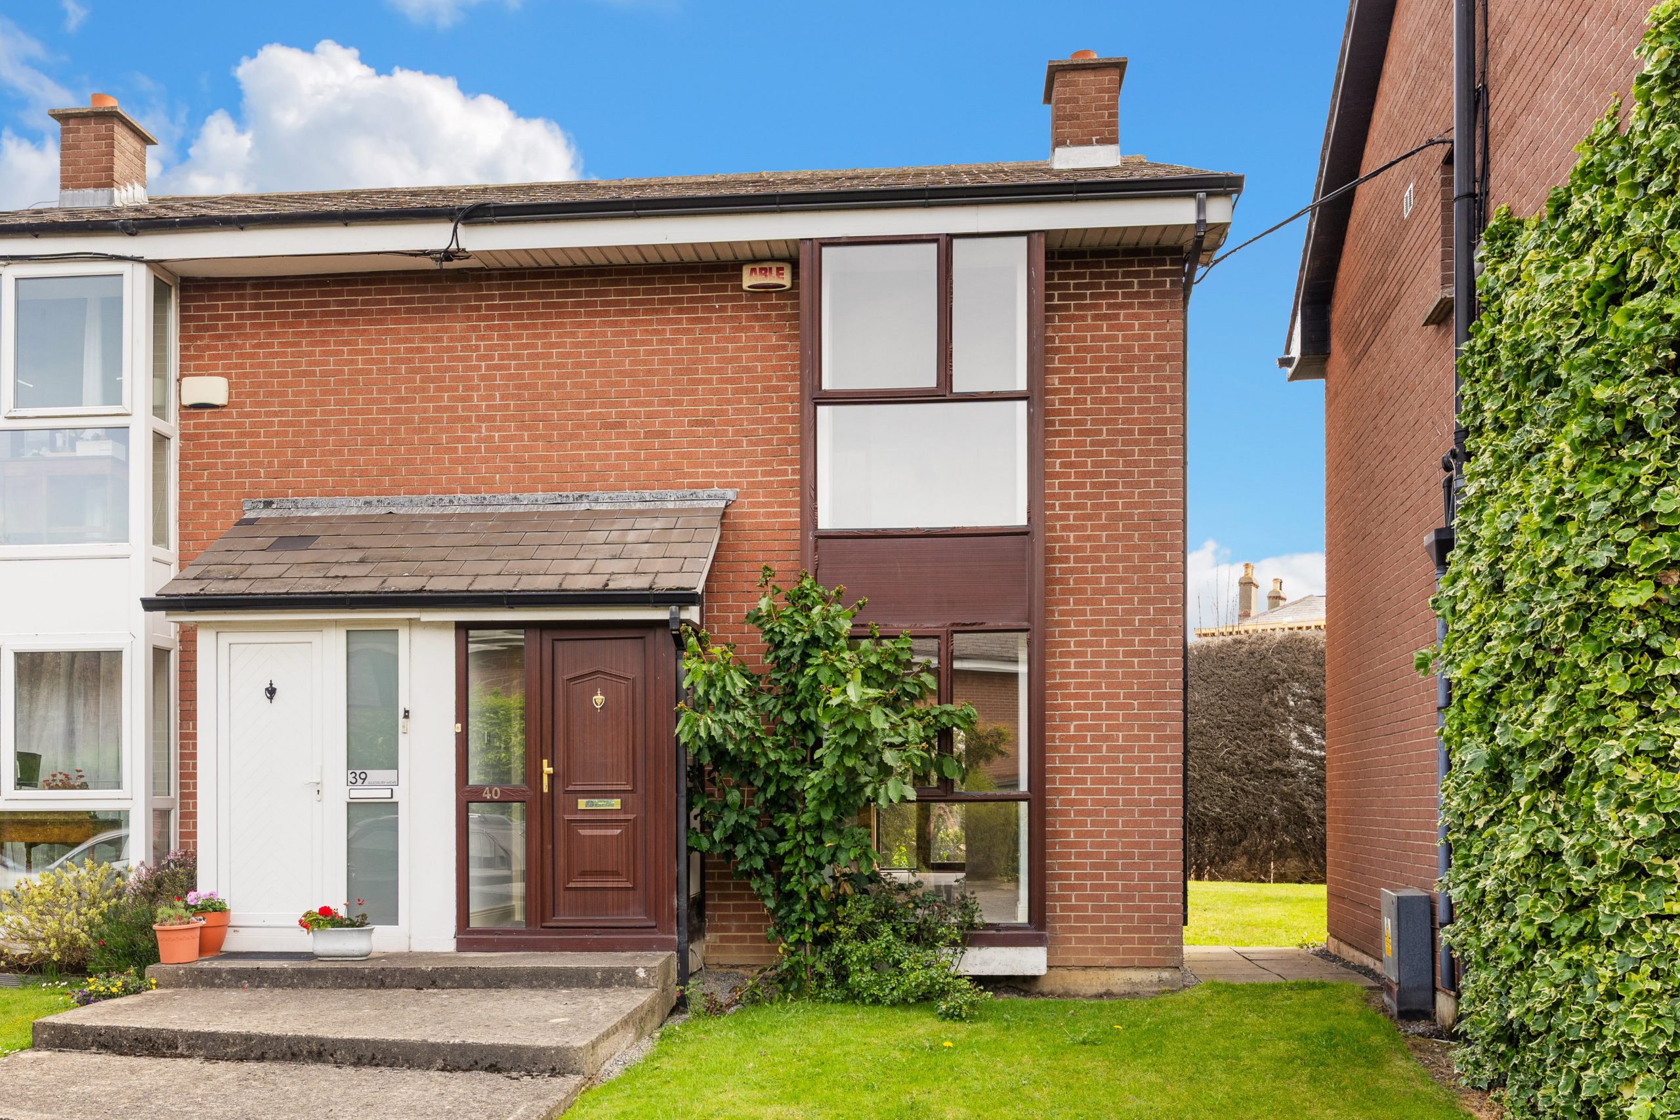
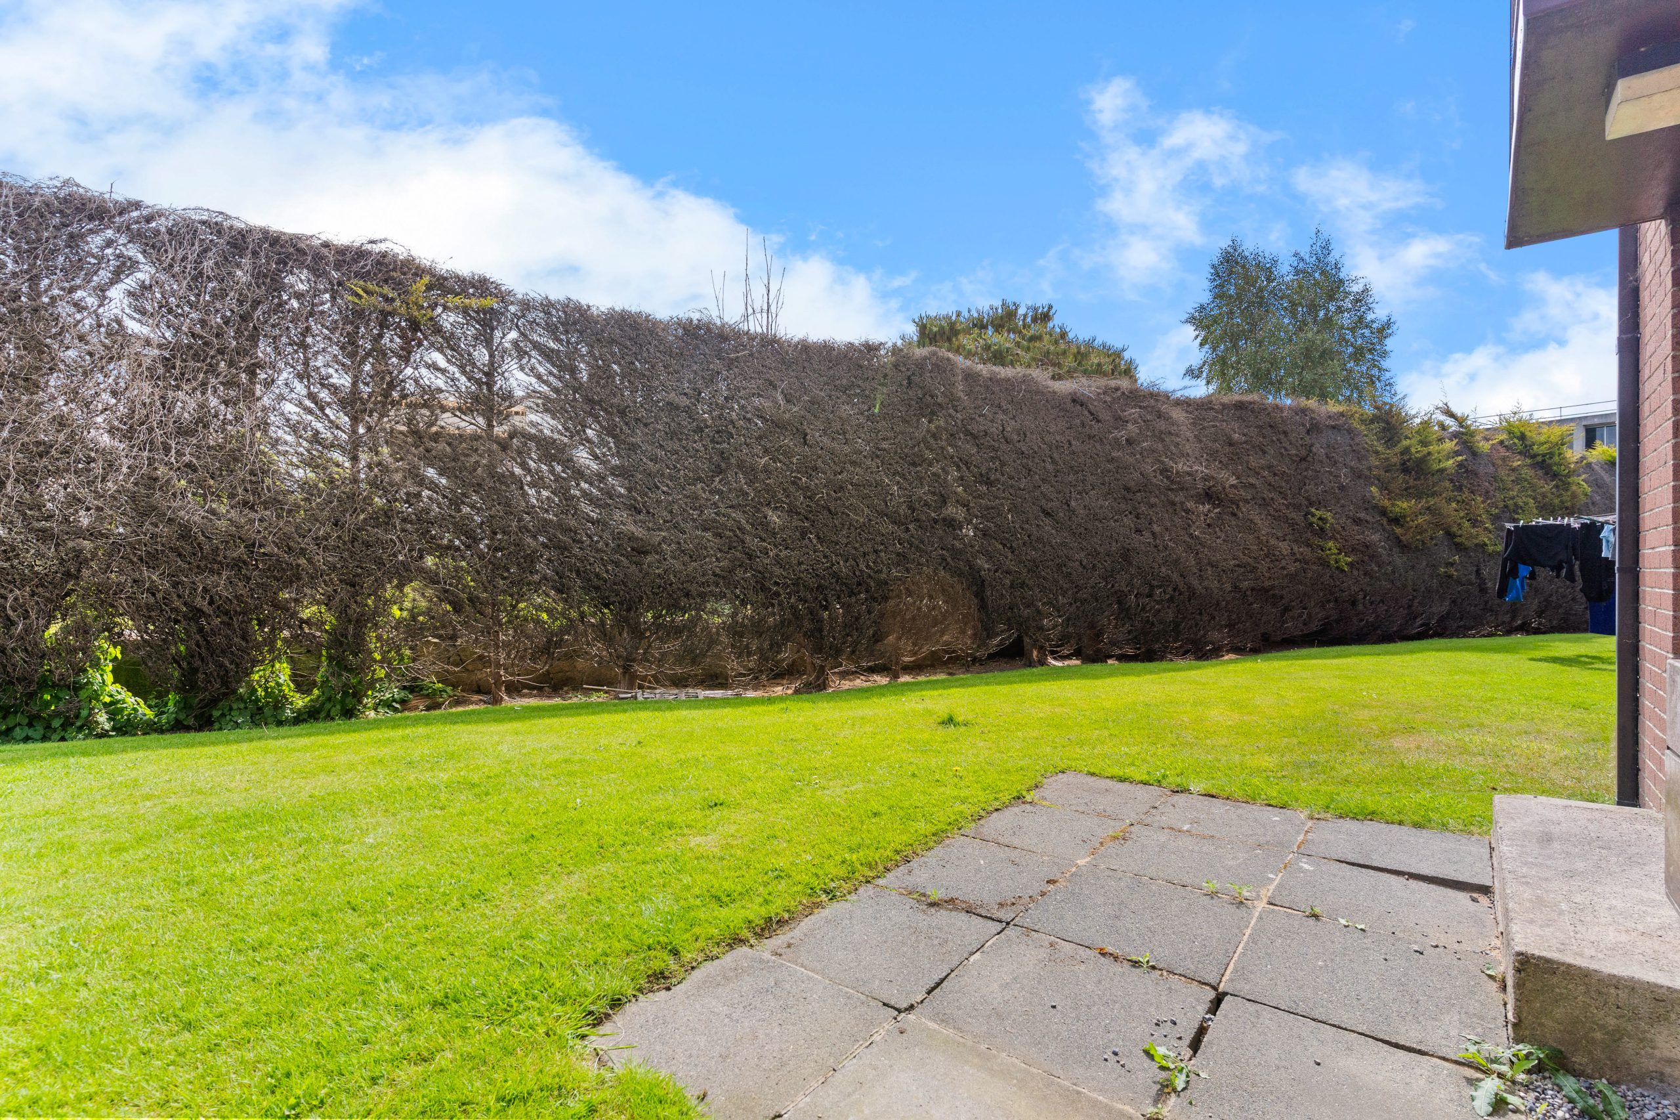
This is an excellent opportunity to acquire this two bedroom residence, ideally located just off Sydney parade avenue in a highly sought after area. Features of the property include, sunny rear aspect, double glazed windows, gas fired central heating and ample street parking. Extending to approximately c.75 sq. m the accommodation briefly comprises of entrance hall, living room, kitchen/dining room on the ground floor. Two bedrooms and family bathroom complete the property. Externally to the front, the property features a well maintained lawn, mature planting, and an attractive red brick façade with large floor-to-ceiling windows allowing for excellent natural light. To the rear, the property benefits from a generous lawned garden bordered by mature hedging, together with a paved patio area. Viewing highly recommended.
Location.
Ailesbury Mews enjoys an enviable setting just off Sydney Parade Avenue and Strand Road, moments from the coast and the picturesque promenade overlooking Dublin Bay. Perfectly positioned between Sandymount and Ballsbridge, the area offers a superb blend of seaside tranquillity and city convenience, with an excellent selection of cafés, restaurants, boutiques and local amenities nearby. Exceptionally well connected, the property is within a short walk of Sydney Parade DART Station and is further serviced by numerous Dublin Bus routes, providing seamless access to the city centre and surrounding areas. Many of Dublin’s most renowned amenities including the RDS, Aviva Stadium, Merrion Shopping Centre and St. Vincent’s Hospital are all close at hand. The location is also highly regarded for its proximity to many of Dublin’s leading schools and universities including St. Andrew’s College, St. Michael’s College, Muckross Park, UCD and Trinity College Dublin, making it an outstanding residential address in one of Dublin’s most desirable coastal suburbs.
Facilities
Impressive red brick two bedroom semi-detached townhouse
Ideal location just off Sydney Parade Avenue and Strand Road
Ample street parking
Double glazed windows and gas fired central heating throughout.
Professionally landscaped communal gardens, presented in excellent condition
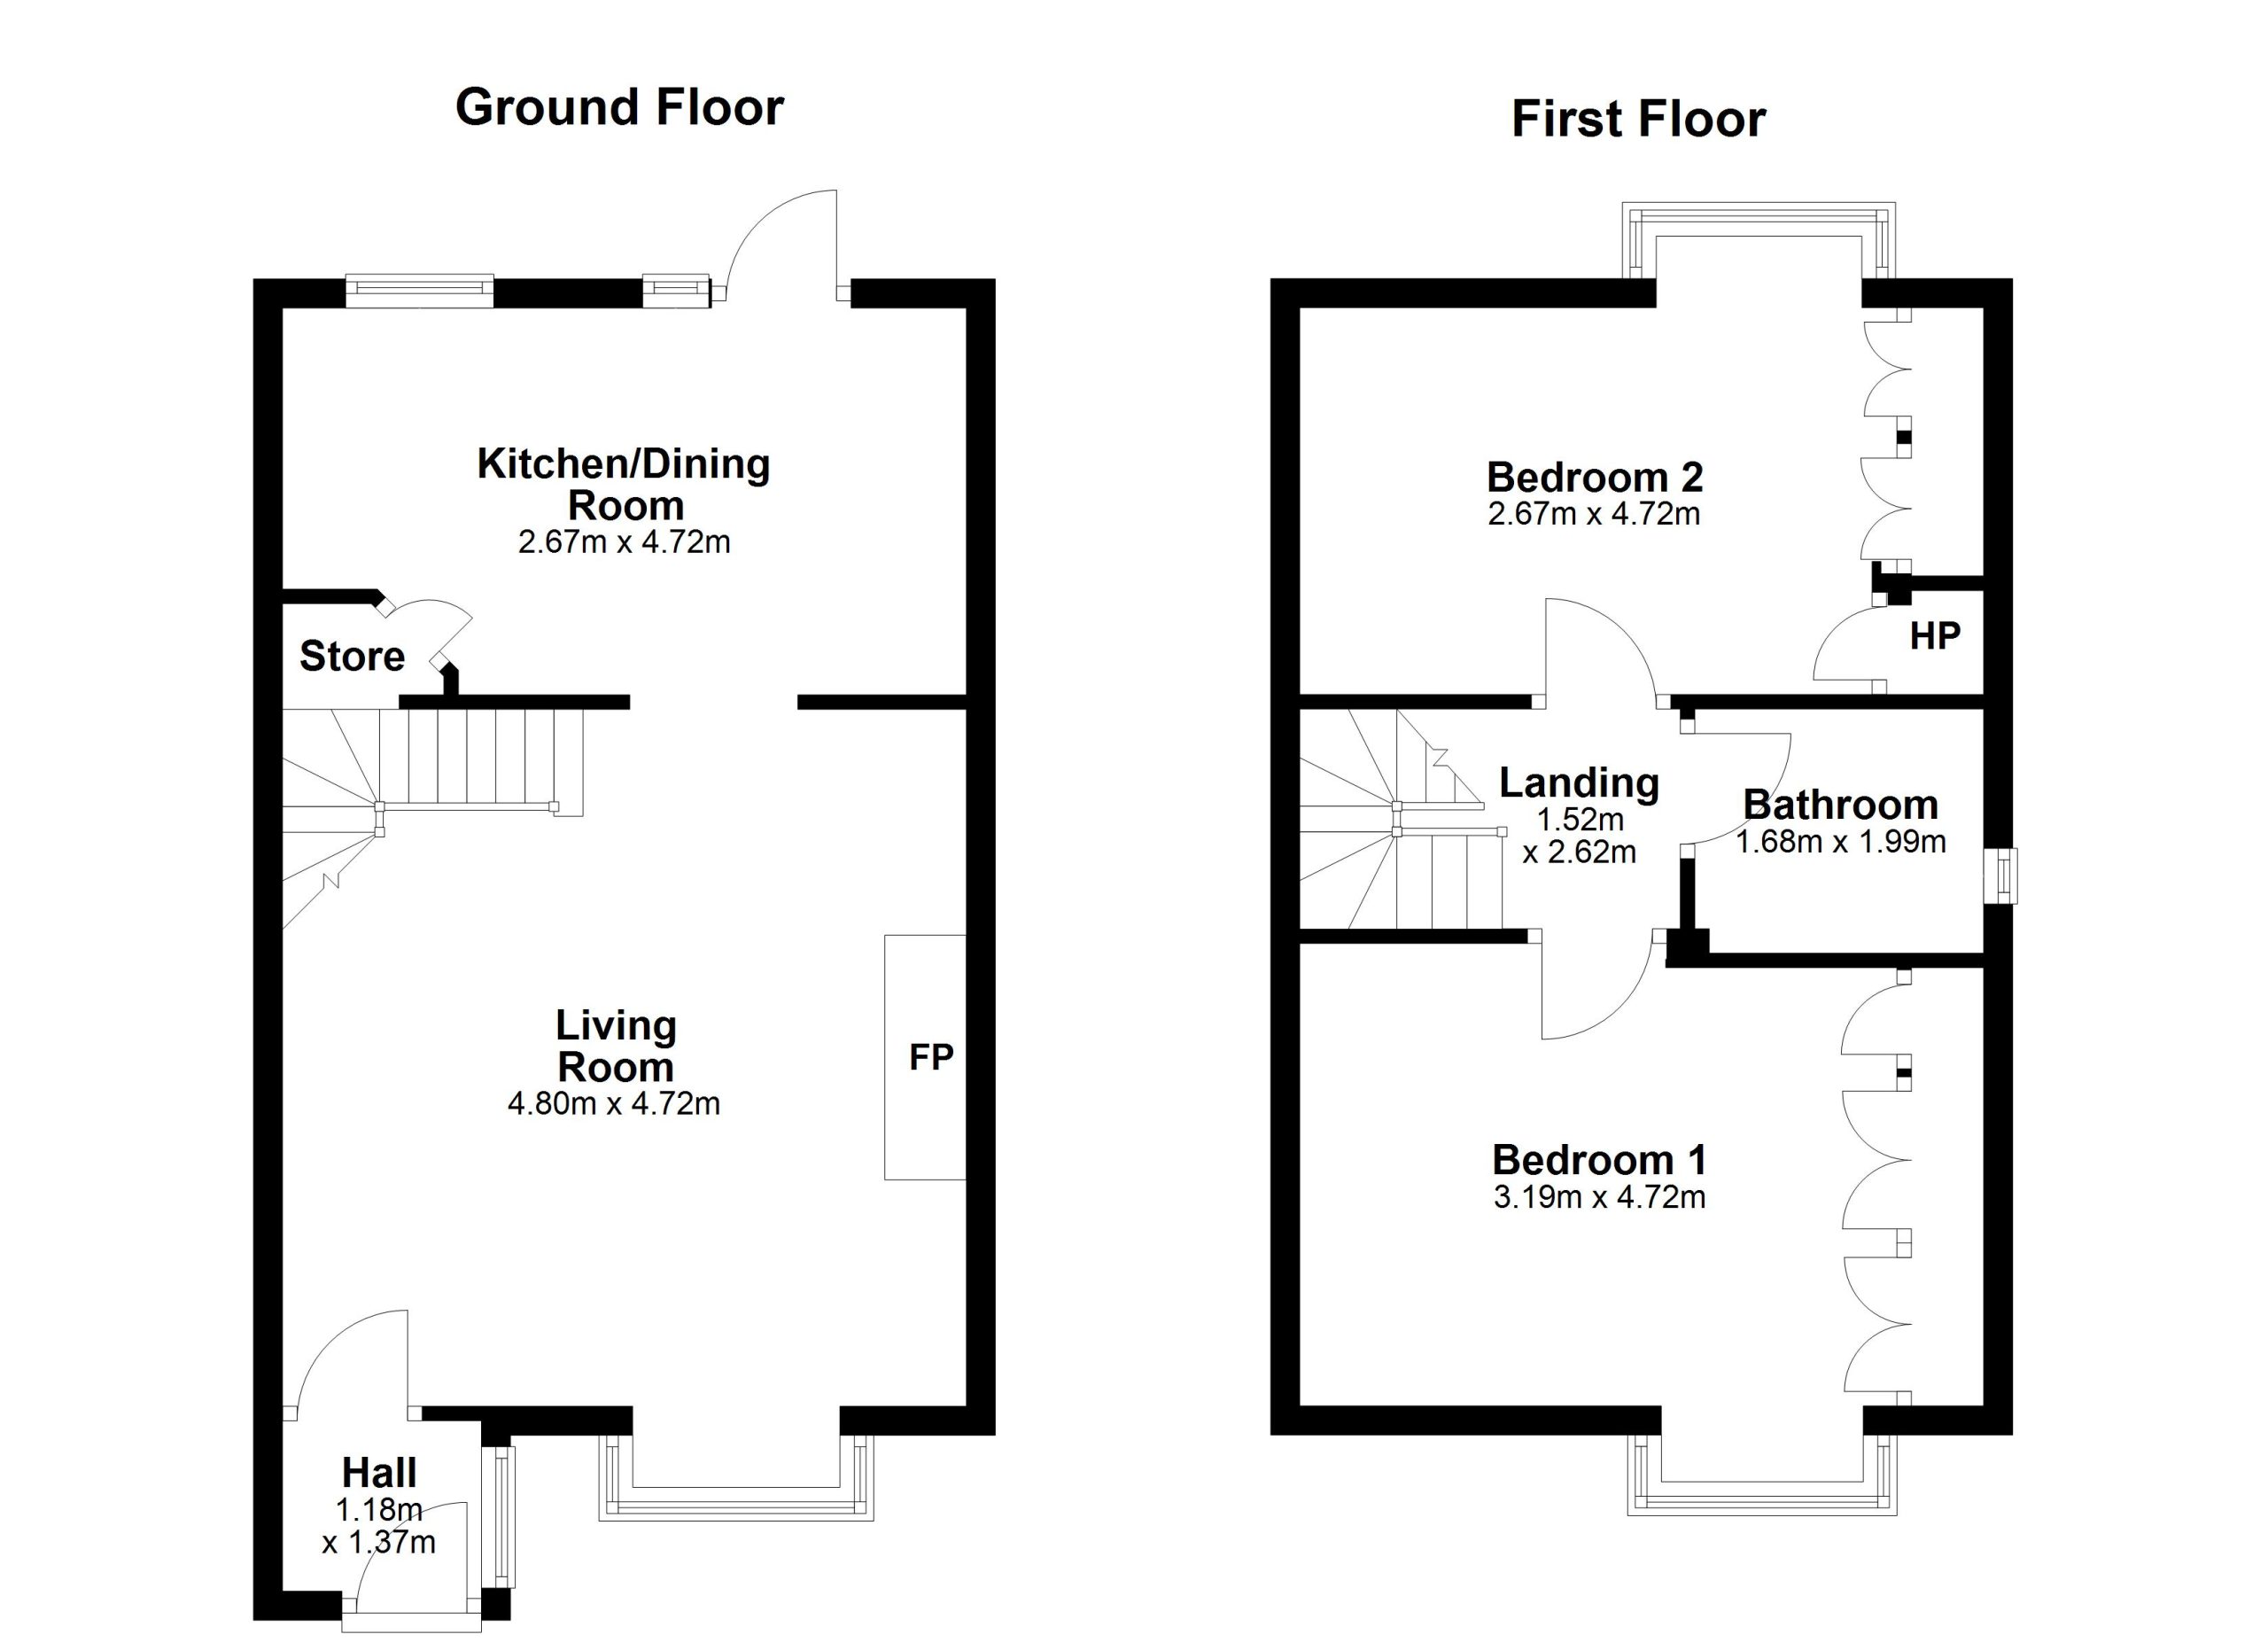
Total floor area c. 75 q. m.
Accommodation
Ground floor
Entrance Hall: 1.18m x 1.37m carpet flooring
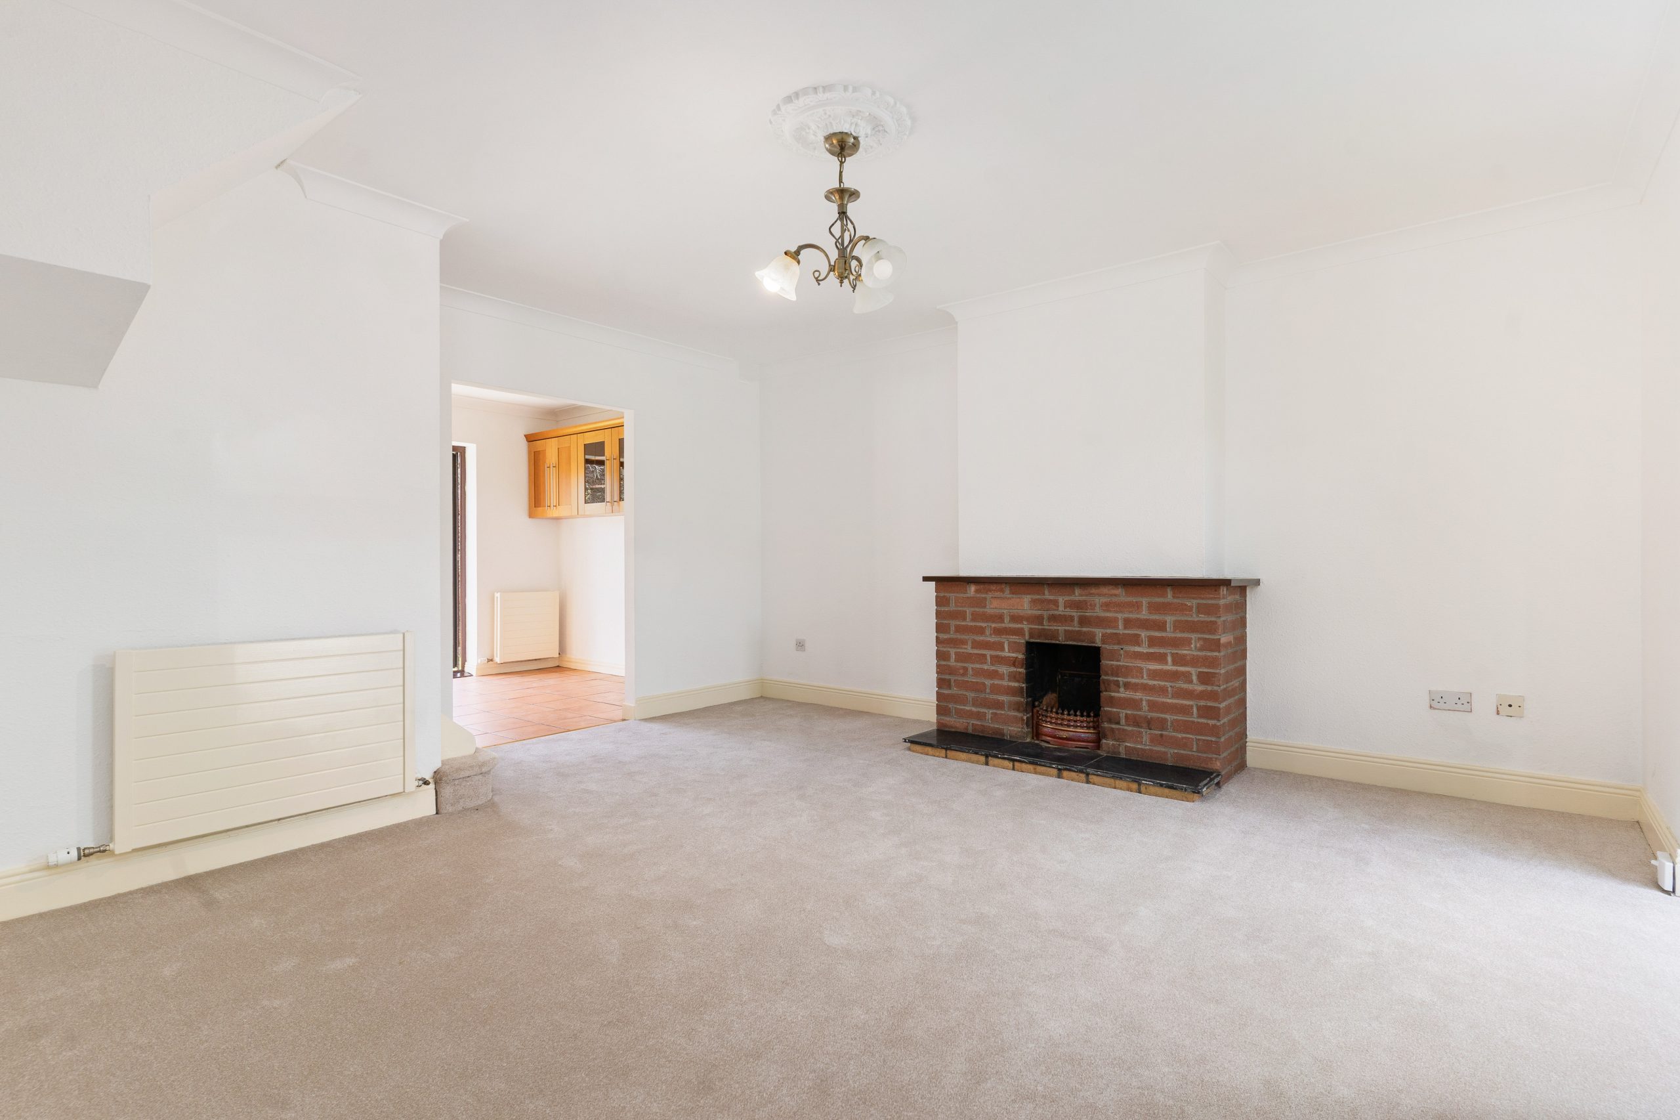
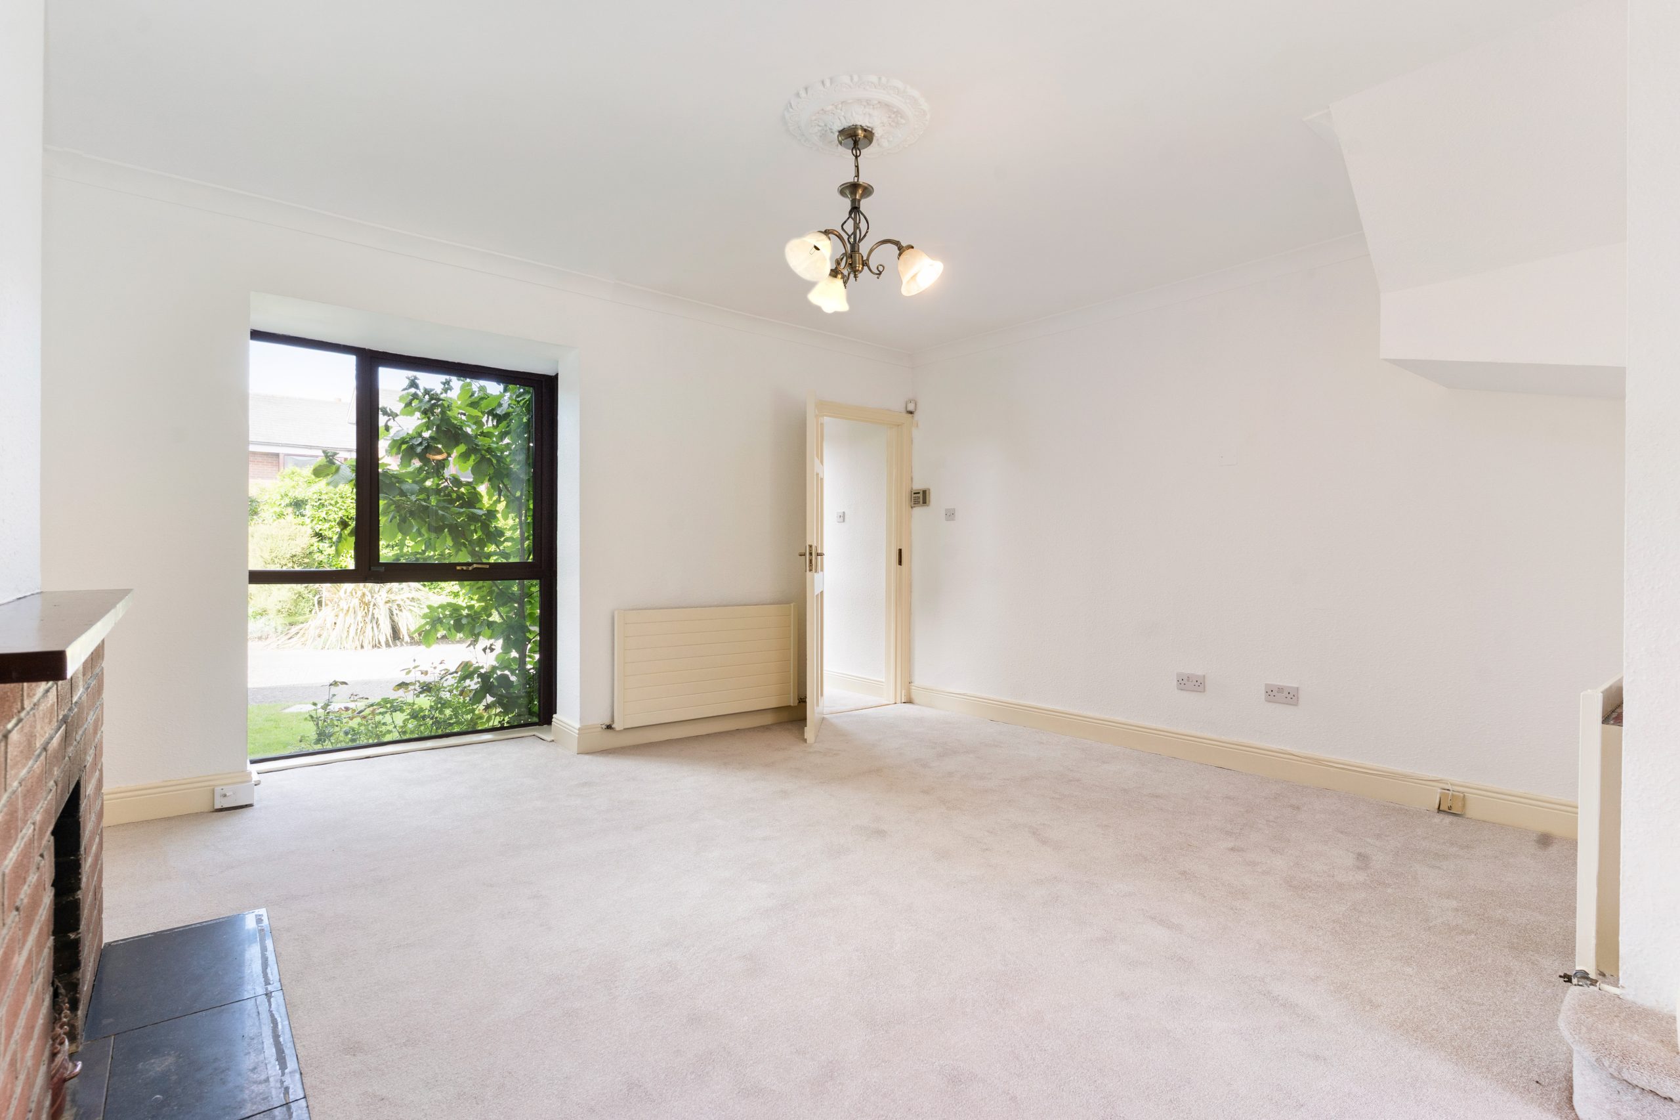
Living Room: 4.80m x 4.72m carpet flooring , feature coving, original fireplace
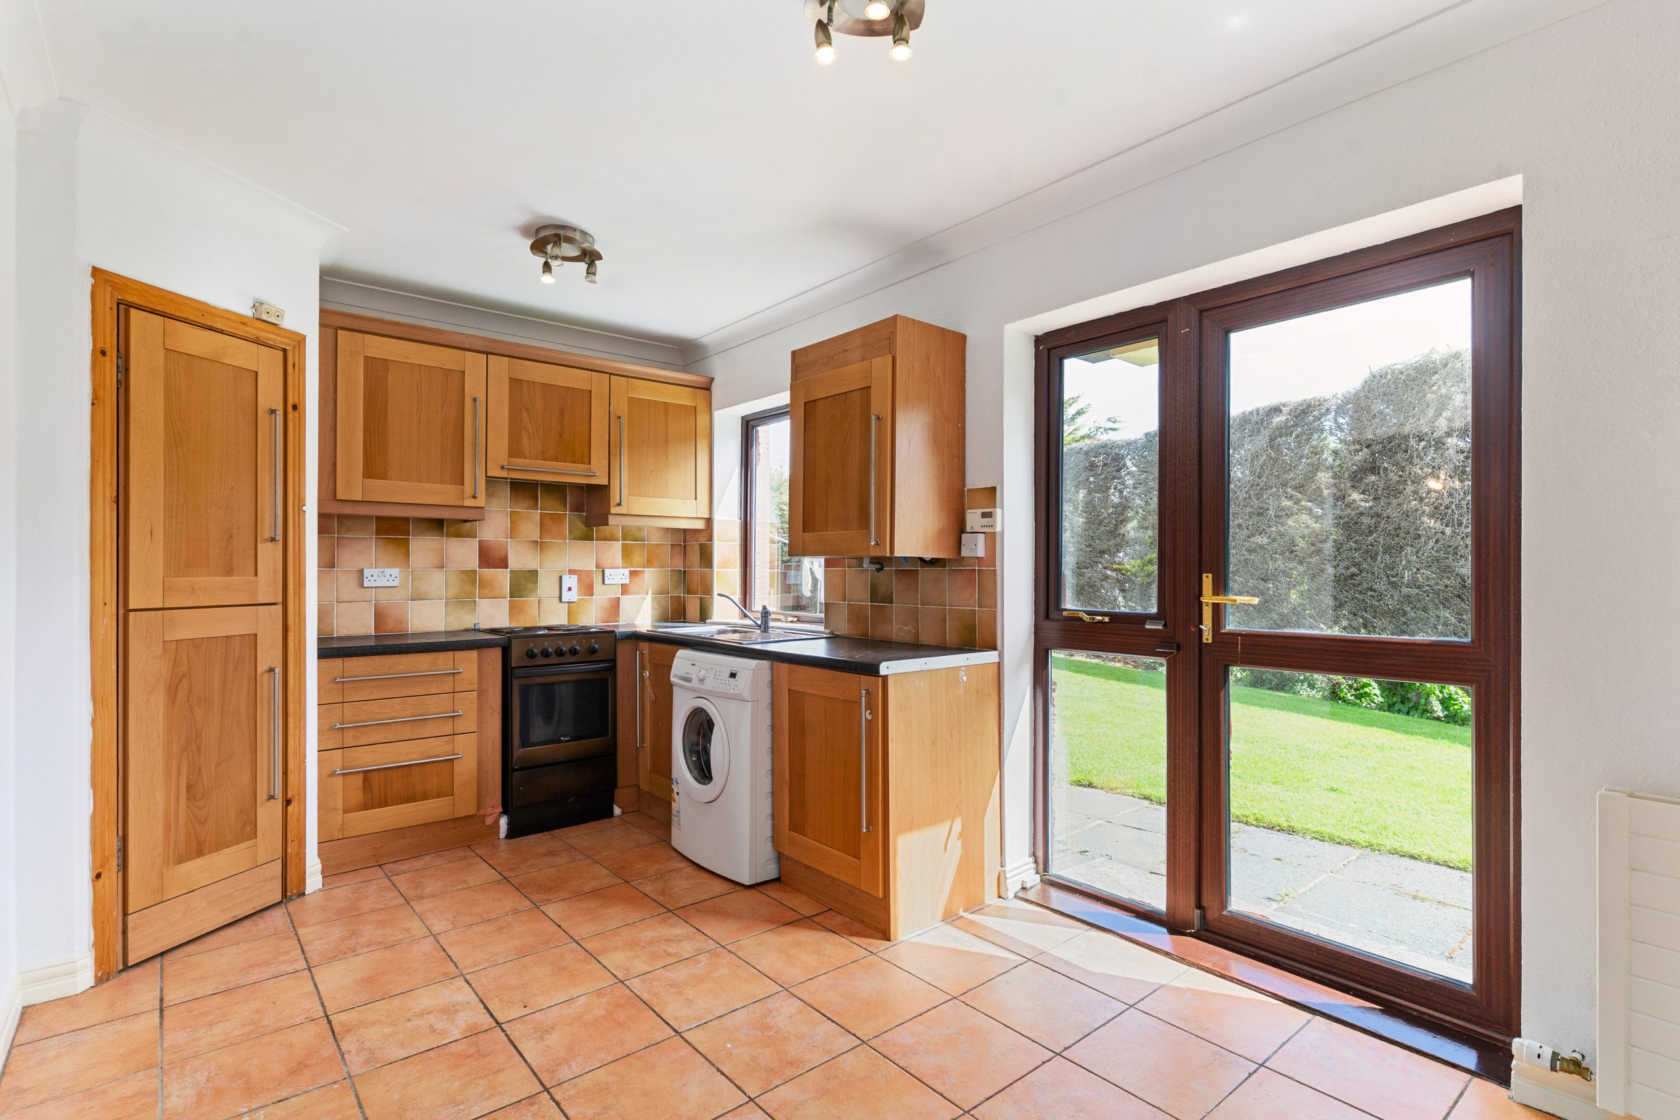
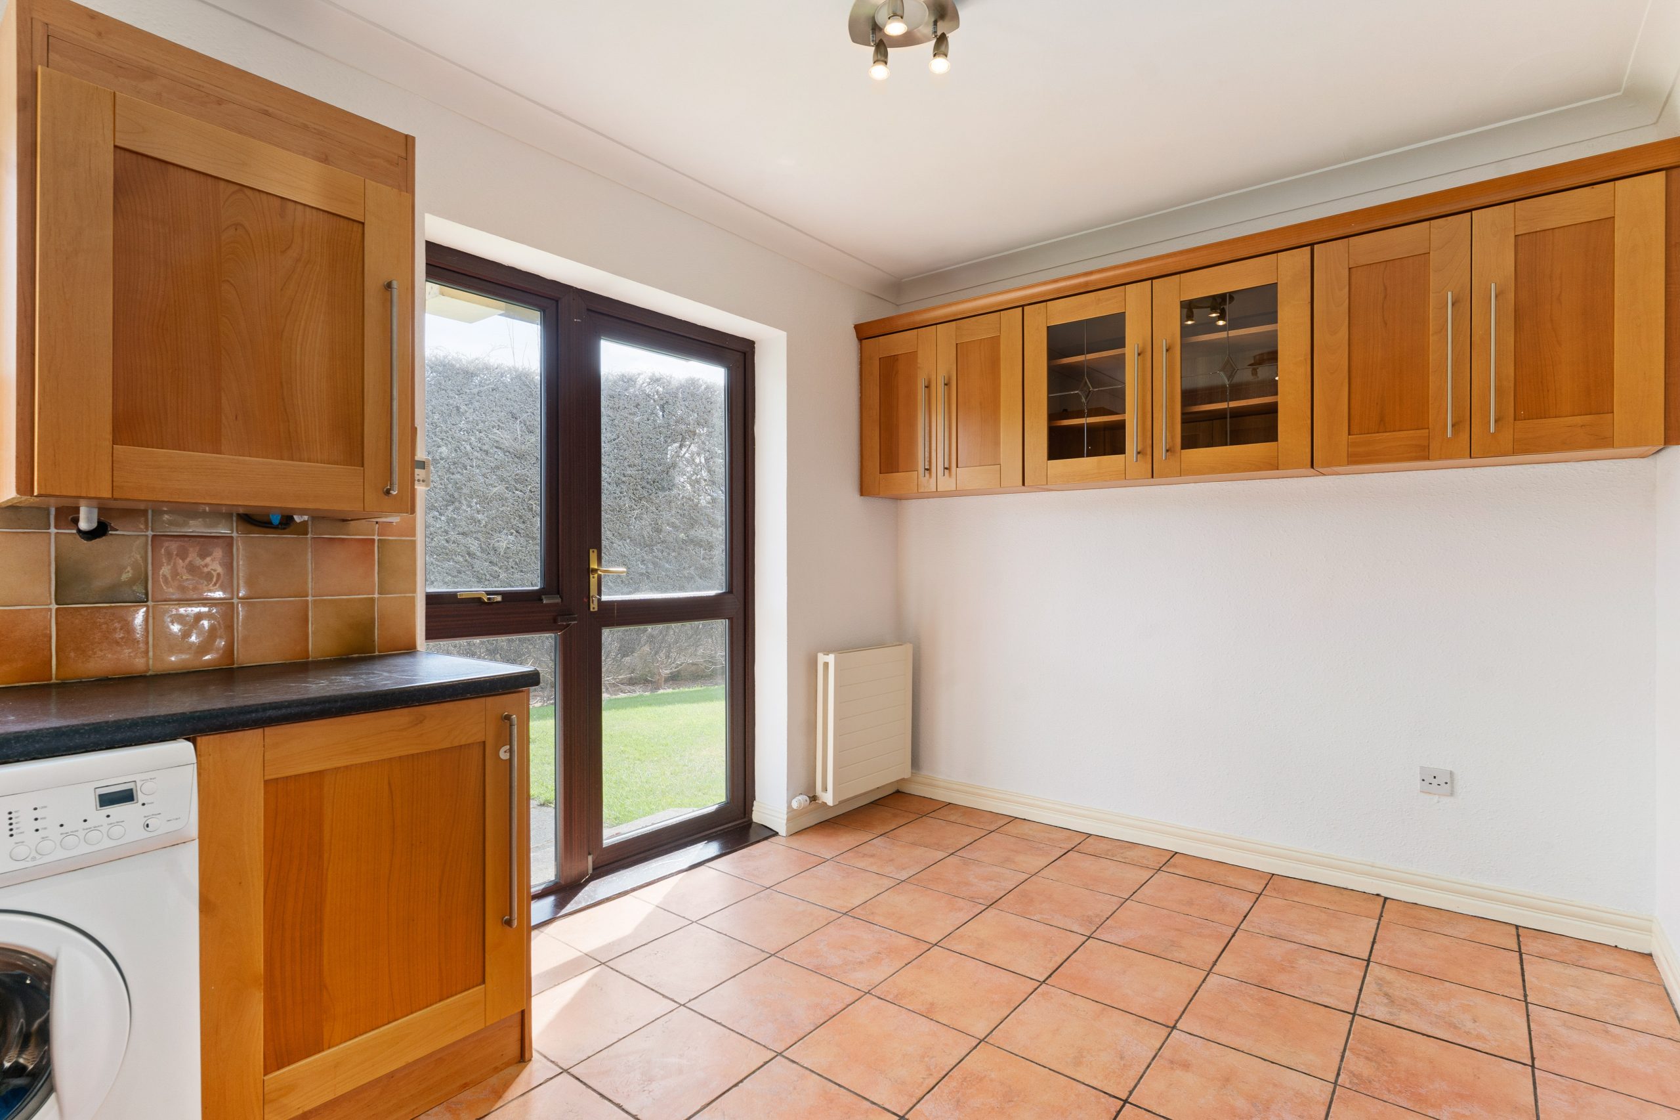
Kitchen/Dining Room: 2.67m x 4.72m tiled flooring, tiled splashback, stainless steel sink, integrated appliances, floor to eyelevel units, plumbed for washer/dryer, built in shelving, door to rear garden
First floor
Landing: 1.52m x 2.62m carpet flooring
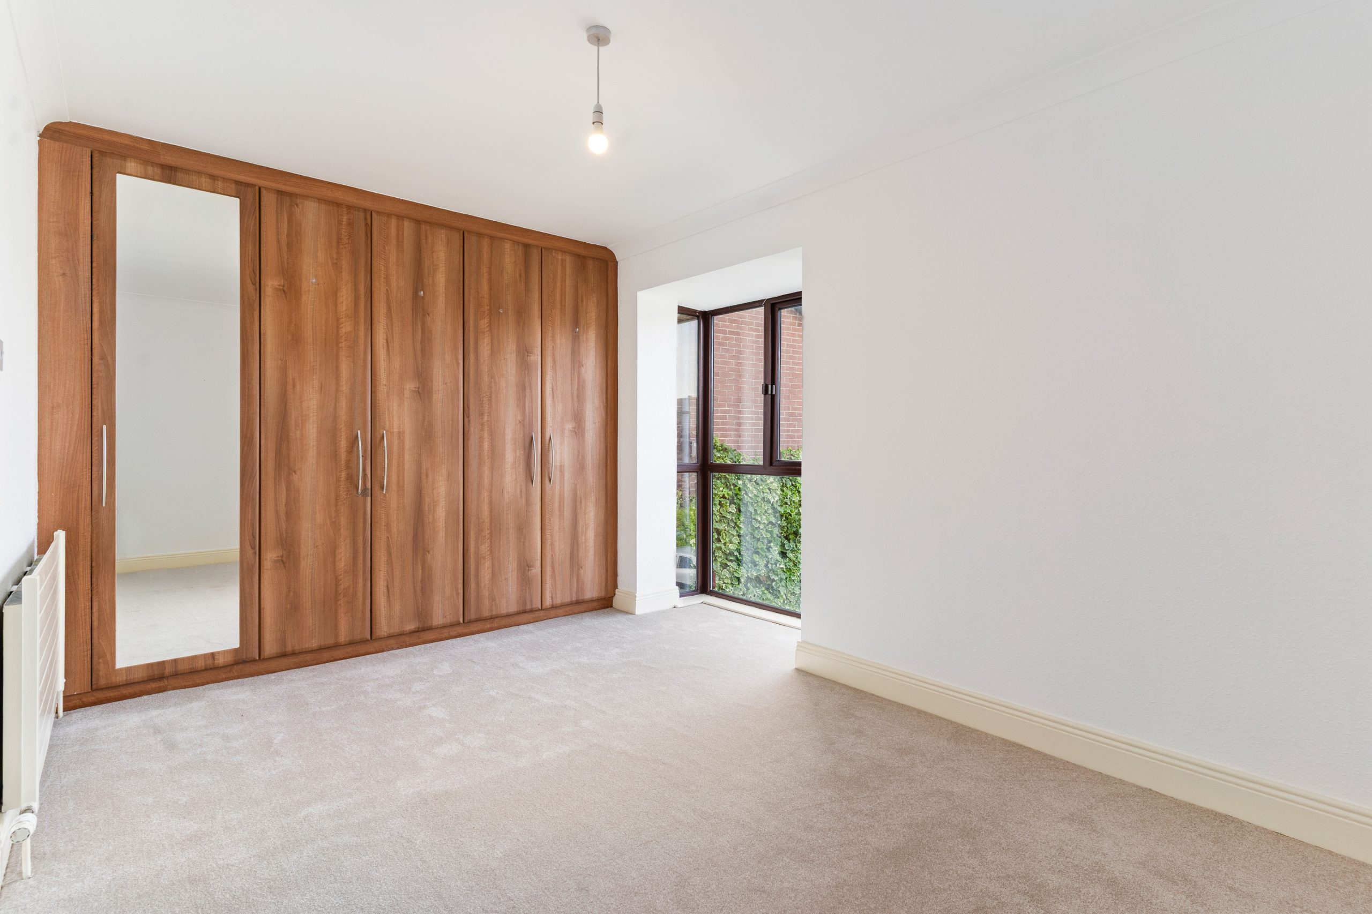
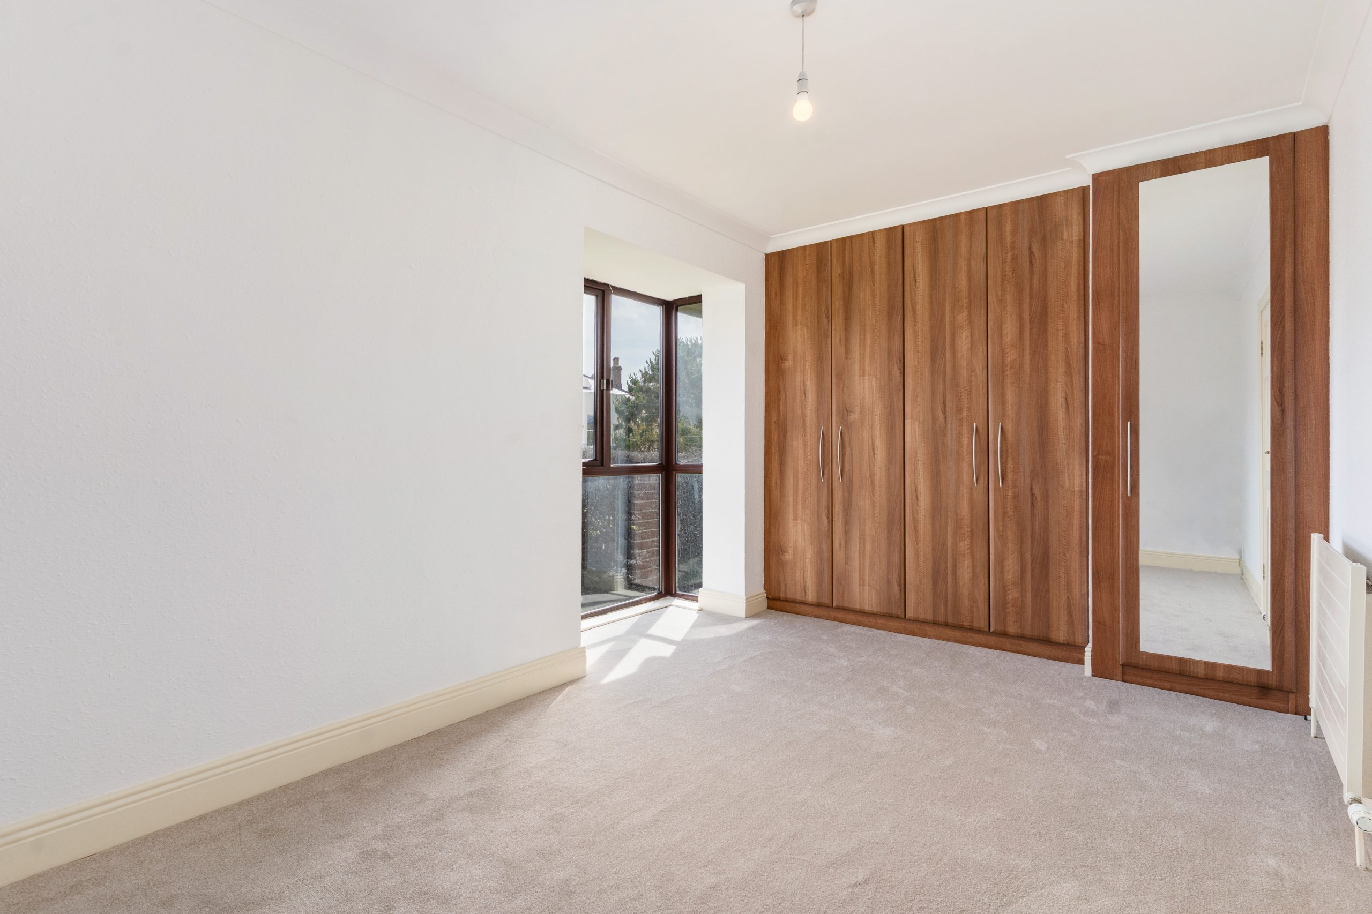
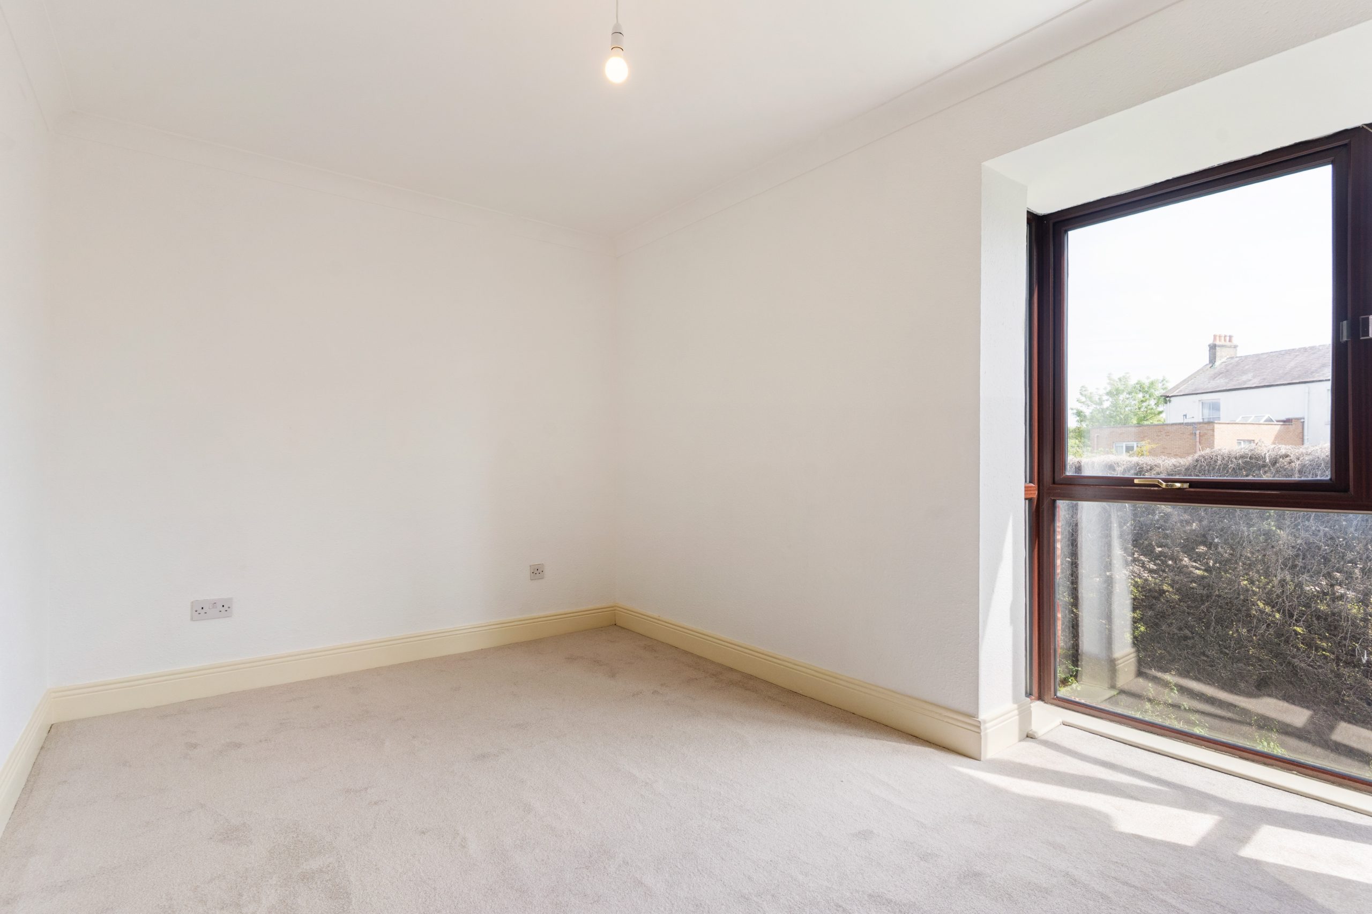
Bedroom 1: 3.19m x 4.72m carpet flooring, integrated wardrobes, window to front
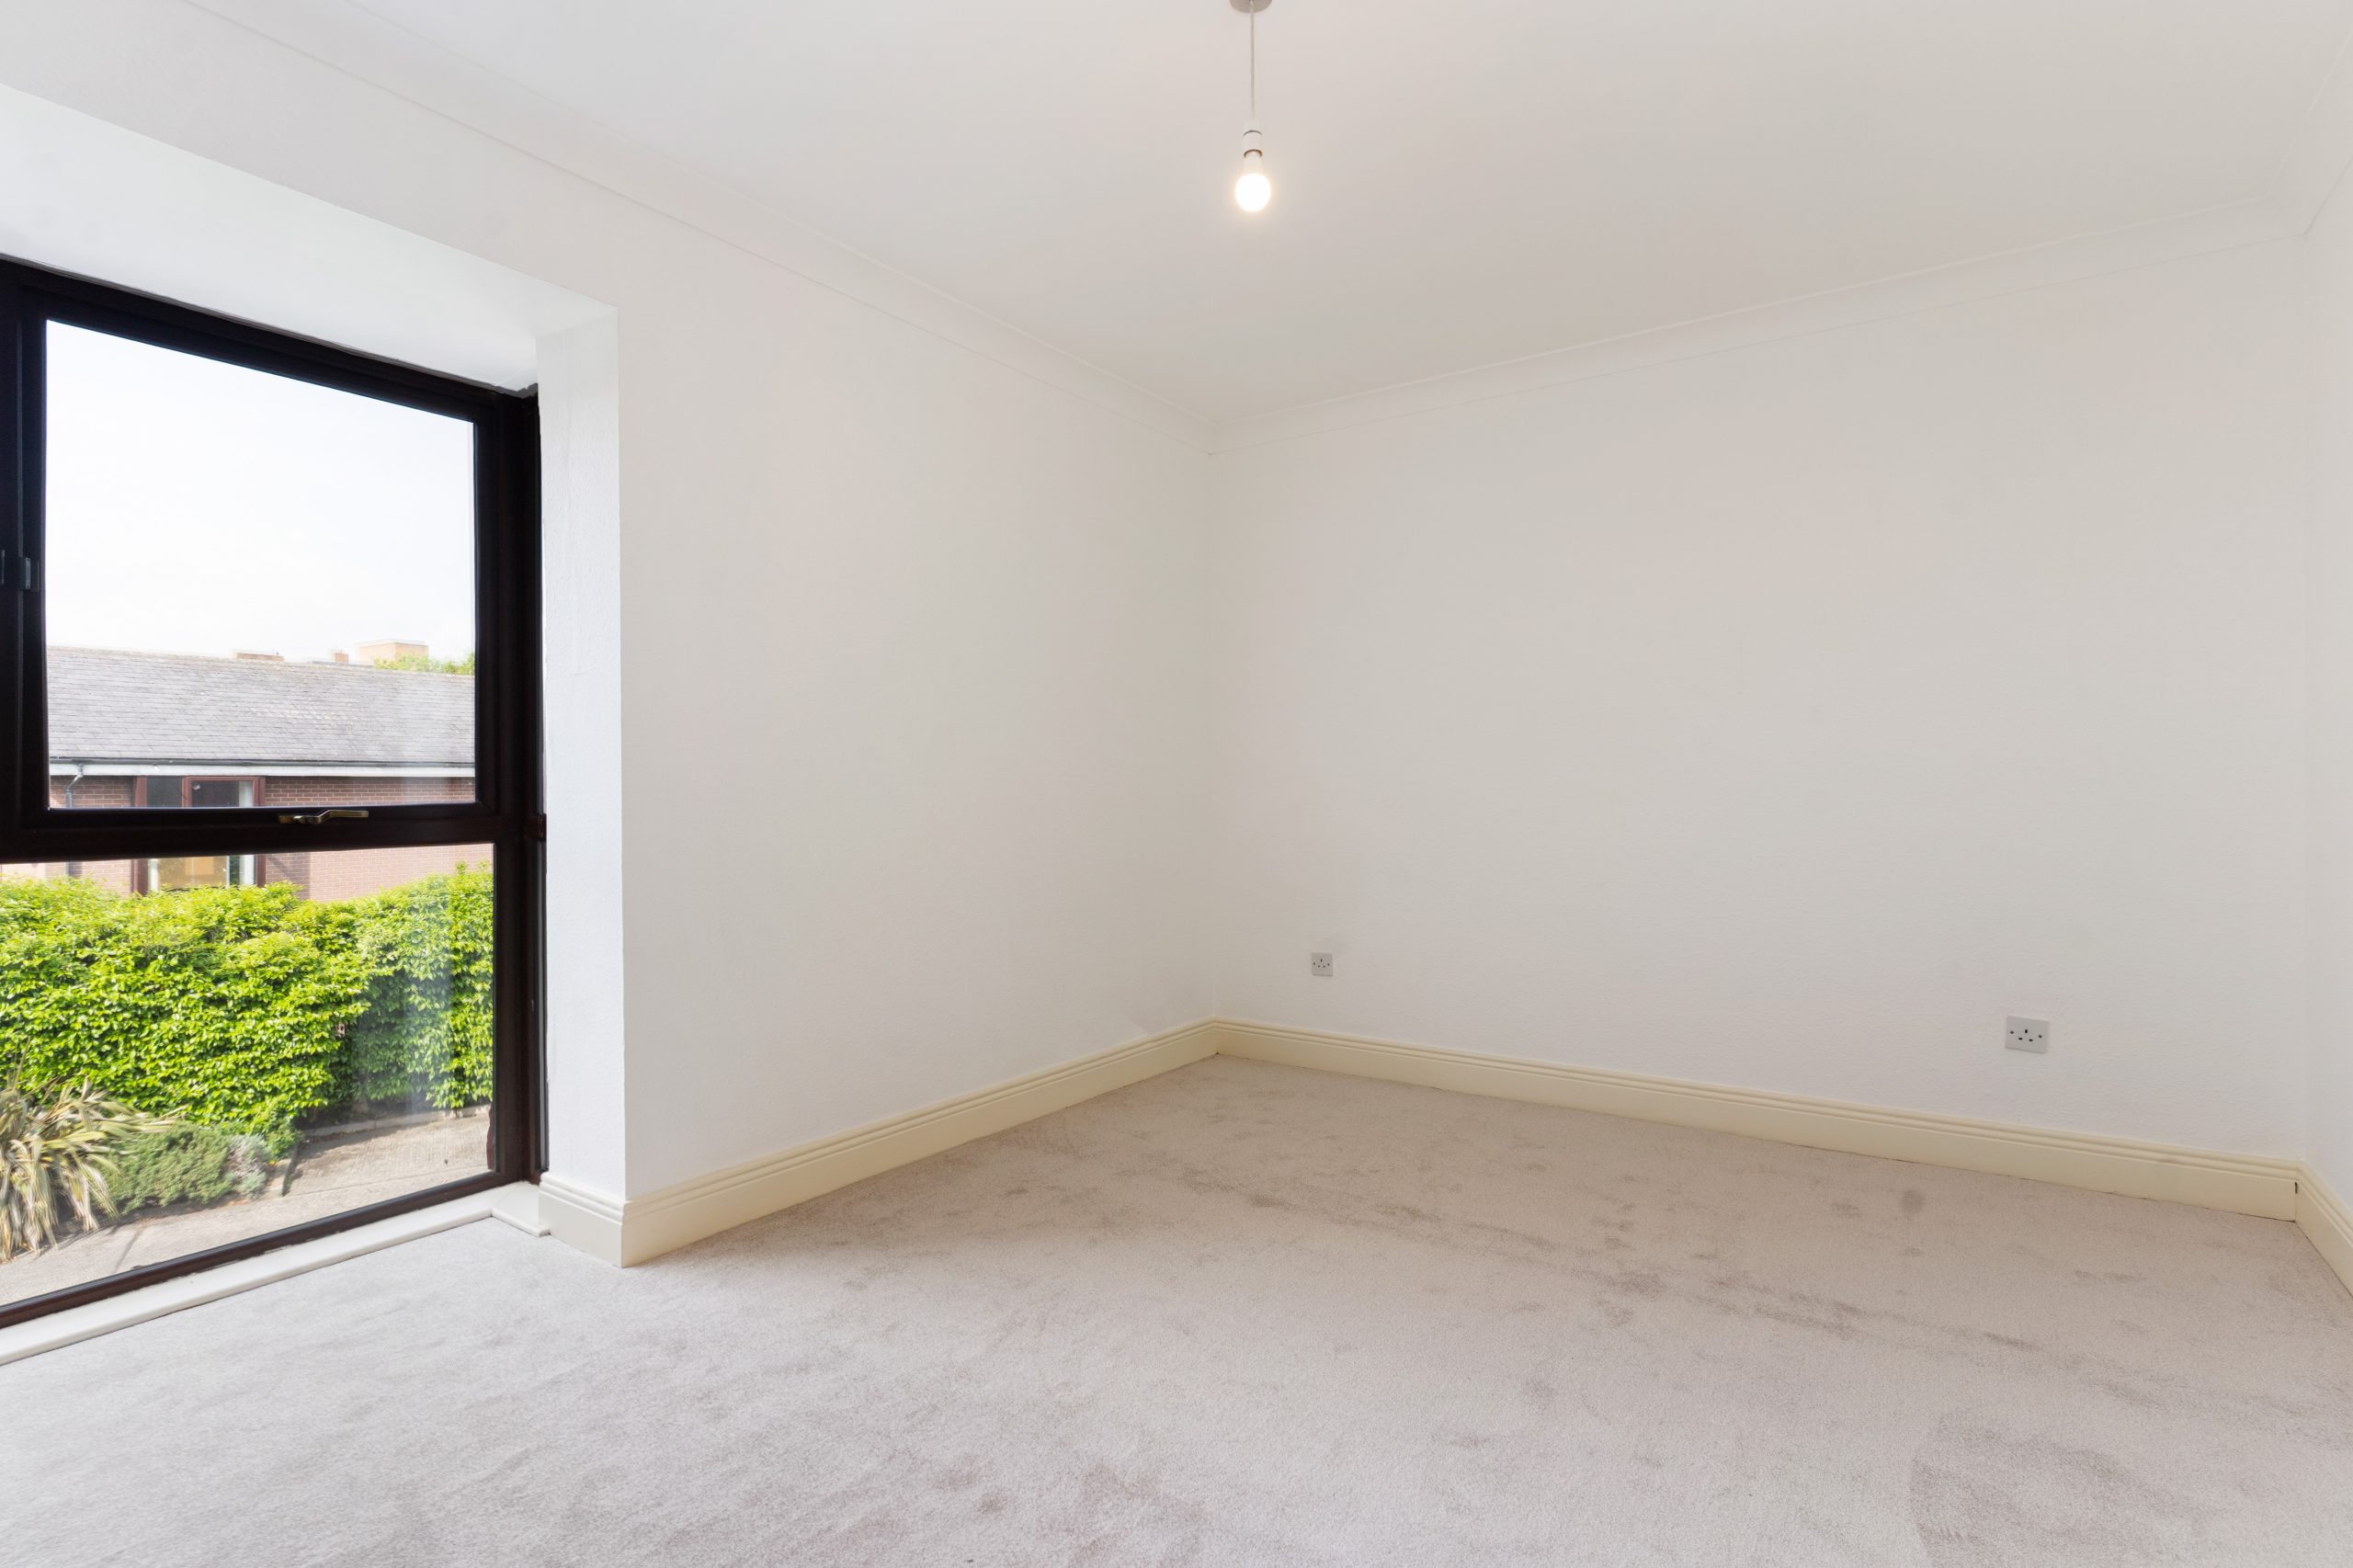
Bedroom 2: 2.67m x 4.72m carpet flooring, window to rear
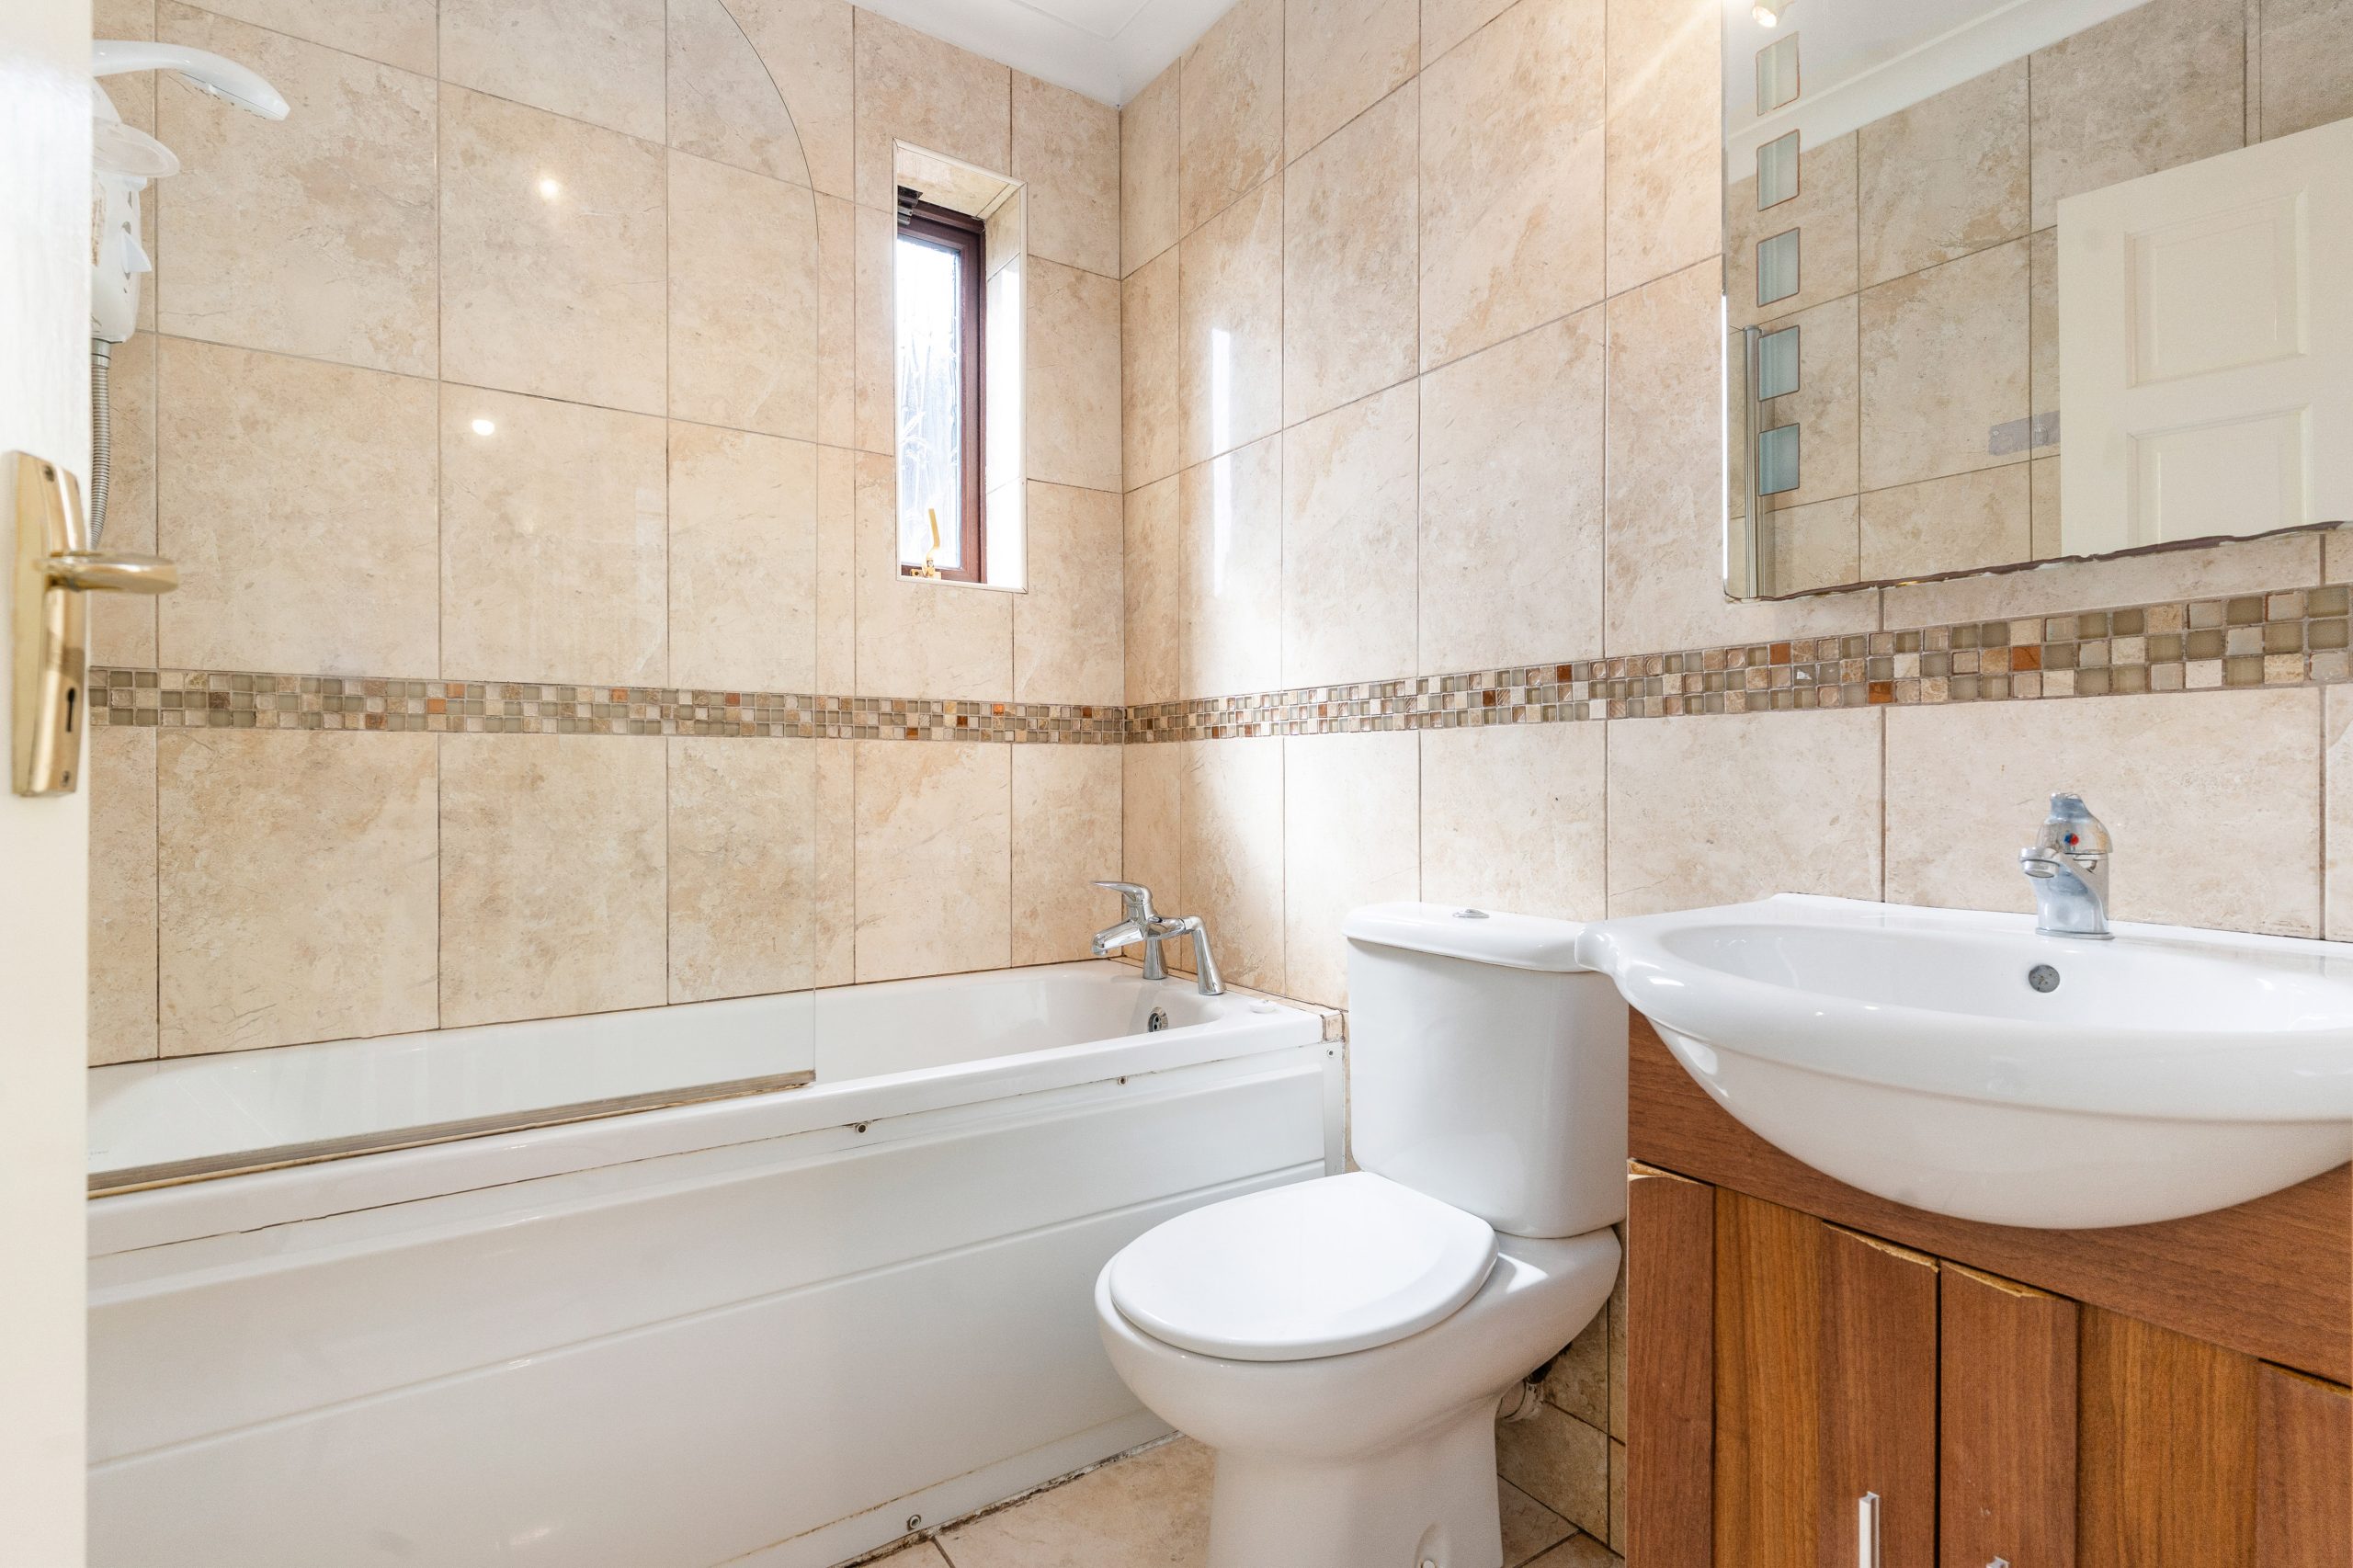
Bathroom: 1.68m x 1.99m floor to ceiling tiling, shower/bath unit, w.h.b, w.c.