For Sale

40 Farney Park, Sandymount, Dublin 4

Price €1,395,000

Overview

Bennetts Auctioneers are delighted to bring No. 40 Farney Park to the market. Ideally situated on Farney Park and minutes from Sandymount Village

Description

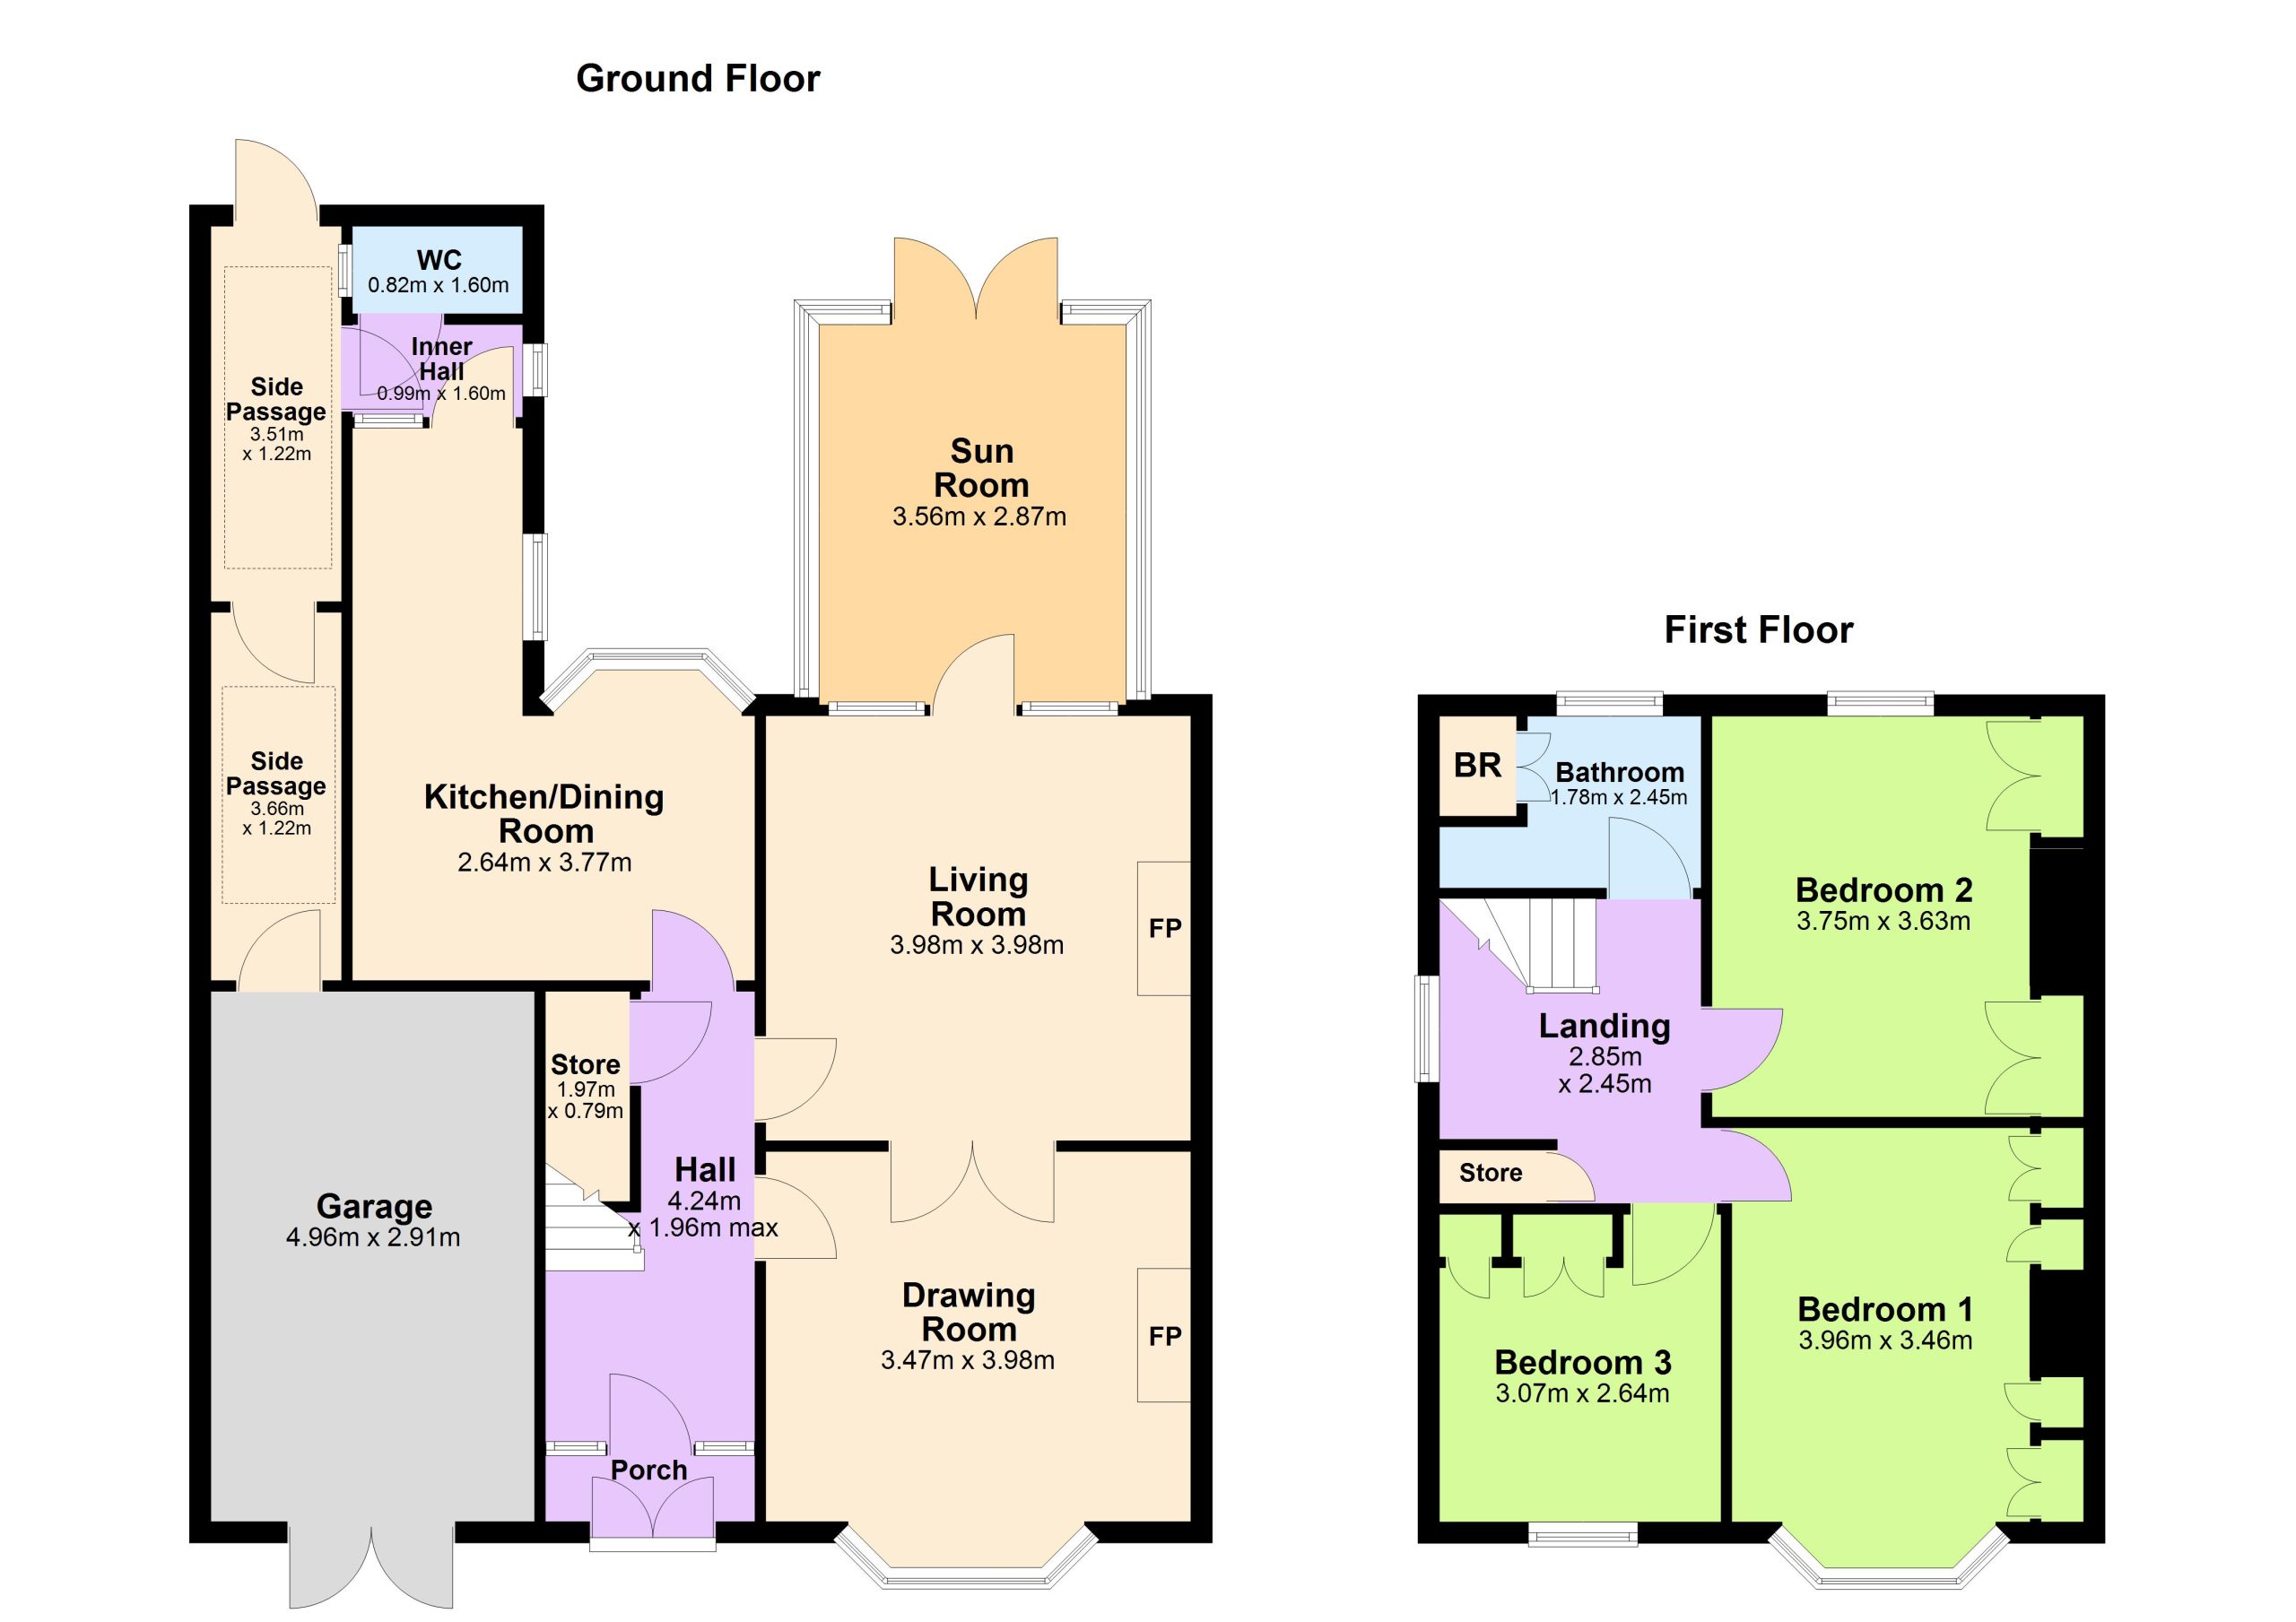
No. 40 could not ask for a more convenient and enviable location. The property has been well maintained in original condition and has potential to extend subject to planning permission. The accommodation of c. 114 sq. m. briefly comprises of entrance hallway, drawing room, living room, kitchen/dining room, sunroom and W.C. on the ground floor. On the first floor there are three bedrooms and family bathroom. Features of the property include gas fired central heating, convenient side access to rear garden through garage and a private and secluded 70ft rear garden.
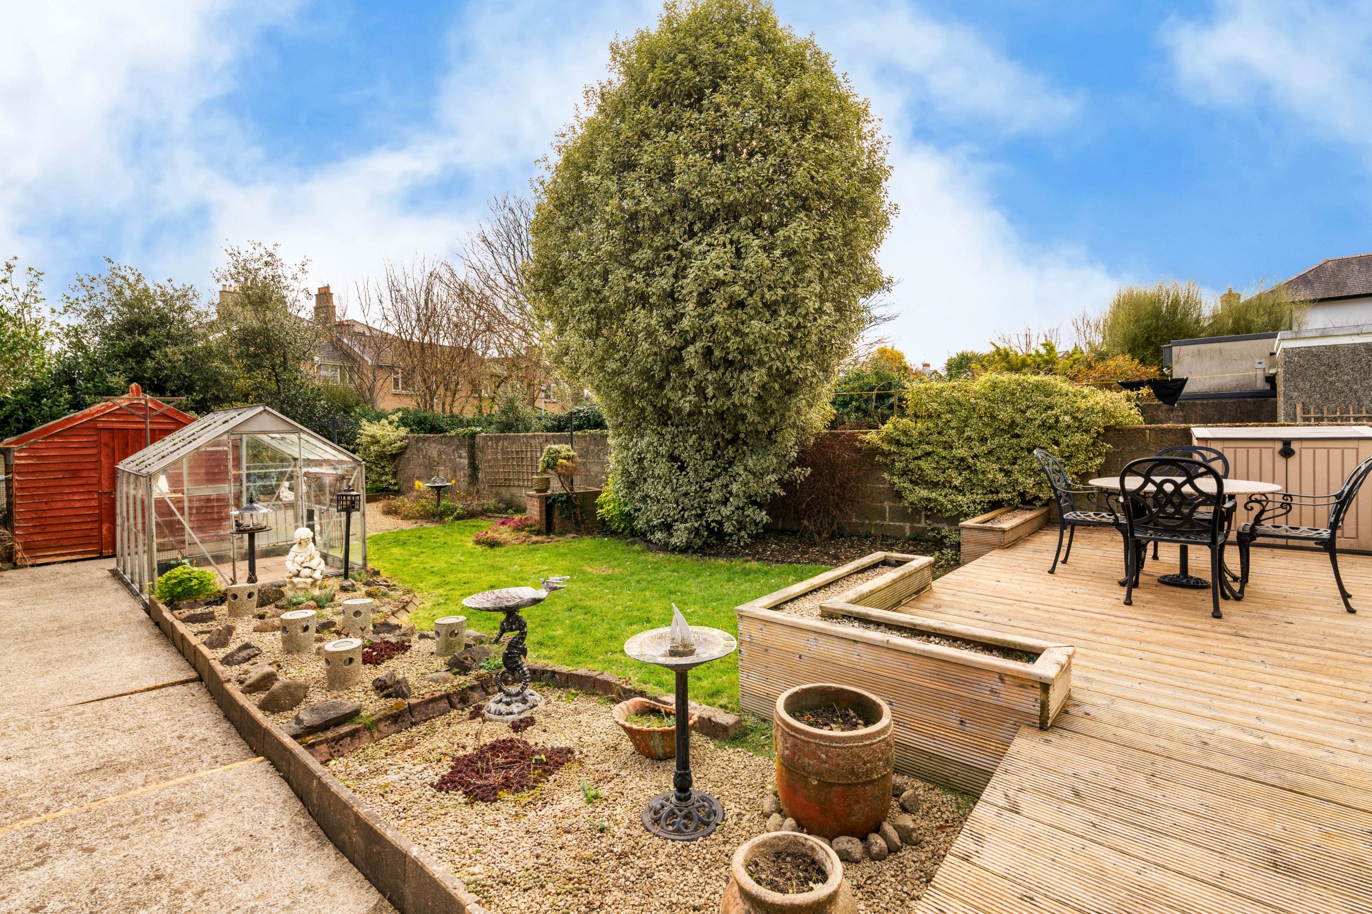
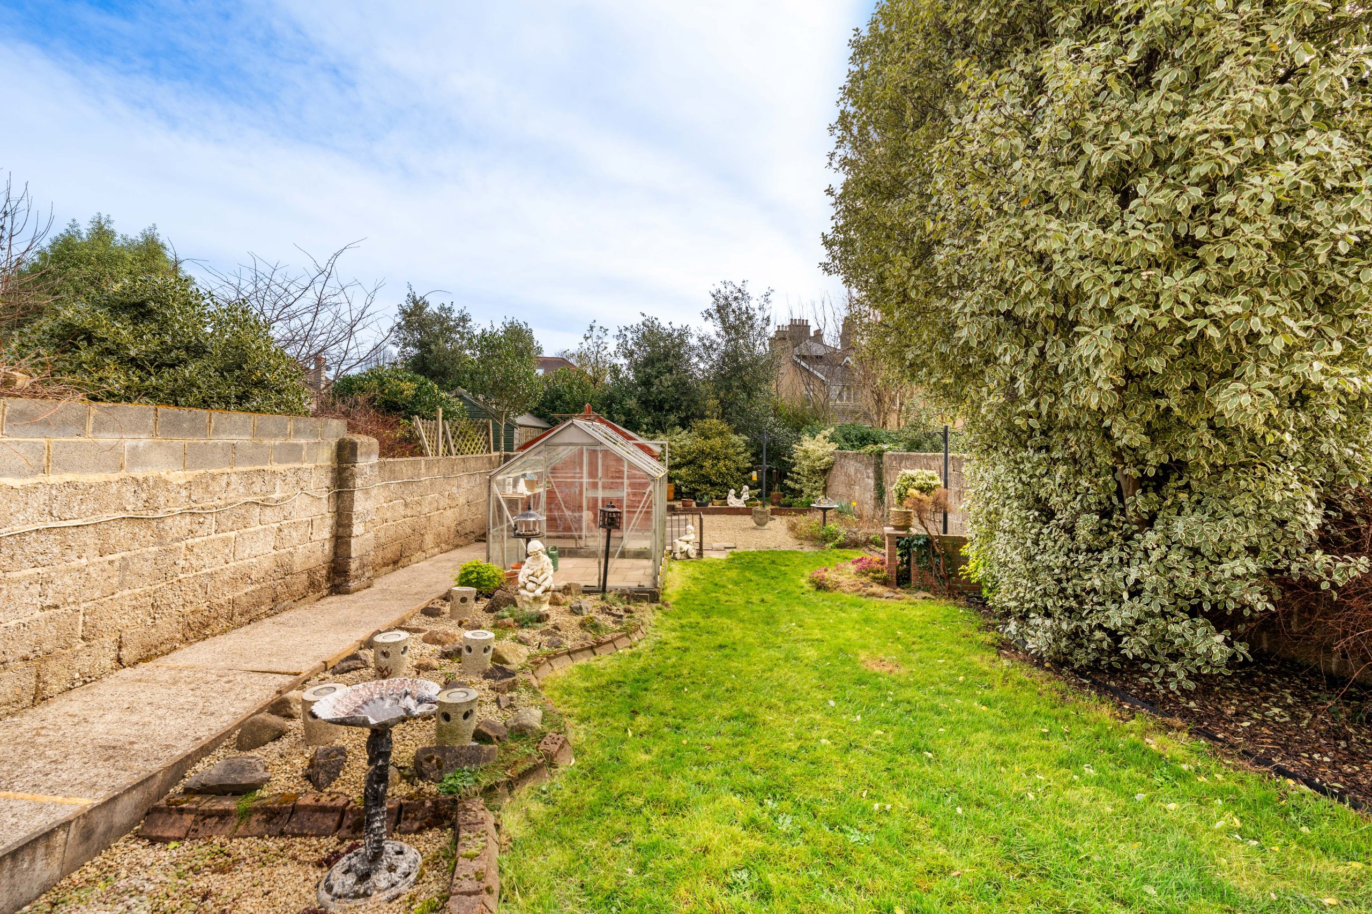
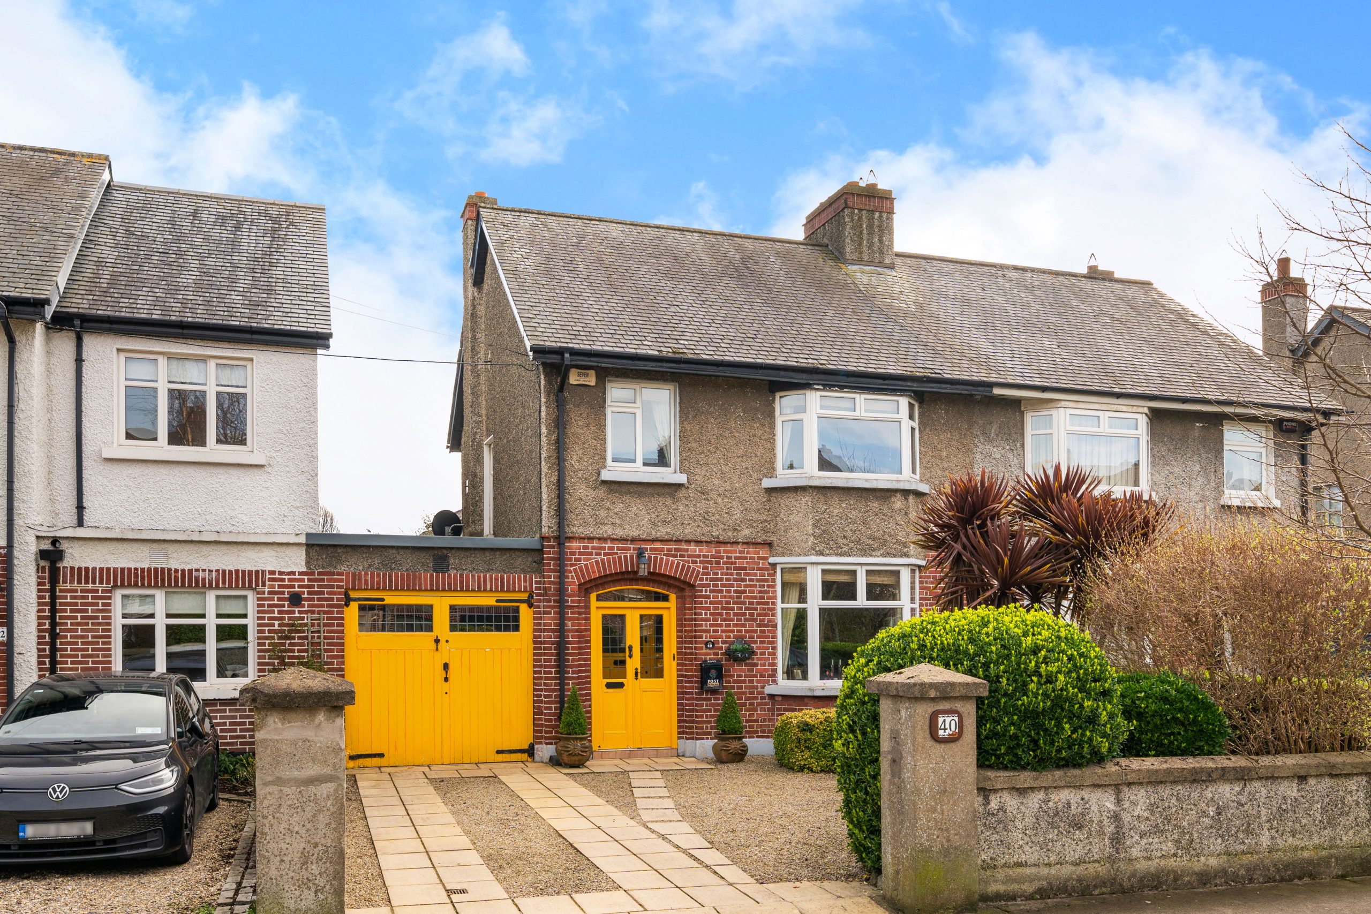
Externally to the front there is off street parking for two cars on a pebbled driveway bordered by stone walls and matured shrubbery. To the rear there is a private and secluded 70 ft garden laid out in lawn with a concrete patio area.
Viewing highly recommended.

LOCATION
Nestled between Sandymount Road and Claremont Road, No 40 Farney Park is ideally positioned in a highly sought after and convenient location. Within a gentle stroll of Sandymount Village with all amenities including shops, boutiques, restaurants and cafes. The Aviva Stadium and R.D.S. are within a gentle stroll and the East Link bridge is close by providing quick access to Dublin Airport. No. 40 is located just a short distance from the City Centre, IFSC, Silicon Docks and Sandymount Strand. There are a range of primary and secondary schools close by such as Star of the Sea BNS, Lakelands GNS, Educate together, St Matthews, St. Michael’s College and Alexandra College. UCD and Trinity College are also within easy reach.

Facilities

Beautiful three bed semi-detached pre- war family home

Located in the heart of Sandymount Village

Off-street parking for two cars

Private south facing rear garden

Excellent potential to extend subject to P.P

Total Floor Area c. 114 sq. m.

Accommodation

Ground Floor
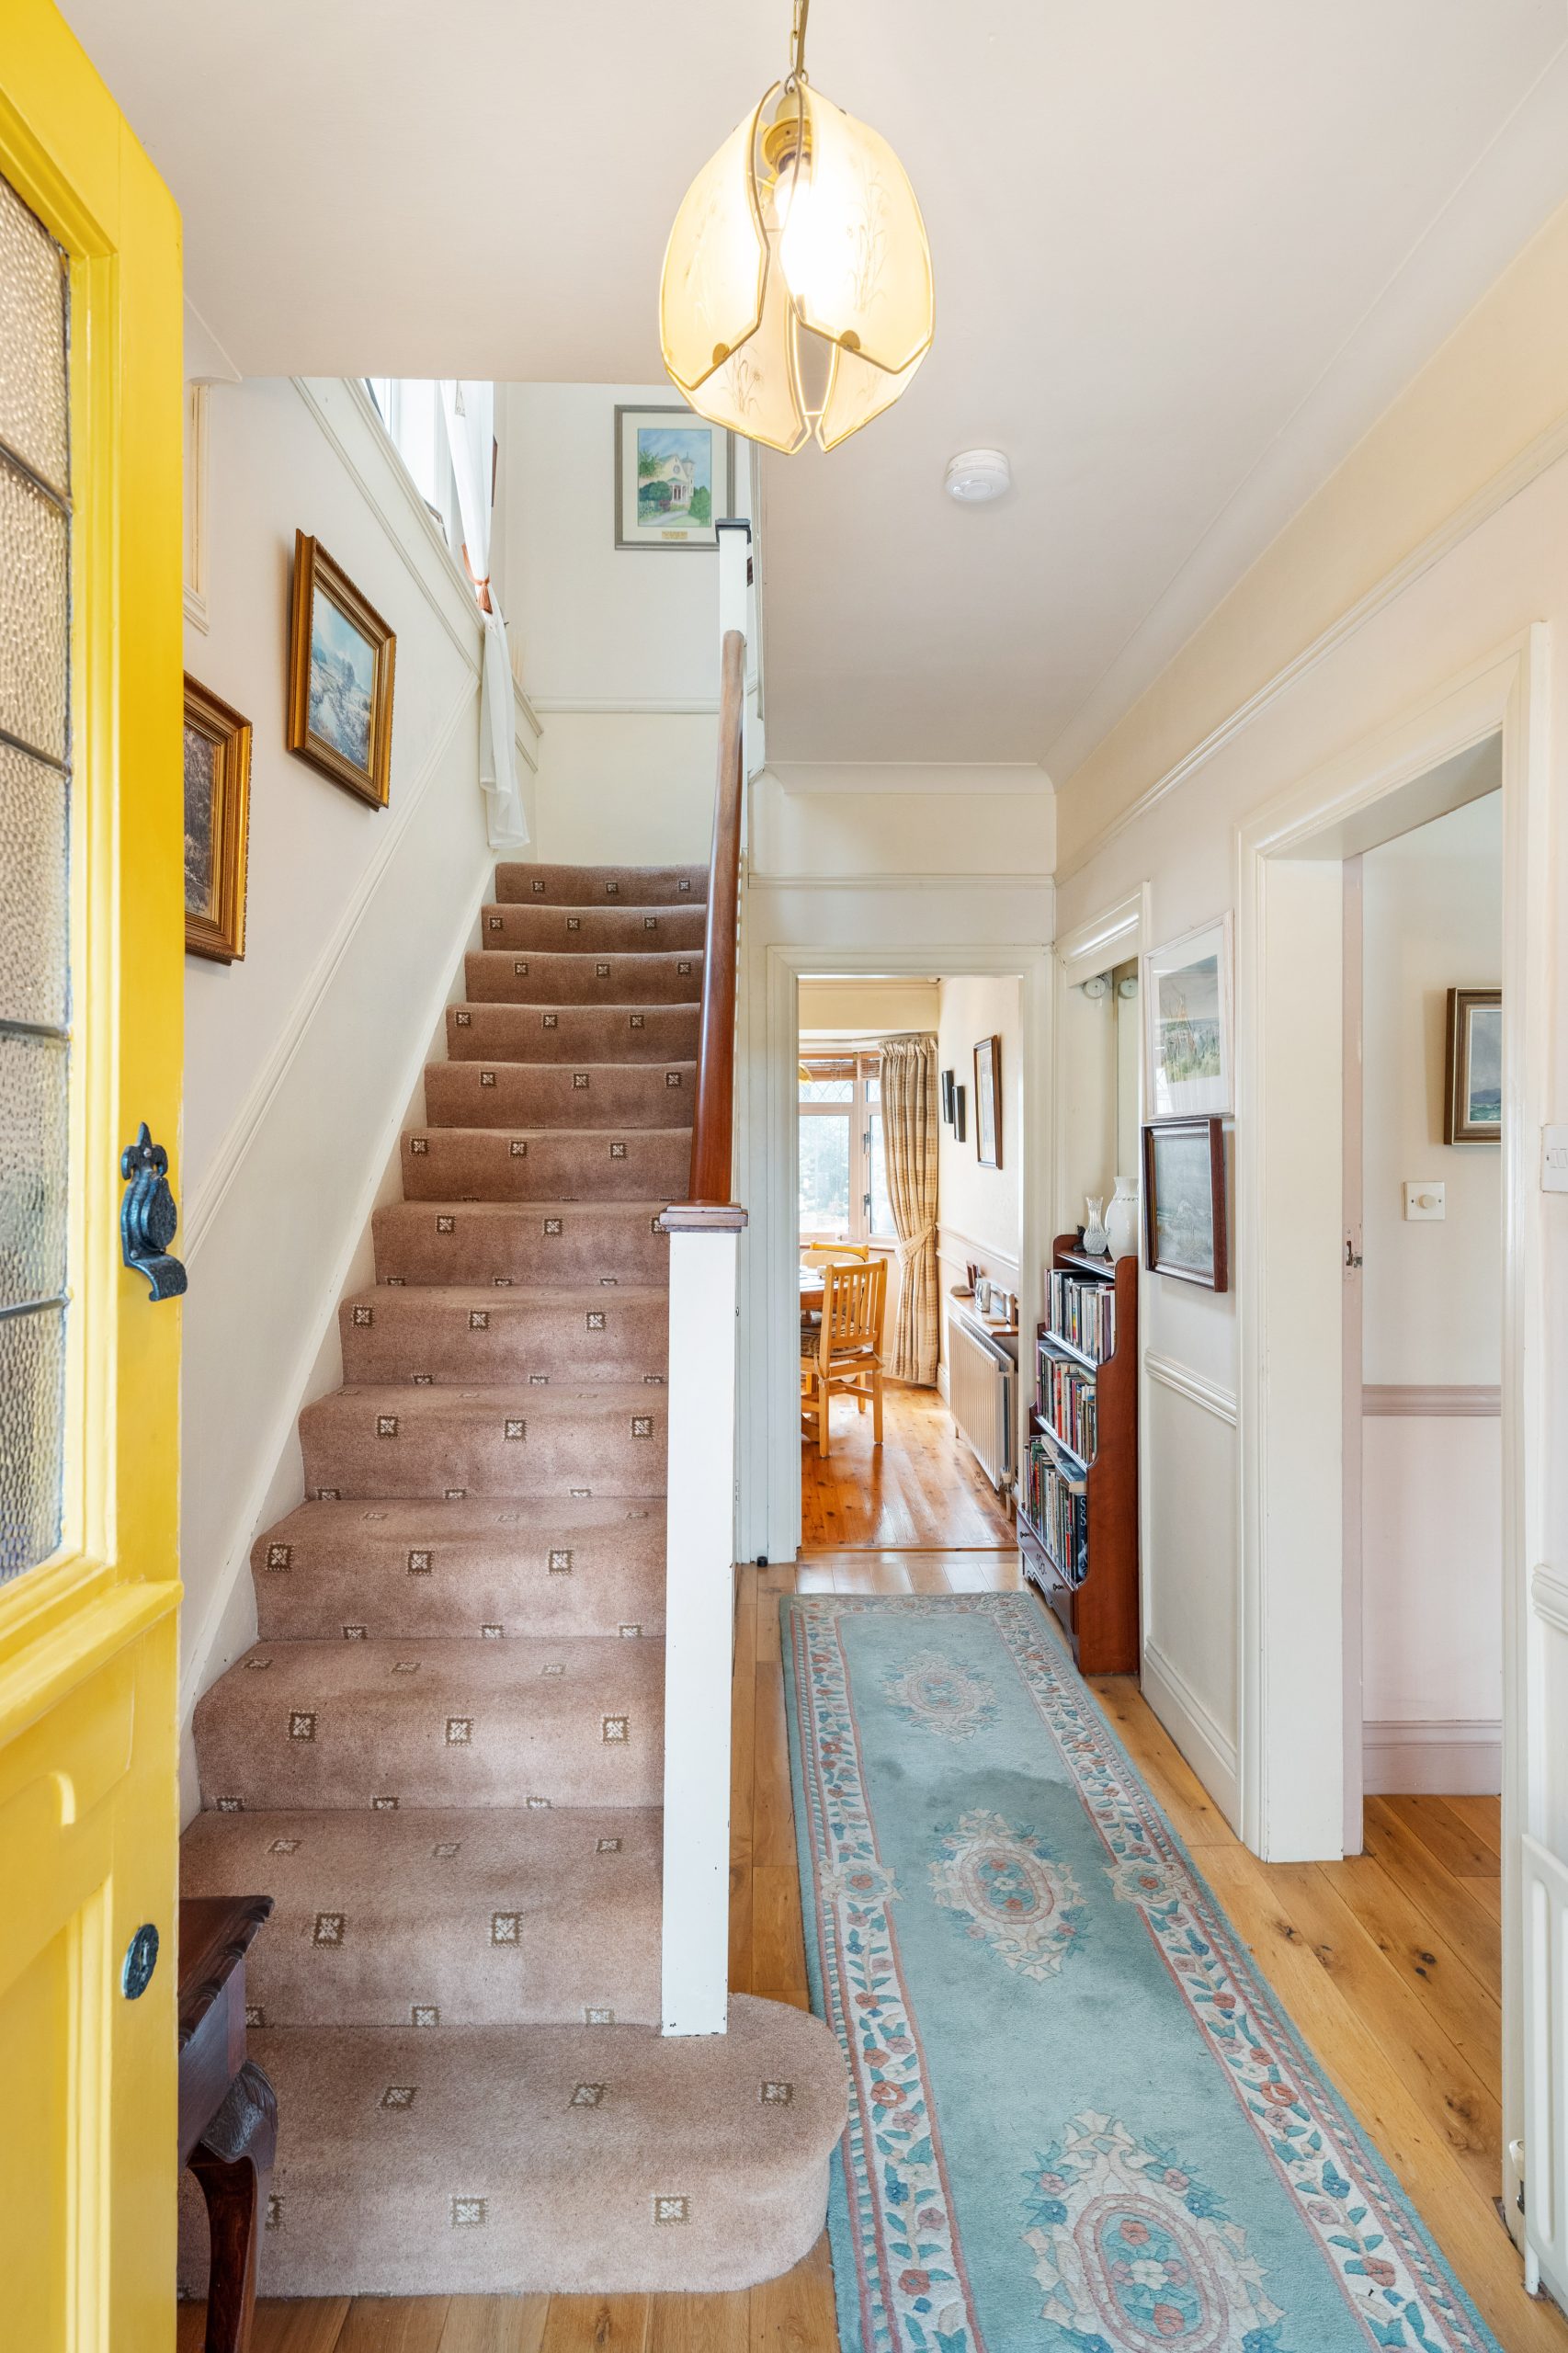
Entrance Hall: 4.24m x 1.96m wood flooring, coving

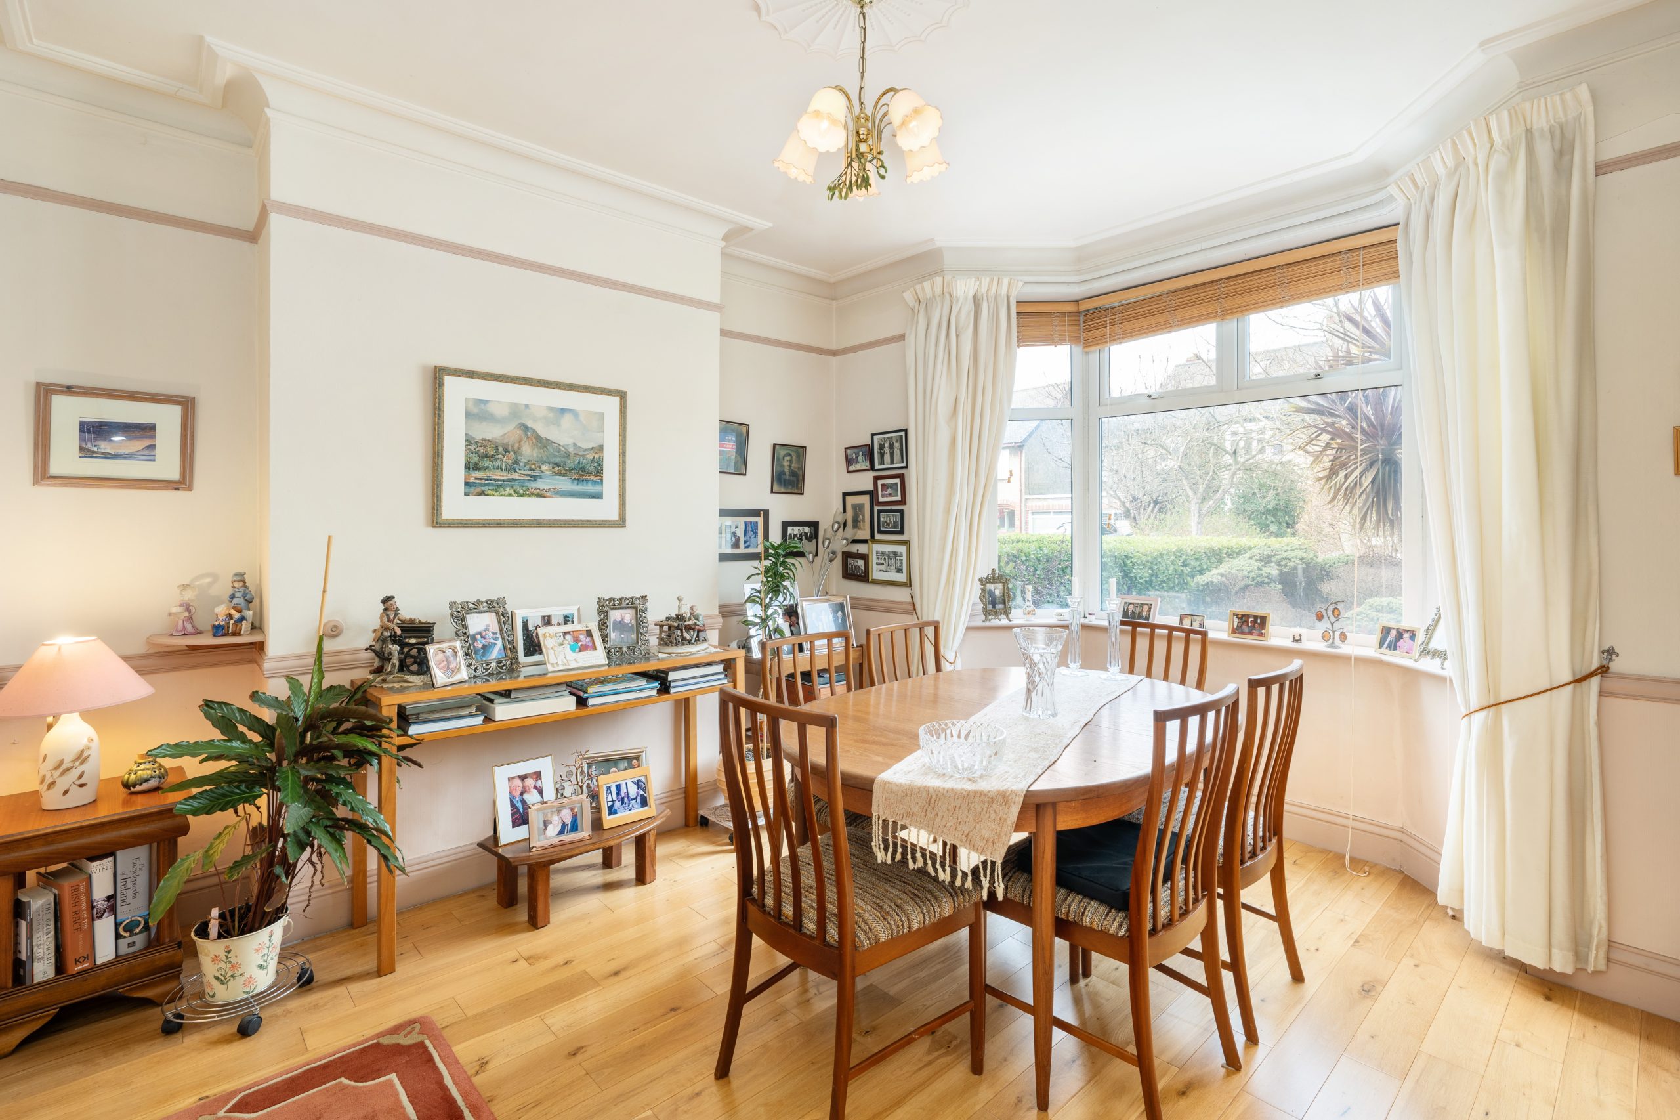
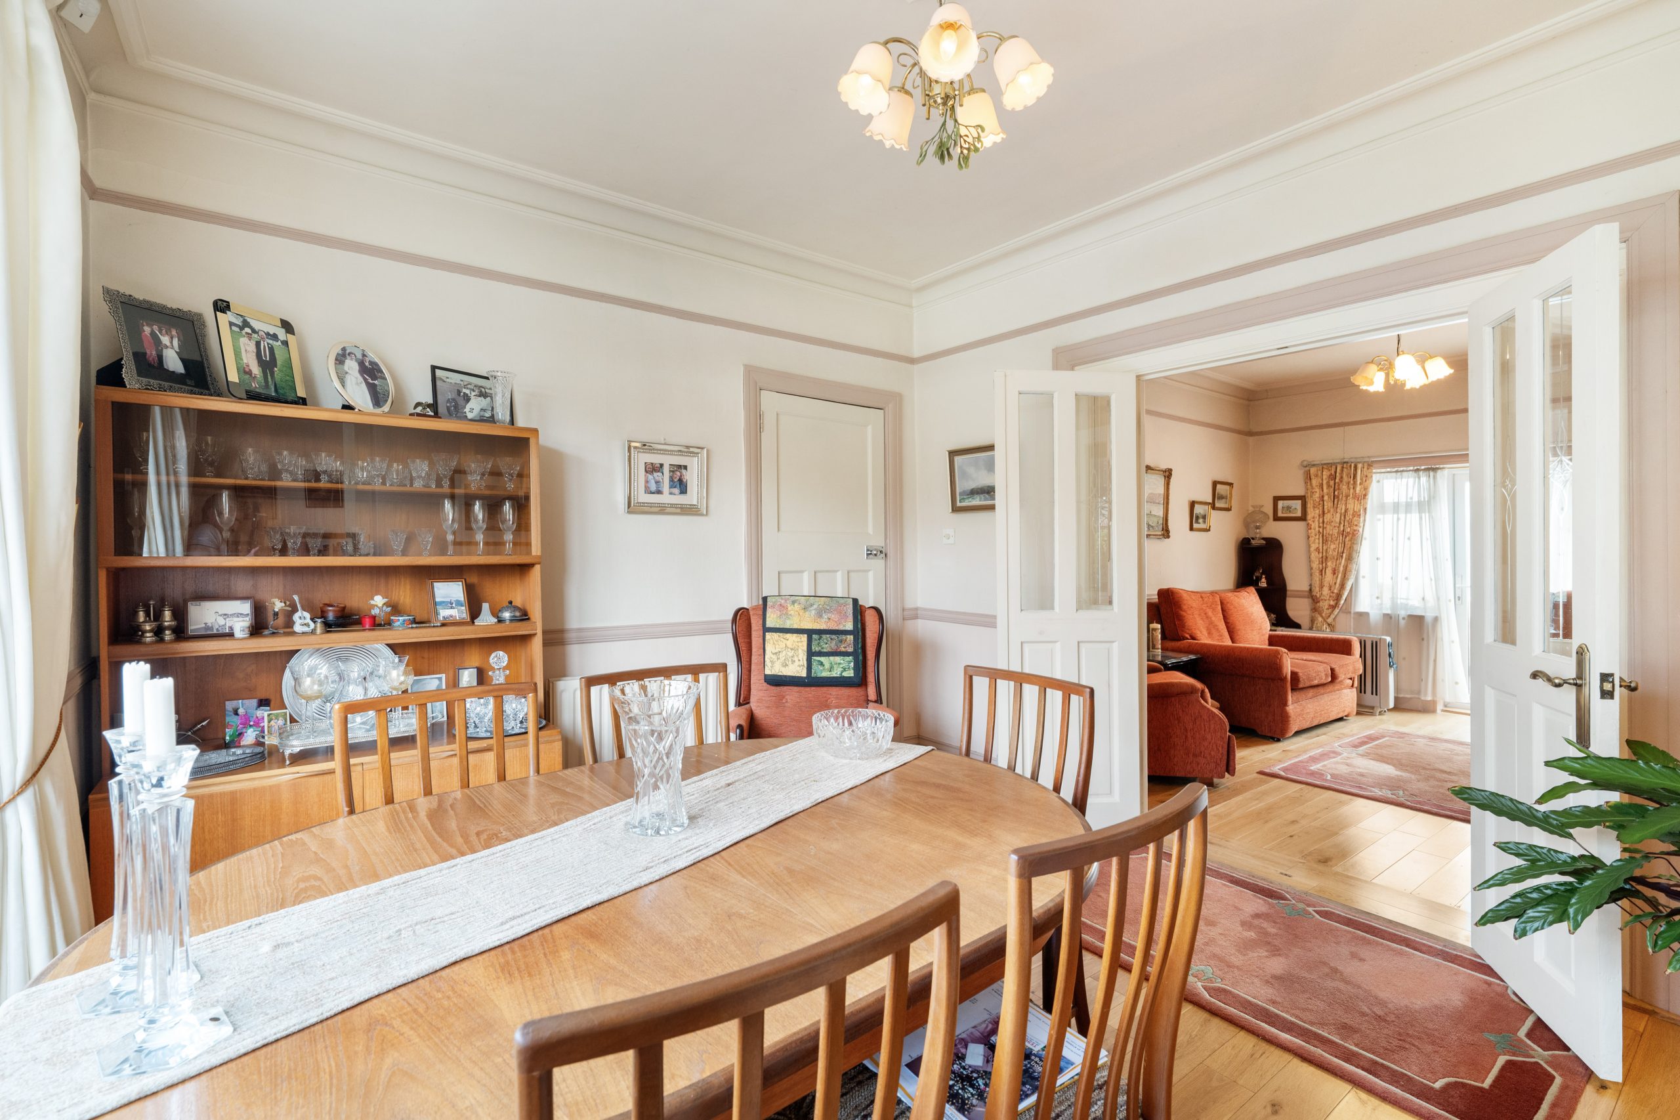
Drawing Room: 3.47m x 3.98m wood flooring, coving, bay window,

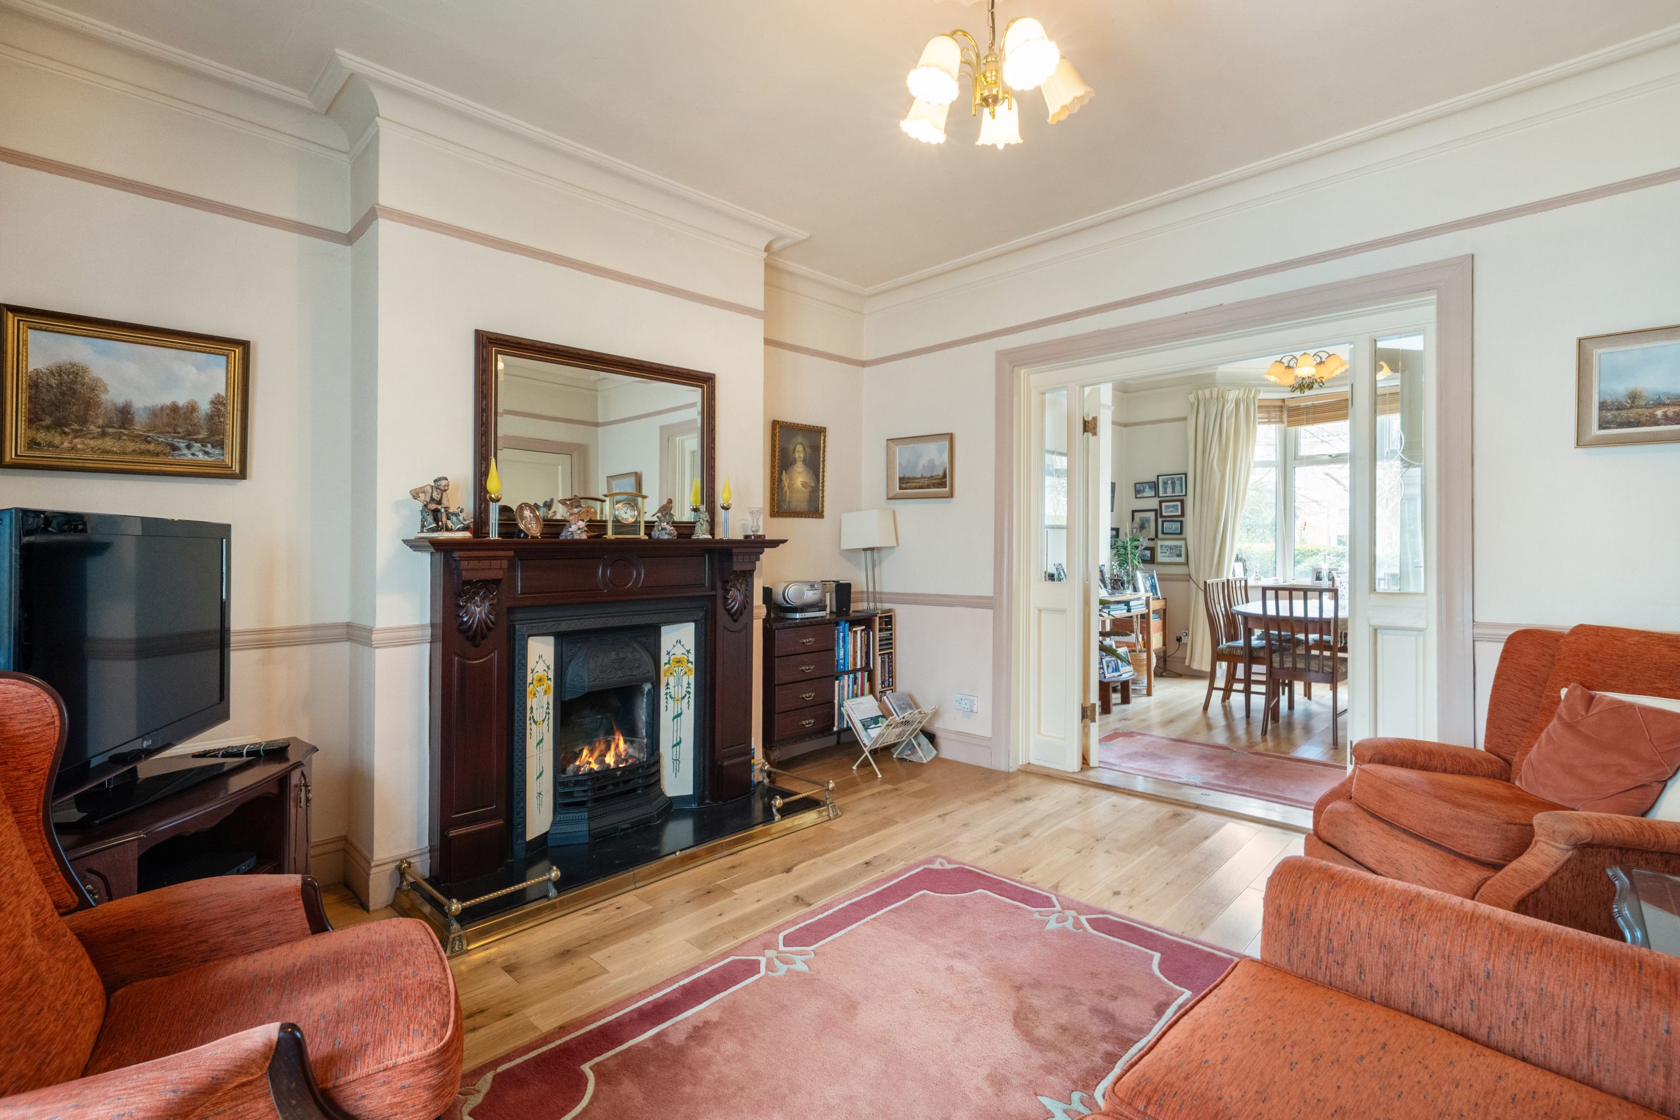
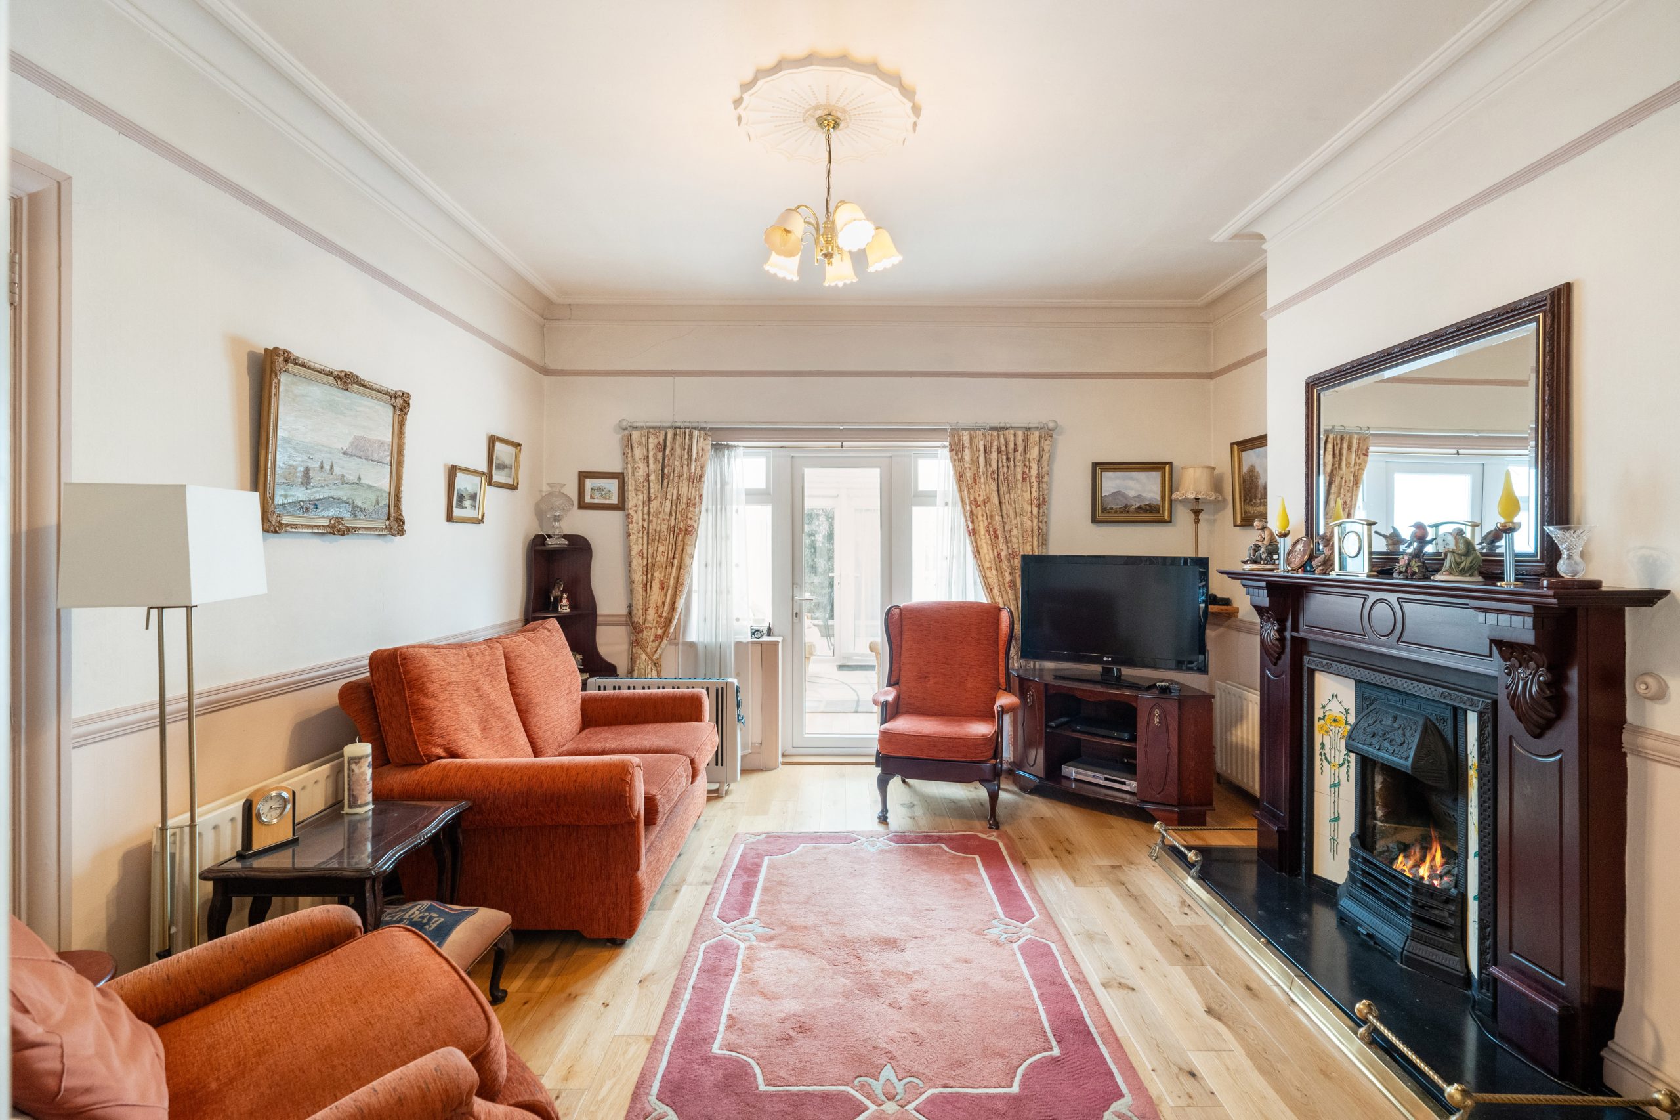
Living Room:3.98m x 3.98m wood flooring, coving, original feature fireplace, doors to

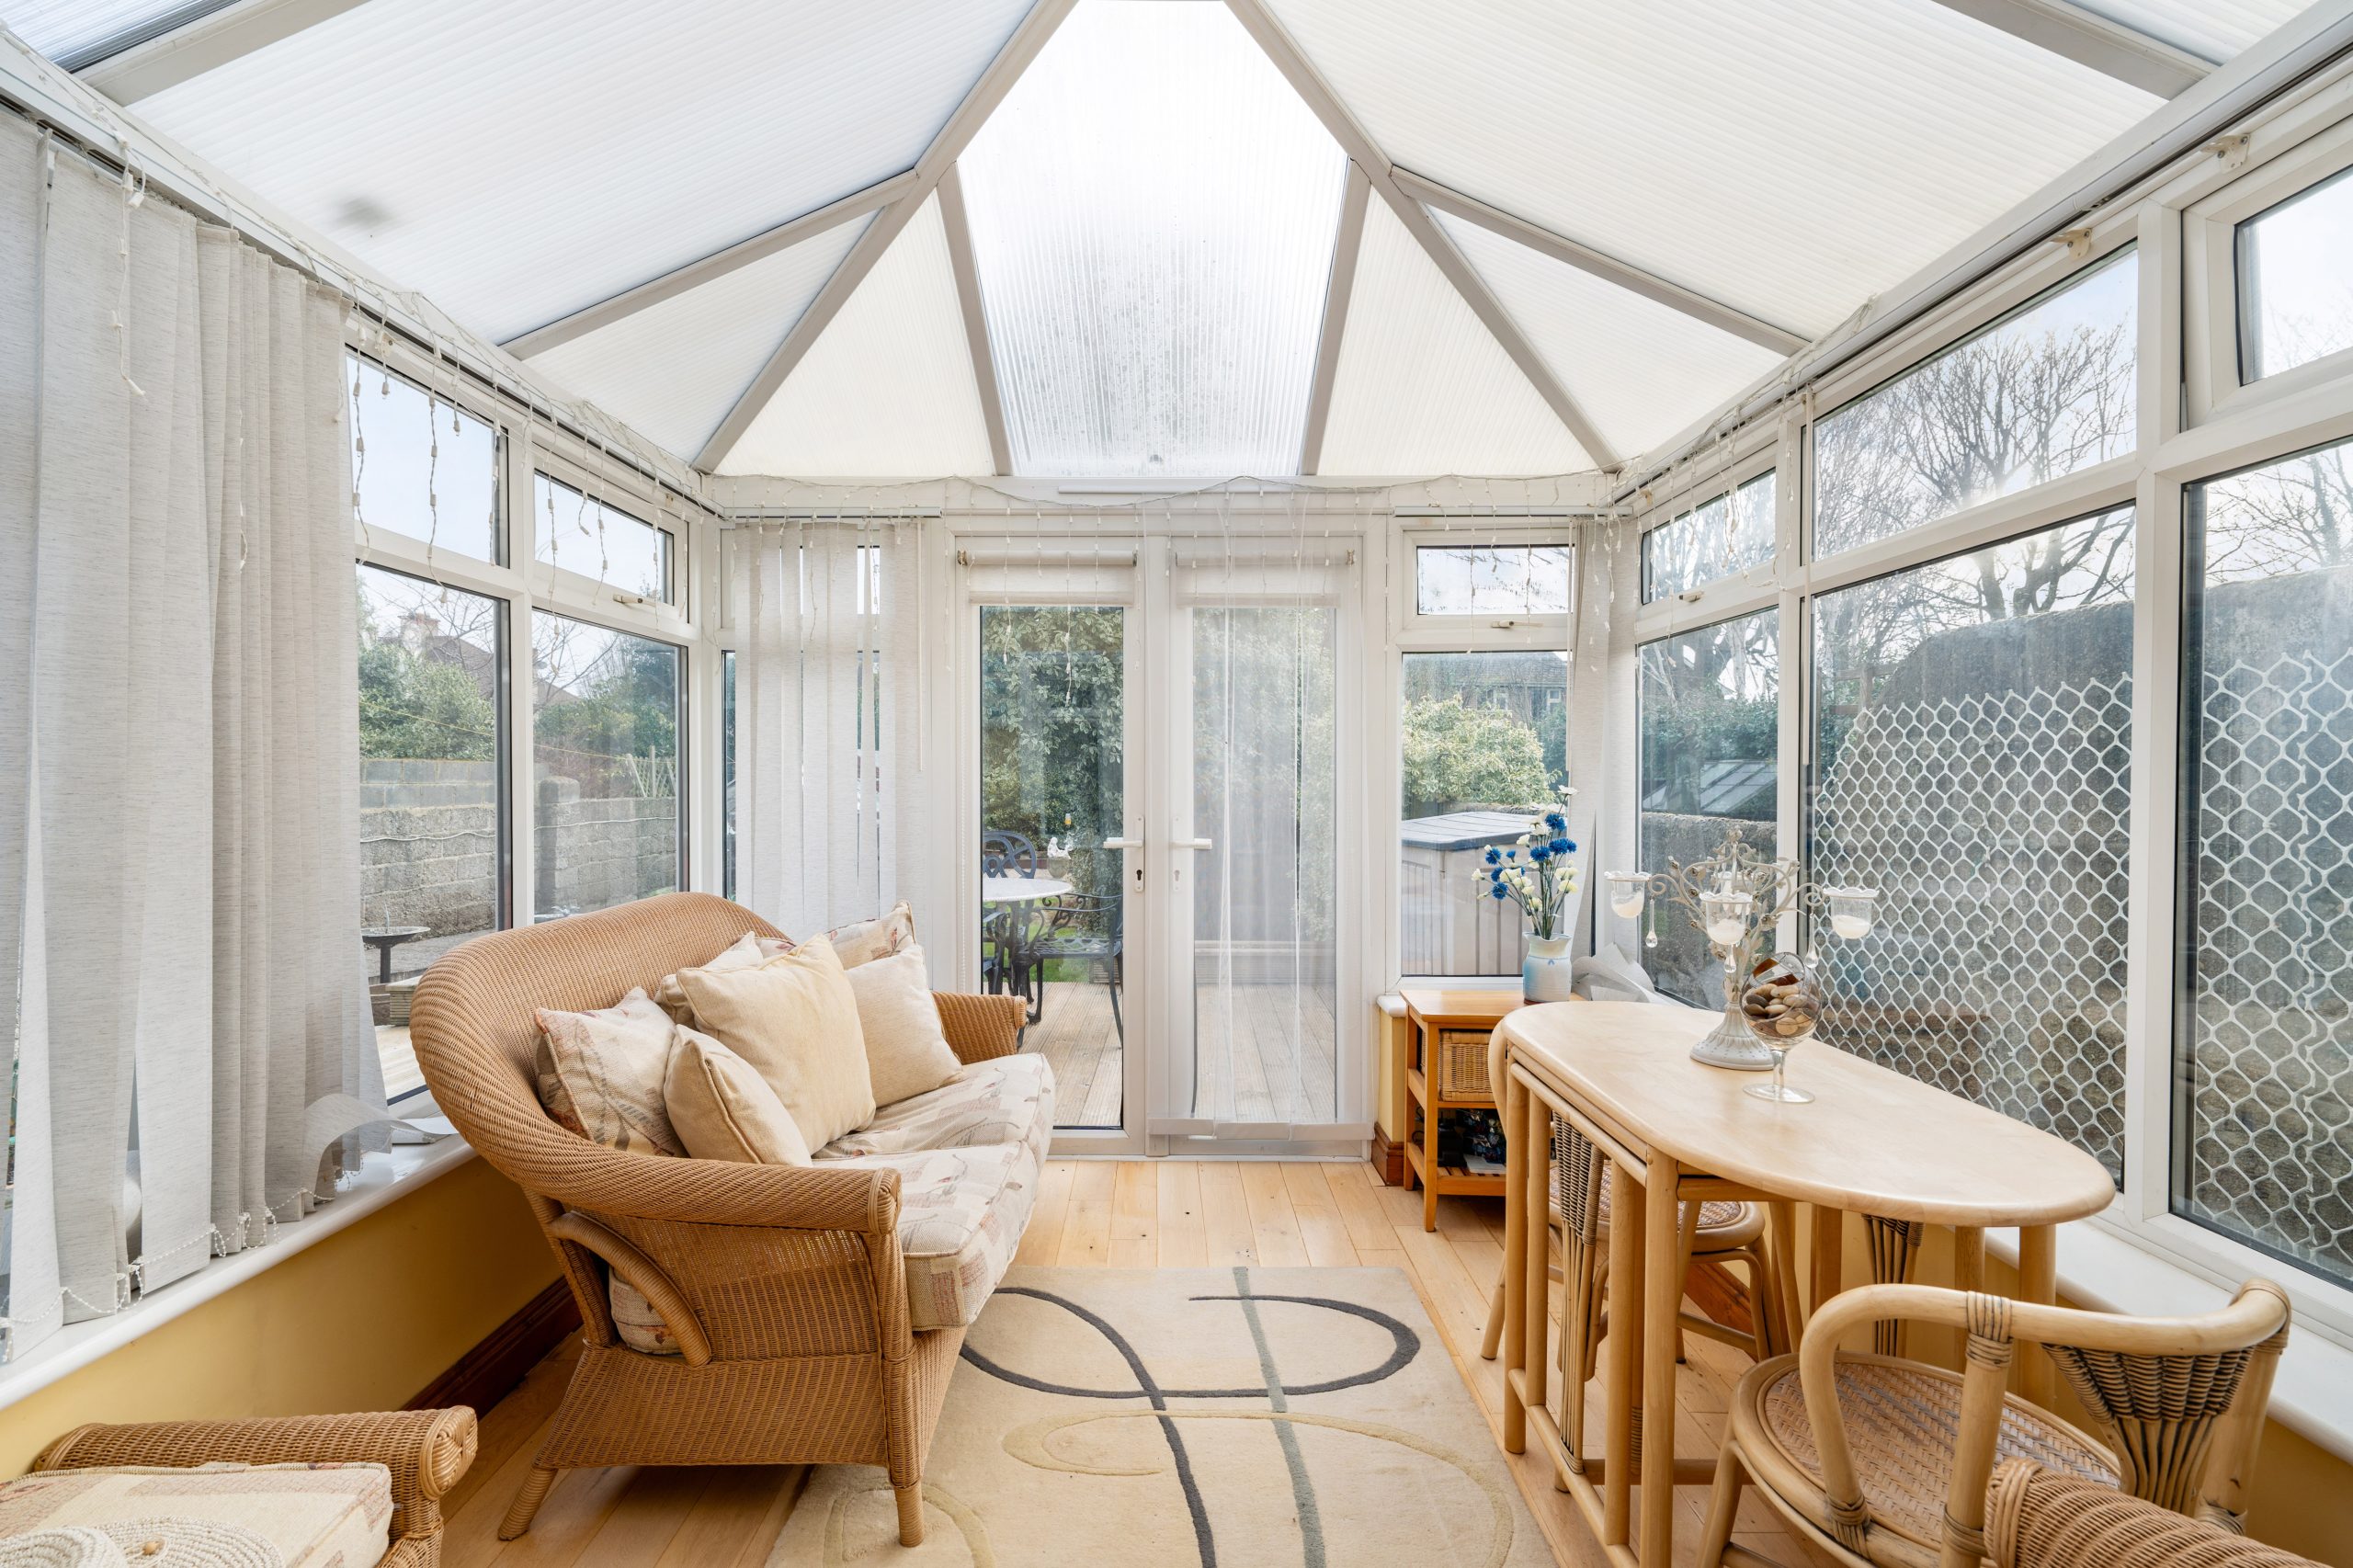
Sun Room: 3.56m x 2.87m wood flooring

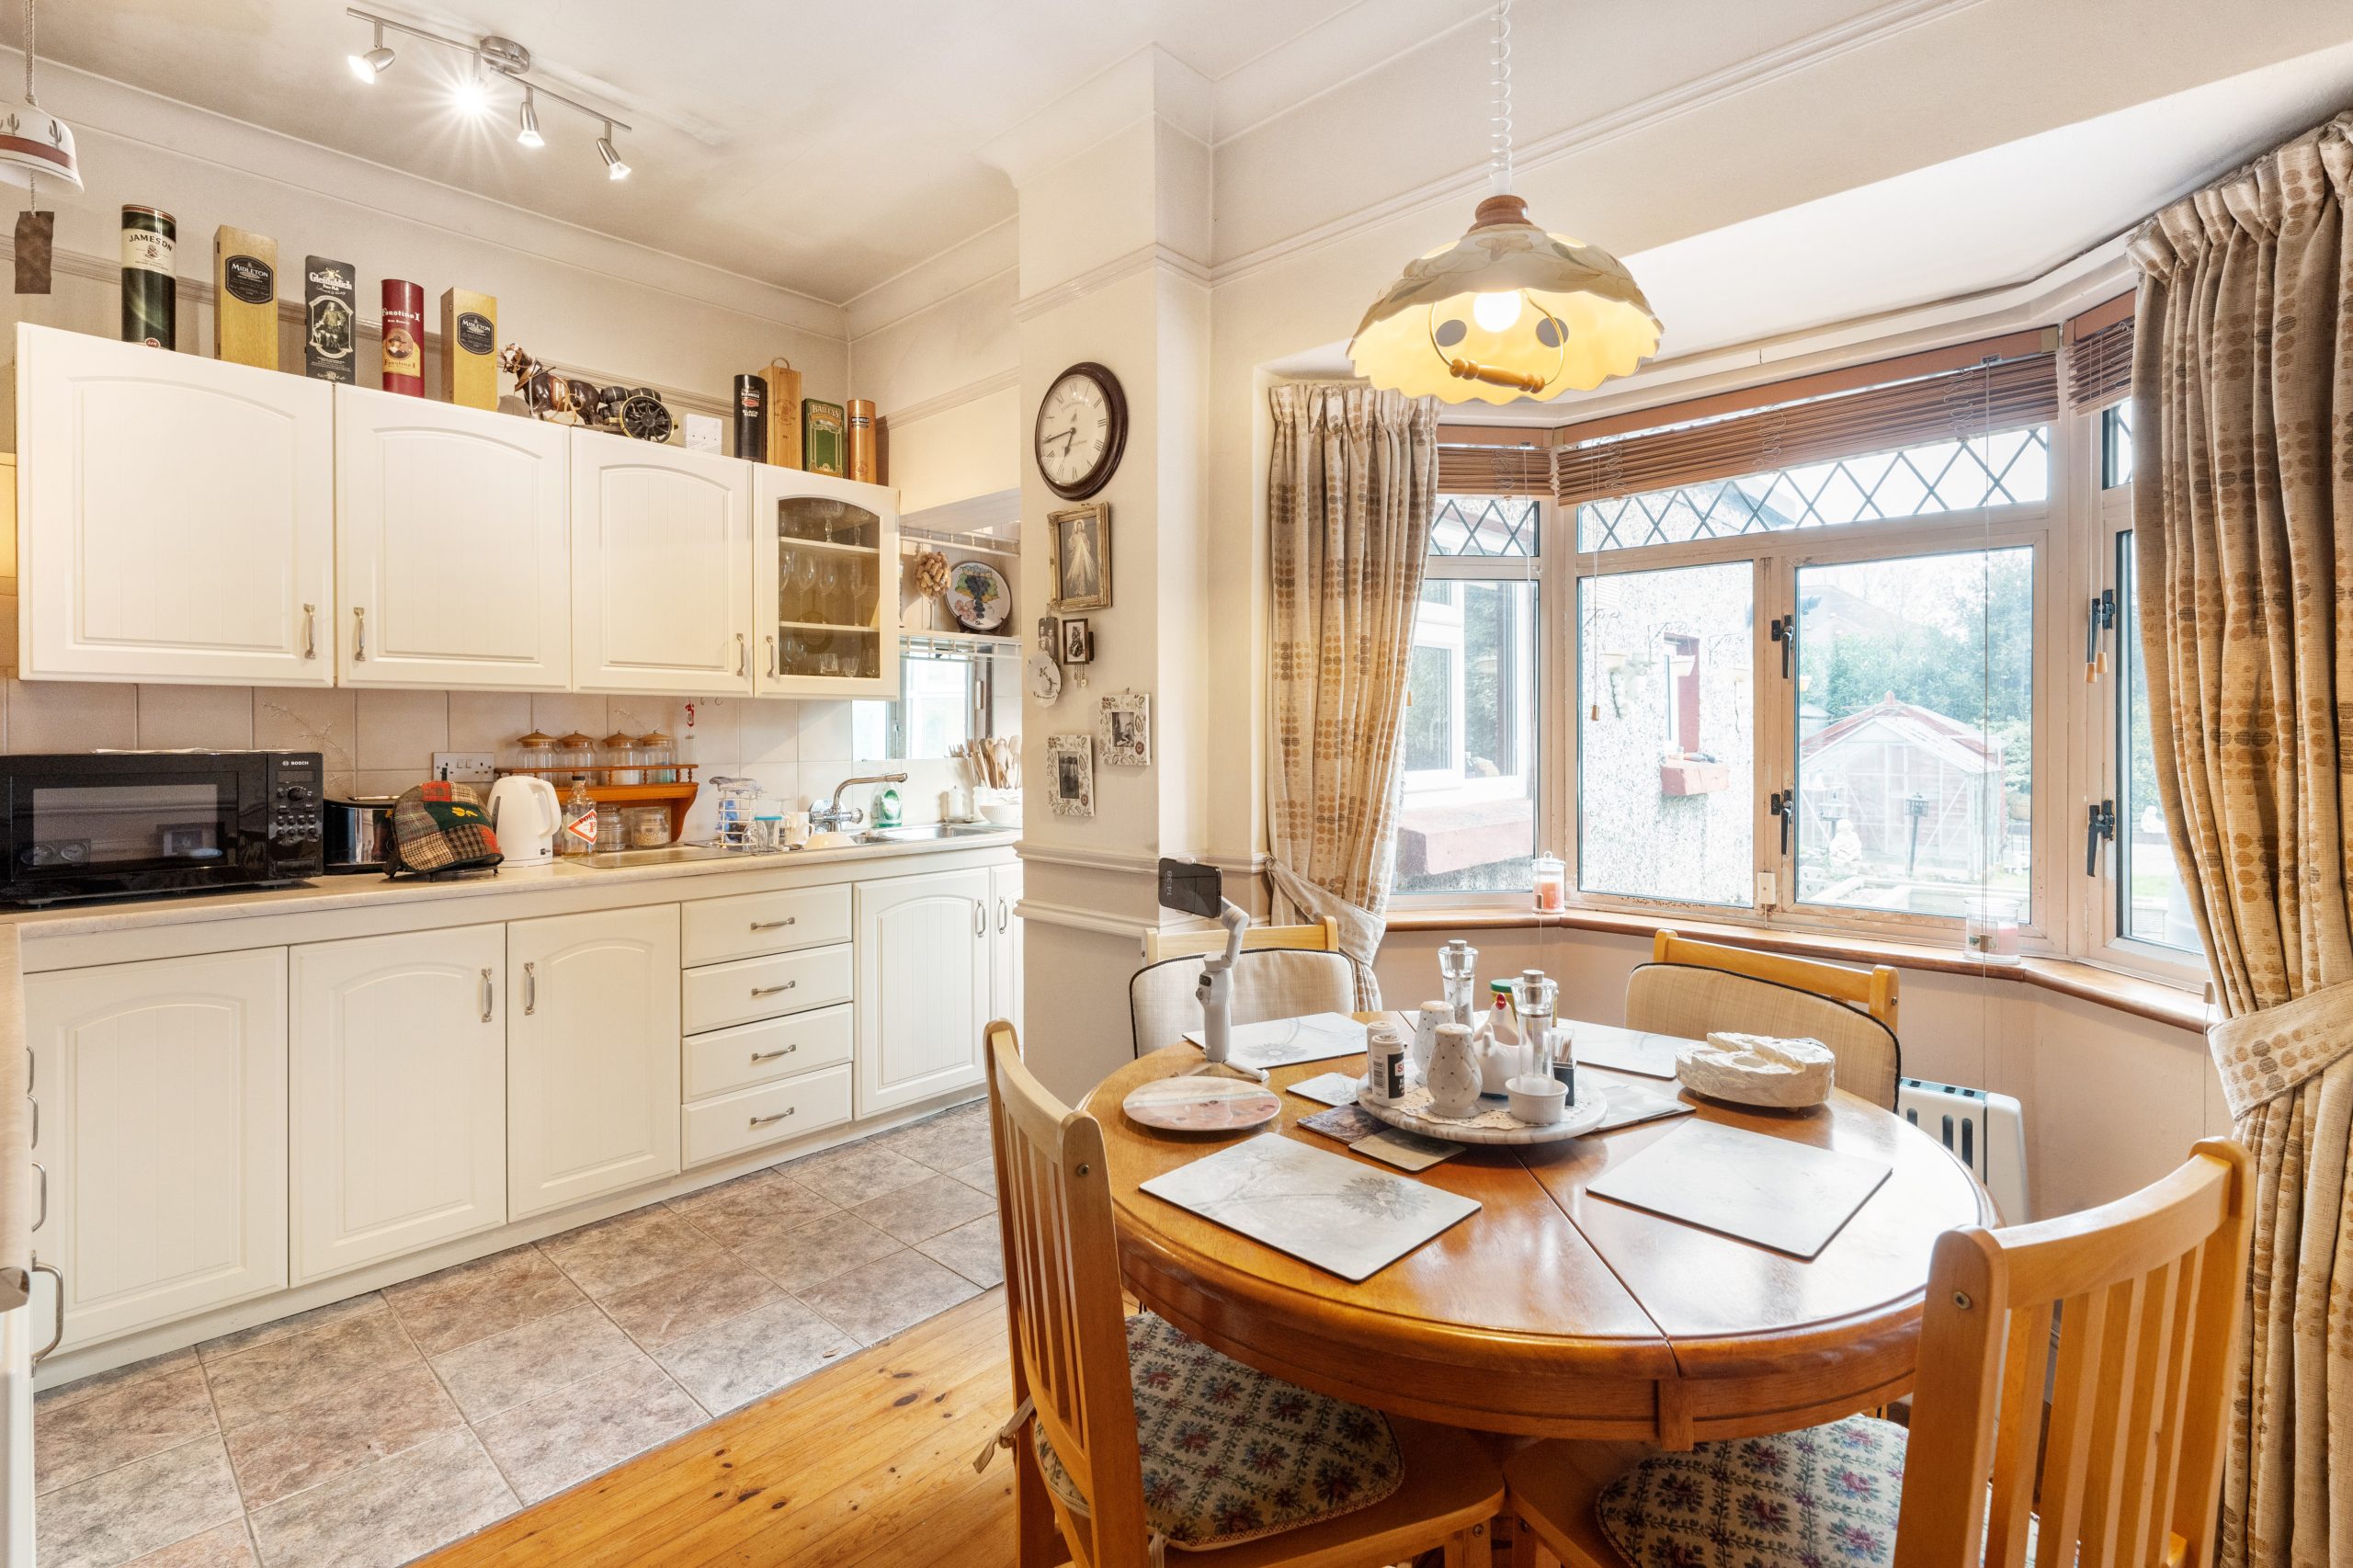
Kitchen/ Dining Room: 2.64m x 3.77m tiled flooring, coving, bay window, range of floor and eye level units, tiled splashback, stainless steel sink, plumbed for washer/ dryer

Inner Hall: 0.99m x 1.60m tiled flooring

W/C: 0.82m x 1.60m half tiled walls, W.C., W.H.B.

First Floor
Landing: 2.85m x 2.45m carpet flooring, dado rail

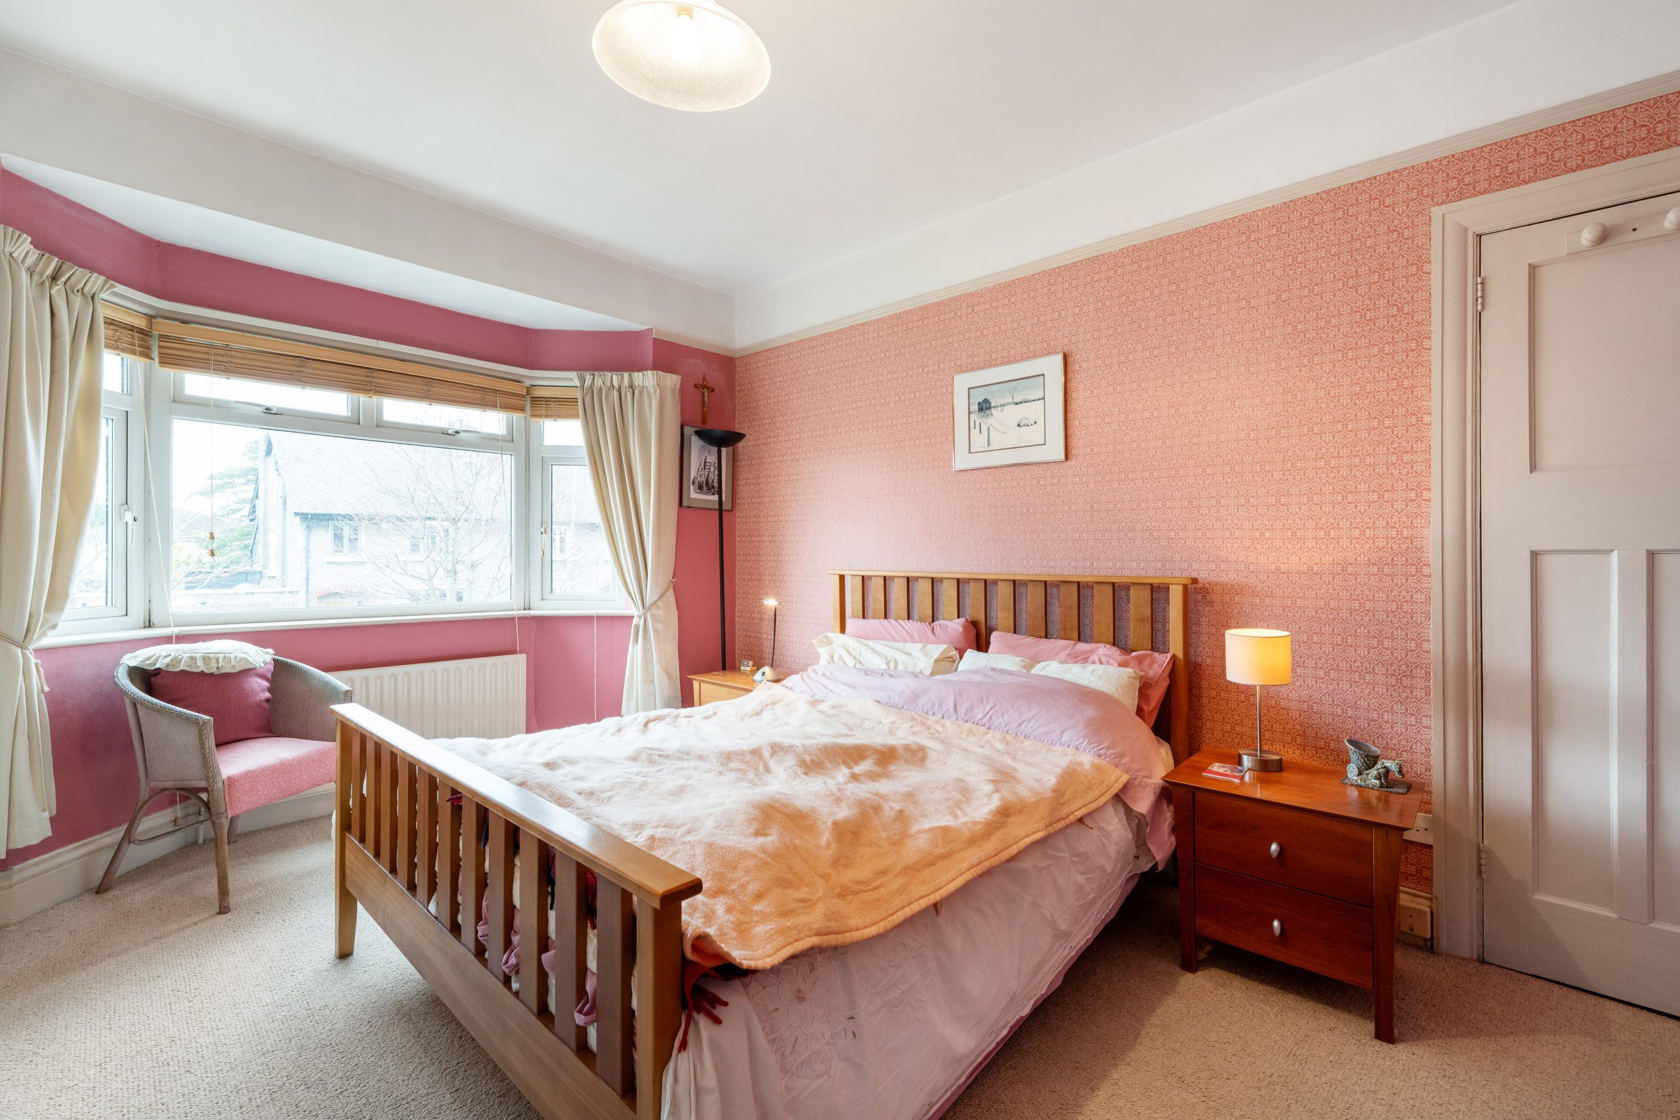
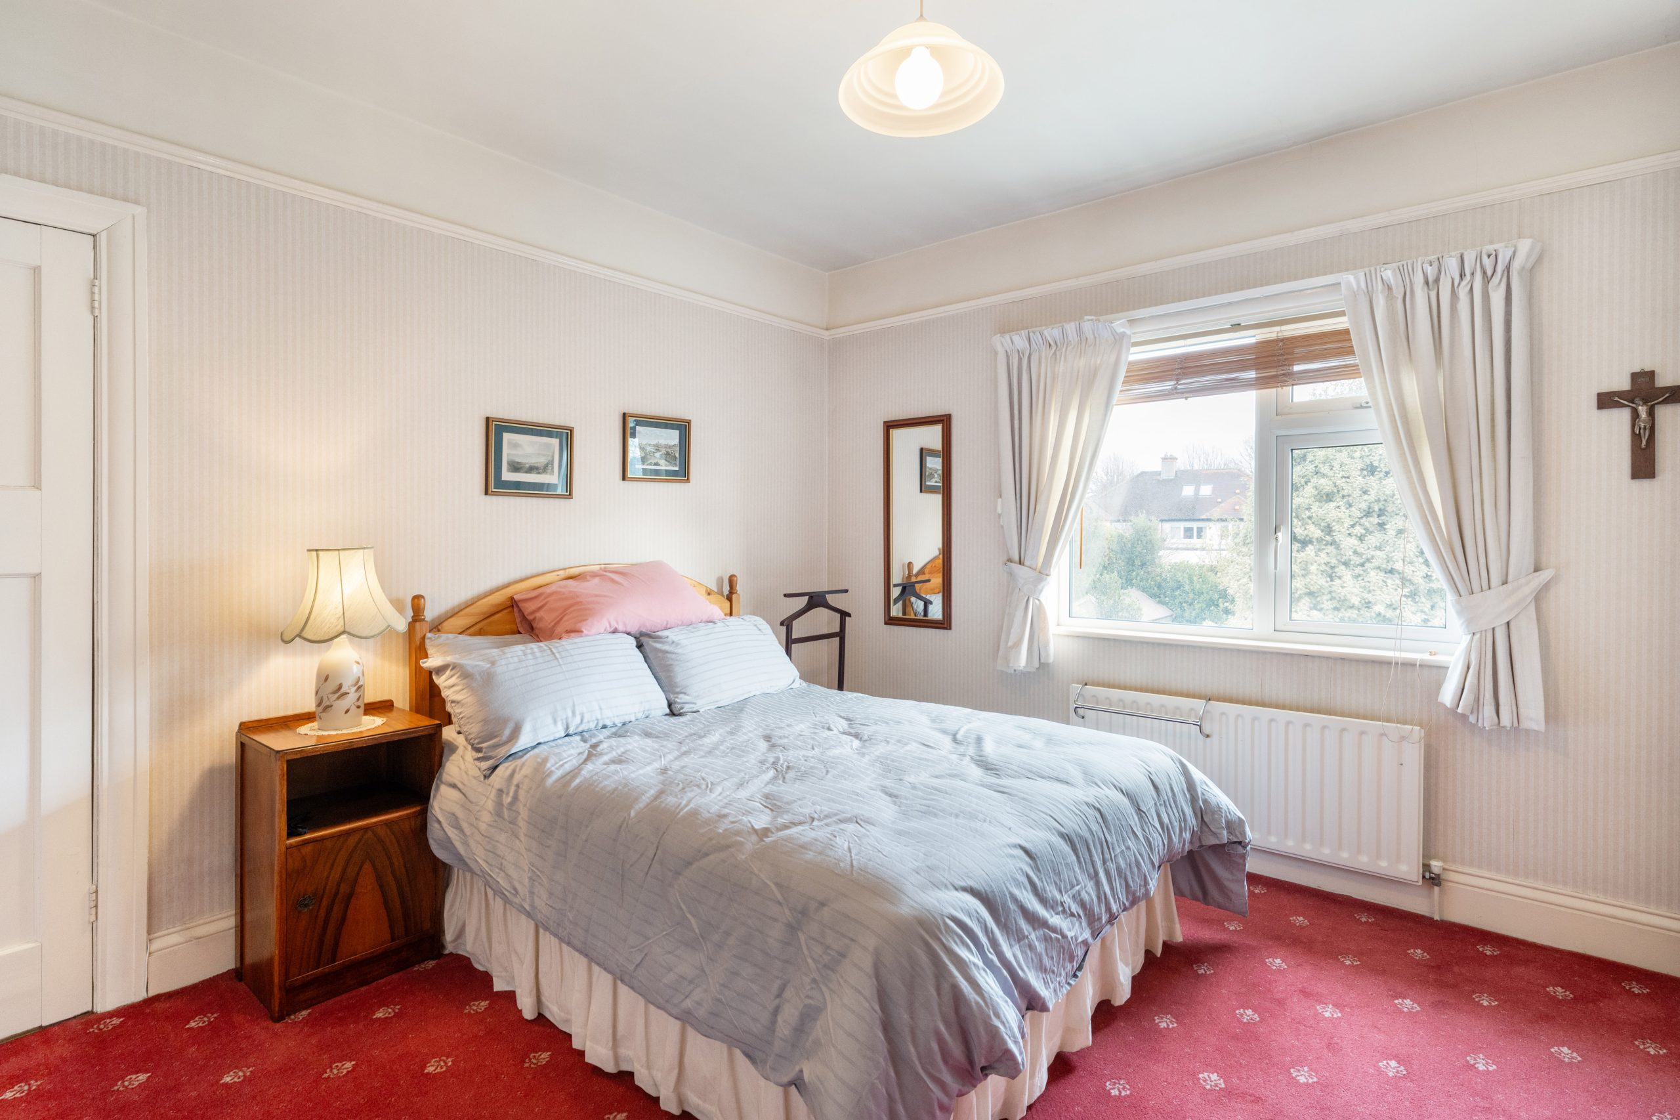
Bedroom 1: 3.96m x 3.46m carpet flooring, bay window, built in wardrobes

Bedroom 2: 3.75m x 3.63m carpet flooring, built in wardrobes, window to rear

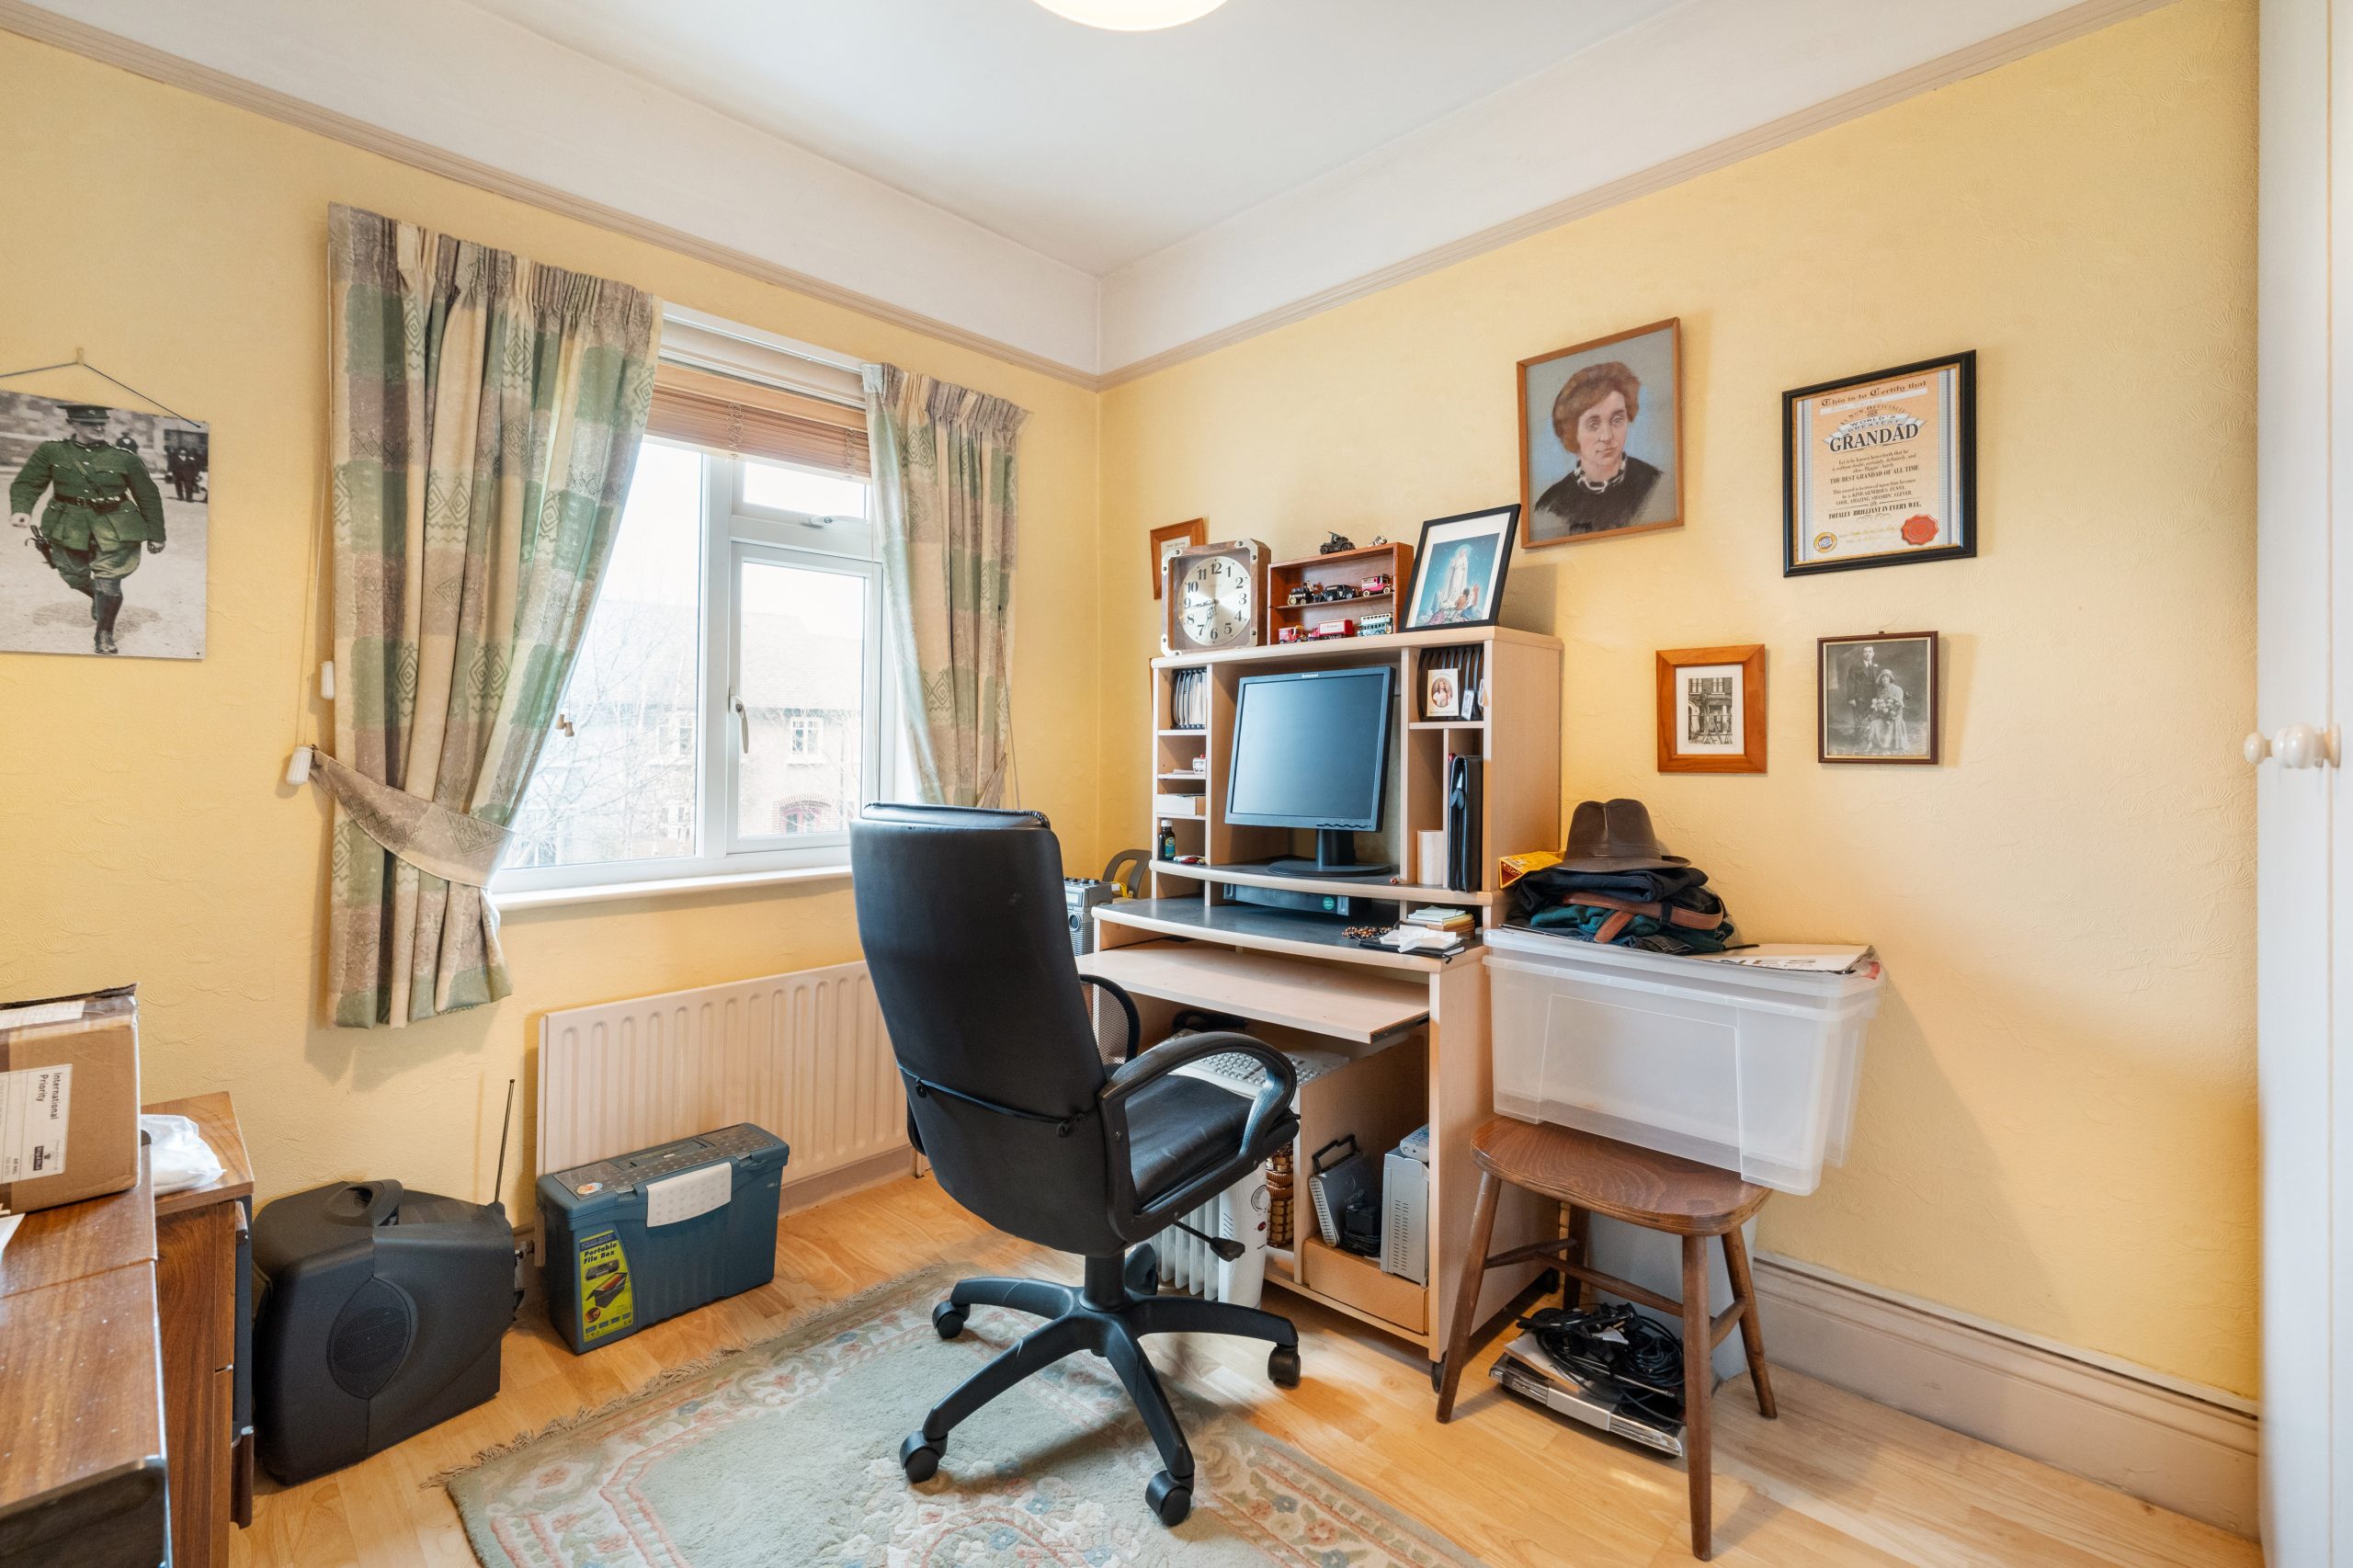
Bedroom 3: 3.07m x 2.64m wood flooring, built in wardrobes, window to front

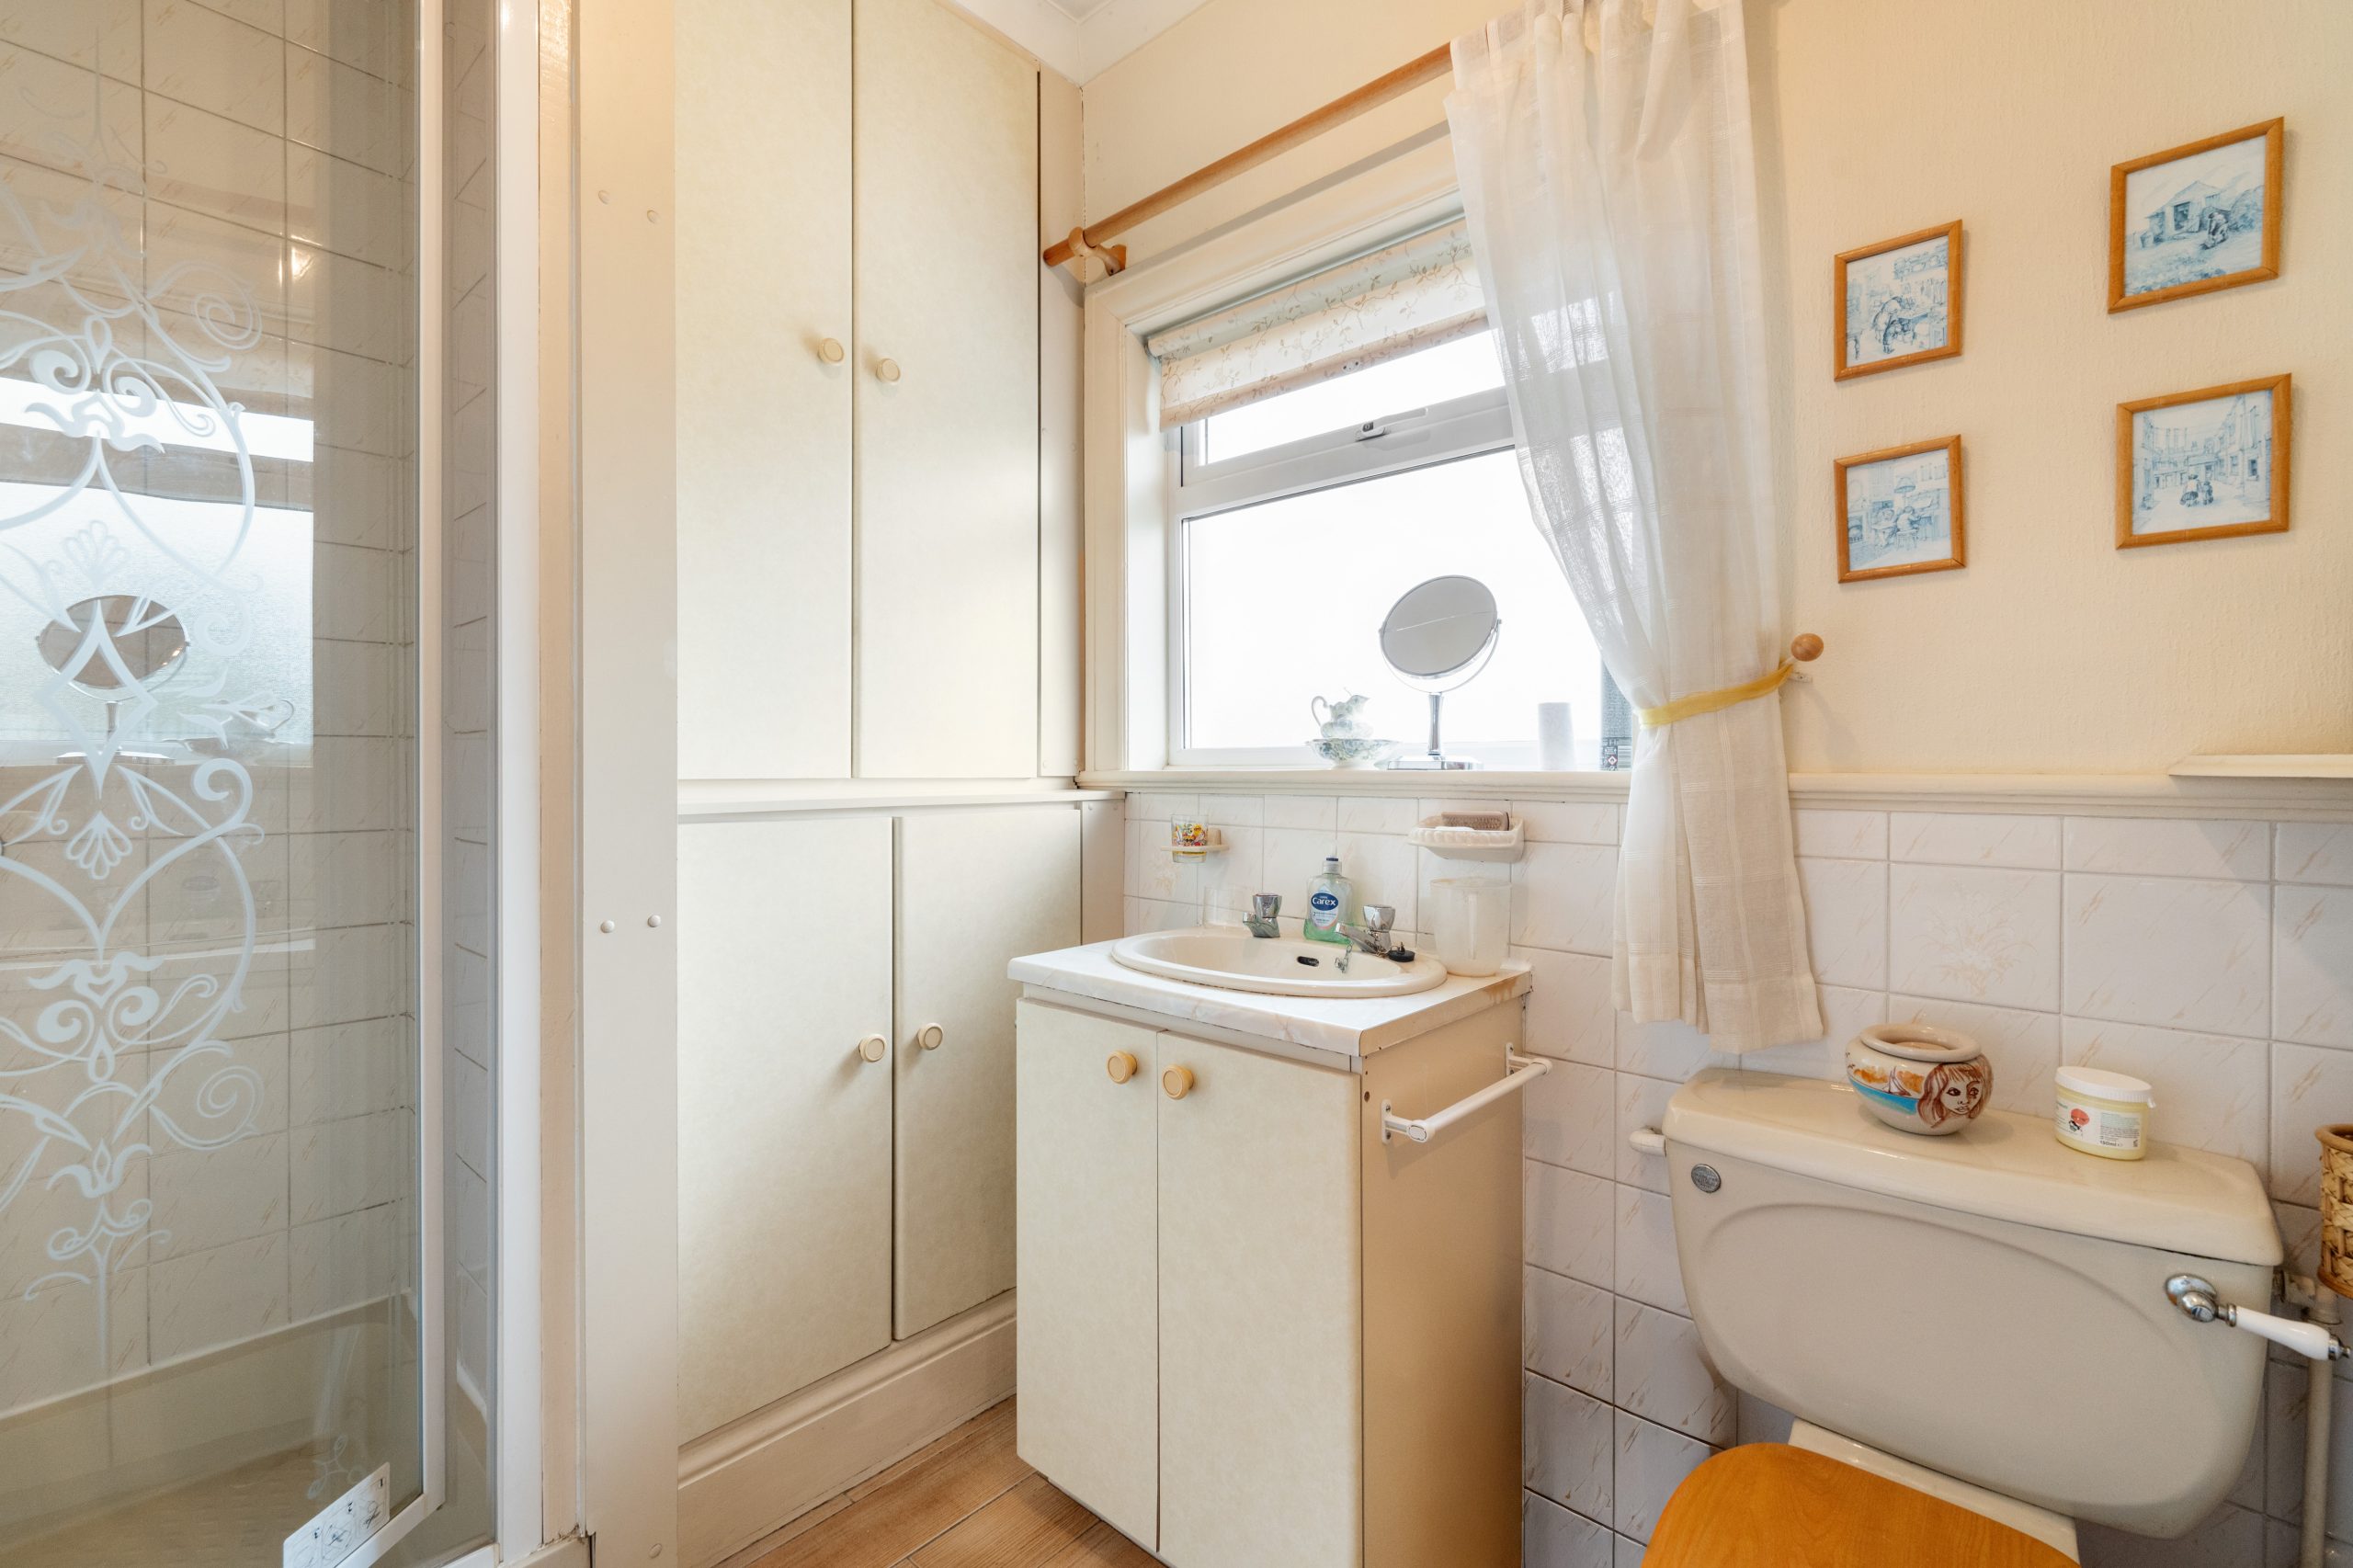
Bathroom: 1.78m x 2.45m half tiled walls, walk in shower unit, W.H.B.,W.C. window to rear

Total Floor Area – c. 114 sq. m.

Exterior

To the front there is off street parking for two cars on a pebbled driveway while to the rear a private and secluded 70ft garden laid out in lawn with raised decking area

Agent: Ger O’Callaghan

BER: E1

BER No.: 119216414

Energy Performance Indicator: 327.59 kWh/m/yr

Asking Price: €1,395,000

Additional Info

Overall Area: c. 114 sq.m.

BER

Energy Performance Indicator: 327.59

Video

Location

Agent

Geraldine O’Callaghan
Office: 012602520

View
Brochure

Property

40 Farney Park, Sandymount, Dublin 4