Sale Agreed

5 Holyrood Apartments, Holyrood Park, Sandymount, Dublin 4

Price €0

Overview

Bennetts Auctioneers are delighted to bring No. 5 Holyrood Apartments to the open market.

Description

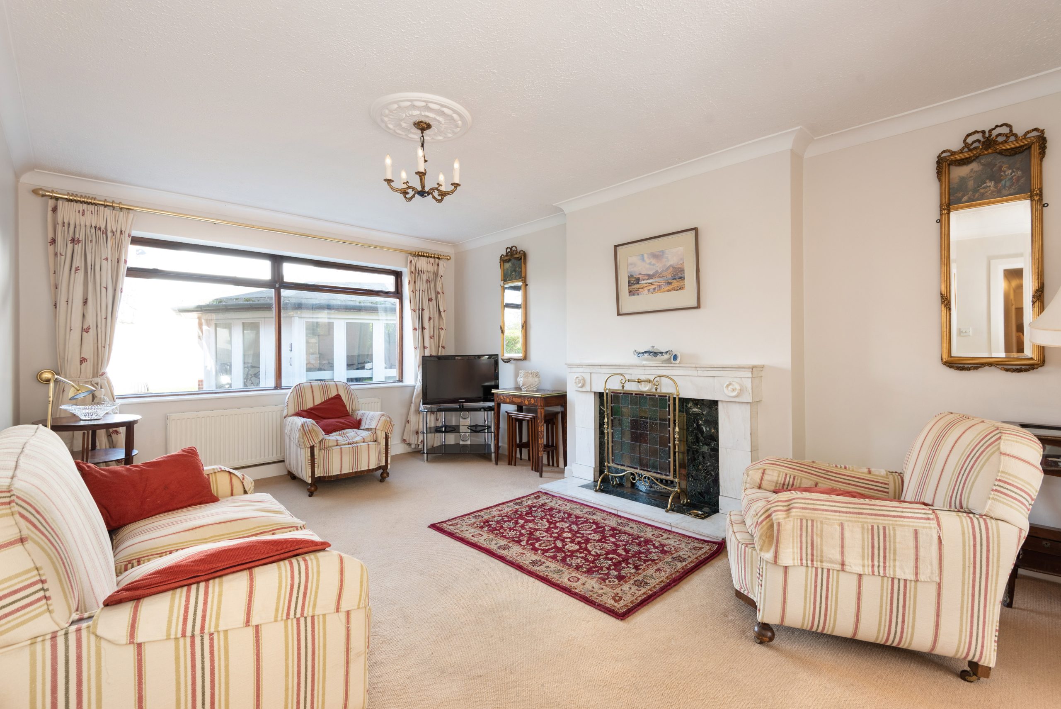
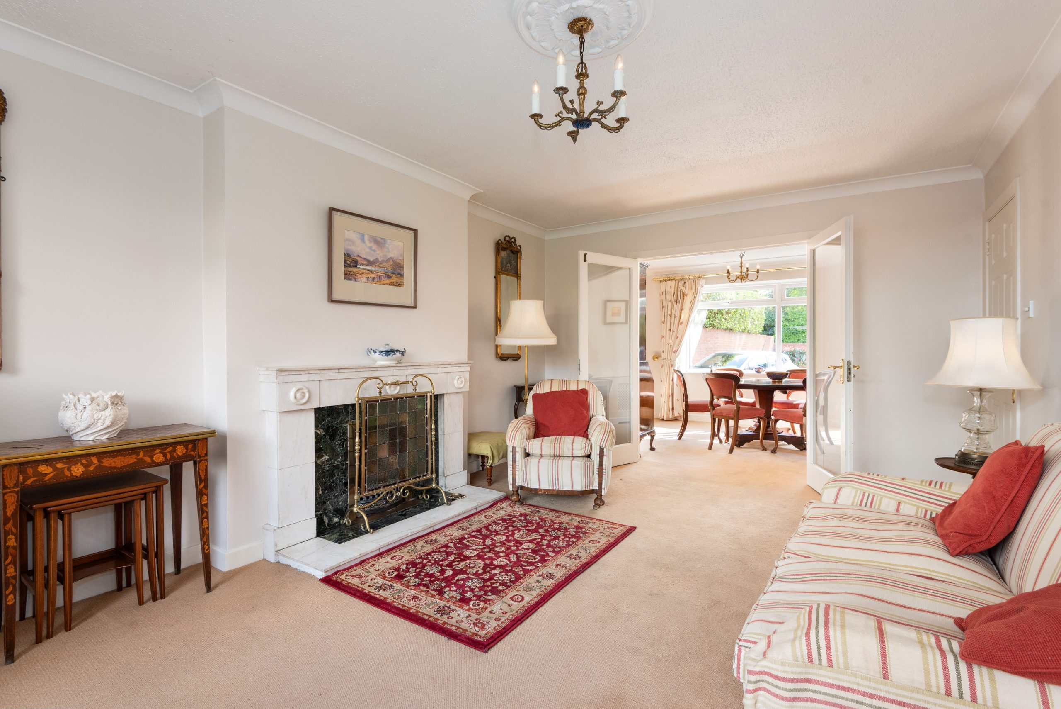
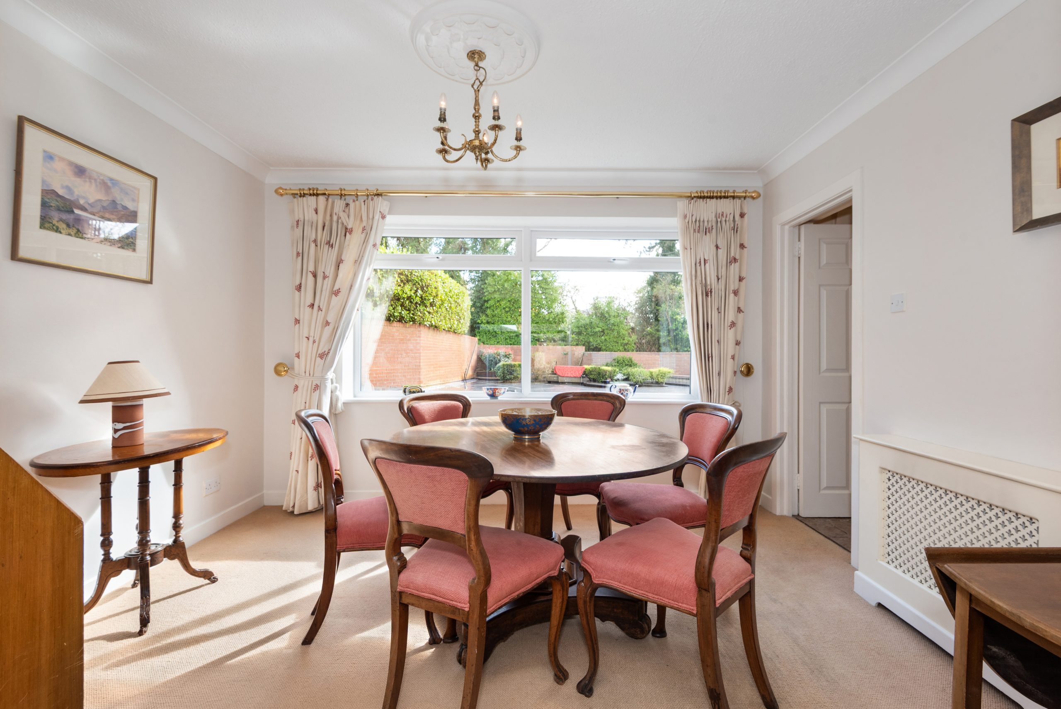
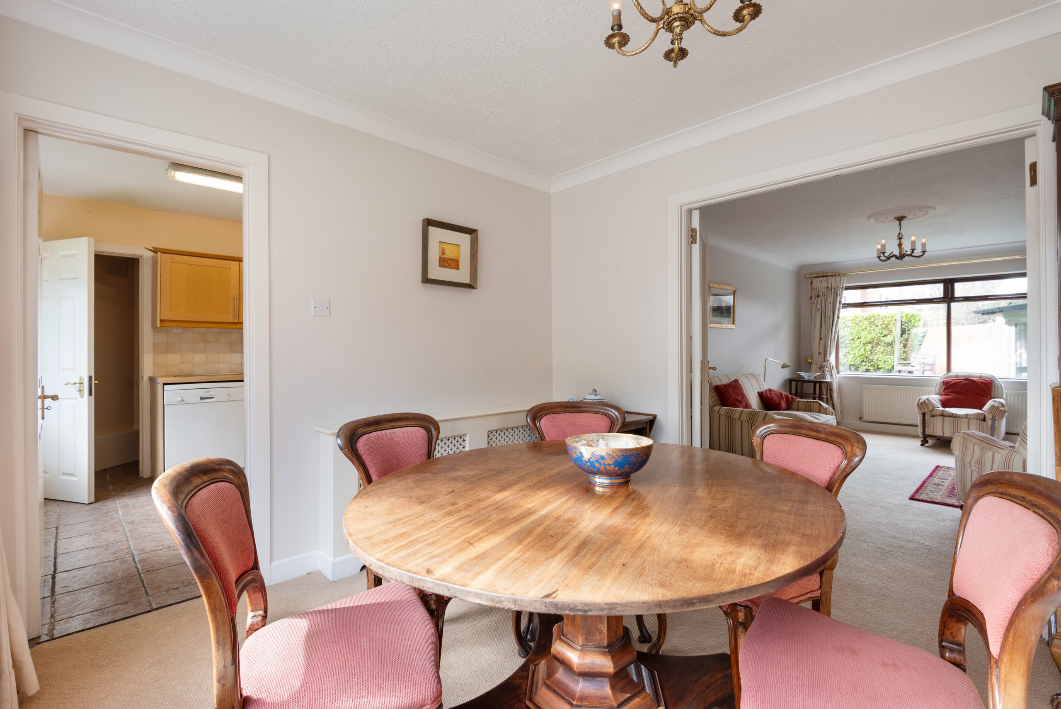
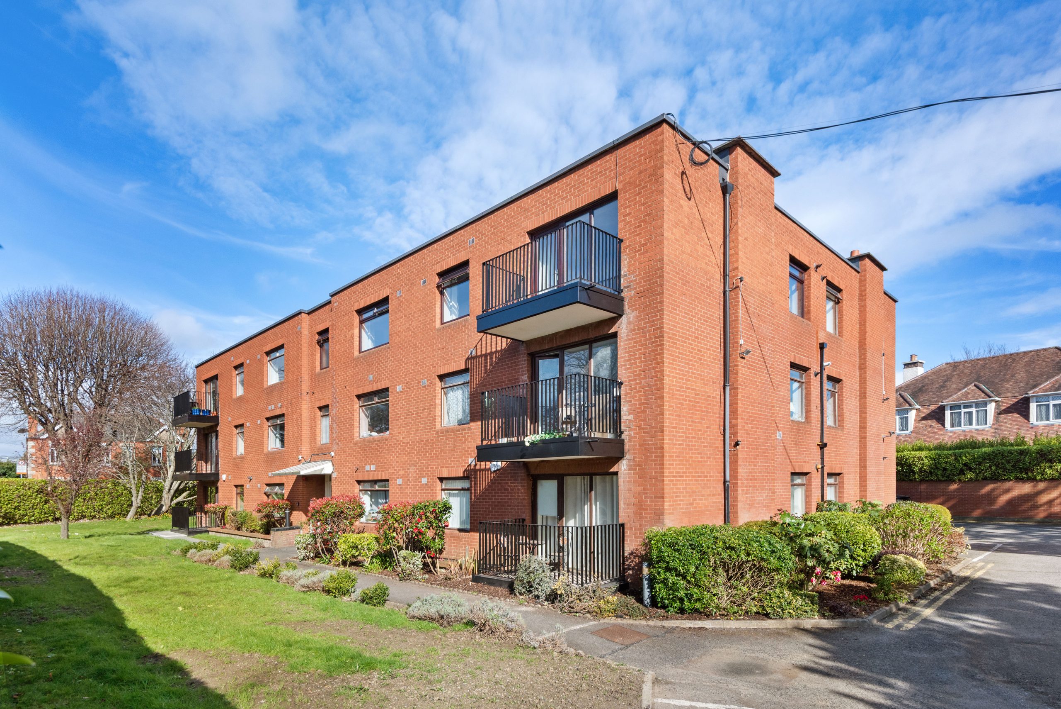
Bennetts Auctioneers are delighted to bring No. 5 Holyrood Apartments to the open market. This spacious ground floor, two bedroom apartment is ideally located in this much after and secure development on this quiet enclave just off Sandymount Avenue. Features of the property include gas fired central heating, designated parking behind secure gates and double glazed windows. The accommodation of c. 96 sq. m. briefly comprises of entrance hallway, living room, dining room, kitchen, utility room, two double bedrooms and a shower room. Externally, there is one designated car parking space behind secure electronic gates with well-maintained communal gardens.

Viewing highly recommended.

LOCATION

5 Holyrood apartments enjoys an enviable location just off Sandymount Avenue, offering exceptional convenience in one of Dublin’s most sought-after residential settings. Both Sandymount and Ballsbridge Villages are within easy reach, providing a superb selection of boutiques, cafés, restaurants, excellent shops and everyday amenities. The Aviva Stadium and the R.D.S. are within a few minutes’ walk. The area is exceptionally well served by public transport, with numerous bus routes nearby and the DART station on Sandymount Avenue conveniently close by. The IFSC, Silicon Docks and Dublin City Centre are all easily accessible, while the East Link Bridge provides straightforward access to the Port Tunnel and Dublin Airport.

Facilities

Large two bedroom ground floor apartment in a secure private development

Ideally situated between Sandymount and Ballsbridge villages

GFCH & double glazed windows

One designated parking space

Total floor area c. 96 sq. m.

Accommodation

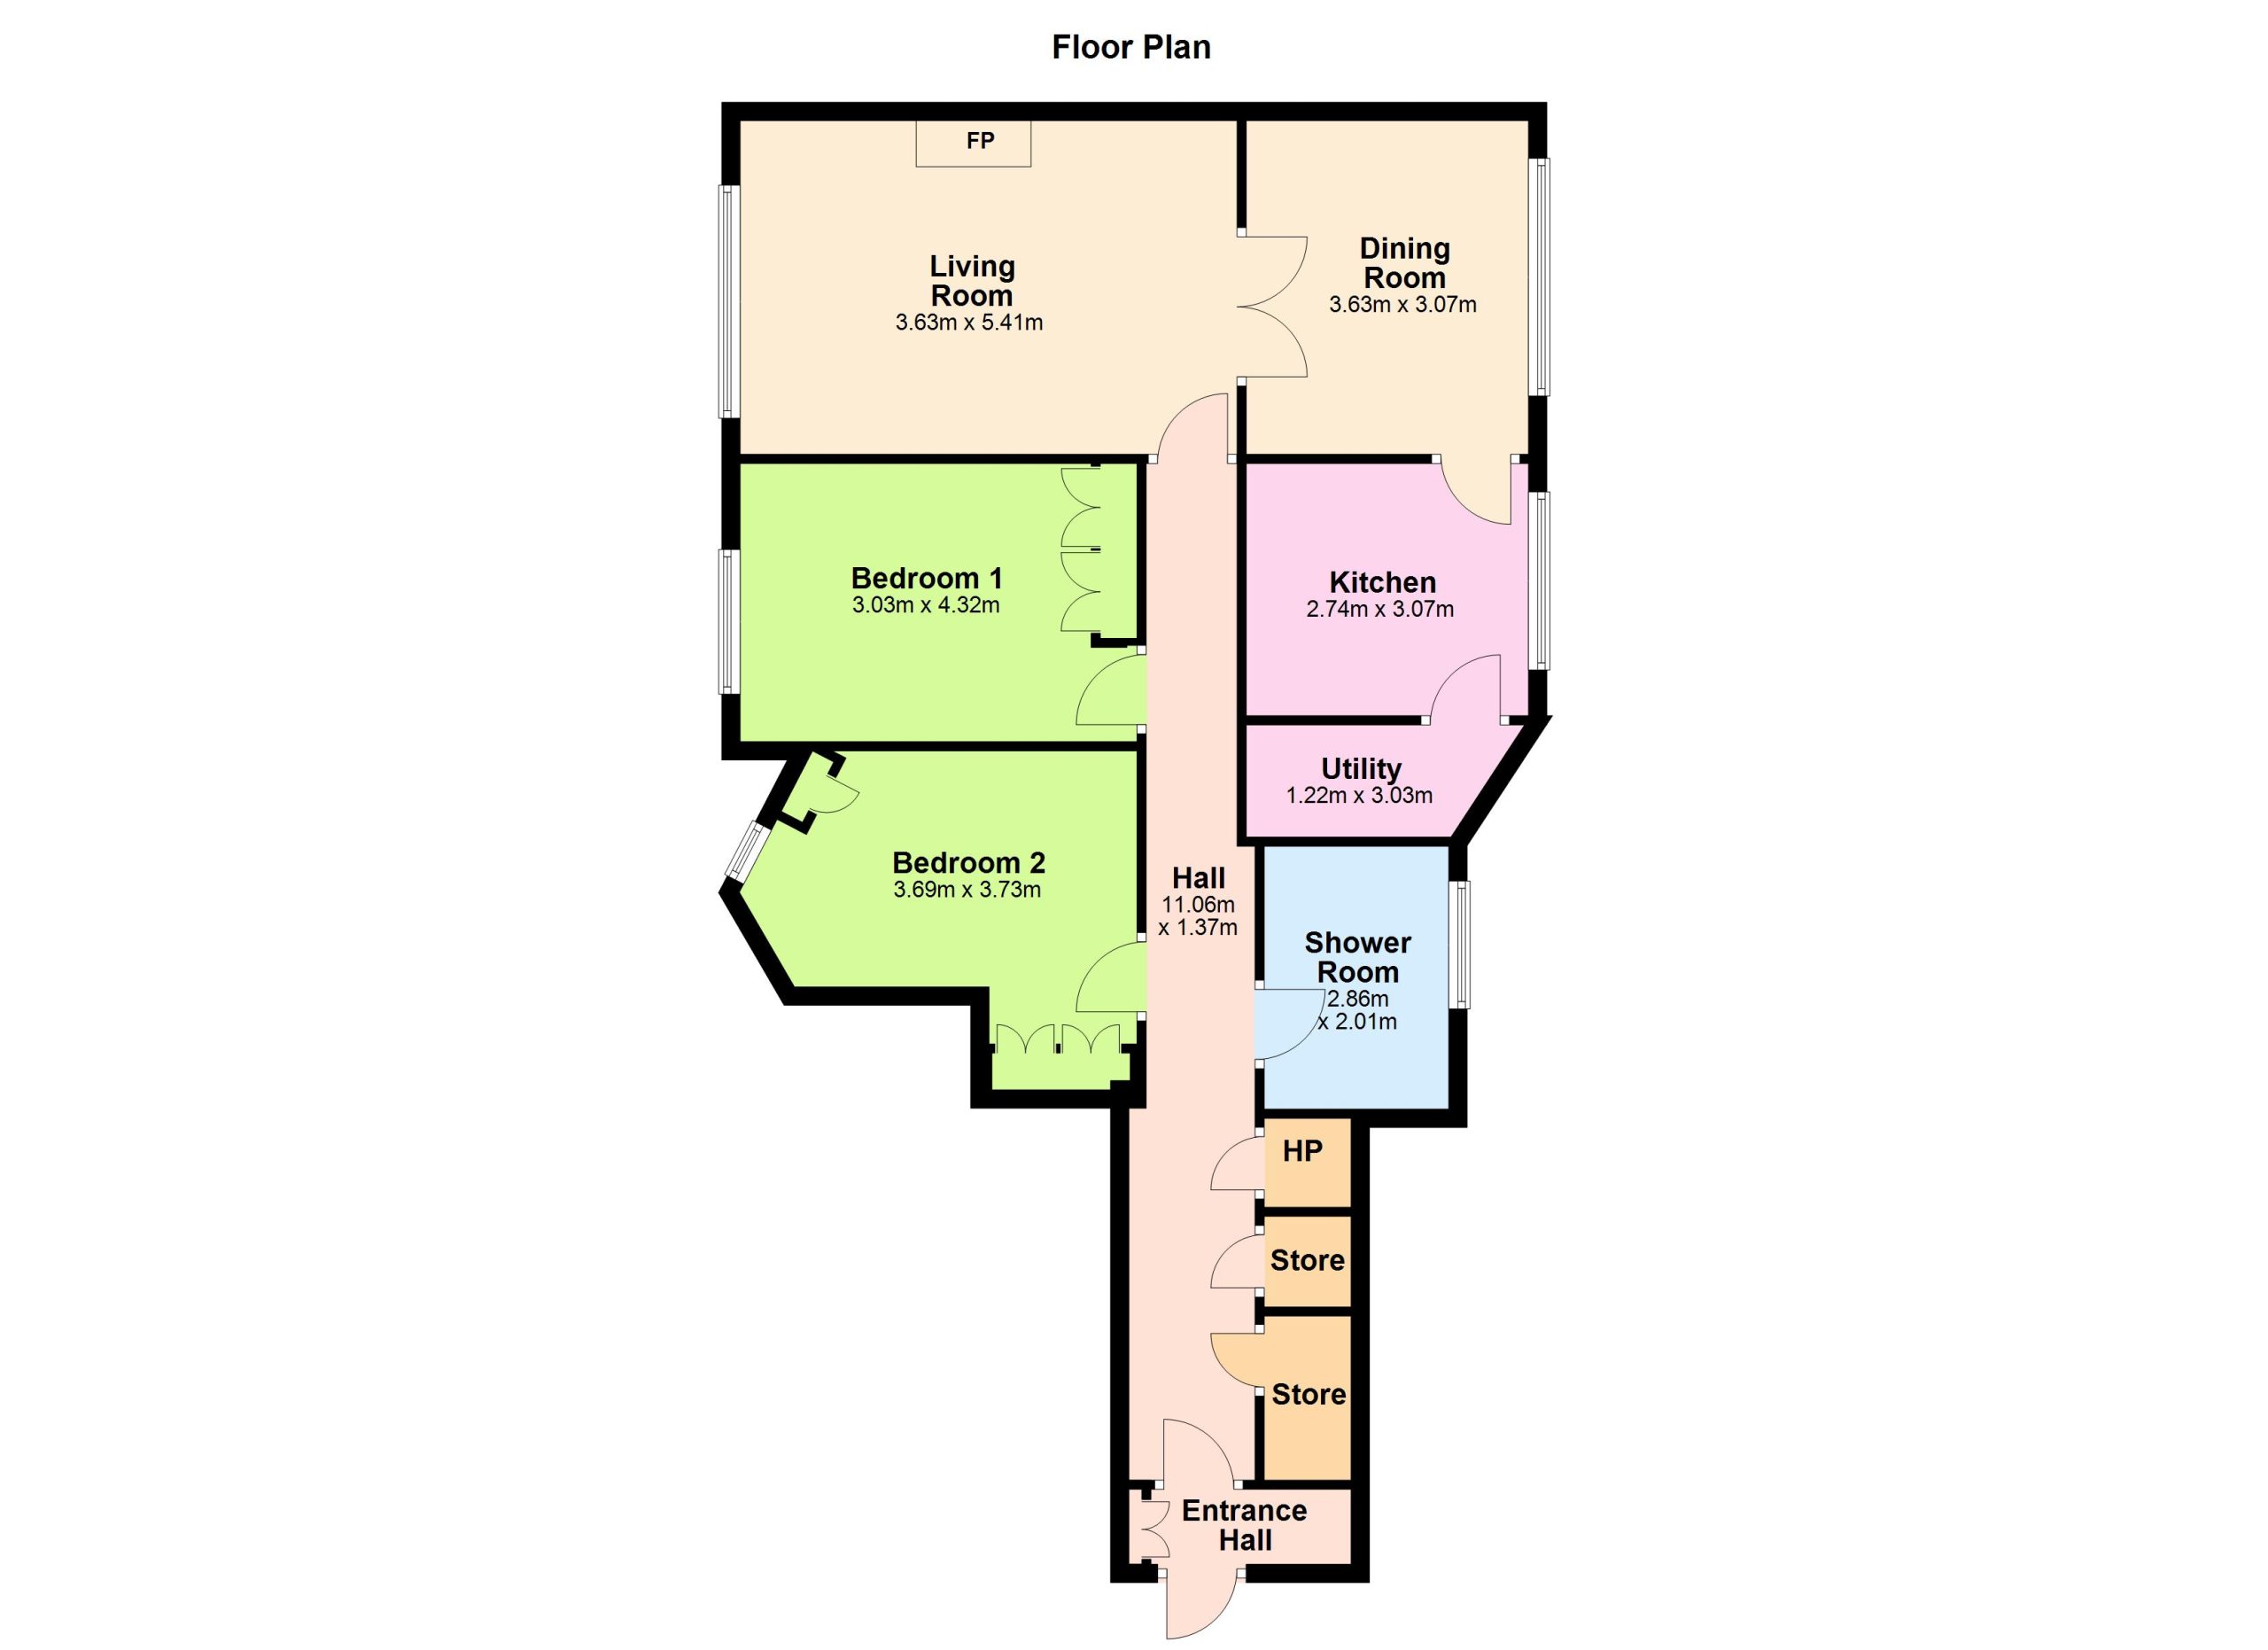
Hallway: 11.06m x 1.37m carpet flooring, coving, two storage closets

Living room: 3.63m x 5.41m carpet flooring, coving, feature fireplace, doors to

Dining room: 3.63m x 3.07m carpet flooring, coving, picture window

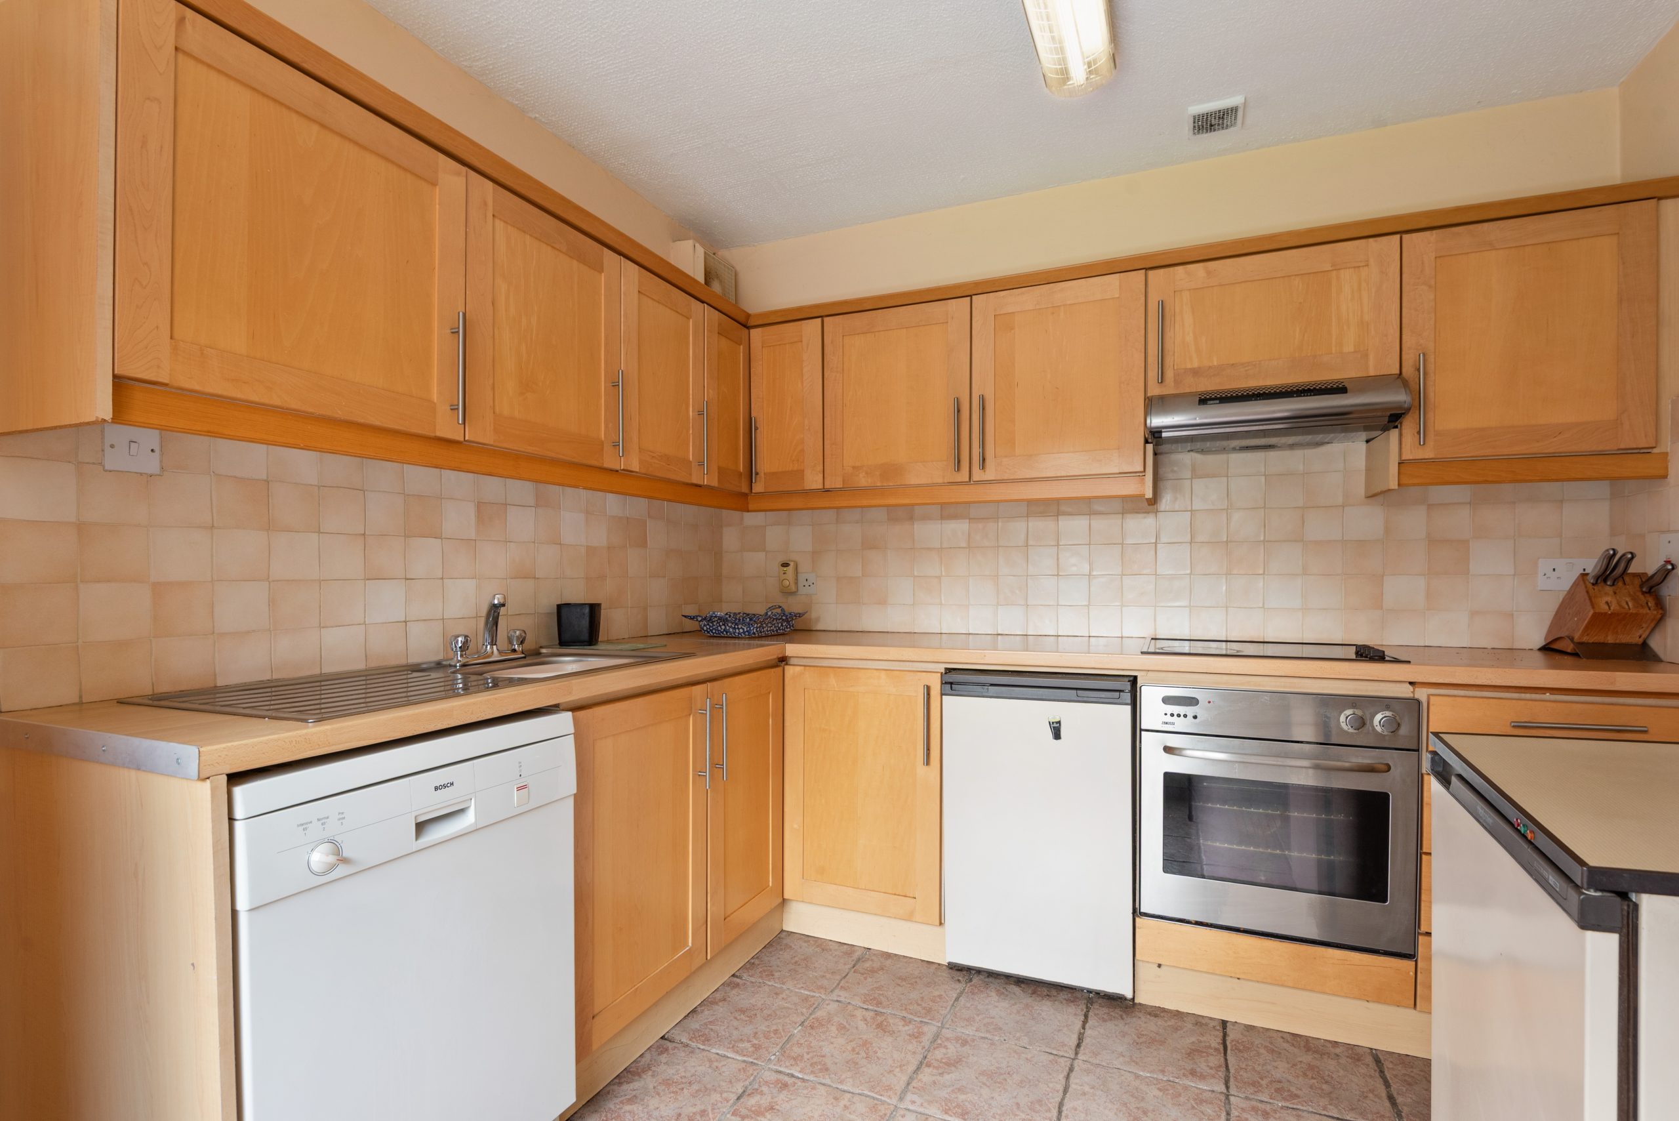
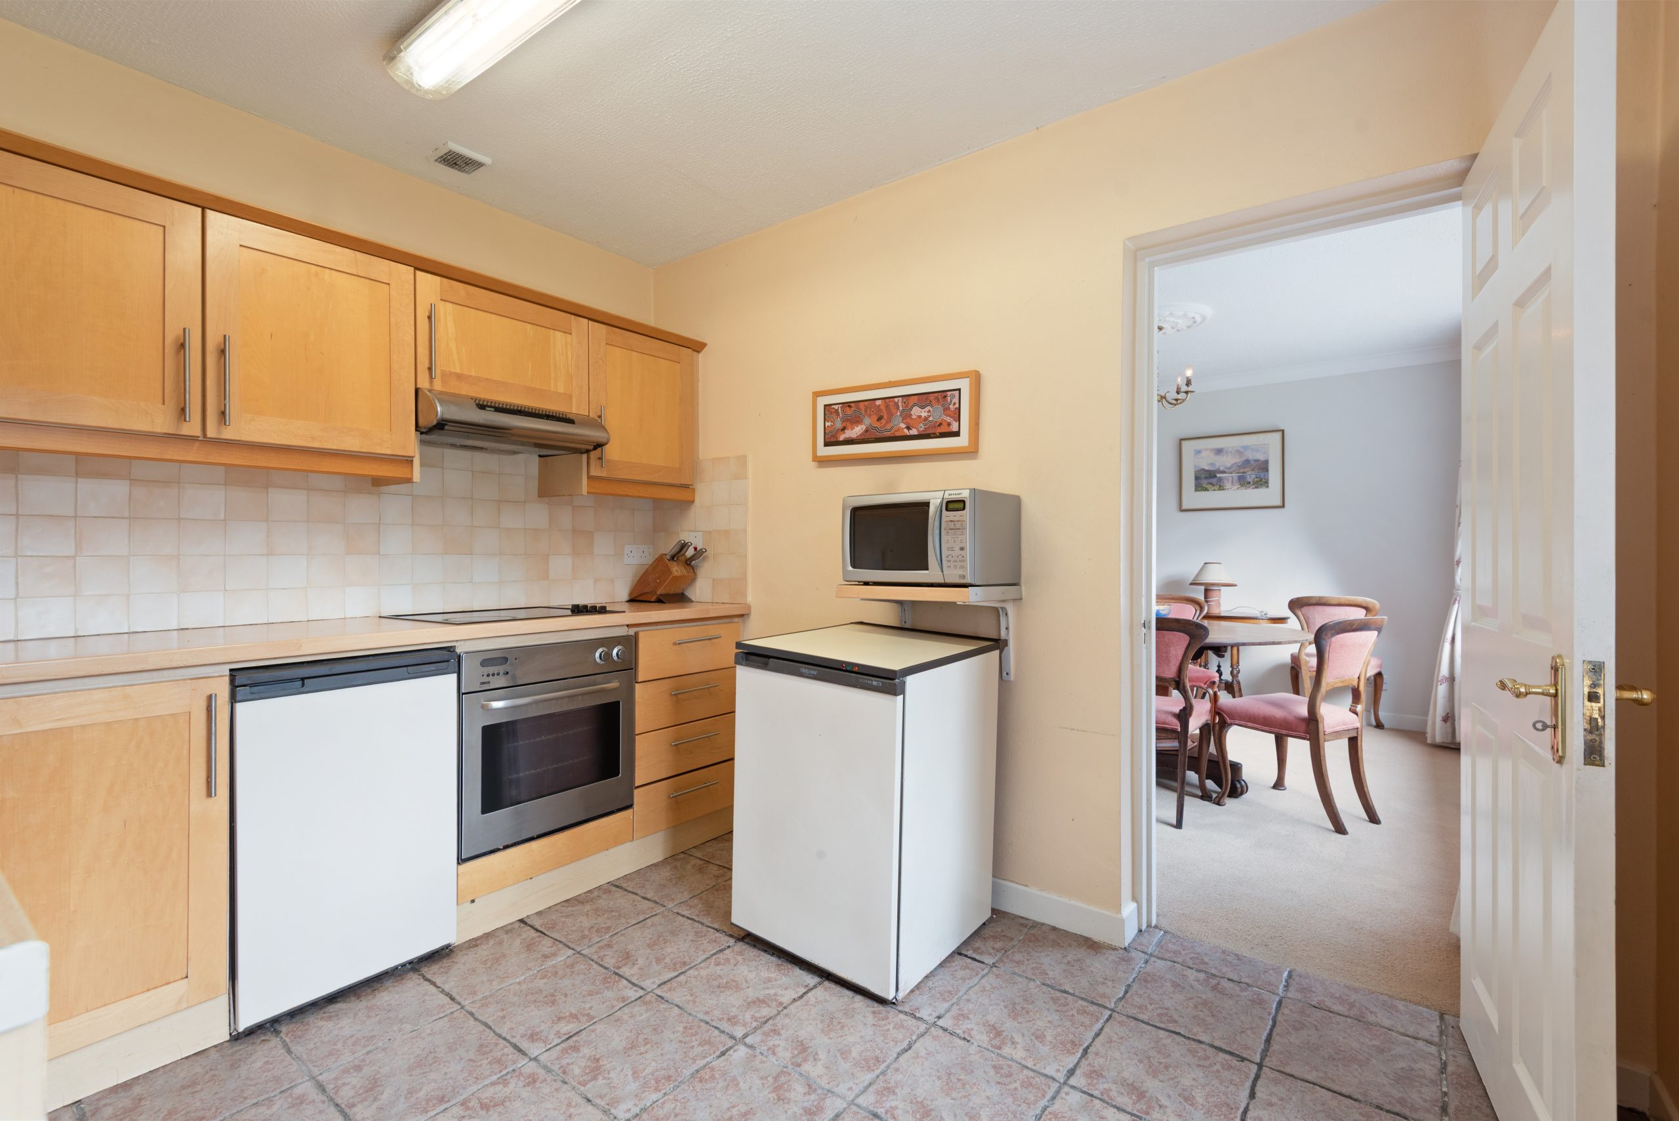
Kitchen: 2.74m x 3.07m tiled flooring, tiled splashback, range of floor and eye level units, stainless steel sink, fully plumbed for dishwasher, integrated oven with extractor fan

Utility: 1.22m x 3.03m tiled flooring, fully plumbed for washer/ dryer

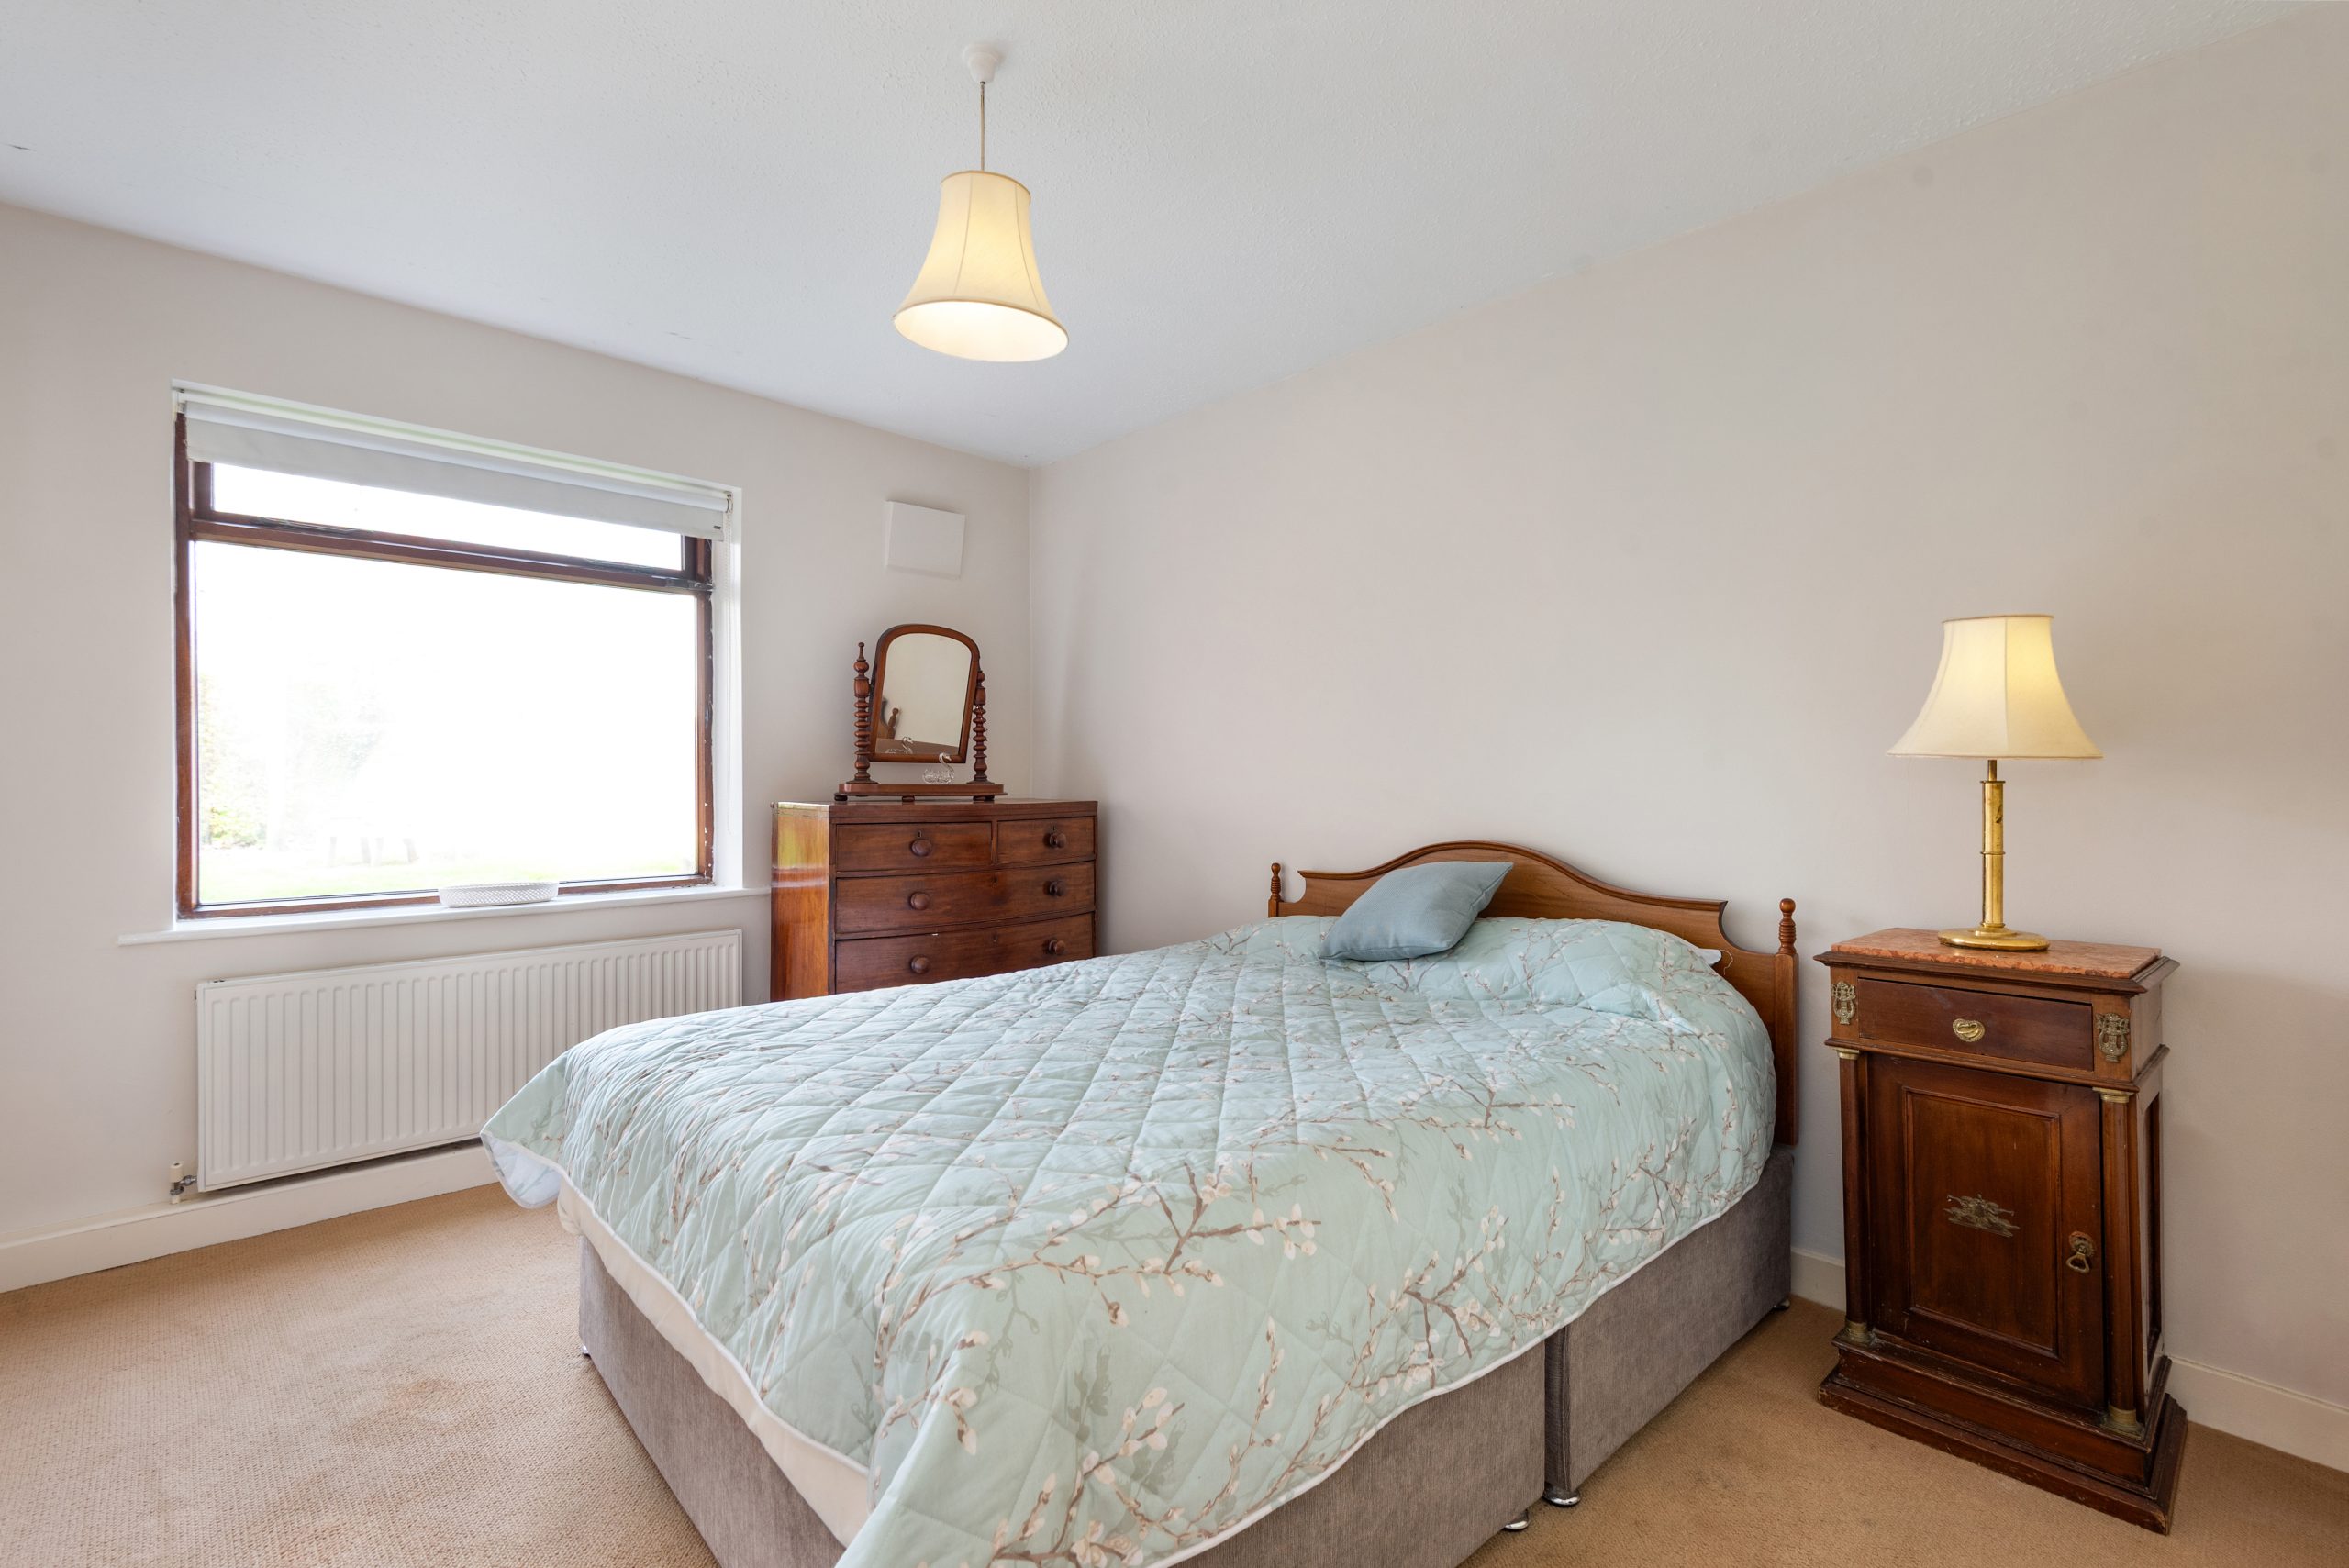
Bedroom 1: 3.03m x 4.32m carpet flooring, built in wardrobes, window to communal gardens

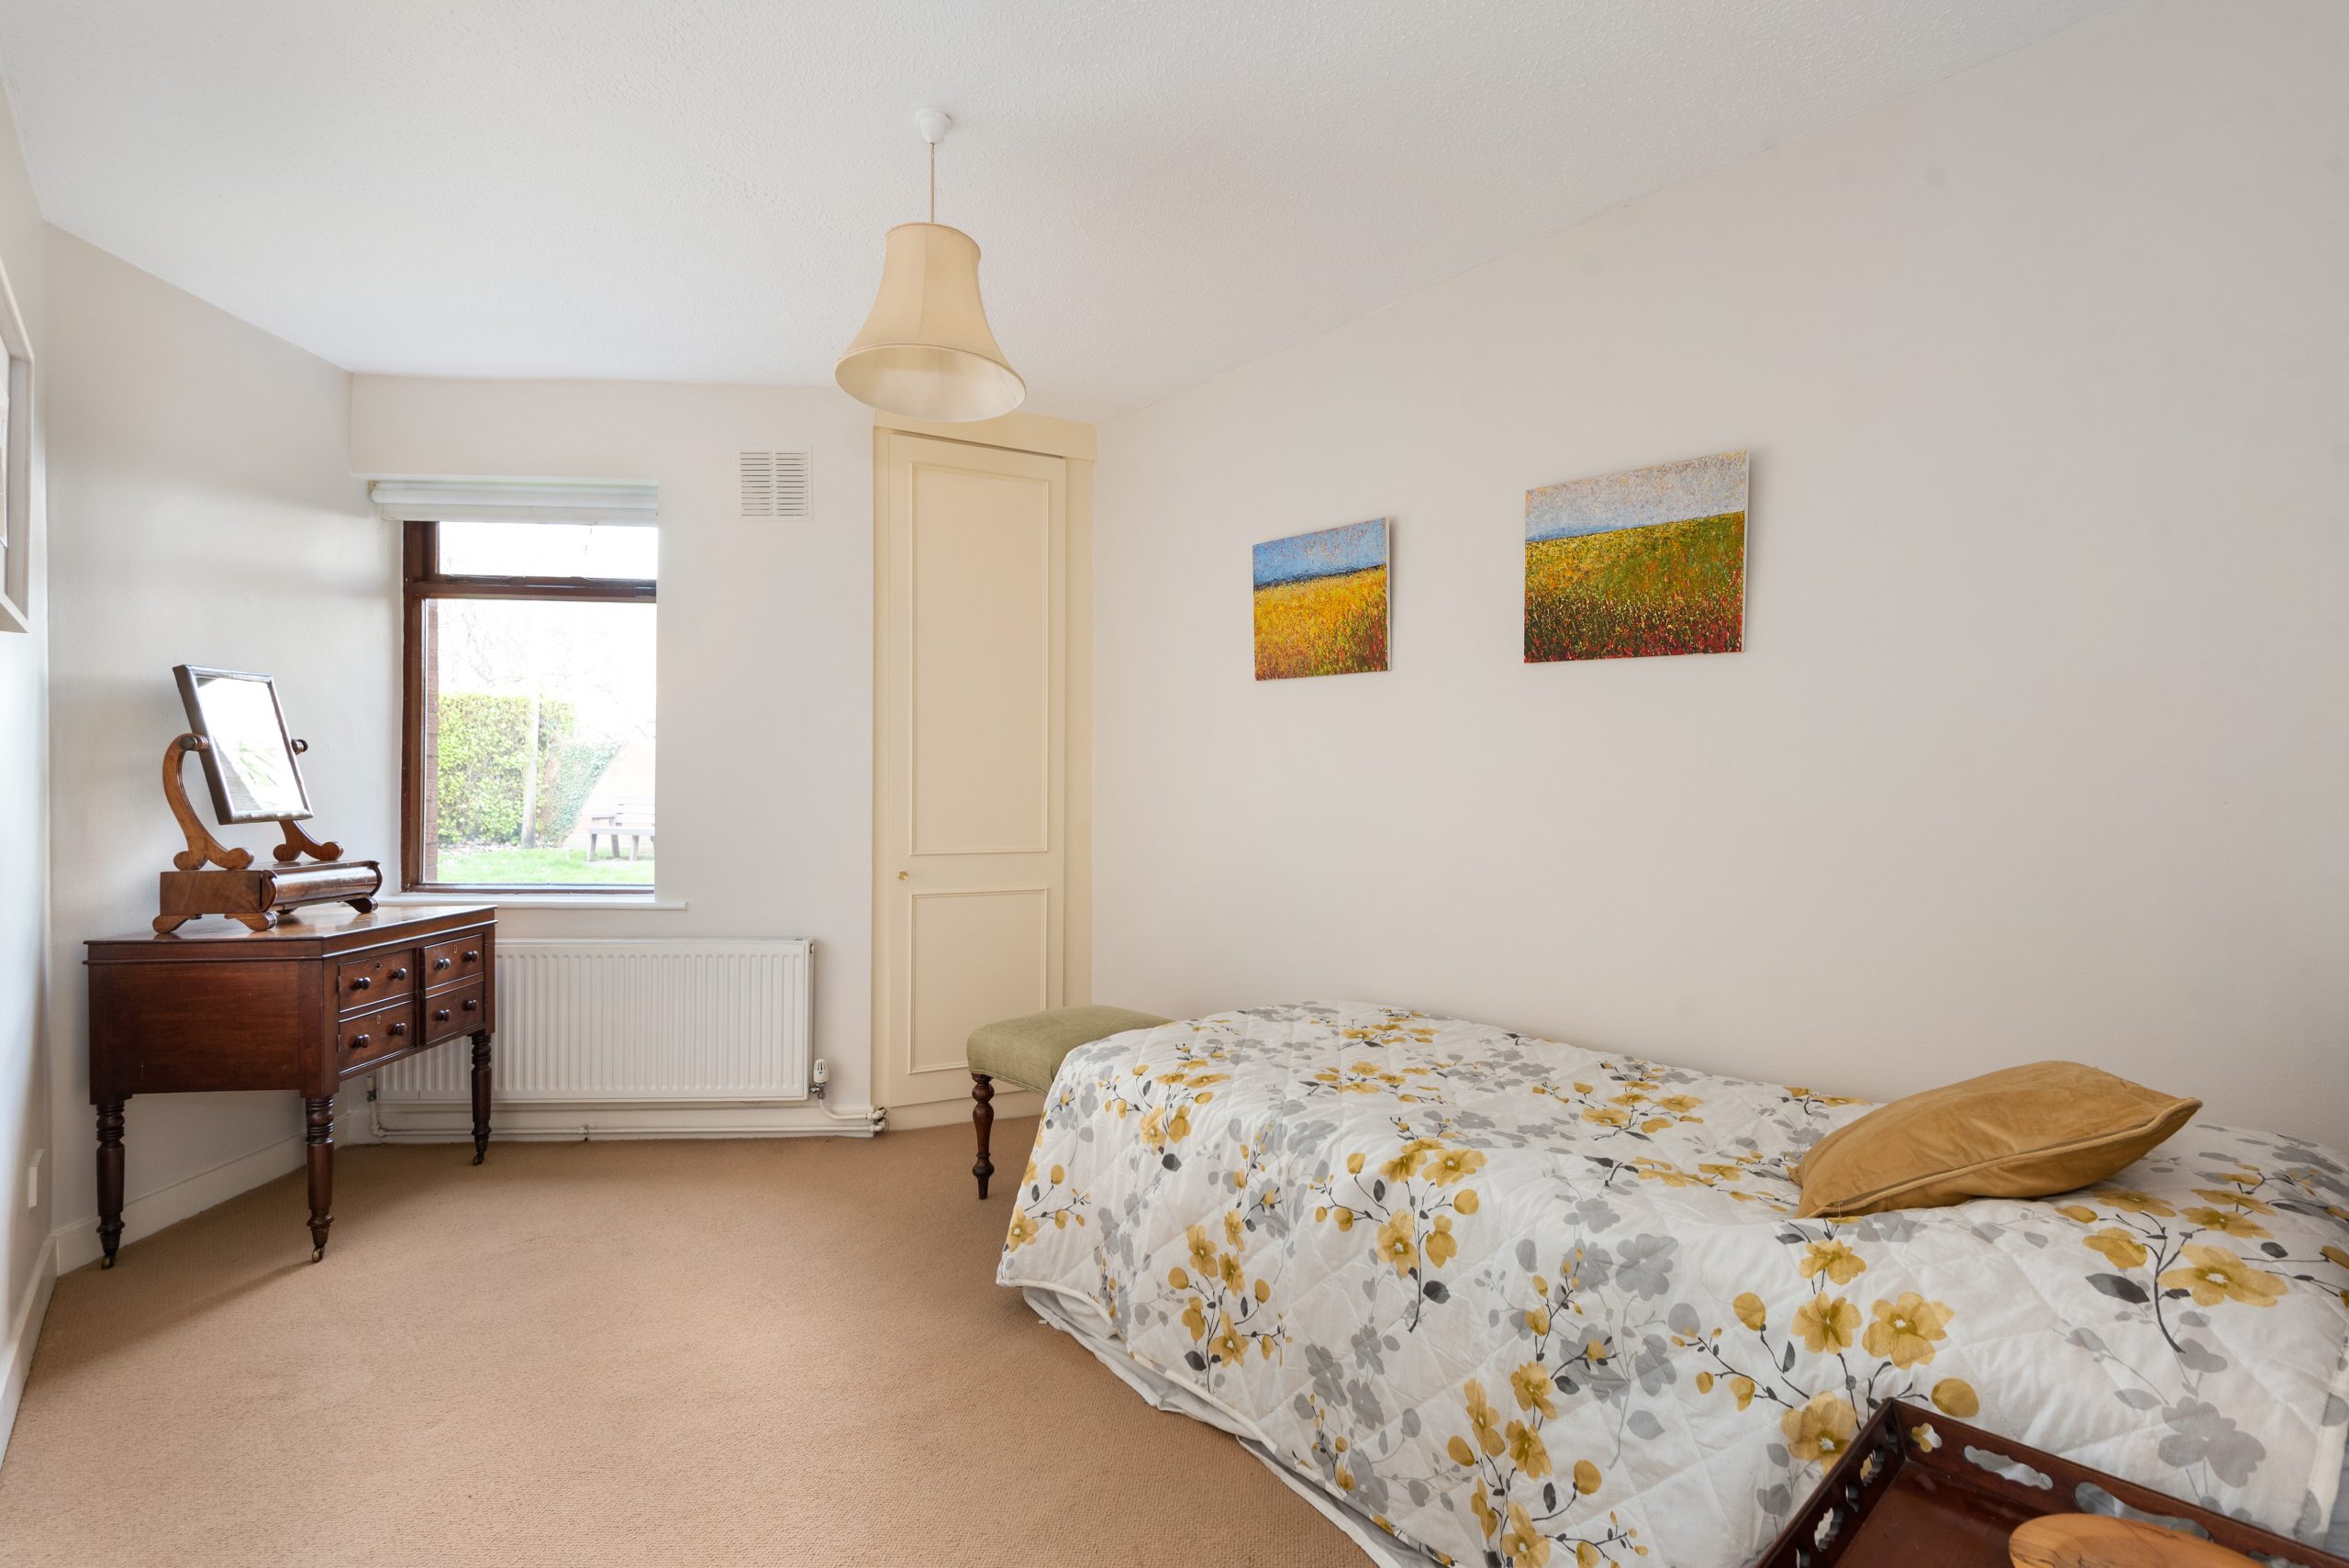
Bedroom 2: 3.69m x 3.73m carpet flooring, built in wardrobes, window to communal gardens

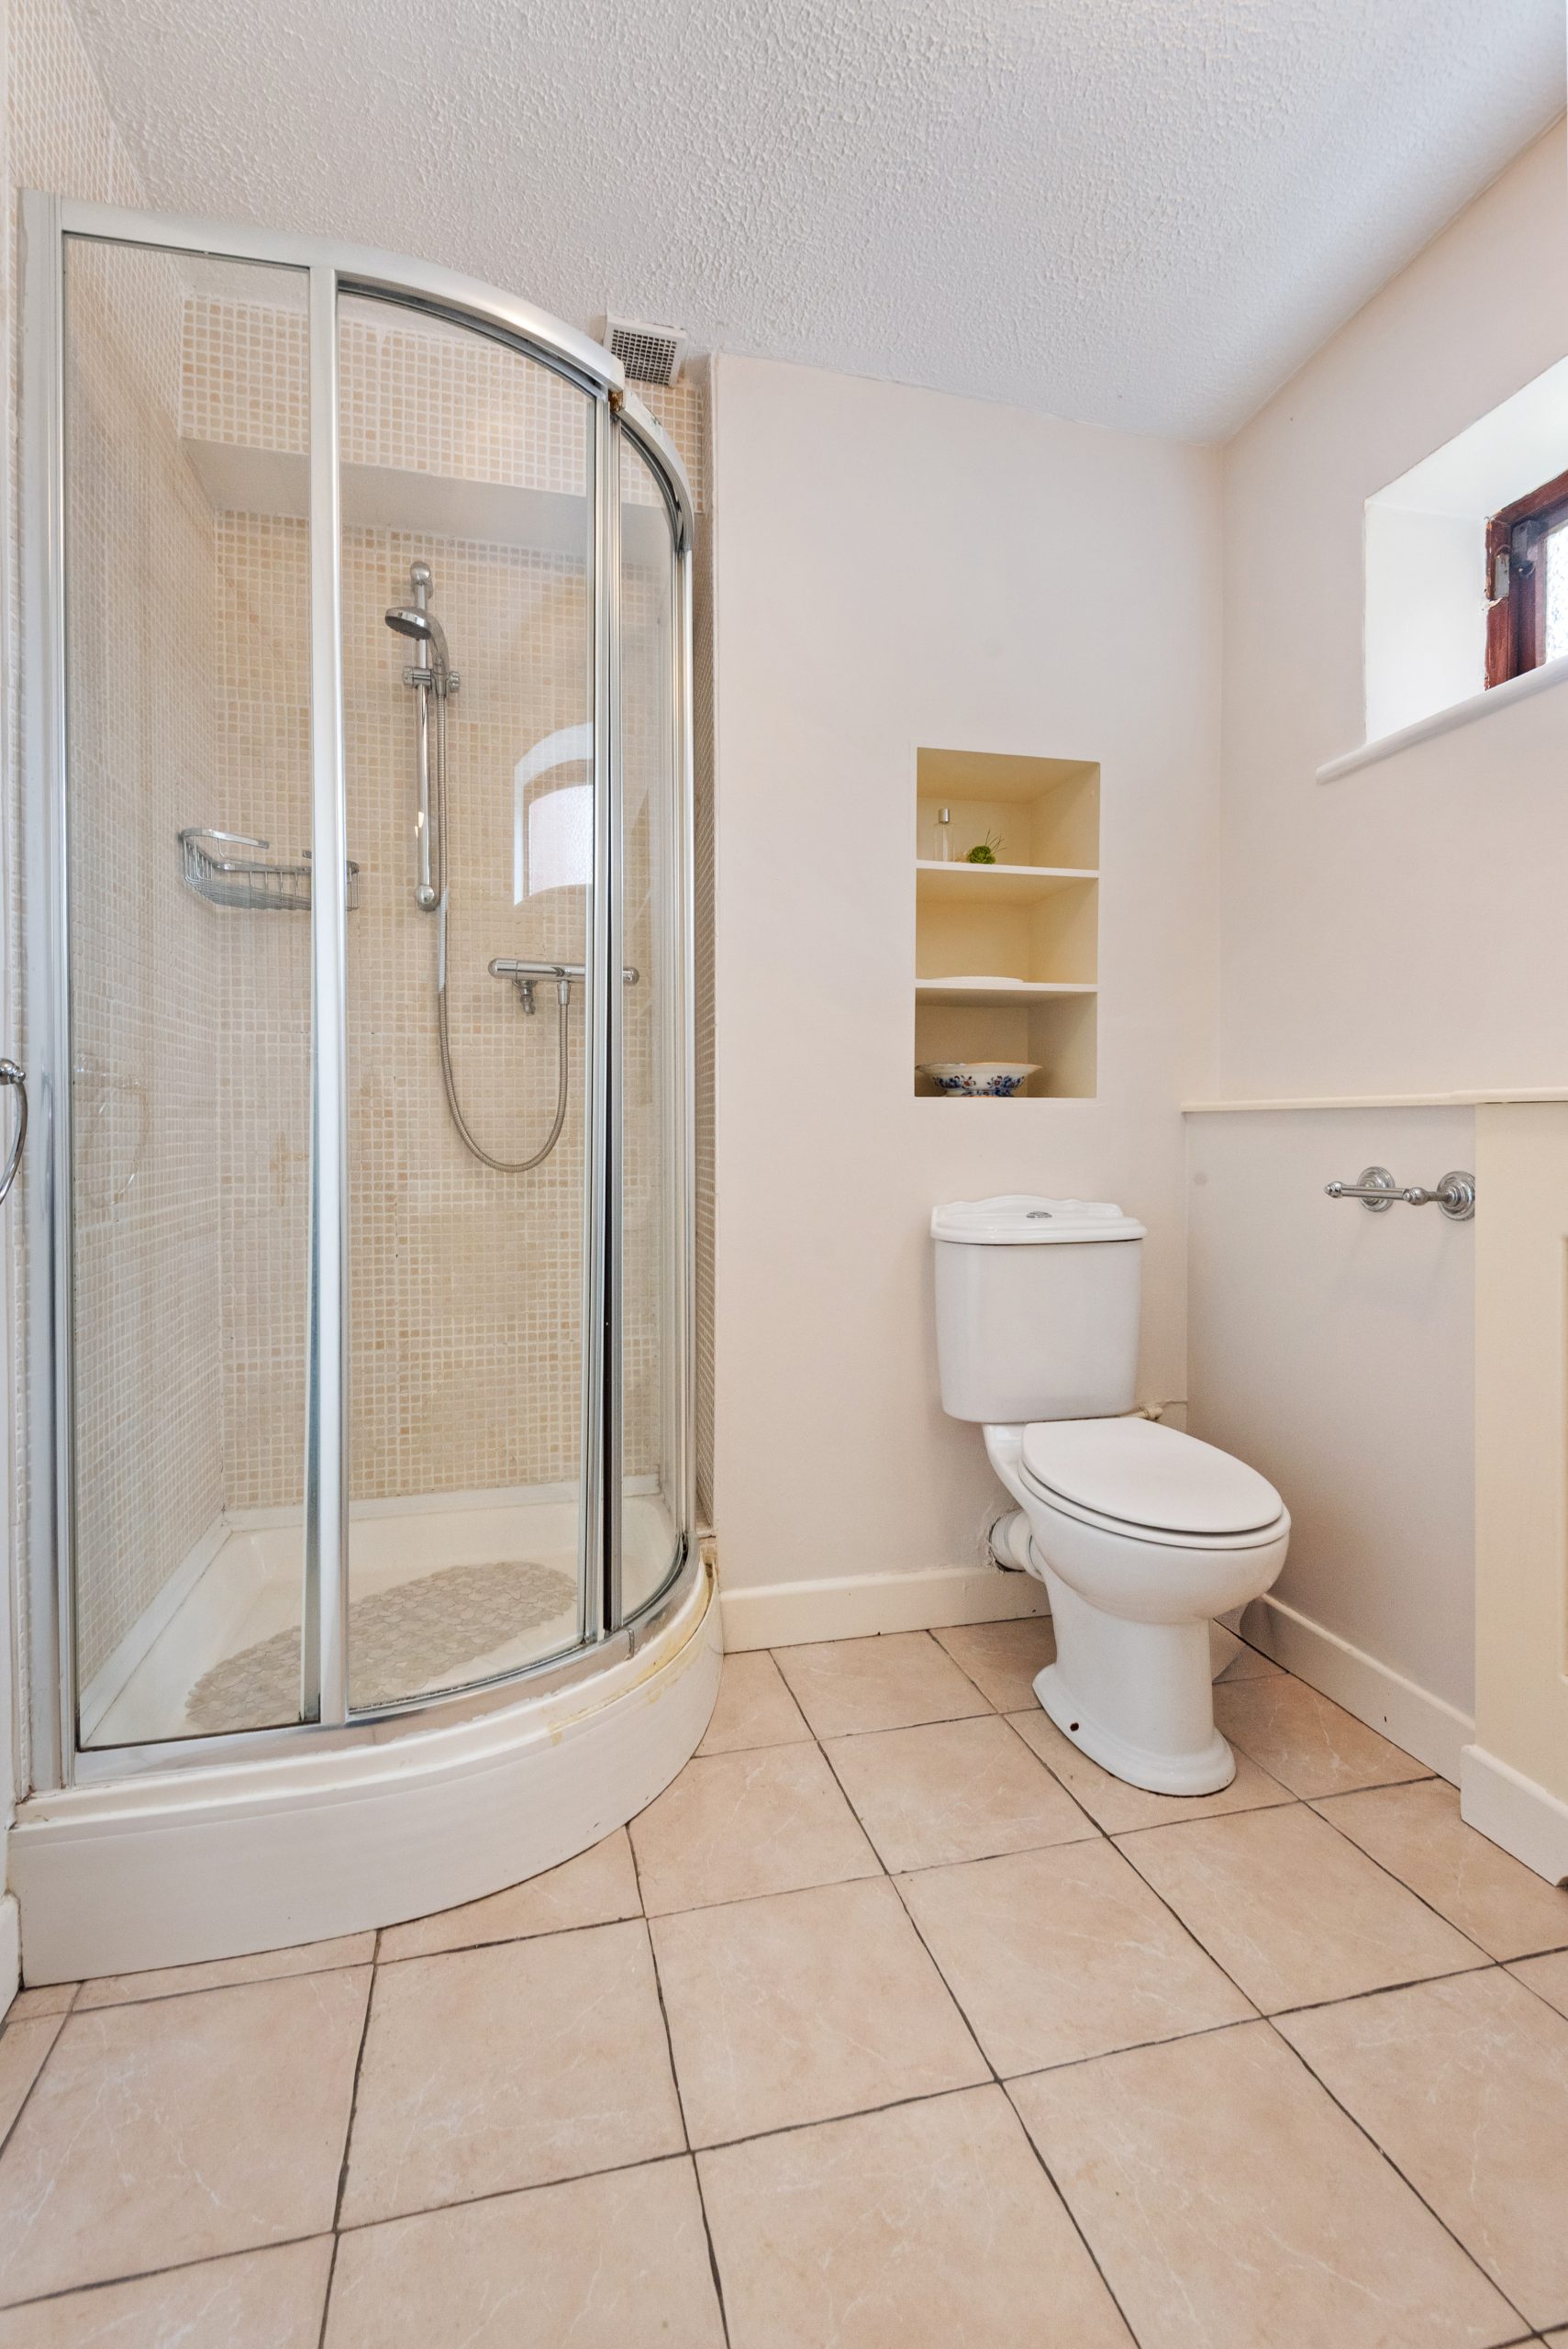
Shower room: 2.86m x 2.01m tiled flooring, walk in shower unit, W.C.,W.H.B.

Total floor area: c. 96 sq. m.

Externally there are well maintained communal gardens with one designated car parking space behind secure electronic gates.

Additional Info

Overall Area: c. 96 sq. m.
Service Charge: €3,300 per annum

BER

Energy Performance Indicator: 199.93 kWh/m2/yr

Video

Location

Agent

Geraldine O’Callaghan
Office: 012602520

View
Brochure

Property

5 Holyrood Apartments, Holyrood Park, Sandymount, Dublin 4